
Sold!
$650,000
3
Beds
2
Baths
1,920
Living Area
-
Property Description
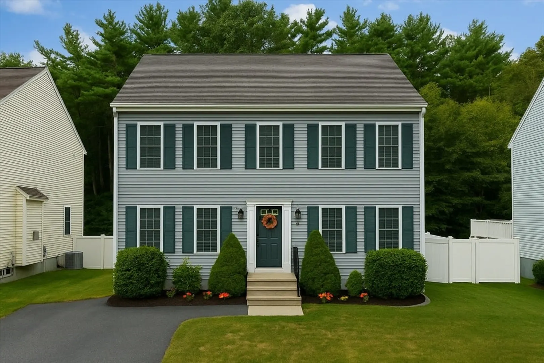
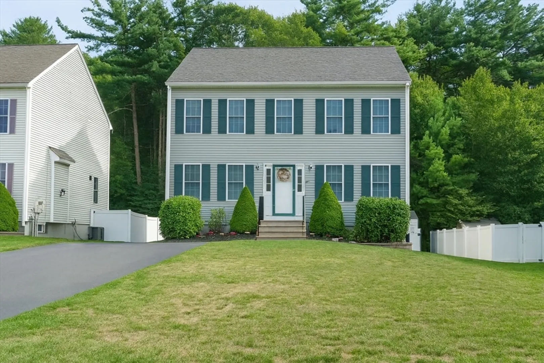
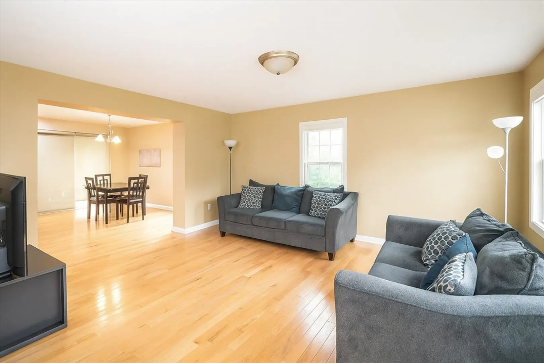
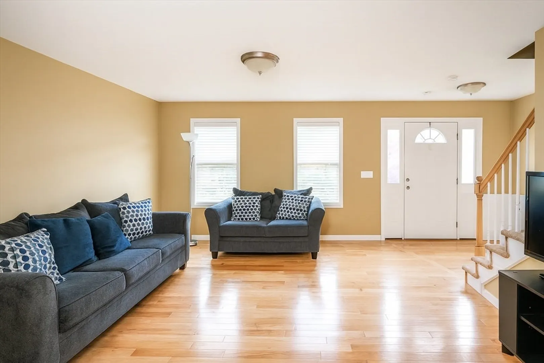
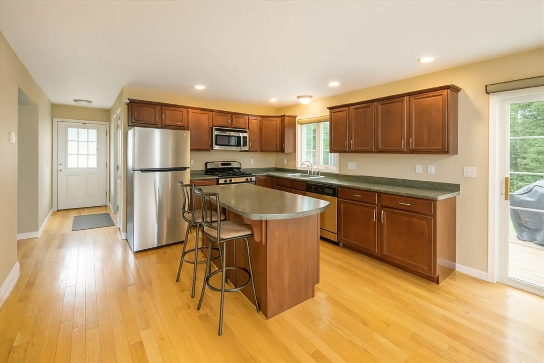
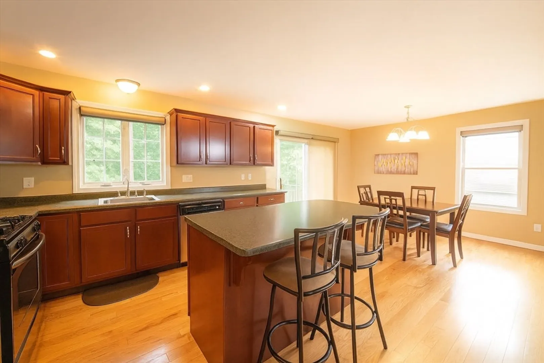
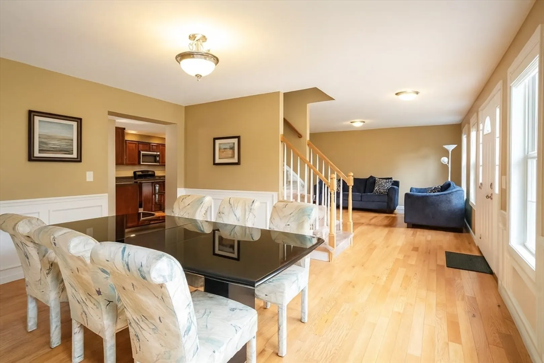
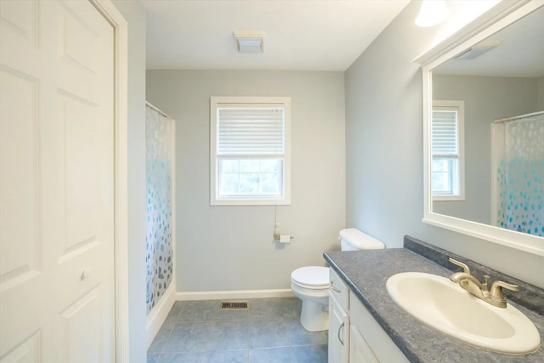
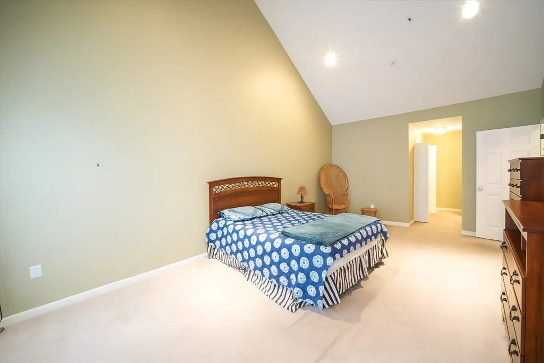
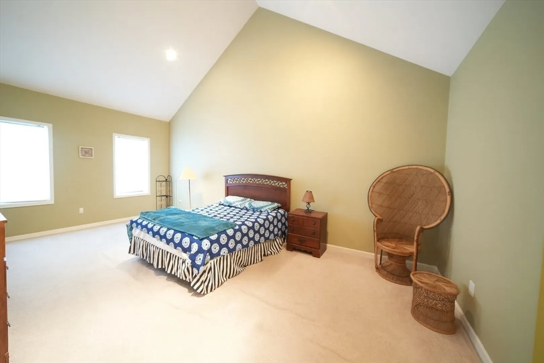
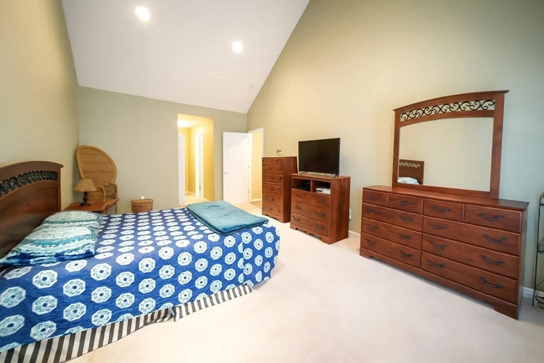
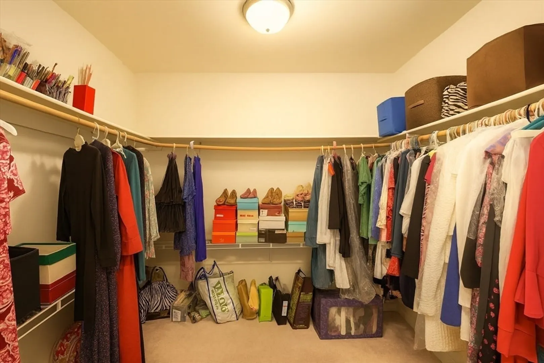
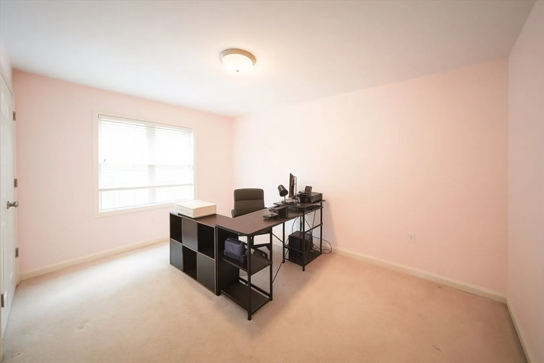
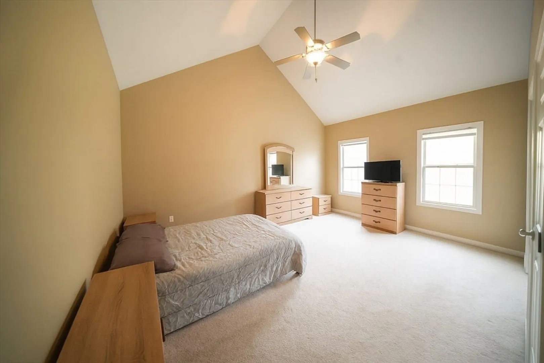
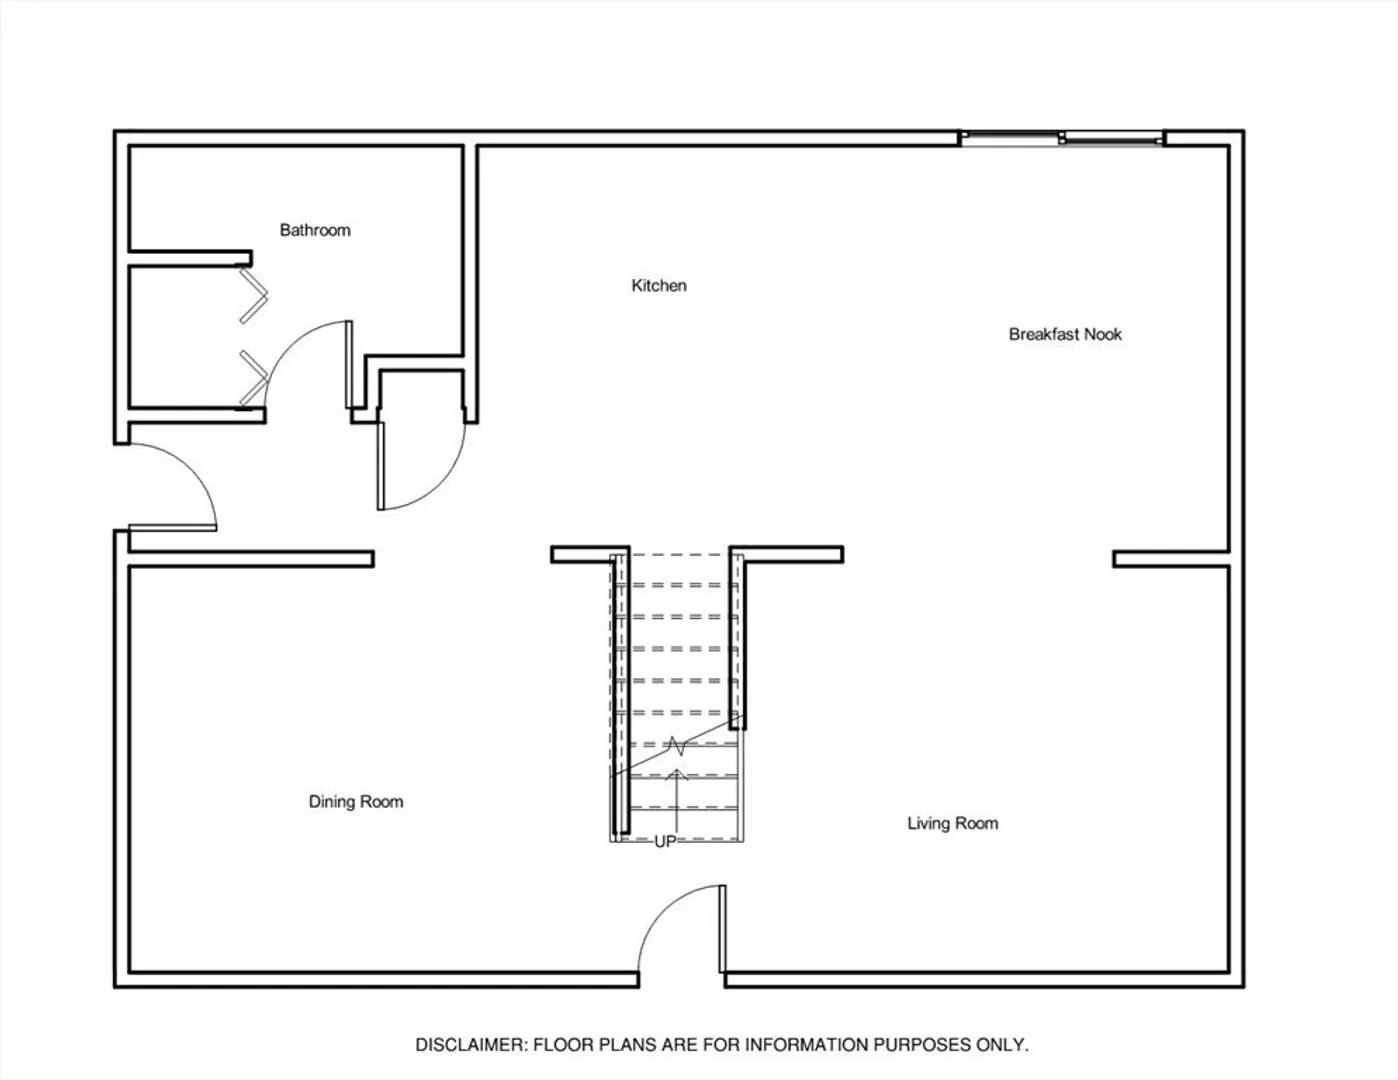
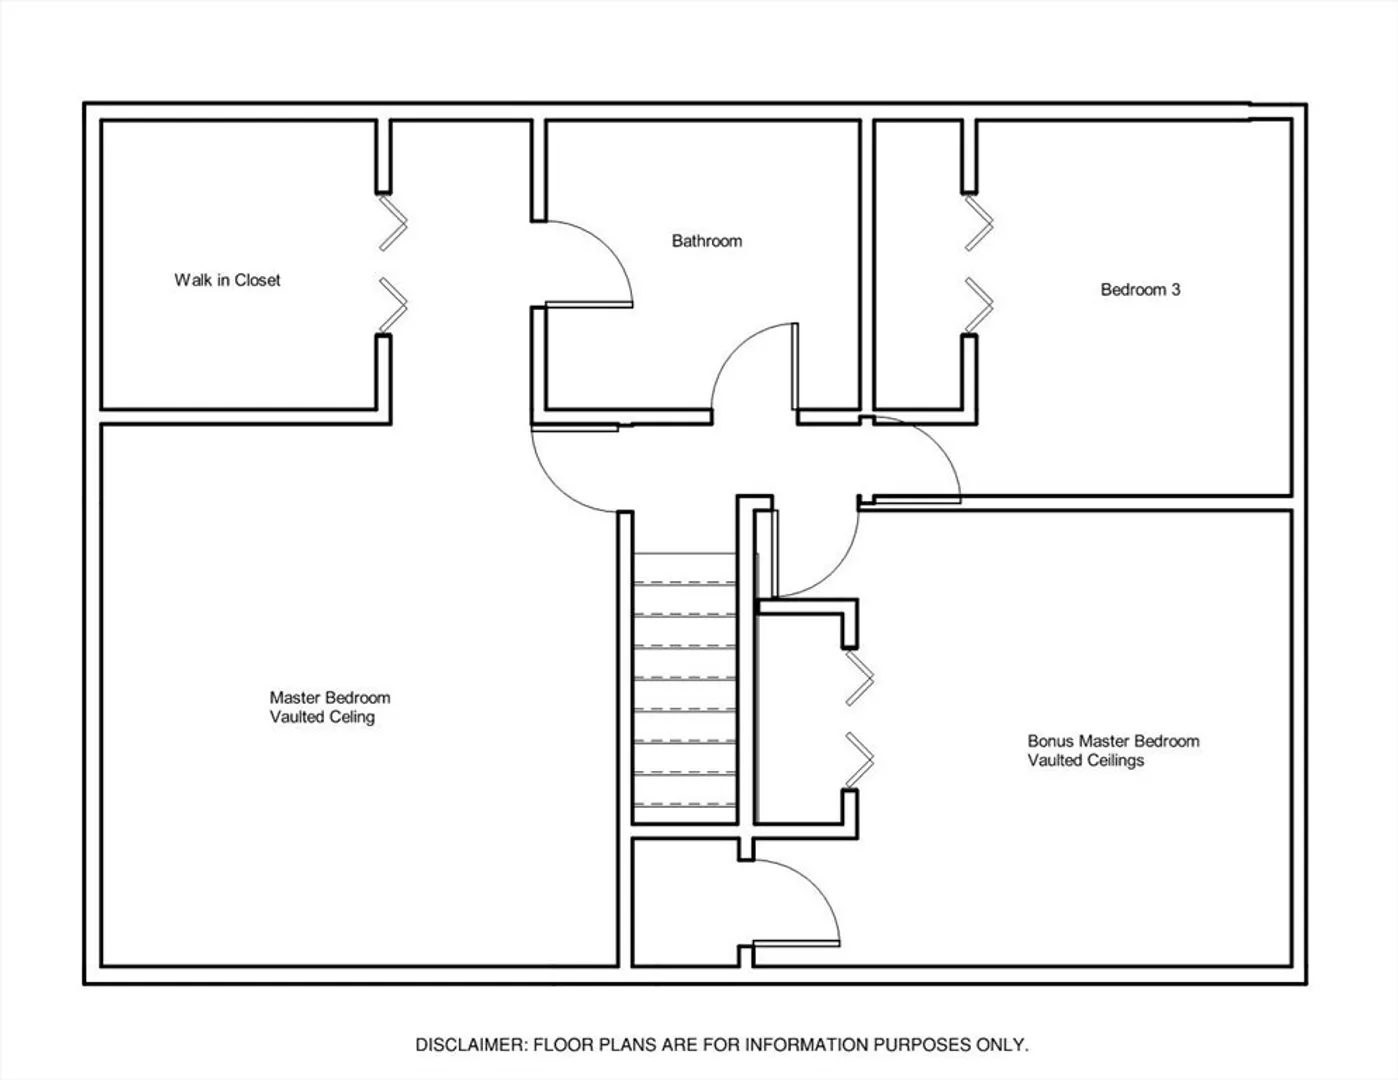
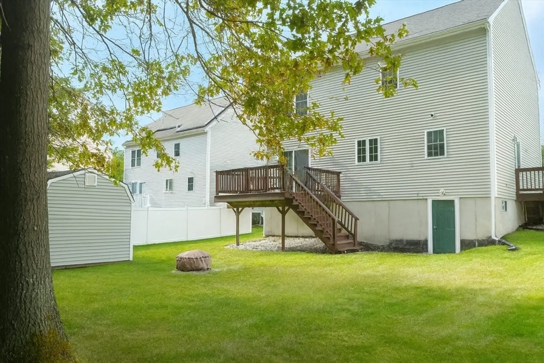
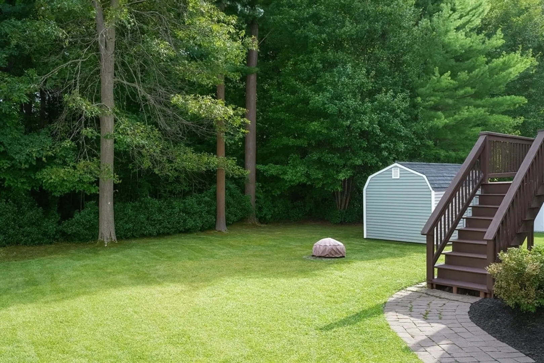
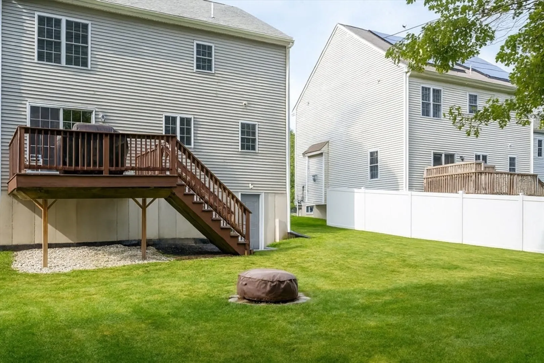
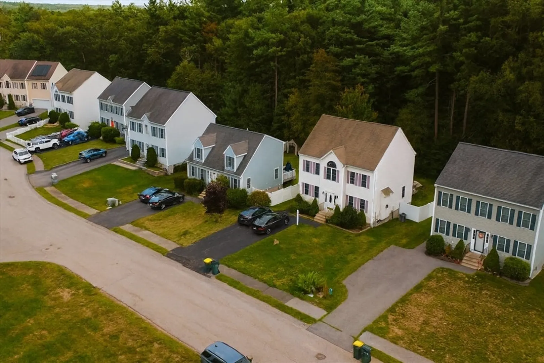
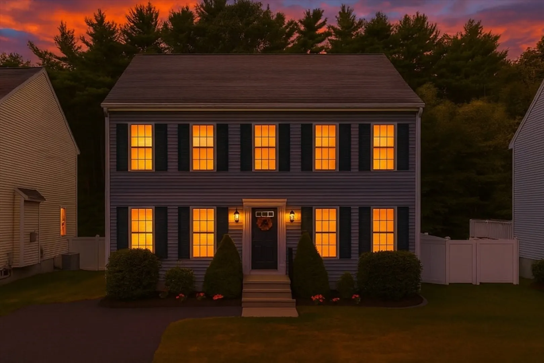
Welcome to 34 George H. Gillespie Road in Abington! Nestled on a desirable cul-de-sac, this colonial offers the sense of community found in an HOA neighborhood—without the rules or fees. Step inside to an open-concept main level with a spacious kitchen flowing seamlessly into the dining and living areas, perfect for everyday living and entertaining. Natural light, gleaming hardwood floors, and thoughtful details enhance the inviting layout. Upstairs you’ll find not one but two master suites, each boasting vaulted ceilings and ample closet space, providing flexibility for extended family, guests, or a private retreat. The home continues to impress outdoors with a private backyard, ideal for summer barbecues, gardening, or simply relaxing. Conveniently located near schools, shopping, dining, and commuter routes, this property combines charm, comfort, and practicality. Don’t miss your chance to make this rare find your forever home. More Pictures Coming Soon
-
Highlights
- Cooling: Central Air
- Parking Spots: 3
- Property Type: Single Family Residence
- Total Rooms: 8
- Status: Closed
- Heating: Forced Air
- Property Class: Residential
- Style: Colonial
- Year Built: 2008
-
Additional Details
- Basement: Full, Walk-Out Access, Interior Entry, Sump Pump, Radon Remediation System, Concrete
- Flooring: Wood, Tile, Carpet
- Lot Features: Cul-De-Sac, Cleared, Gentle Sloping
- SqFt Source: Public Record
- Year Built Source: Public Records
- Exterior Features: Deck, Rain Gutters, Storage
- Foundation: Concrete Perimeter
- Road Frontage Type: Public
- Year Built Details: Actual
- Zoning: R
-
Amenities
- Parking Features: Paved Drive, Off Street
-
Utilities
- Sewer: Public Sewer
- Water Source: Public
-
Fees / Taxes
- Assessed Value: $613,400
- Taxes: $8,011
- Tax Year: 2025
Similar Listings

Sold
42 Photos
Sold
NEW CONSTRUCTION
37 Photos
Sold
NEW CONSTRUCTION
11 Photos
Sold
31 Photos
Content © 2026 MLS Property Information Network, Inc. The information in this listing was gathered from third party resources including the seller and public records.
Listing information provided courtesy of .
MLS Property Information Network, Inc. and its subscribers disclaim any and all representations or warranties as to the accuracy of this information.
