
Sold!
$705,000
3
Beds
1/1
Bath
2,147
Living Area
-
Property Description
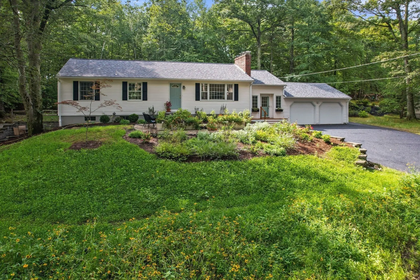
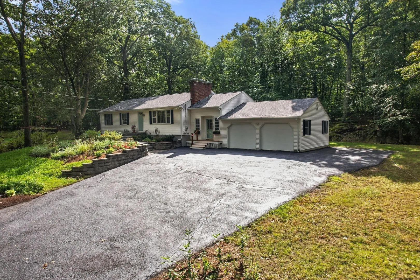
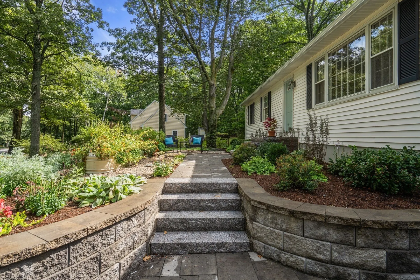
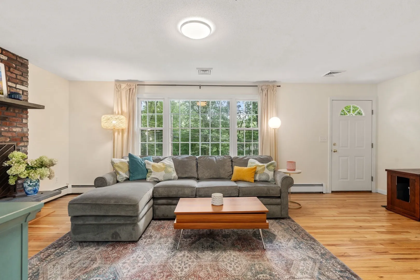
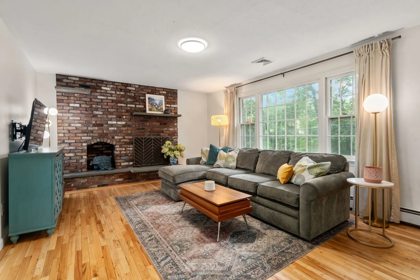
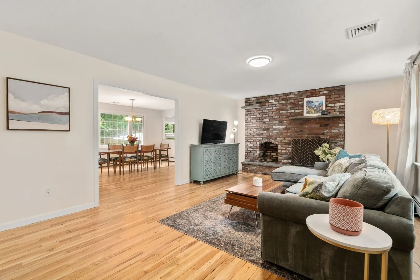
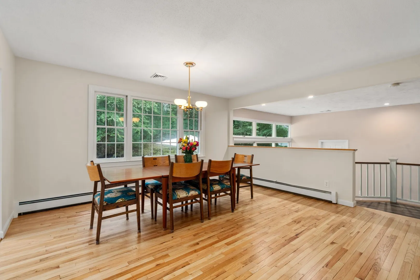
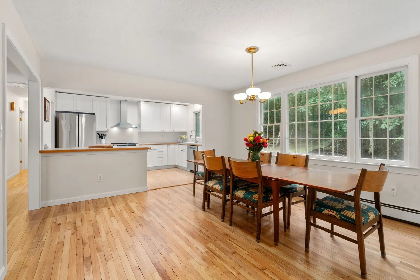
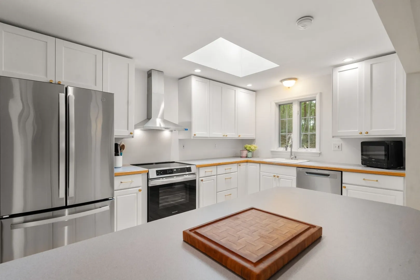
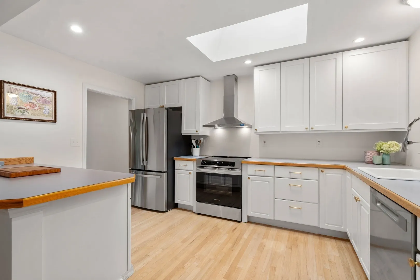
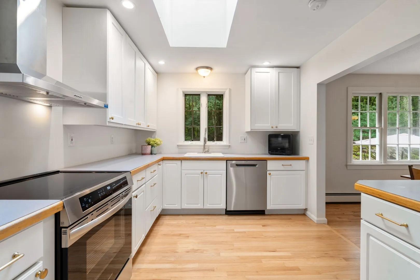
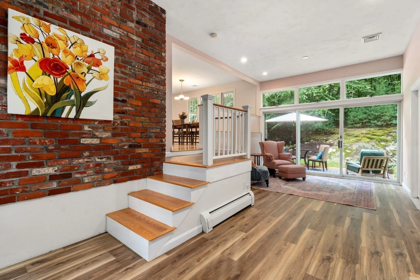
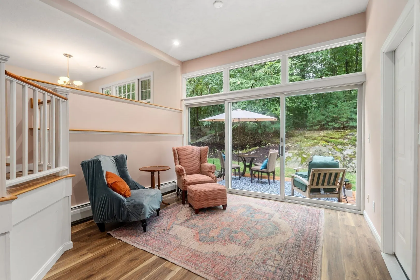
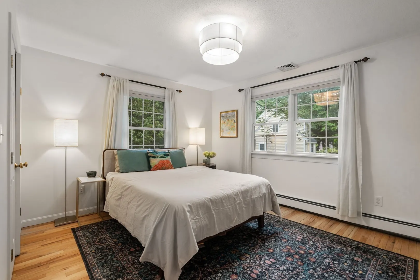
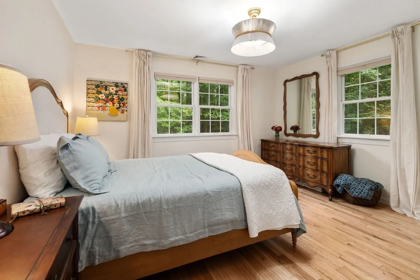
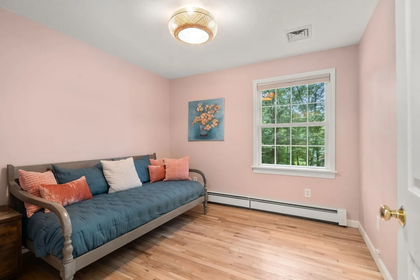
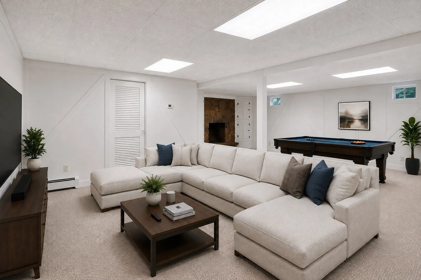
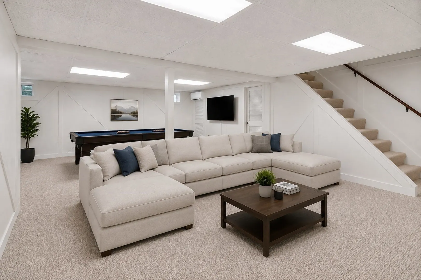
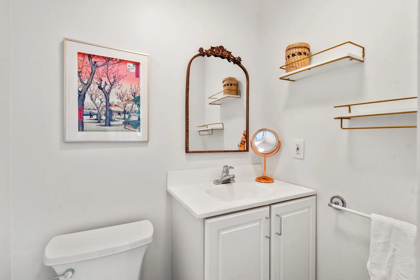
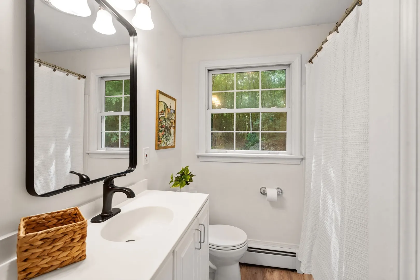
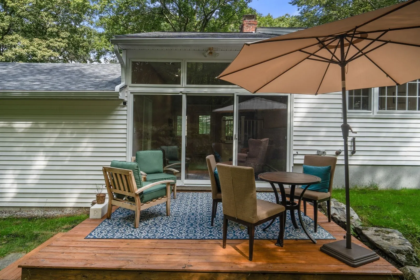
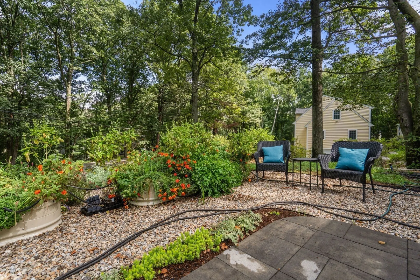
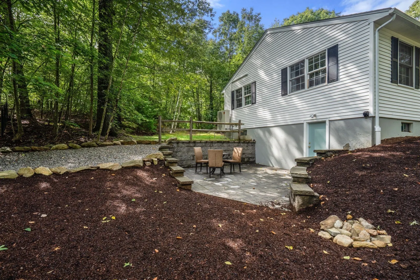
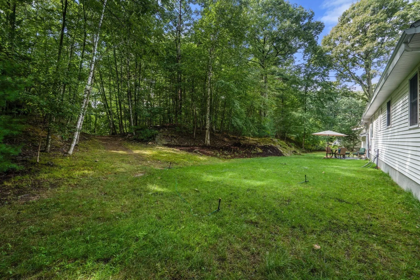
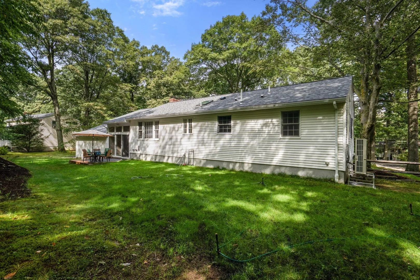
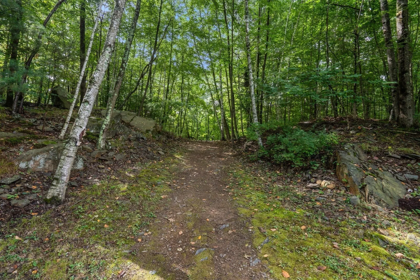
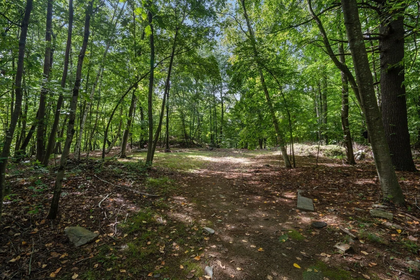
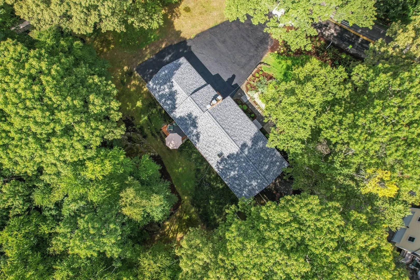
Set back from the road on 2.5 acres in desirable East Marlborough near the Sudbury line, this spacious 3-bedroom, 1.5-bath Ranch offers 2,147 SF of living space, including approximately 515 SF in the finished lower level. The main level features an open, light-filled layout with hardwood floors and generously sized living and dining rooms that provide plenty of space for everyday living and entertaining. Three bedrooms include a primary bedroom with a private half bath.Significant updates add comfort and efficiency, including a new roof and a new heat pump providing both heating and central A/C while retaining the home's existing heating system. The professionally landscaped front yard features an eco-friendly clover lawn, complementing the home's natural setting.The finished lower level substantially expands the living space with a large family/recreation room, new wall-to-wall carpet, fireplace and mini-split. There is room for multiple uses—TV area, game space, home gym or office—plus a large unfinished storage area.Outside, enjoy the deck and patio, mature natural surroundings and a setting that feels removed from it all while remaining convenient to Marlborough's shopping, dining, outdoor recreation and major routes. Marlborough is also home to the Advanced Math & Science Academy Charter School. An oversized 2-car garage provides additional parking, storage and workspace.A larger-than-typical Ranch with flexible living space, substantial updates and a peaceful setting.
-
Highlights
- Acres: 2
- Cooling: Heat Pump, Ductless
- Parking Spots: 8
- Property Type: Single Family Residence
- Total Rooms: 7
- Status: Closed
- Area: East Marlborough
- Heating: Baseboard, Heat Pump, Oil, Ductless
- Property Class: Residential
- Style: Ranch
- Year Built: 1973
-
Additional Details
- Appliances: Water Heater, Range, Dishwasher, Refrigerator, Washer, Dryer, Range Hood, Plumbed For Ice Maker
- Construction: Frame
- Fireplaces: 2
- Foundation: Concrete Perimeter
- Interior Features: Recessed Lighting, Slider, Sitting Room
- Road Frontage Type: Public
- SqFt Source: Public Record
- Year Built Source: Public Records
- Basement: Partially Finished, Walk-Out Access, Interior Entry, Concrete
- Exterior Features: Deck, Patio, Rain Gutters, Screens
- Flooring: Wood, Carpet, Laminate
- Foundation Area: 1344
- Lot Features: Wooded, Gentle Sloping, Level, Steep Slope
- Roof: Shingle
- Year Built Details: Actual, Renovated Since
- Zoning: A1
-
Amenities
- Community Features: Shopping, Pool, Tennis Court(s), Park, Walk/Jog Trails, Golf, Medical Facility, Bike Path, Conservation Area, Highway Access
- Parking Features: Attached, Garage Door Opener, Workshop in Garage, Off Street, Paved
- Covered Parking Spaces: 2
- Waterfront Features: Lake/Pond, 1 to 2 Mile To Beach, Beach Ownership(Public)
-
Utilities
- Electric: Circuit Breakers
- Water Source: Public
- Sewer: Public Sewer
-
Fees / Taxes
- Assessed Value: $577,500
- Taxes: $6,087
- Tax Year: 2026
Similar Listings
Sold
20 Photos
Sold
41 Photos
Sold
42 Photos
Sold
41 Photos
Content © 2026 MLS Property Information Network, Inc. The information in this listing was gathered from third party resources including the seller and public records.
Listing information provided courtesy of Berkshire Hathaway HomeServices Stephan Real Estate.
MLS Property Information Network, Inc. and its subscribers disclaim any and all representations or warranties as to the accuracy of this information.
