
Sold!
$862,700
4
Beds
2/2
Baths
2,496
Living Area
-
Property Description
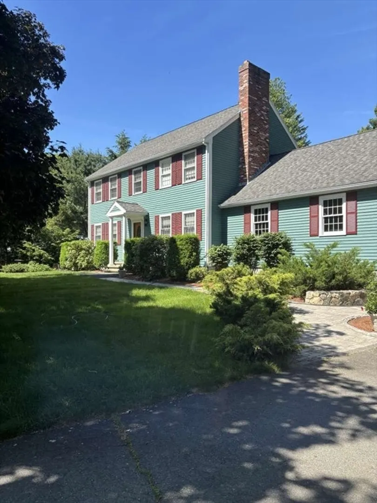
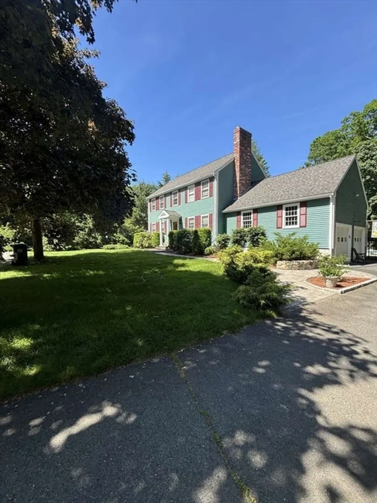
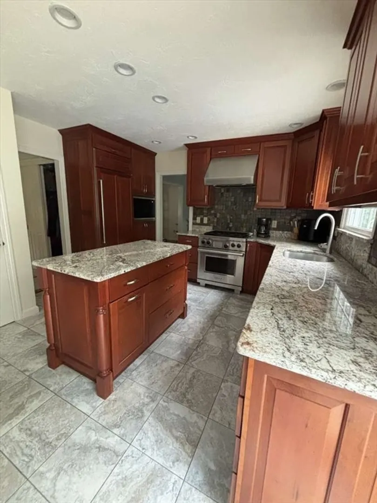
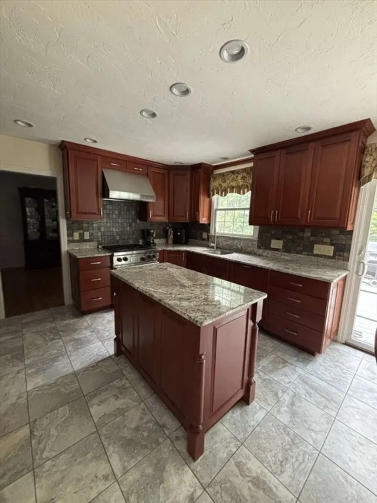
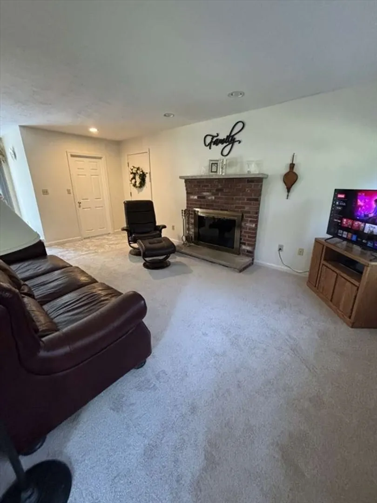
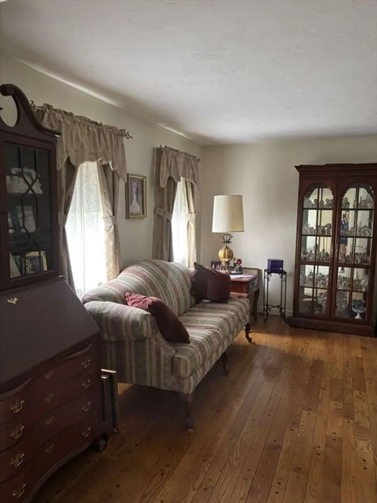
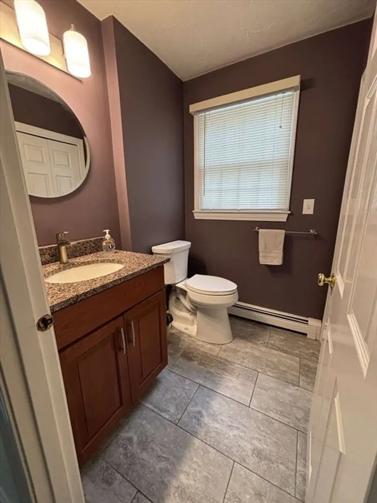
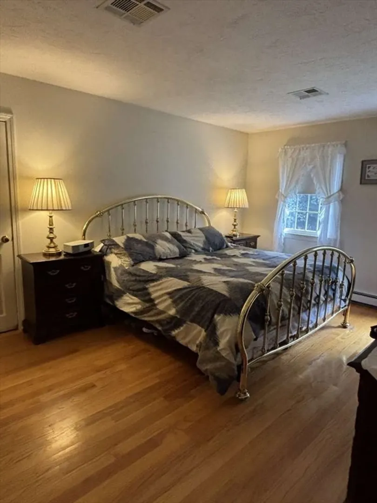
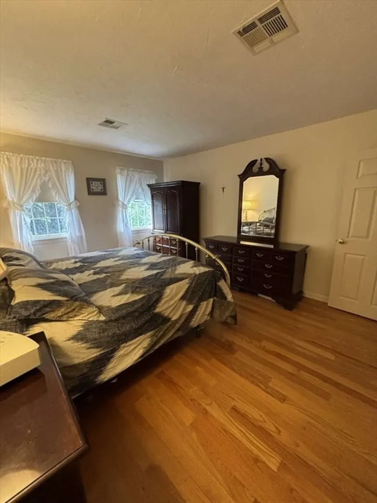
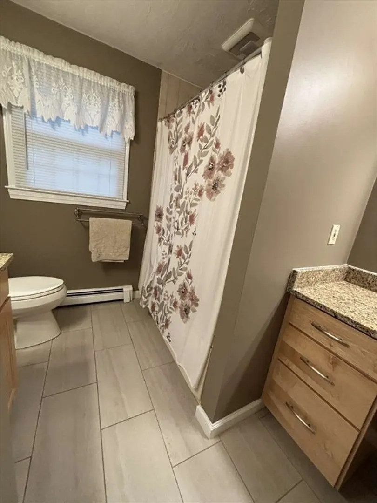
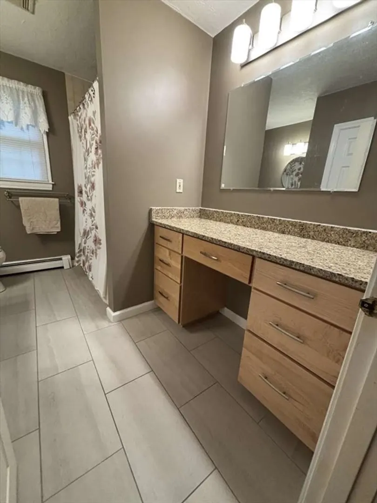
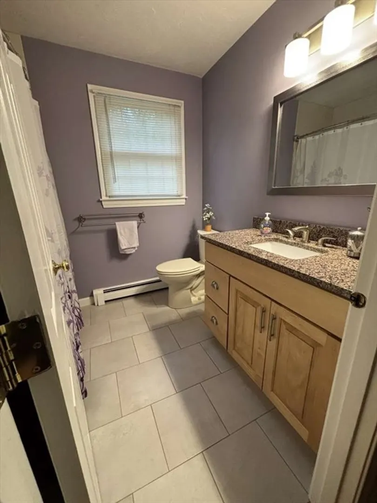
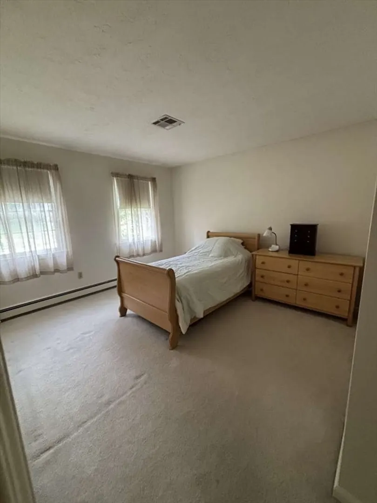
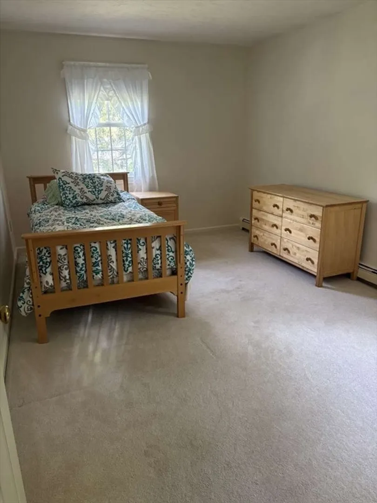
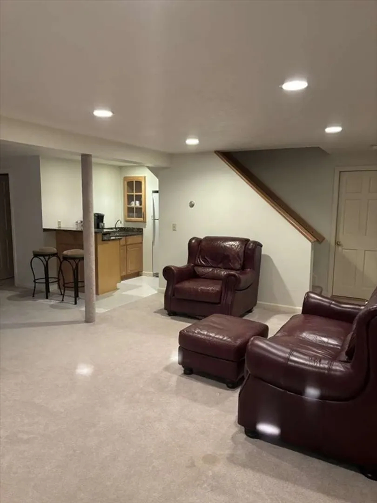
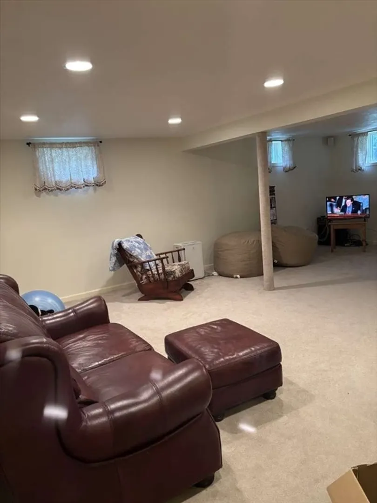
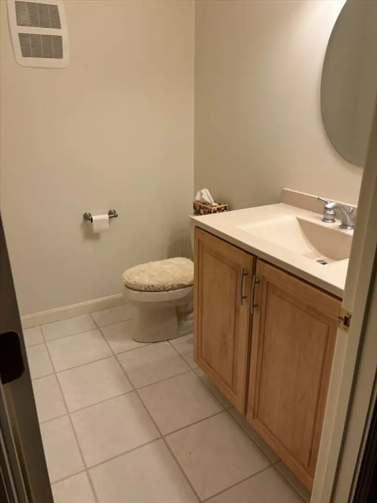
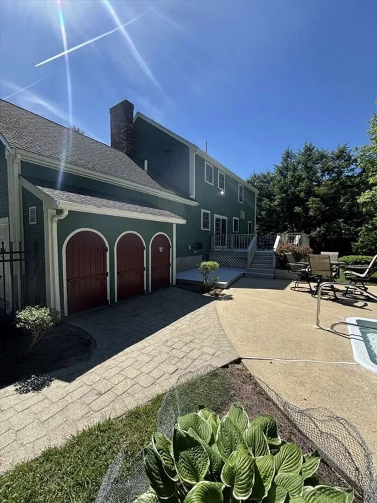
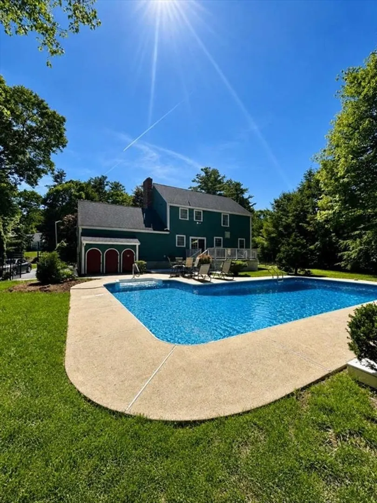
Offer deadline Mon 6/15 5pm! East Marlborough Colonial set on a double cul-de-sac Neighborhood! 8/4 beds/2 full/2 1/2 baths, 2 car attached garage with an in-ground pool. Modern custom Cherry Kitchen Cabinets, top of line appliances (Wolf/sub zero) with granite countertops. Full Basement, for storage and partially finished entertaining area with a wet bar and granite countertops. Outside area relax at the fire pit, garden or take a dip in the in-ground pool. Great for parties.
-
Highlights
- Area: East Marlborough
- Heating: Central, Baseboard
- Property Class: Residential
- Style: Colonial
- Year Built: 1987
- Cooling: Central Air
- Parking Spots: 6
- Property Type: Single Family Residence
- Total Rooms: 8
- Status: Closed
-
Additional Details
- Appliances: Gas Water Heater, Water Heater, Range, Dishwasher, Disposal, Microwave, Refrigerator, Washer, Dryer, Range Hood
- Exclusions: Patio Furniture
- Fireplaces: 1
- Foundation: Concrete Perimeter
- Road Frontage Type: Public
- SqFt Source: Other
- Year Built Source: Public Records
- Construction: Frame
- Exterior Features: Deck, Patio, Pool - Inground, Storage, Sprinkler System, Fenced Yard
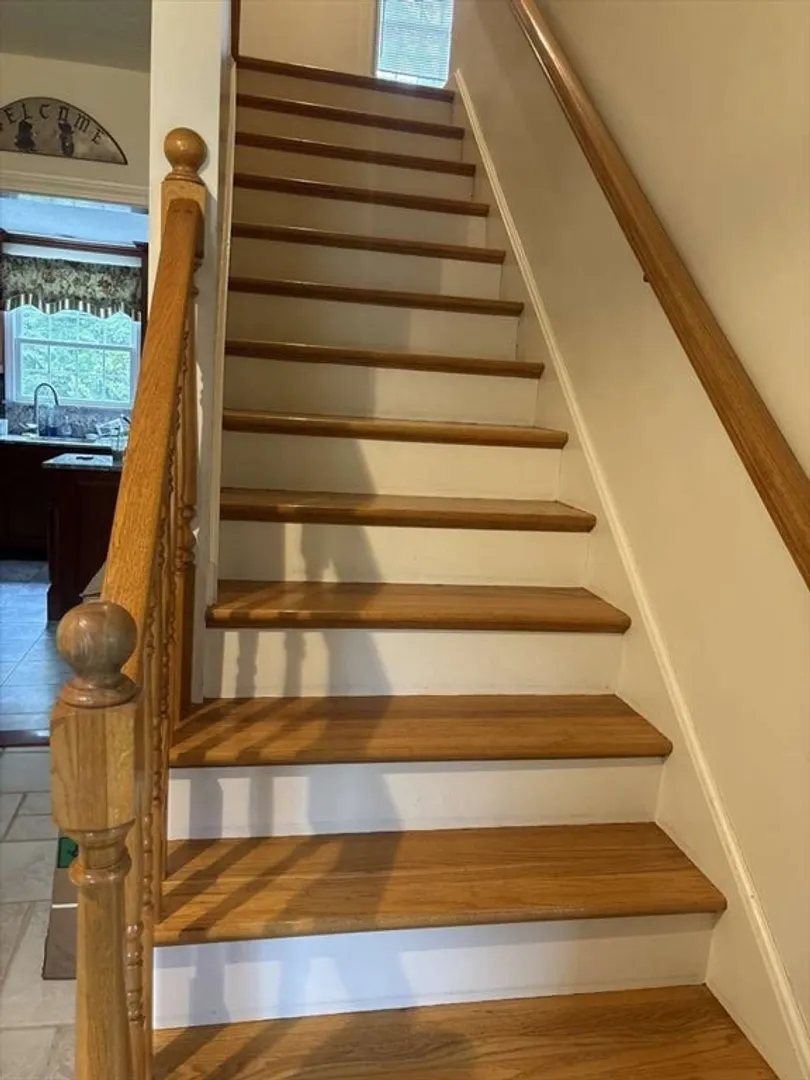
- Flooring: Tile, Carpet, Hardwood
- Lot Features: Wooded, Level
- Roof: Shingle
- Year Built Details: Actual
- Zoning: Res
-
Amenities
- Community Features: Shopping, Walk/Jog Trails, Medical Facility, Bike Path, Conservation Area, Highway Access, House of Worship
- Parking Features: Attached, Off Street
- Waterfront Features: Lake/Pond, 1 to 2 Mile To Beach, Beach Ownership(Public)
- Covered Parking Spaces: 2
- Pool Features: In Ground
-
Utilities
- Sewer: Public Sewer
- Water Source: Public
-
Fees / Taxes
- Assessed Value: $678,600
- Taxes: $7,152
- Tax Year: 2026
Similar Listings
Sold
42 Photos
Sold
34 Photos
Sold
37 Photos
Sold
42 Photos
Content © 2026 MLS Property Information Network, Inc. The information in this listing was gathered from third party resources including the seller and public records.
Listing information provided courtesy of Keller Williams Boston MetroWest.
MLS Property Information Network, Inc. and its subscribers disclaim any and all representations or warranties as to the accuracy of this information.
