
92 Brook St
$780,000
4
Beds
3/1
Baths
3,746
Sqft
- Request Info
- Call
- Save
-
More
- Mortgage Calculator

Property Tools
$780,000
4
Beds
3/1
Baths
3,746
Living Area
-
Property Description
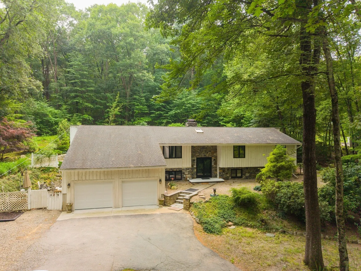
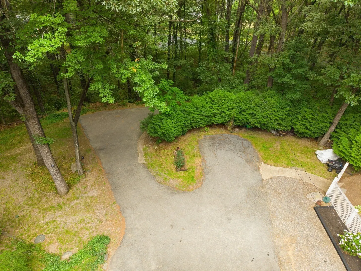
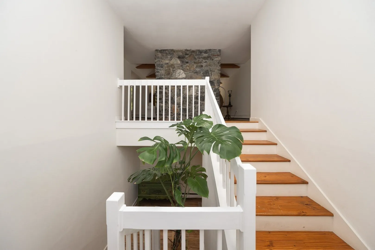
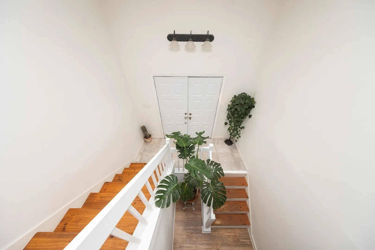
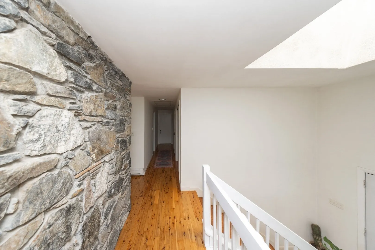
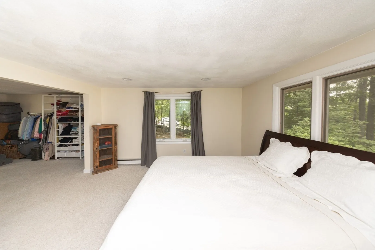
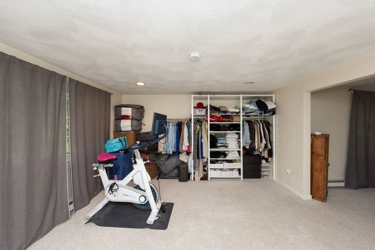
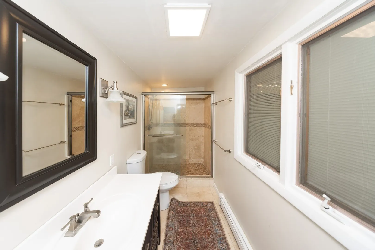
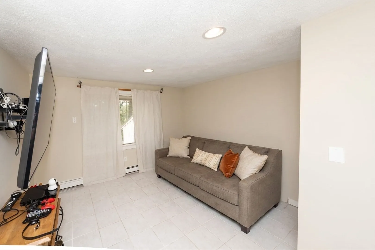
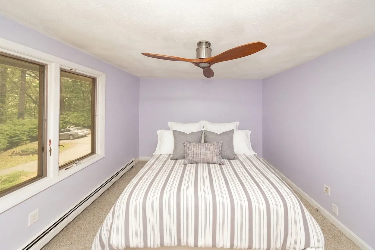
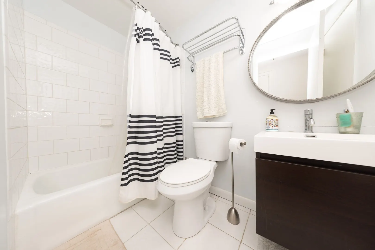
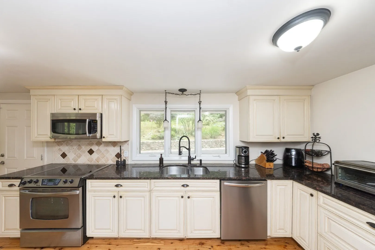
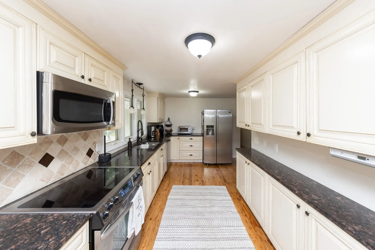
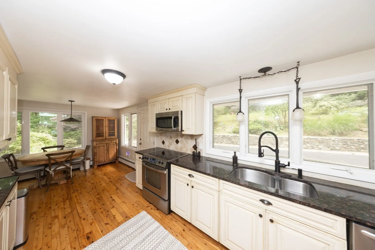
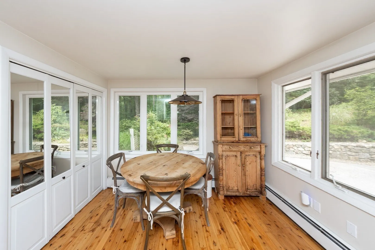
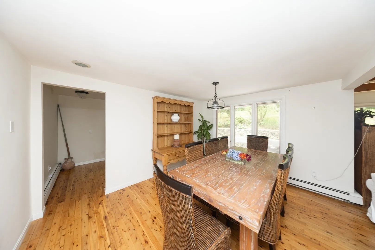
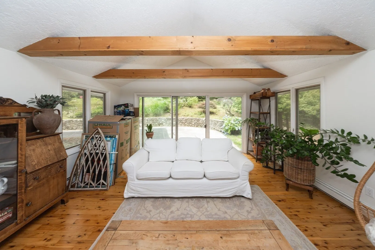
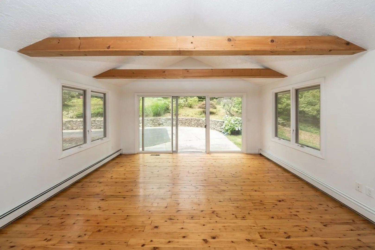
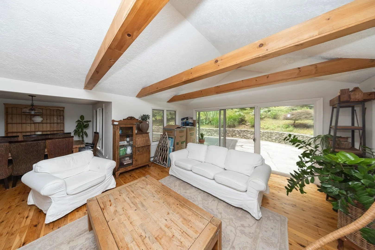
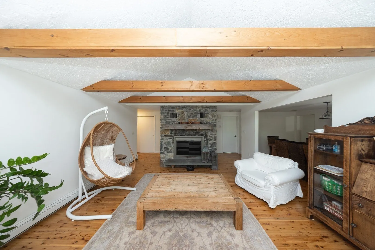
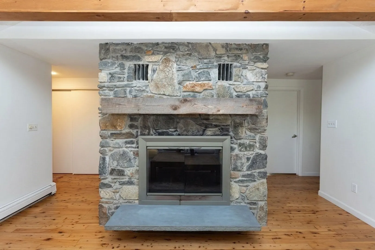
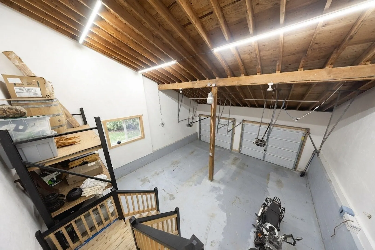
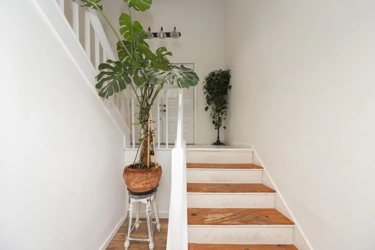
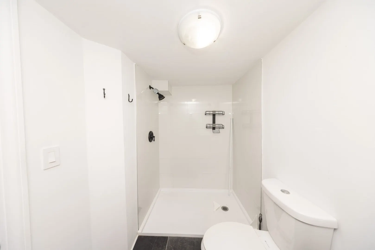
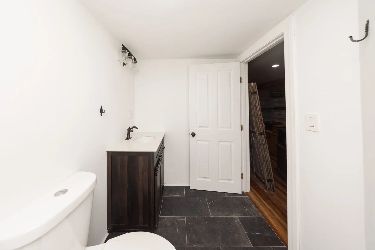
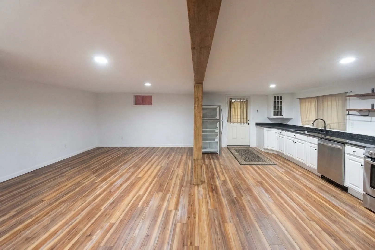
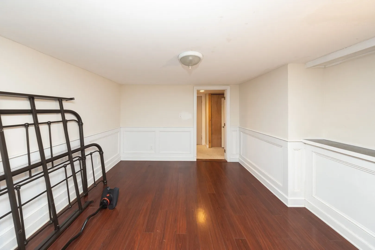
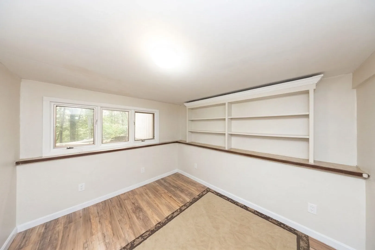
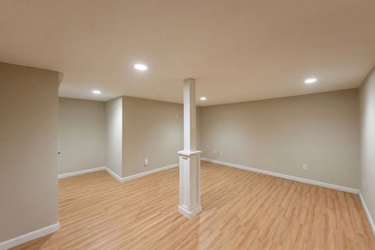
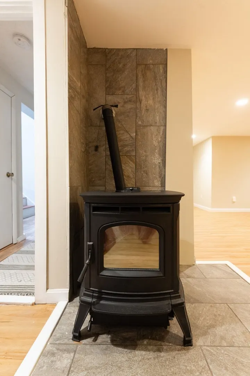
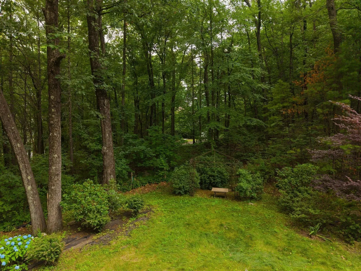
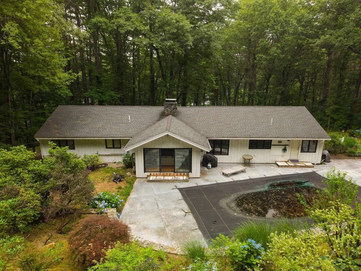
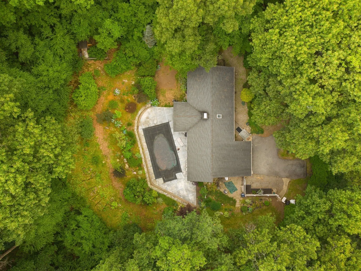
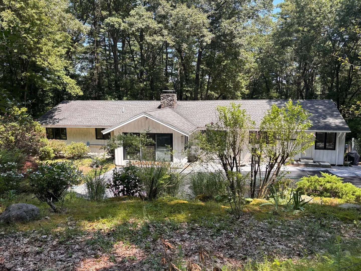
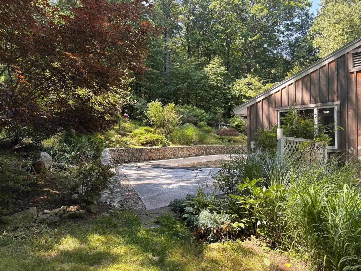
Set on 2.5 private acres, this home offers an abundance of flexible living space, a pool, an oversized garage, and the potential for multigenerational or in-law living. Step into the open foyer and enjoy a bright living room with a stone fireplace, beamed ceiling, hardwood floors, and oversized windows looking out to the in-ground pool. The adjoining dining area makes entertaining effortless, while the kitchen features granite countertops, hardwood floors, and laundry nearby. The main level also boasts 3 bedrooms and 2.5 baths. The finished lower level adds multiple additional rooms, a full bath, and flexible space for guest or in-law use. Recent updates include an oil tank (2023), pellet stove (2024), 50-gallon water heater (2025), and garage doors (2026). The roof is approximately 12 years old, and a 4-bedroom septic was installed in 2015. Bring your vision and make this home yours. Driveway is on Chestnut Street.
-
Highlights
- Acres: 2
- Has View: Yes
- Parking Spots: 7
- Property Type: Single Family Residence
- Total Rooms: 10
- Status: Active
- Cooling: Window Unit(s)
- Heating: Baseboard, Electric Baseboard, Oil, Pellet Stove
- Property Class: Residential
- Style: Contemporary, Raised Ranch, Split Entry
- Year Built: 1980
-
Additional Details
- Appliances: Water Heater, Dishwasher, Microwave
- Construction: Frame, Stone
- Fireplaces: 1
- Foundation: Concrete Perimeter
- Lot Features: Corner Lot, Wooded, Gentle Sloping
- Roof: Shingle
- View: Scenic View(s)
- Year Built Source: Public Records
- Basement: Full, Finished, Walk-Out Access, Interior Entry
- Exterior Features: Patio, Patio - Enclosed, Pool - Inground, Fenced Yard, Stone Wall, Other
- Flooring: Wood, Carpet, Flooring - Hardwood, Flooring - Stone/Ceramic Tile
- Interior Features: Wainscoting, Closet/Cabinets - Custom Built, Countertops - Stone/Granite/Solid, Bathroom - 3/4, Home Office, Game Room, Bonus Room, Bathroom
- Road Frontage Type: Public
- SqFt Source: Owner
- Year Built Details: Actual
- Zoning: Sa5
-
Amenities
- Community Features: Public Transportation, Park, Highway Access, House of Worship, Public School
- Parking Features: Attached, Storage, Oversized, Paved Drive, Off Street
- Covered Parking Spaces: 2
- Pool Features: In Ground
-
Utilities
- Electric: 100 Amp Service, 200+ Amp Service
- Water Source: Public
- Sewer: Private Sewer
-
Fees / Taxes
- Assessed Value: $677,700
- Taxes: $9,406
- Tax Year: 2025
Similar Listings
Sold
42 Photos
Sold
37 Photos
Sold
38 Photos
Sold
38 Photos
Content © 2026 MLS Property Information Network, Inc. The information in this listing was gathered from third party resources including the seller and public records.
Listing information provided courtesy of Century 21 The Real Estate Group.
MLS Property Information Network, Inc. and its subscribers disclaim any and all representations or warranties as to the accuracy of this information.