
Sold!
$355,000
3
Beds
2
Baths
1,356
Living Area
-
Property Description
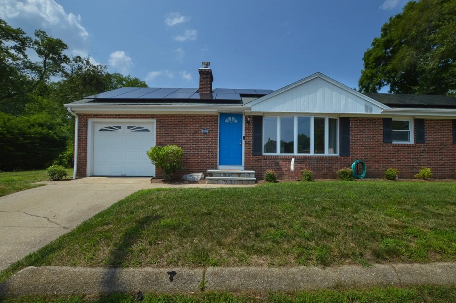
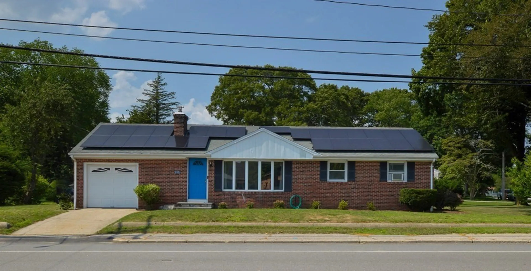
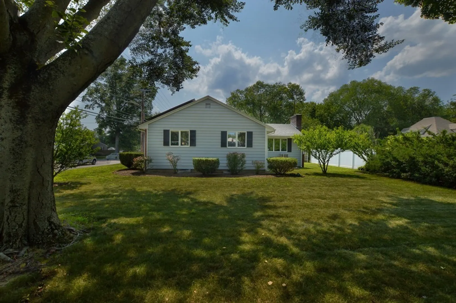
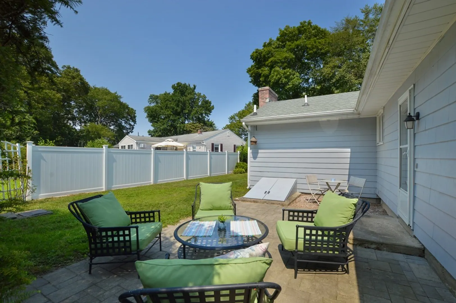
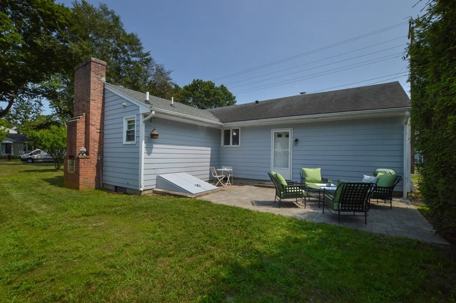
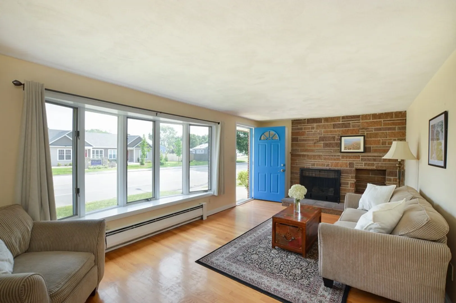
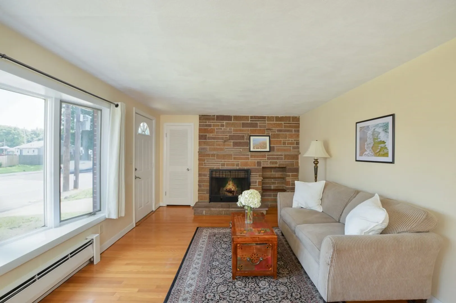
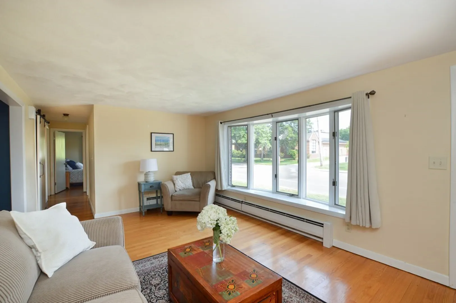
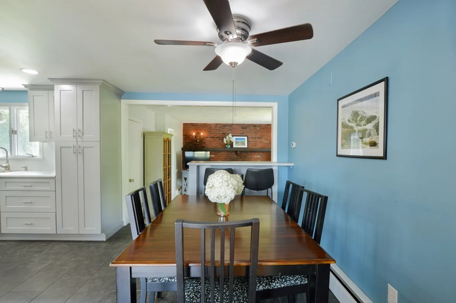
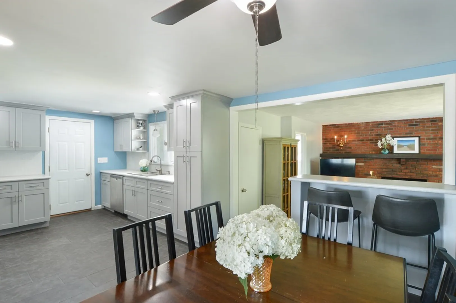
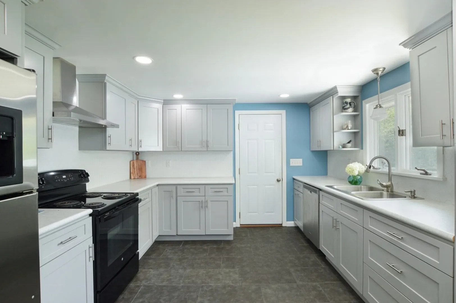
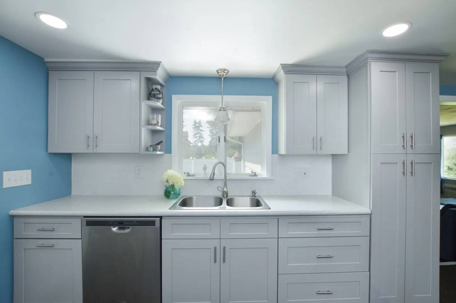
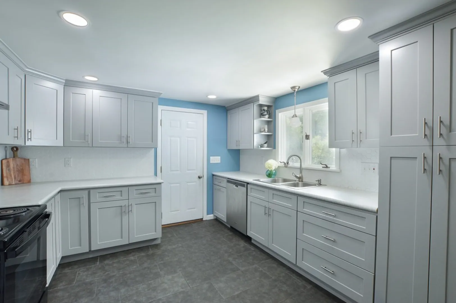
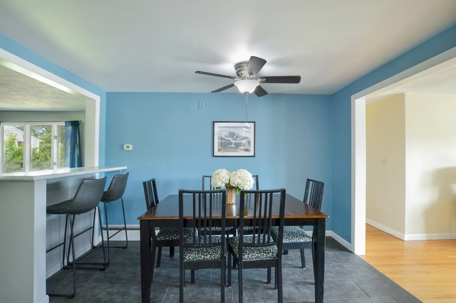
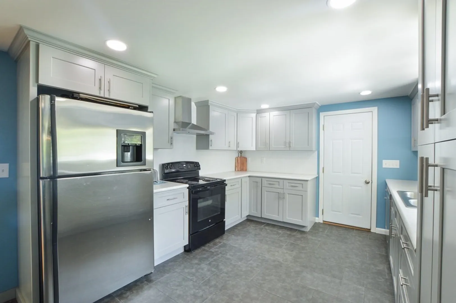
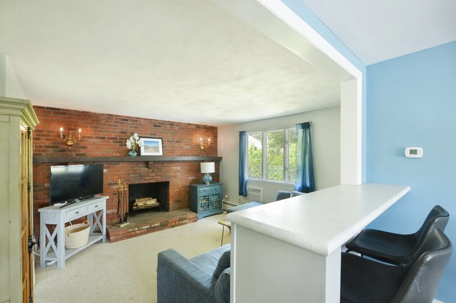
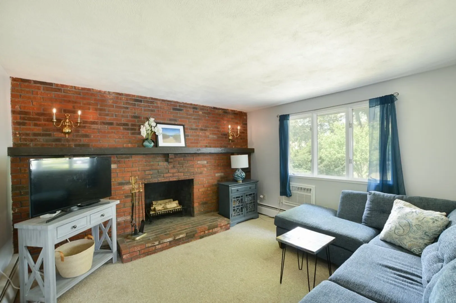
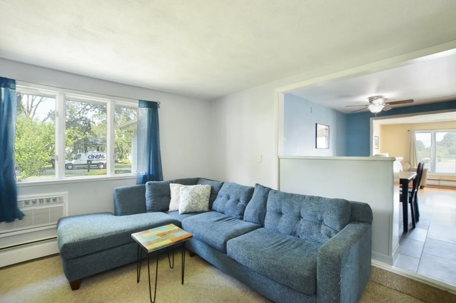
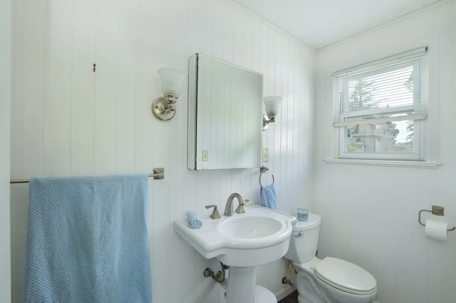
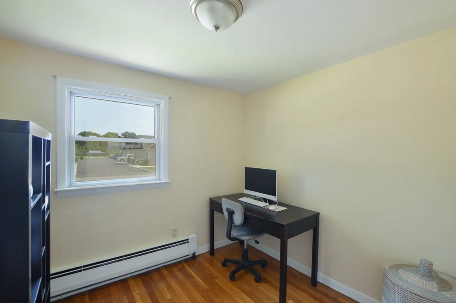
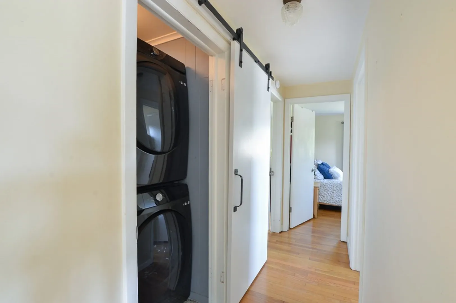
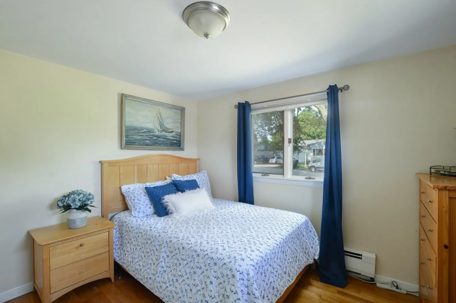
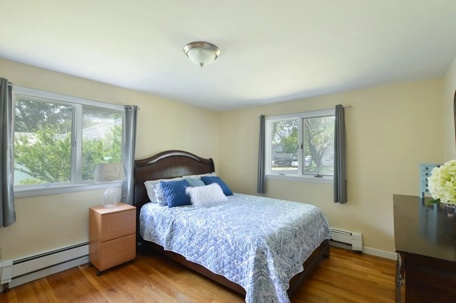
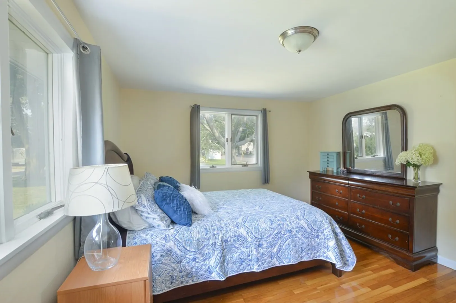
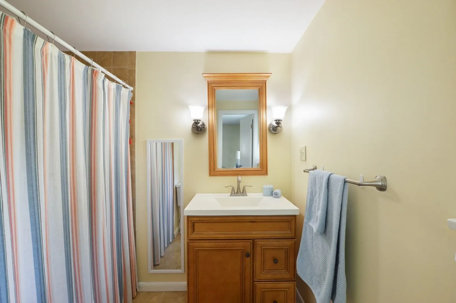
Welcome home to 625 Sandy Lane. This beautifully updated single level home is not to be missed. Enter the front door into the comfortable, spacious living room to the newly updated kitchen with a large eat in dining area and adjacent to the large great room. There is also a full bath off the great room. Down the hall to the bedroom area you will see a new stackable washer/dryer behind a fabulous barn door. There is a primary bedroom with an en suite full bath and two additional bedrooms. This home has an attached garage with access to the very large full basement in the garage. The yard is a very large corner lot with a private patio area enclosed among mature tall shrubs. 625 Sandy Lane is close to everything this area has to offer, shopping, restaurants and more. Close to T.F. Green and a short 15 minute ride to Providence.
-
Highlights
- Cooling: Wall Unit(s)
- Parking Spots: 2
- Property Type: Single Family Residence
- Total Rooms: 6
- Status: Closed
- Heating: Baseboard, Natural Gas
- Property Class: Residential
- Style: Ranch
- Year Built: 1954
-
Additional Details
- Appliances: Range, Dishwasher, Refrigerator, Washer, Dryer, Utility Connections for Electric Oven
- Exterior Features: Patio
- Flooring: Wood, Tile
- Lot Features: Corner Lot, Level
- Roof: Shingle
- Year Built Source: Public Records
- Basement: Full, Unfinished
- Fireplaces: 2
- Foundation: Block
- Road Frontage Type: Public
- Year Built Details: Actual
- Zoning: 00
-
Amenities
- Community Features: Public Transportation, Shopping, Medical Facility, Laundromat, Highway Access, House of Worship, Private School, Public School
- Parking Features: Attached, Paved Drive, Paved
- Covered Parking Spaces: 1
-
Utilities
- Electric: Circuit Breakers
- Water Source: Public
- Sewer: Public Sewer
-
Fees / Taxes
- Assessed Value: $318,700
- Compensation Based On: Net Sale Price
- Taxes: $4,522
- Buyer Agent Compensation: 2% Net Sal%
- Tax Year: 2023
Similar Listings
Sold
37 Photos
Sold
42 Photos
Sold
21 Photos
Sold
34 Photos
Content © 2026 MLS Property Information Network, Inc. The information in this listing was gathered from third party resources including the seller and public records.
Listing information provided courtesy of .
MLS Property Information Network, Inc. and its subscribers disclaim any and all representations or warranties as to the accuracy of this information.
