
Sold!
$405,500
4
Beds
1/1
Bath
1,668
Living Area
-
Property Description
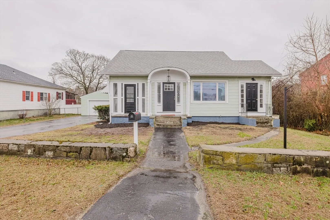
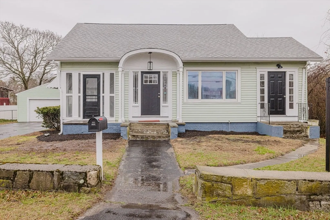
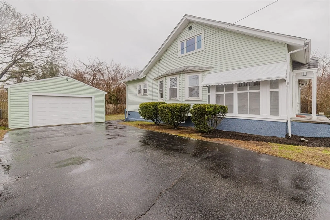
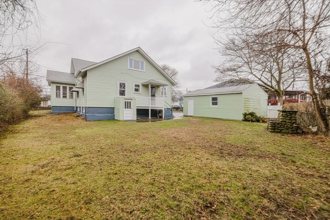
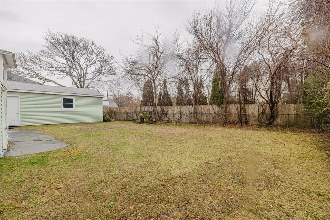
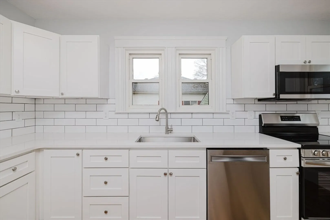
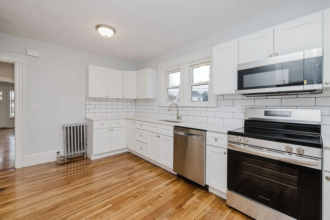
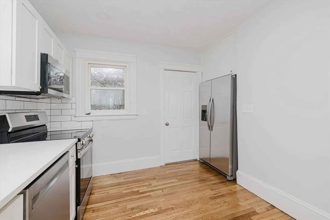
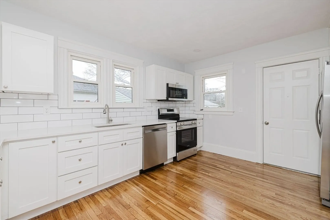
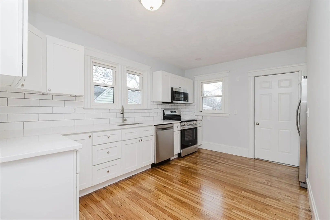
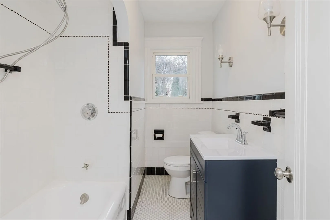
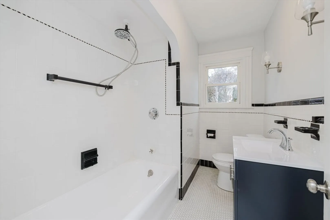
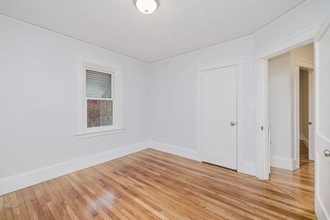
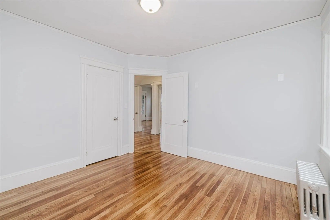
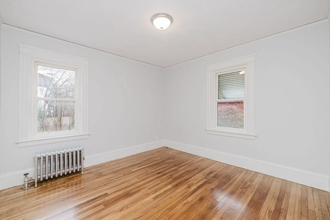
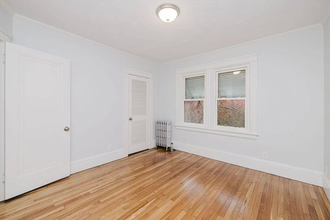
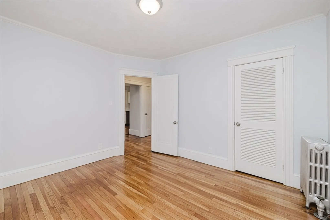
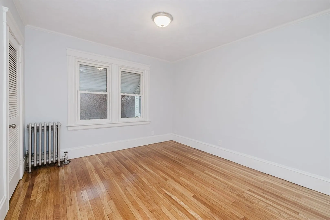
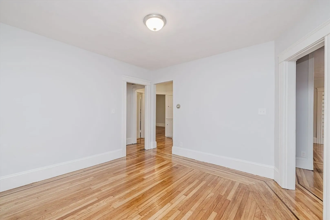
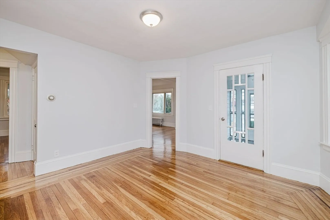
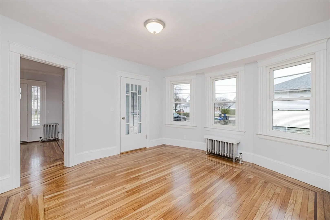
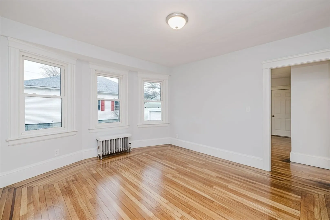
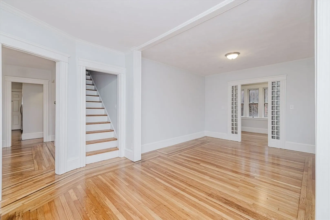
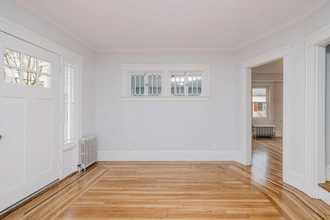
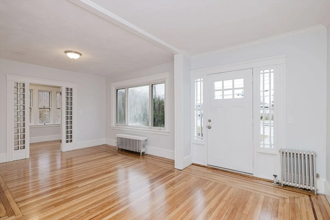
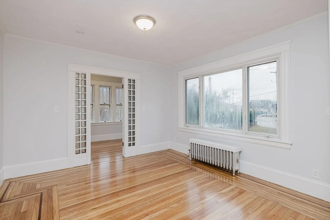
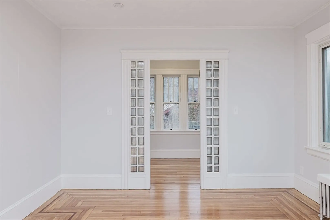
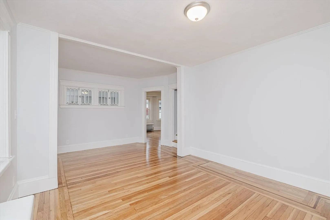
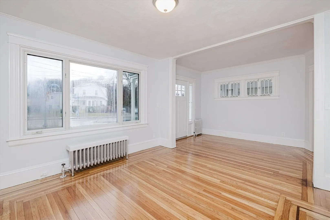
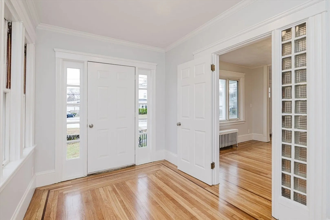
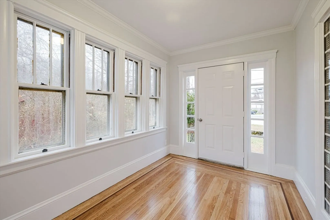
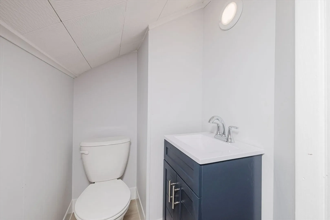
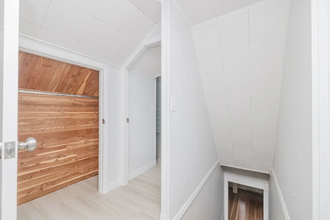
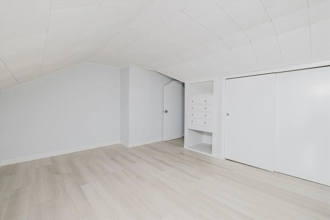
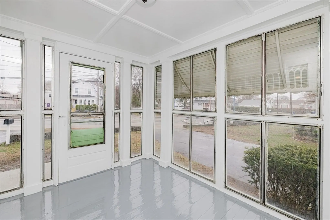
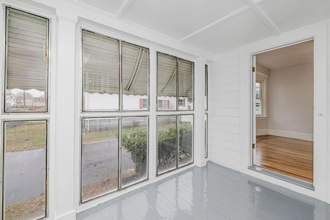
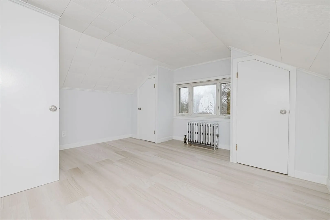
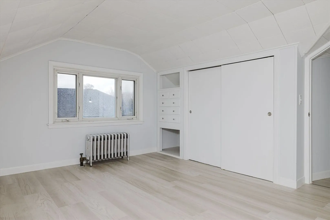
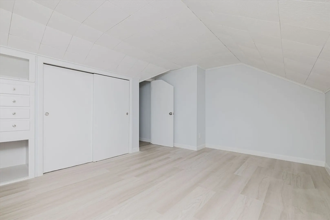
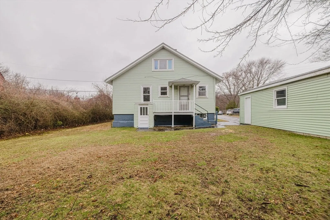
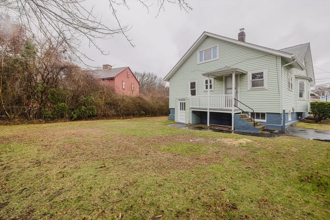
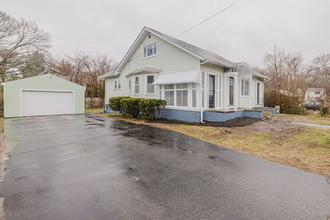
Step into this beautifully renovated Colonial, where classic charm meets modern elegance. With 4 to 5 bedrooms, this home offers plenty of space for everyone. Gleaming hardwood floors and thoughtful details preserve its character while adding a touch of sophistication. The brand-new kitchen shines with white quartz countertops, a stylish tile backsplash, and stainless steel appliances—perfect for cooking and entertaining. A full bathroom is conveniently located on the first floor, while an additional half bath is upstairs. The clean, dry basement provides ample storage space, and the private backyard is ideal for relaxation or gatherings. Completing the picture is a two-car garage and a prime location close to the beach and the charming Conimicut Village. Don't miss the chance to own this stunning home!
-
Highlights
- Heating: Steam, Oil
- Property Class: Residential
- Style: Colonial, Cape
- Year Built: 1935
- Parking Spots: 5
- Property Type: Single Family Residence
- Total Rooms: 8
- Status: Closed
-
Additional Details
- Appliances: Electric Water Heater, Water Heater, Leased Water Heater, Range, Dishwasher, Microwave, Refrigerator
- Construction: Frame
- Flooring: Vinyl, Hardwood
- Interior Features: Home Office
- Roof: Shingle
- Year Built Details: Actual
- Zoning: A7
- Basement: Full, Bulkhead, Unfinished
- Exterior Features: Porch - Enclosed
- Foundation: Concrete Perimeter
- Road Frontage Type: Public
- SqFt Source: Public Record
- Year Built Source: Public Records
-
Amenities
- Community Features: Public Transportation, Shopping
- Parking Features: Detached, Garage Door Opener, Paved Drive, Paved
- Covered Parking Spaces: 1
-
Utilities
- Electric: Circuit Breakers
- Water Source: Public
- Sewer: Public Sewer
-
Fees / Taxes
- Assessed Value: $283,600
- Taxes: $4,104
- Tax Year: 2024
Similar Listings
Sold
11 Photos
Sold
36 Photos
Sold
24 Photos
Sold
21 Photos
Content © 2026 MLS Property Information Network, Inc. The information in this listing was gathered from third party resources including the seller and public records.
Listing information provided courtesy of Blu Sky Real Estate.
MLS Property Information Network, Inc. and its subscribers disclaim any and all representations or warranties as to the accuracy of this information.
