
Sold!
$875,000
3
Beds
2
Baths
1,942
Living Area
-
Property Description
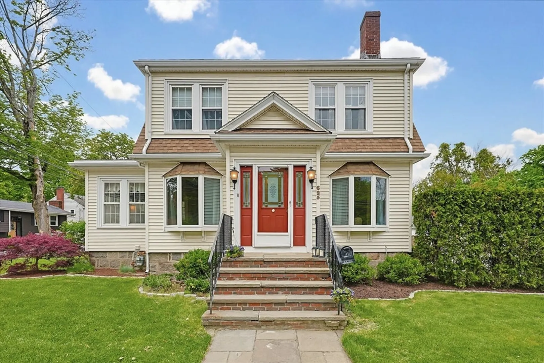
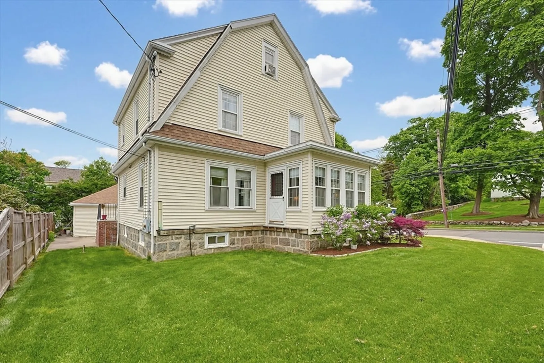
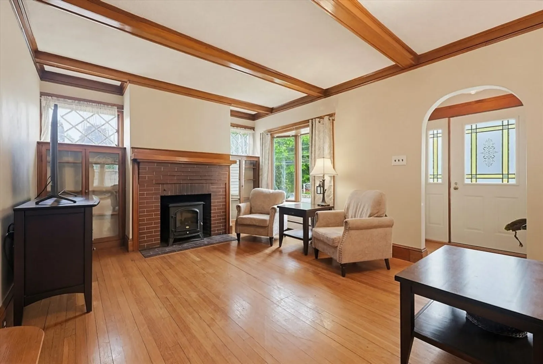
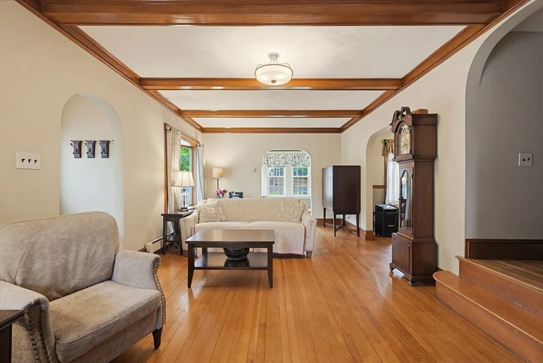
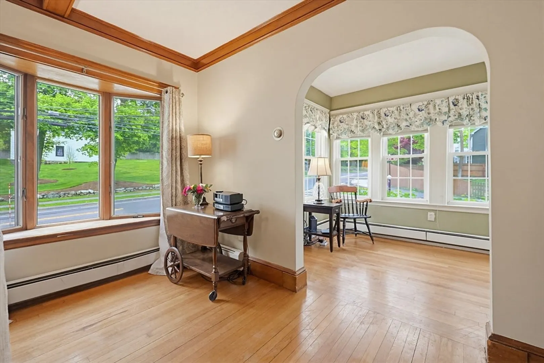
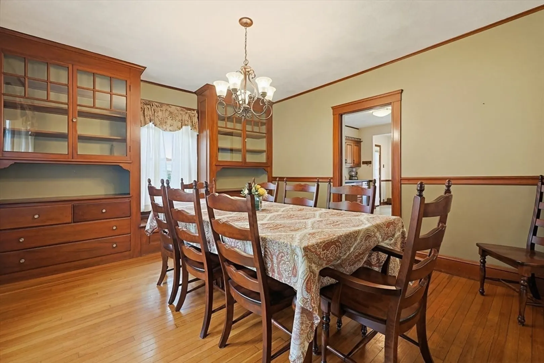
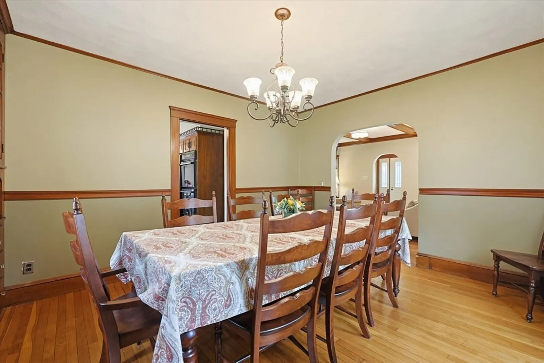
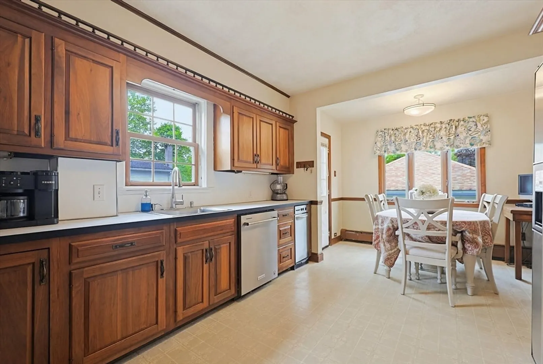
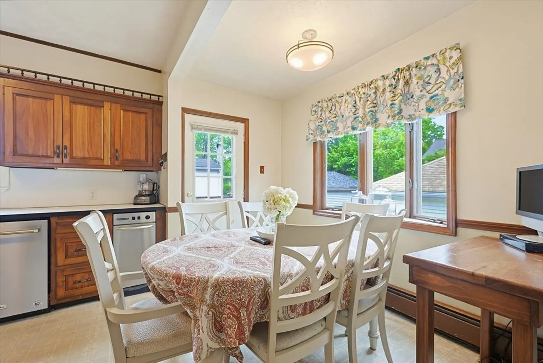
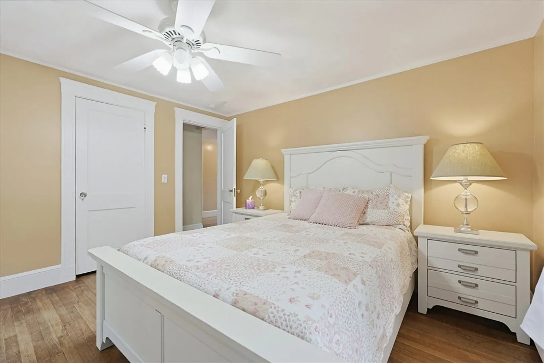
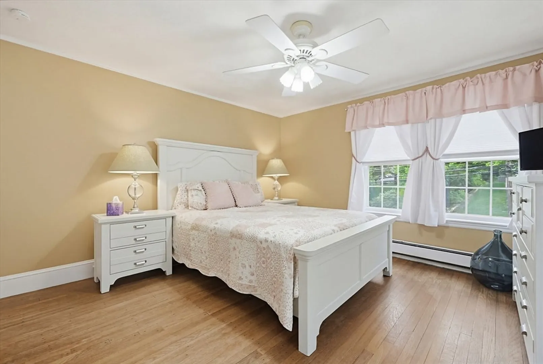
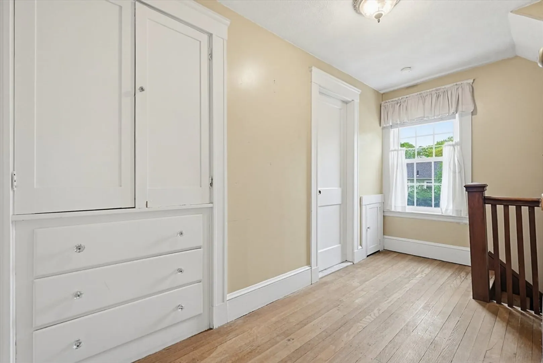
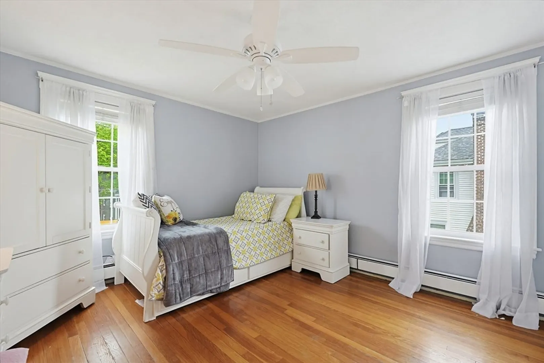
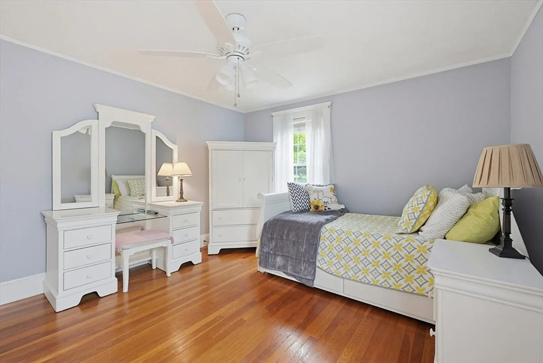
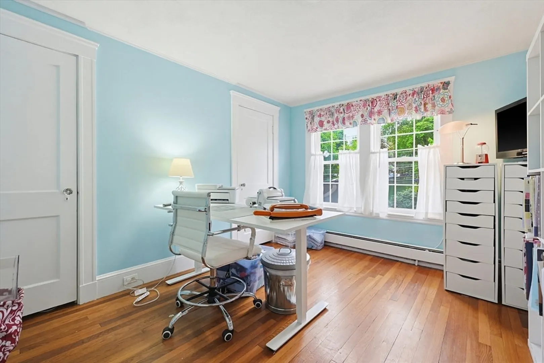
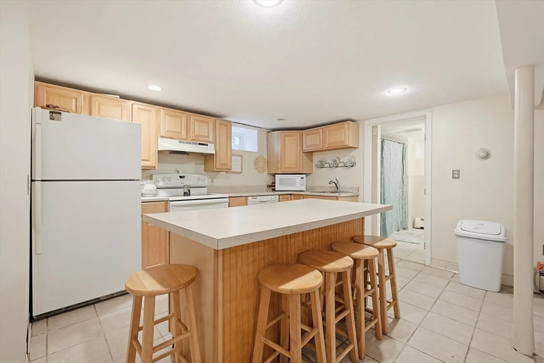
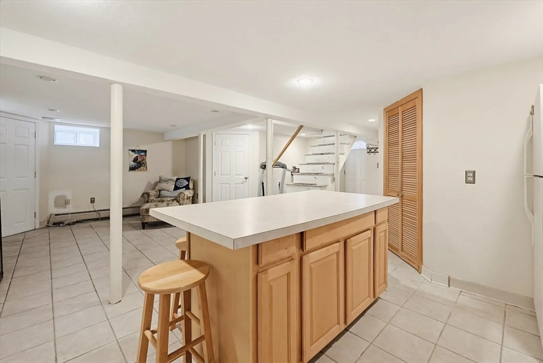
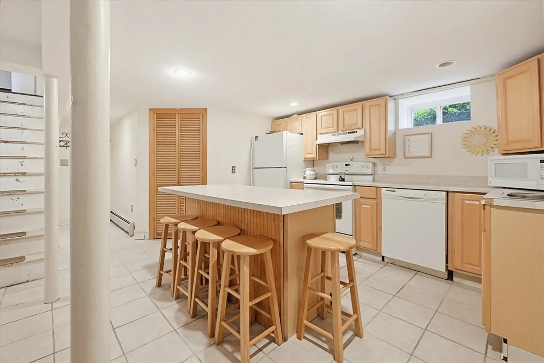
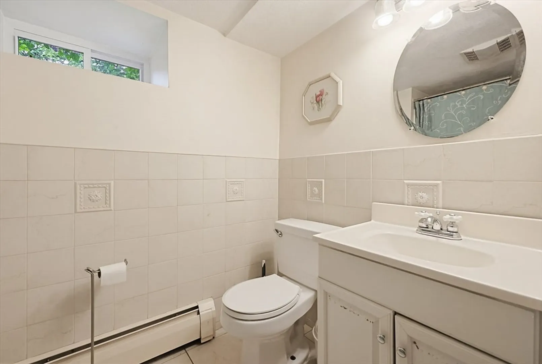
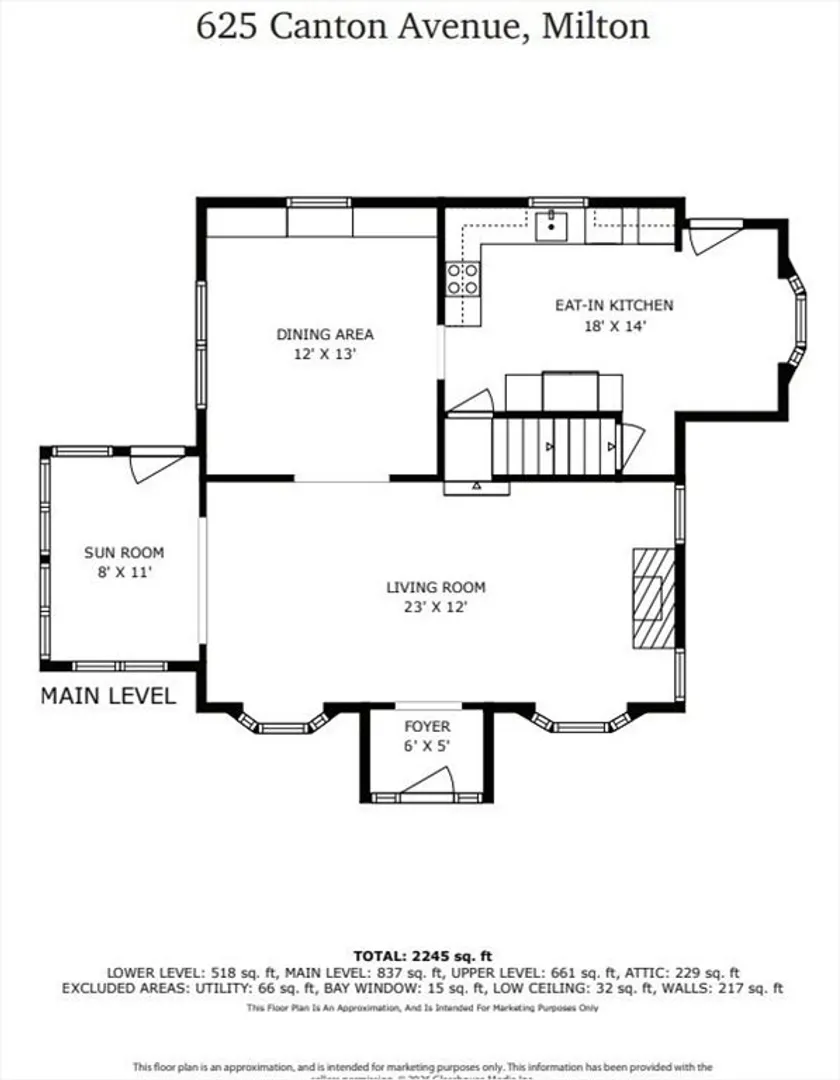
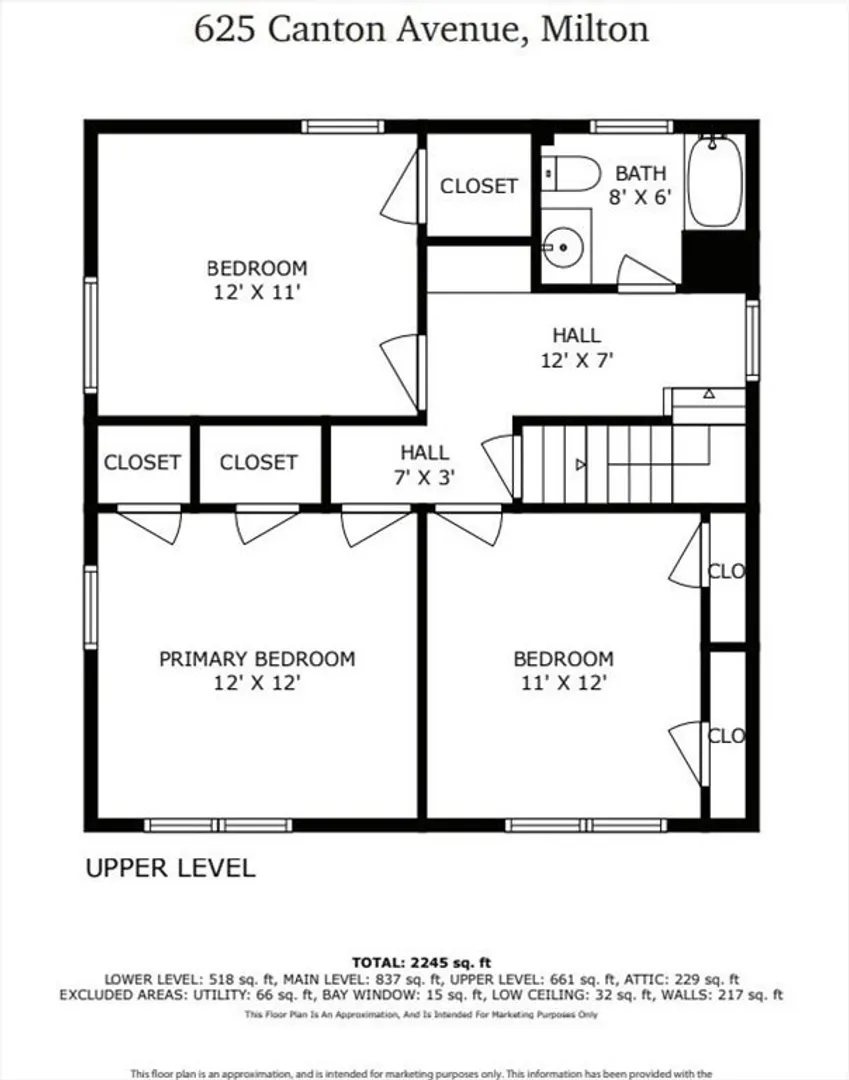
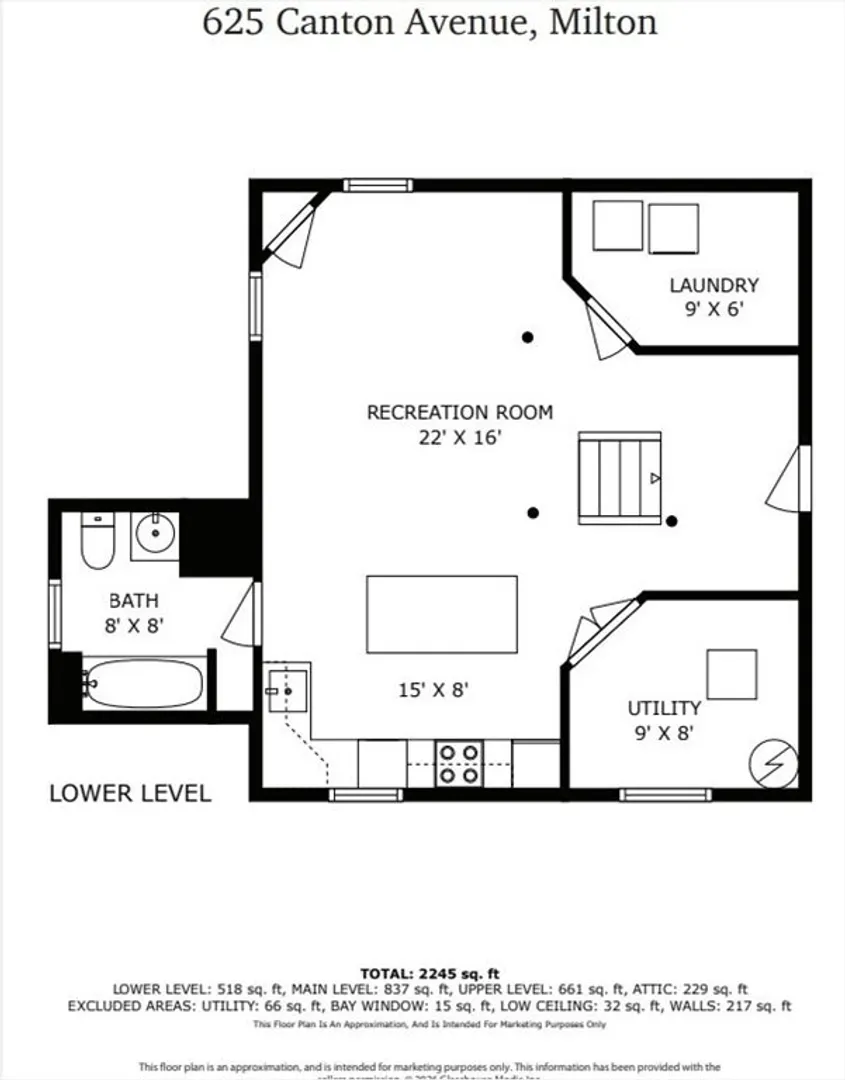
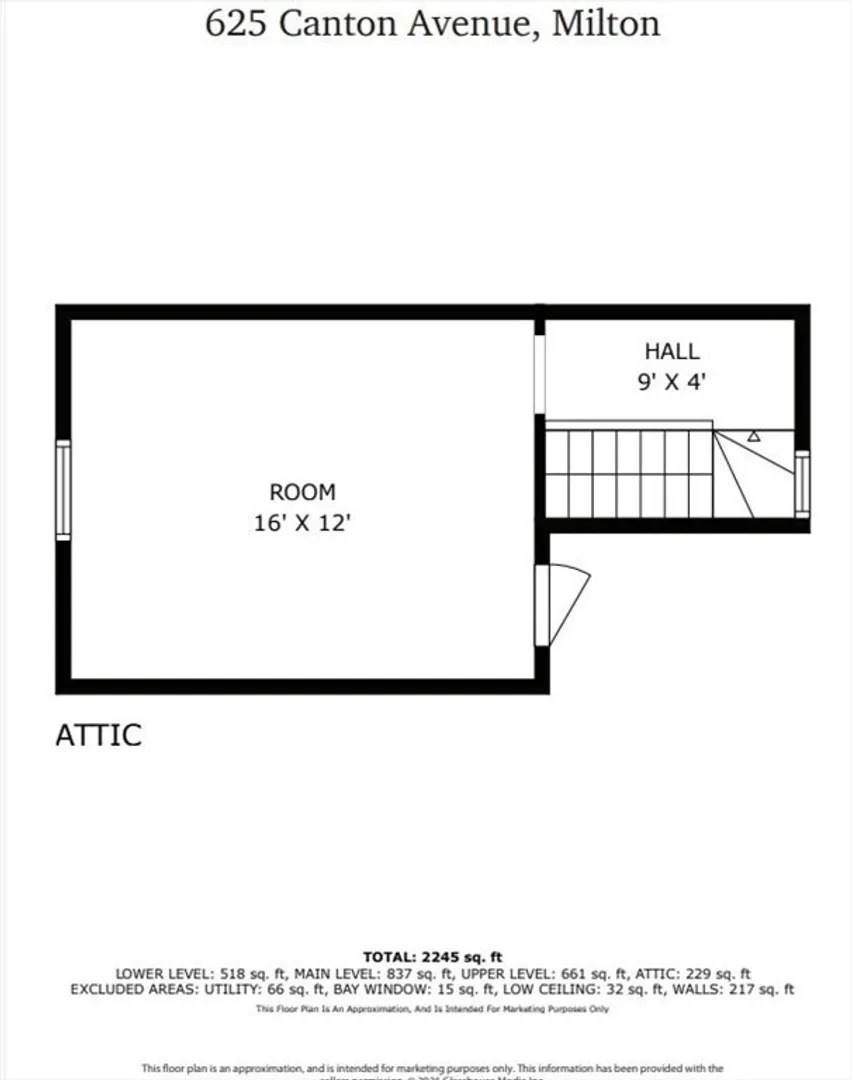
Classic charm meets modern comfort in this beautiful, expansive Colonial ideally located in the heart of Milton Center. Step inside to discover gleaming hardwood floors throughout and gracious 8.5 foot ceilings that create a bright, open feel in every room. The home’s spacious dining room is perfect for entertaining or family gatherings, seamlessly connecting to the inviting living spaces and a well-appointed kitchen. Upstairs, generous bedrooms offer warmth and character, while the home’s layout provides both elegance and flexibility for today’s lifestyle. The finished basement presents a wonderful opportunity for an in-law suite, guest space, or home office, adding versatility to this already exceptional property. Set on a picturesque lot just steps from shops, schools, and parks, this timeless home pairs classic New England architecture with modern livability—a rare find in one of the area’s most sought-after neighborhoods.
-
Highlights
- Area: Milton Center
- Heating: Baseboard, Natural Gas
- Property Class: Residential
- Style: Colonial
- Year Built: 1927
- Cooling: Window Unit(s)
- Parking Spots: 6
- Property Type: Single Family Residence
- Total Rooms: 7
- Status: Closed
-
Additional Details
- Appliances: Electric Water Heater, Range, Oven, Refrigerator, Freezer, Washer, Dryer
- Construction: Frame
- Foundation: Concrete Perimeter
- Road Frontage Type: Public
- SqFt Source: Public Record
- Year Built Source: Public Records
- Basement: Full, Finished, Walk-Out Access
- Fireplaces: 1
- Lot Features: Corner Lot
- Roof: Shingle
- Year Built Details: Actual
- Zoning: Rc
-
Amenities
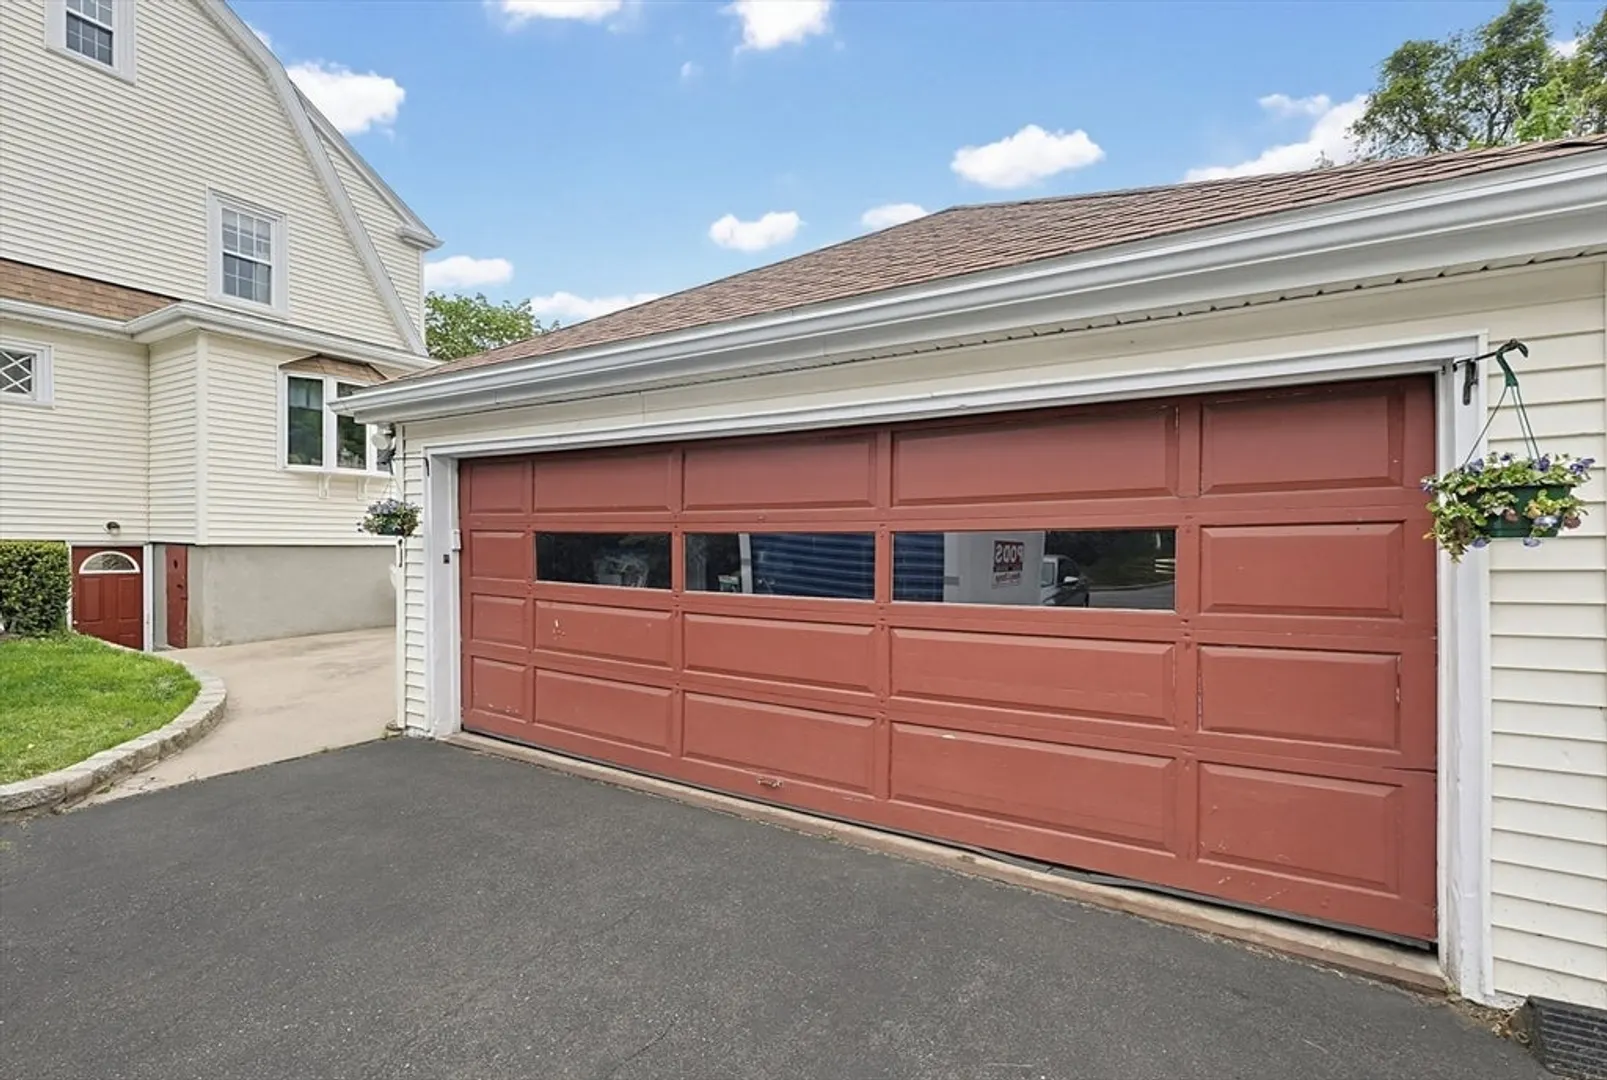
- Covered Parking Spaces: 2
- Parking Features: Detached, Off Street
-
Utilities
- Electric: 200+ Amp Service
- Water Source: Public
- Sewer: Public Sewer
-
Fees / Taxes
- Assessed Value: $827,400
- Taxes: $9,176
- Tax Year: 2025
Similar Listings

Sold

26 Photos
Sold
36 Photos
Sold
34 Photos
Sold
42 Photos
Content © 2026 MLS Property Information Network, Inc. The information in this listing was gathered from third party resources including the seller and public records.
Listing information provided courtesy of Keller Williams Realty.
MLS Property Information Network, Inc. and its subscribers disclaim any and all representations or warranties as to the accuracy of this information.
