
84 Blue Hills Parkway
$999,900
4
Beds
3
Baths
3,328
Sqft
- Request Info
- Call
- Save
-
More
- Mortgage Calculator

Property Tools
$999,900
4
Beds
3
Baths
3,328
Living Area
-
Property Description
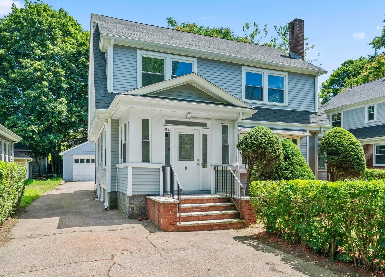
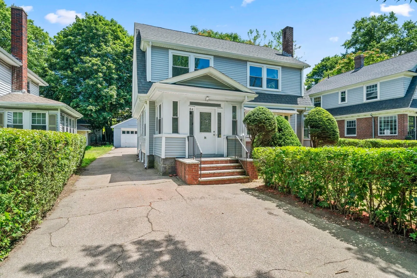
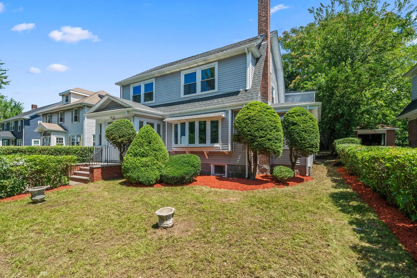
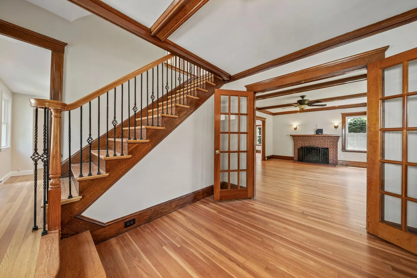
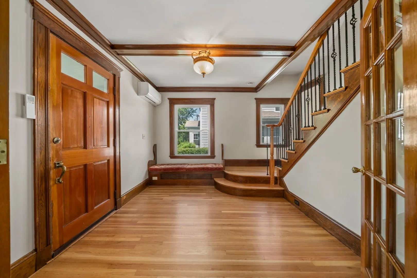
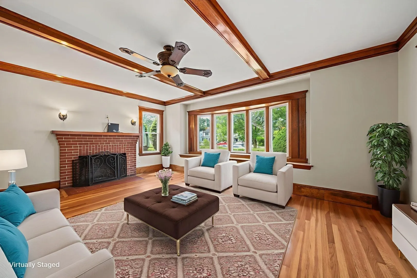
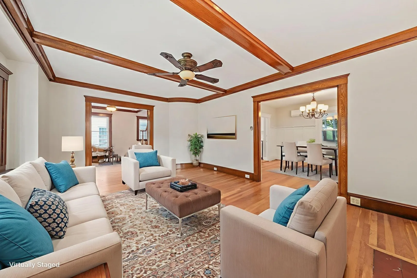
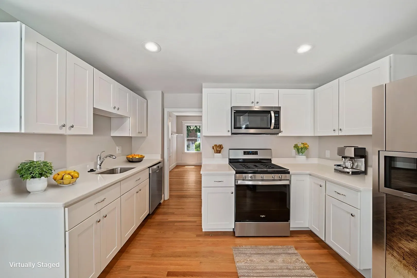
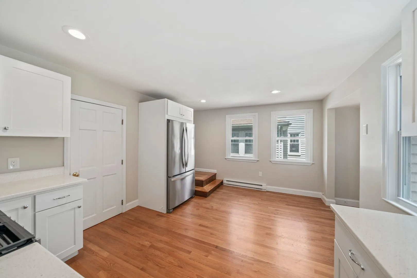
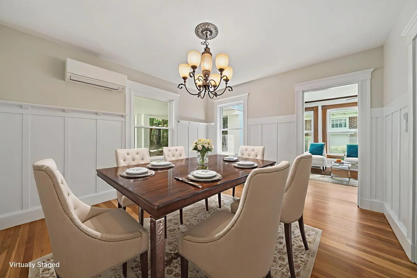
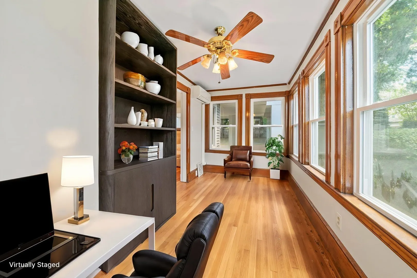
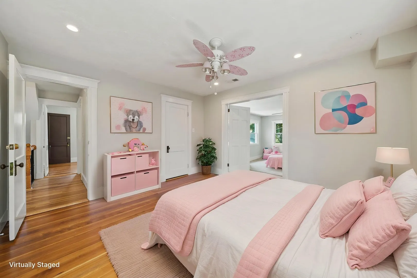
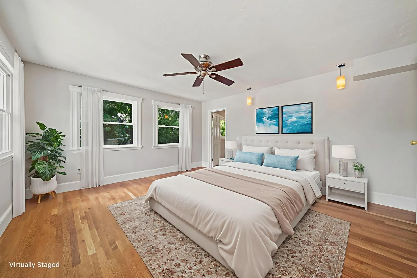
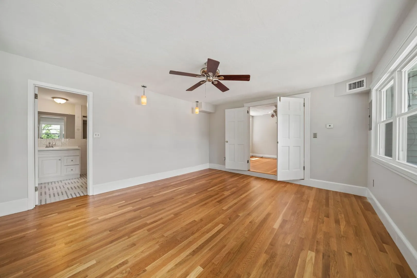
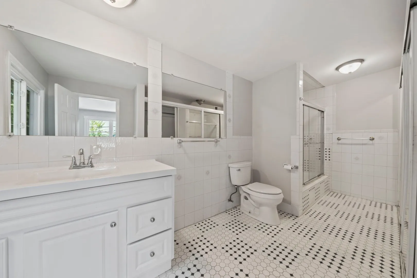
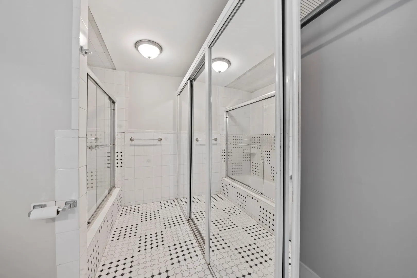
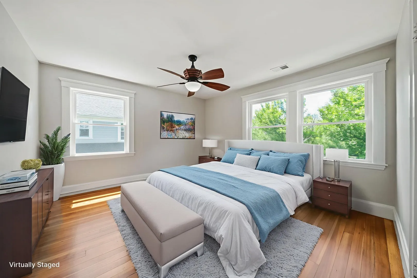
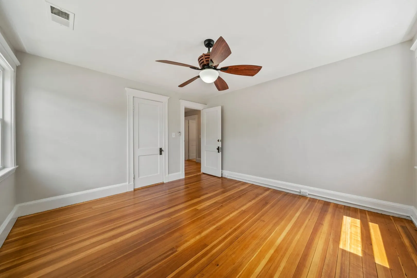
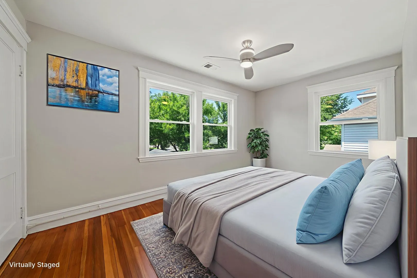
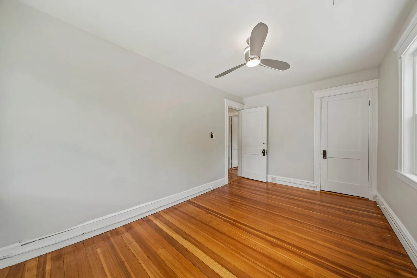
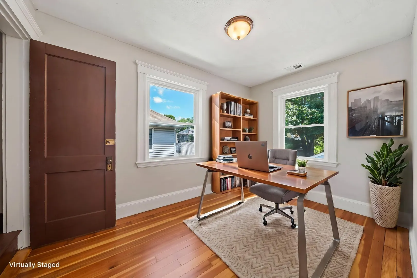
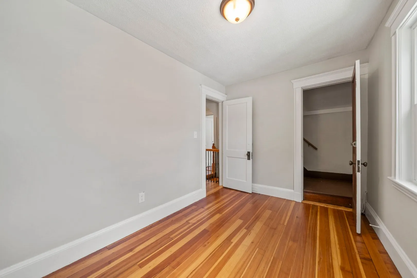
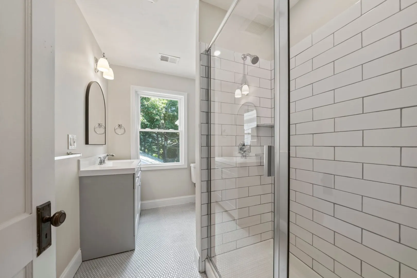
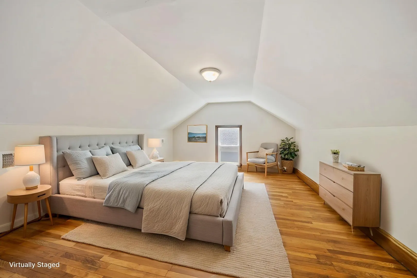
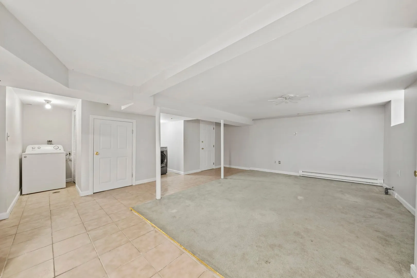
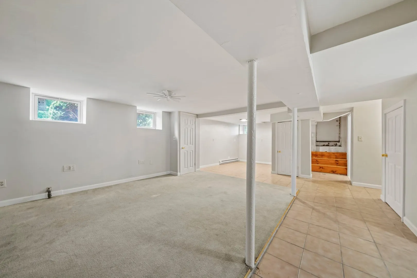
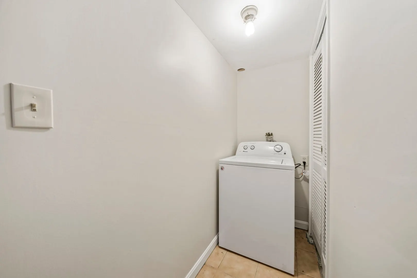
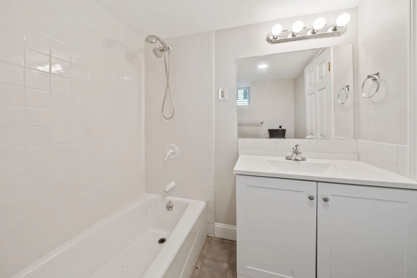
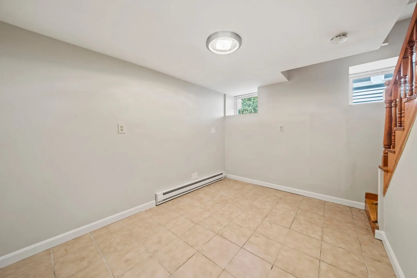
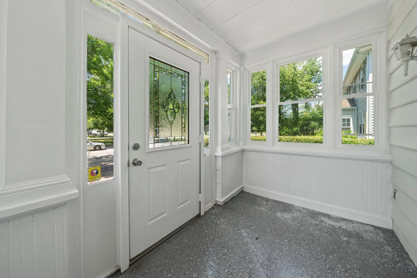
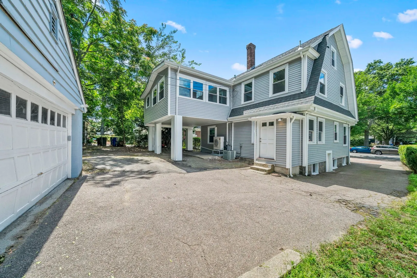
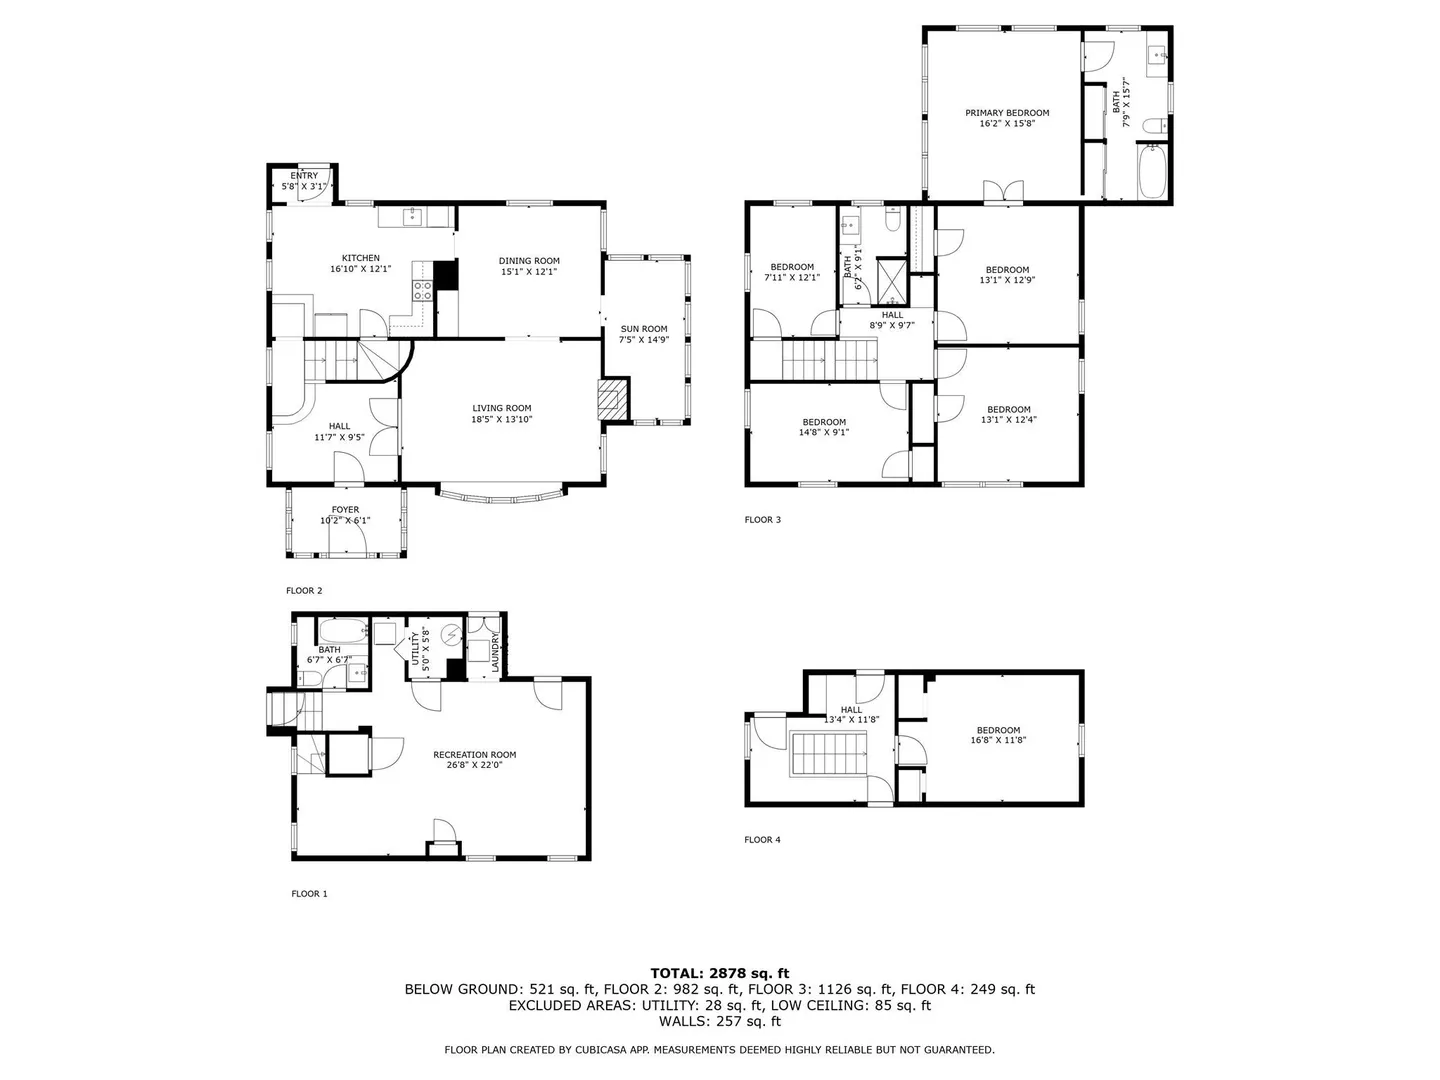
Beautifully Renovated 5 Bedroom Colonial - Where Classic Charm Meets Modern Elegance. Step into timeless sophistication in this tastefully updated home. Newly redesigned to blend traditional character with contemporary luxury. Sun-drenched interiors showcase a grand foyer, coffered ceilings, & gleaming hardwood floors. Brand-new kitchen features granite counters, stainless steel appliances, and ample space for entertaining. Upstairs offers 5-6 generously sized bedrooms with room for everyone, a home office, or adjoining nursery. Luxurious primary suite includes a private bath with expansive closet space. Enjoy formal dining, a dedicated sitting room, and 3 spacious levels of living plus an additional fully finished basement ideal for a media room, play room, or home gym. Renovated Inside & Out ...Completely Turn-Key! Prime Milton location with top-rated schools, a quick drive to downtown Boston, and steps to public transportation.
-
Highlights
- Cooling: Central Air, Ductless
- Parking Spots: 4
- Property Type: Single Family Residence
- Total Rooms: 9
- Status: Active
- Heating: Natural Gas, Ductless
- Property Class: Residential
- Style: Colonial
- Year Built: 1920
-
Additional Details
- Appliances: Range, Dishwasher, Microwave, Refrigerator
- Construction: Frame
- Flooring: Hardwood, Flooring - Hardwood
- Interior Features: Home Office
- Roof: Shingle
- Year Built Details: Actual
- Zoning: Rc
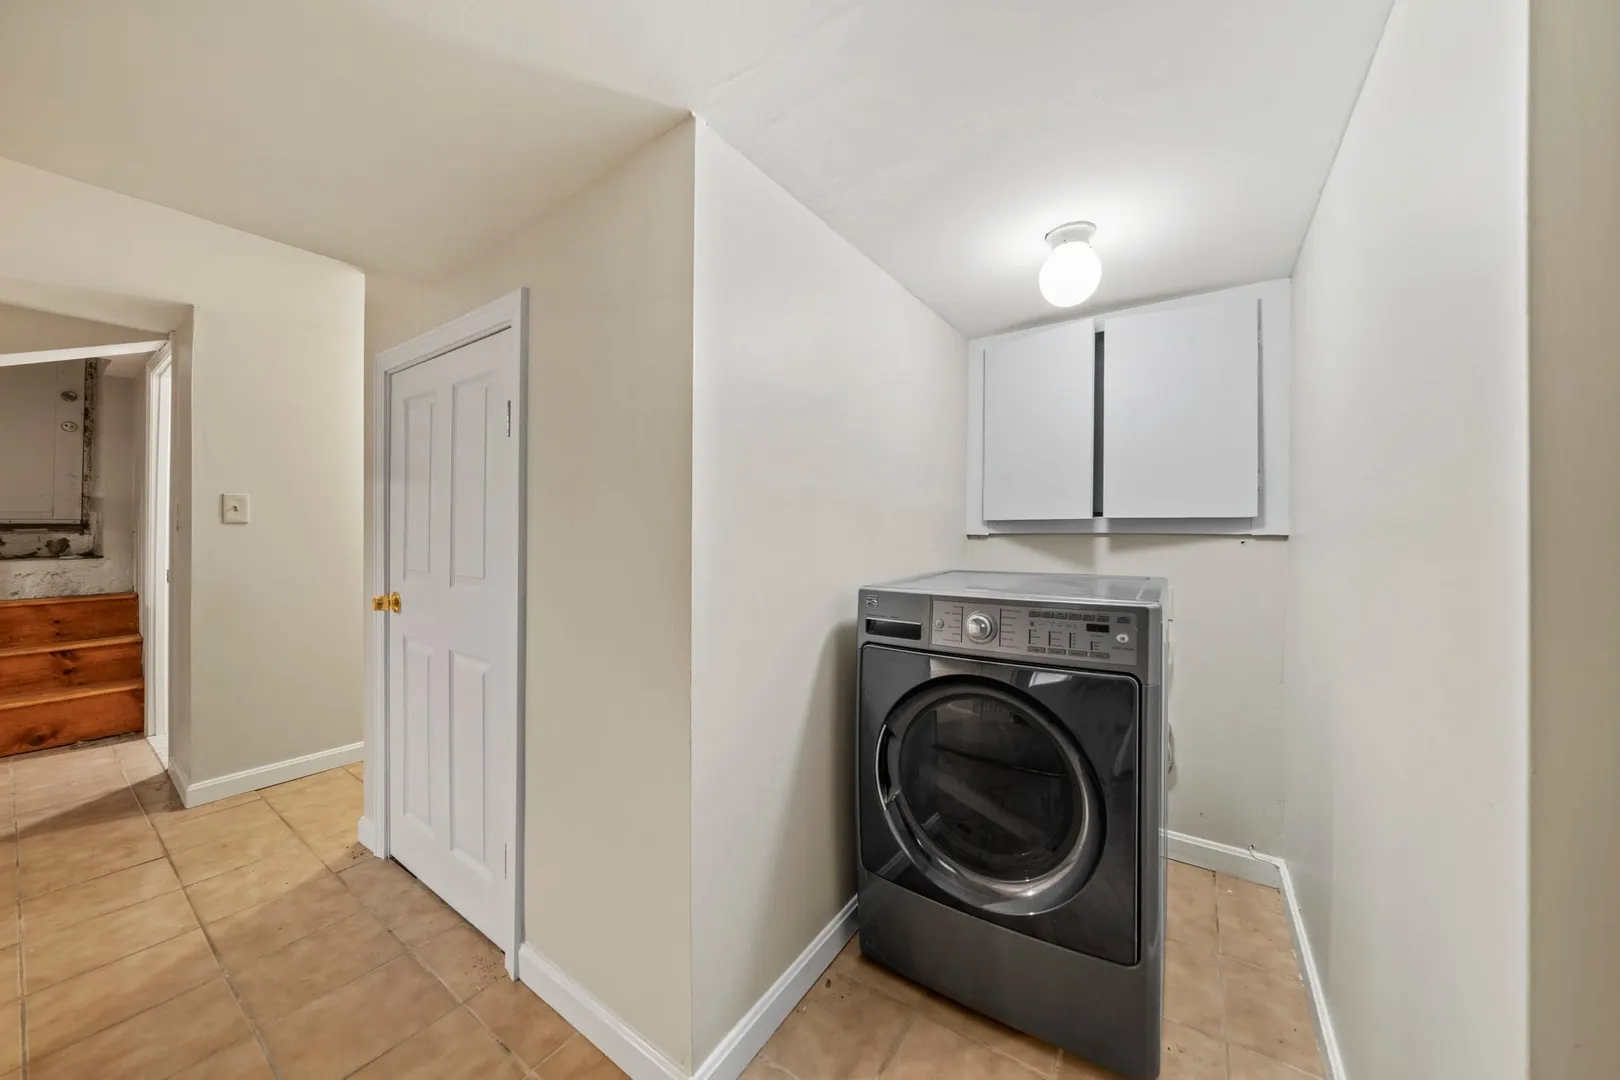
- Basement: Finished
- Fireplaces: 1
- Foundation: Stone
- Road Frontage Type: Public
- SqFt Source: Public Record
- Year Built Source: Public Records
-
Amenities
- Community Features: Public Transportation, Shopping, Golf, Medical Facility, Highway Access, House of Worship, Private School, T-Station
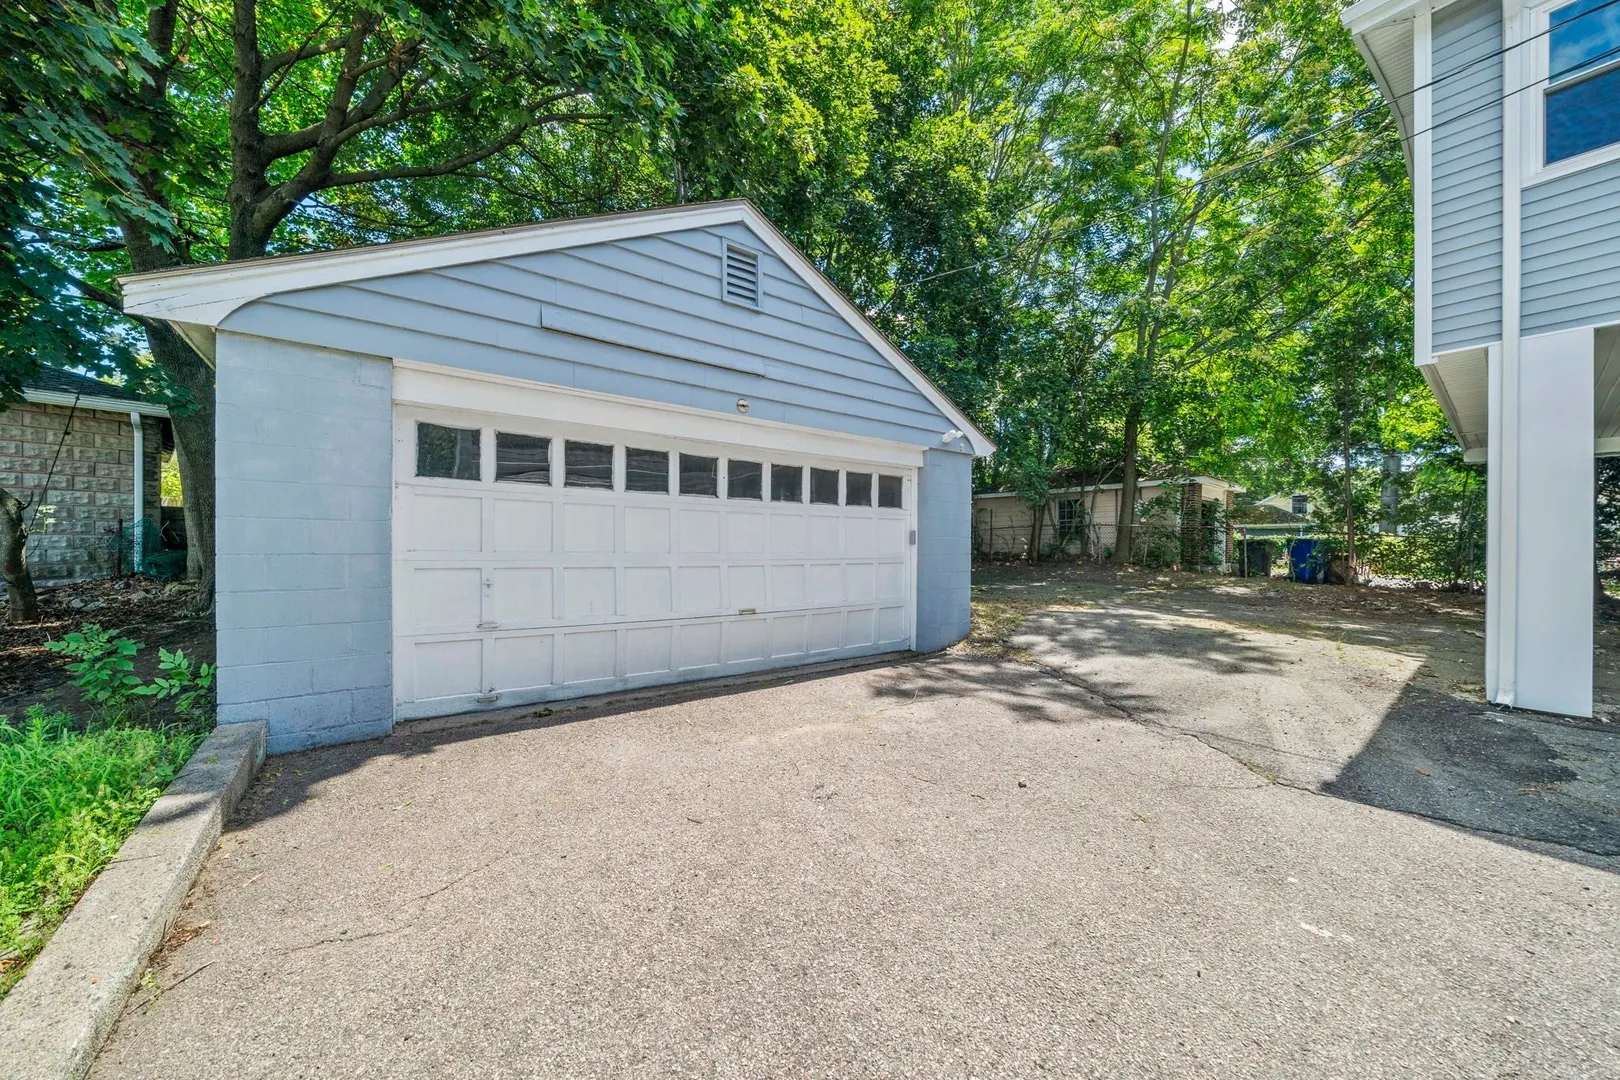
- Parking Features: Detached, Paved Drive, Off Street
- Covered Parking Spaces: 2
-
Utilities
- Sewer: Public Sewer
- Water Source: Public
-
Fees / Taxes
- Assessed Value: $701,700
- Taxes: $8,287
- Tax Year: 2026
Similar Listings
Content © 2026 MLS Property Information Network, Inc. The information in this listing was gathered from third party resources including the seller and public records.
Listing information provided courtesy of William Raveis R.E. & Home Services.
MLS Property Information Network, Inc. and its subscribers disclaim any and all representations or warranties as to the accuracy of this information.