
Sold!
$1,062,000
3
Beds
3/1
Baths
2,135
Living Area
-
Property Description
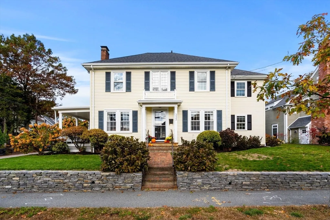
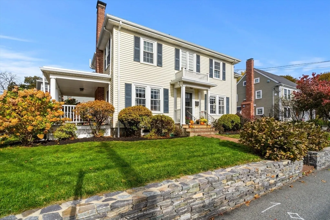
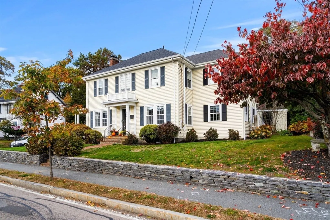
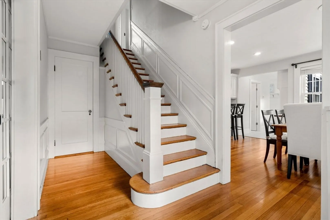
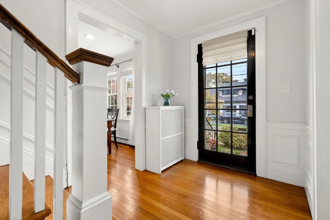
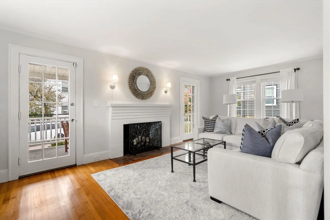
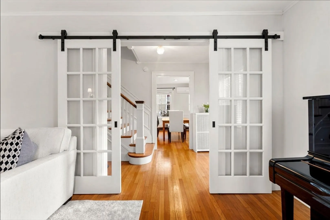
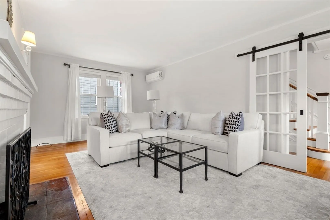
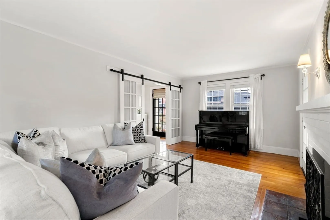
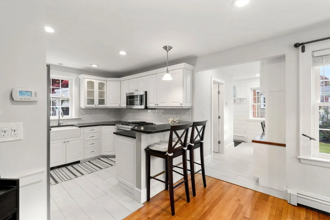
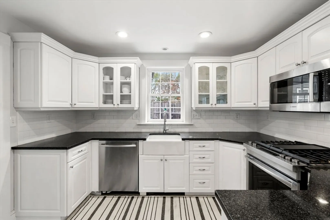
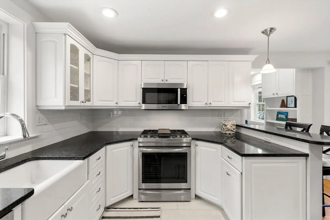
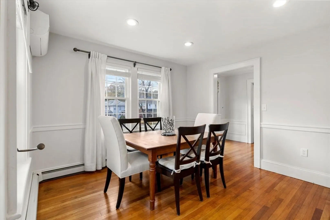
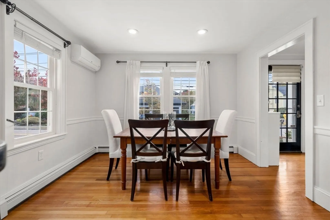
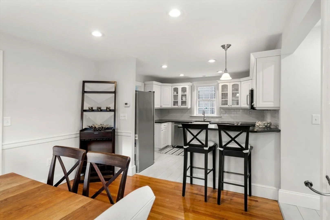
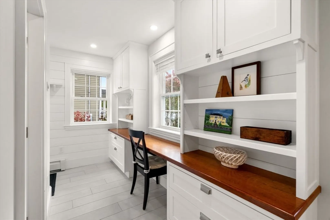
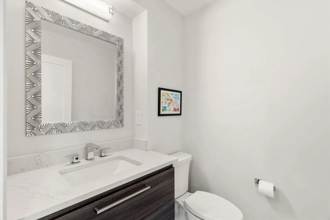
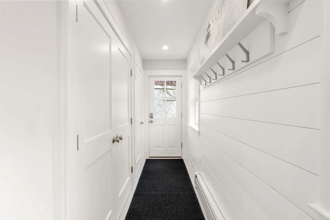
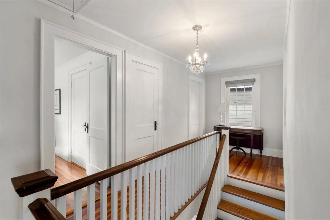
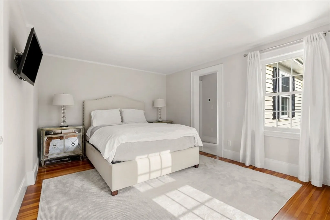
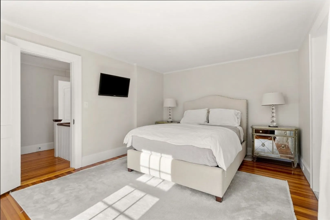
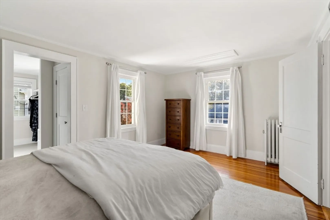
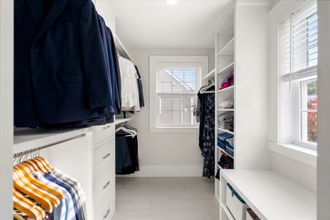
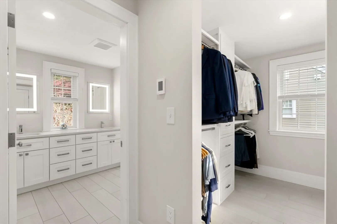
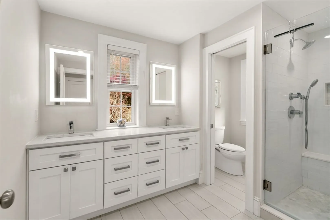
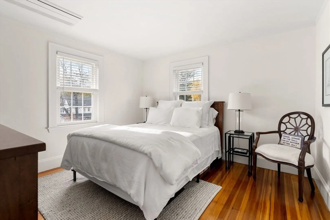
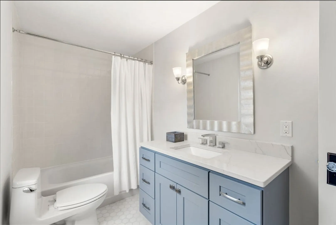
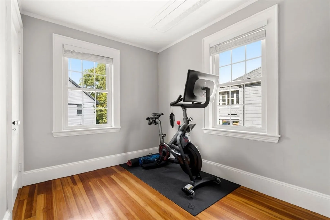
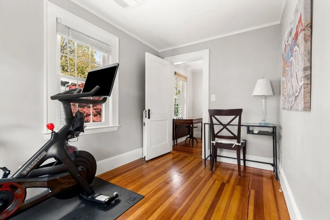
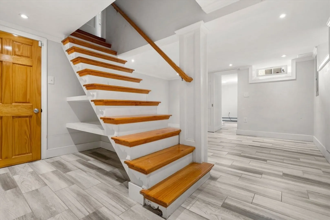
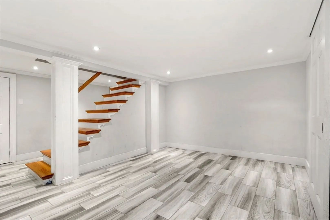
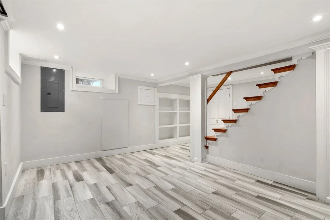
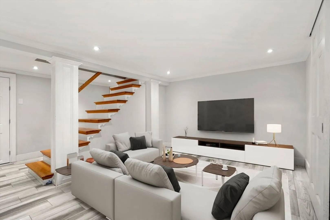
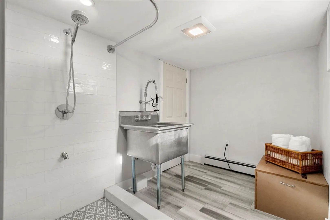
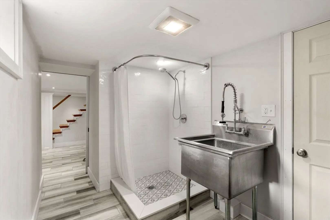
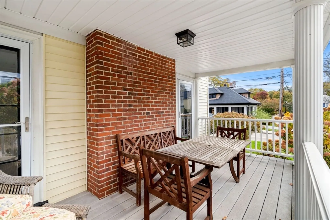
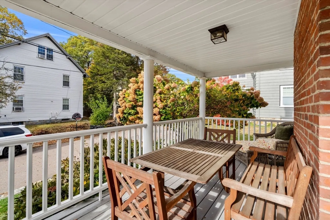
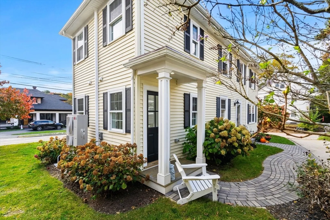
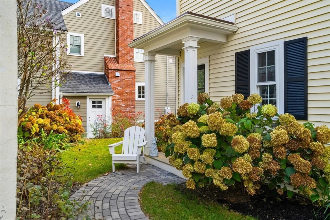
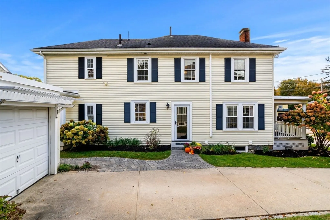
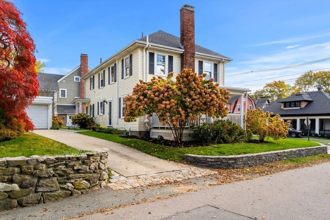
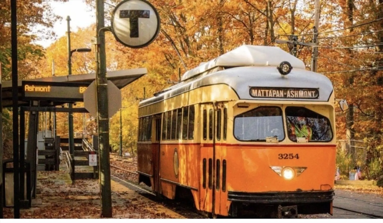
Welcome to 333 Eliot Street, a beautifully updated 3-bedroom, 3.5 bath colonial nestled in one of Milton’s top locations, the Columbine neighborhood. This home perfectly blends classic charm with modern luxury, featuring spacious living areas, elegant finishes, and thoughtful updates throughout. The light-filled main level offers an inviting living room with a cozy fireplace, a renovated eat-in kitchen, an updated half bath, and a flexible office space with custom cabinetry. A convenient mudroom with abundant storage and laundry completes the first floor. Upstairs, you’ll find three generous bedrooms, including a serene primary suite with a spa-inspired bath and large walk-in closet. The finished lower level adds even more versatility—ideal for a home gym, guest suite, or additional living area. Located just a short walk to the trolley, parks, shops, and dining, this home offers the perfect combination of comfort, convenience, & community charm.
-
Highlights
- Cooling: 3 or More
- Parking Spots: 3
- Property Type: Single Family Residence
- Total Rooms: 6
- Status: Closed
- Heating: Natural Gas, Ductless
- Property Class: Residential
- Style: Colonial
- Year Built: 1923
-
Additional Details
- Appliances: Gas Water Heater
- Exterior Features: Porch, Covered Patio/Deck, Sprinkler System, Stone Wall
- Flooring: Wood, Tile
- Lot Features: Level
- SqFt Source: Public Record
- Year Built Source: Public Records
- Basement: Full, Partially Finished
- Fireplaces: 1
- Foundation: Concrete Perimeter
- Roof: Shingle, Rubber
- Year Built Details: Actual
- Zoning: Rc
-
Amenities
- Community Features: Public Transportation, Shopping, Park, Walk/Jog Trails, Bike Path, Public School
- Parking Features: Detached
- Covered Parking Spaces: 1
-
Utilities
- Sewer: Public Sewer
- Water Source: Public
-
Fees / Taxes
- Assessed Value: $937,700
- Taxes: $10,399
- Tax Year: 2025
Similar Listings
Sold
41 Photos
Sold
42 Photos
Sold
33 Photos
Sold
20 Photos
Content © 2026 MLS Property Information Network, Inc. The information in this listing was gathered from third party resources including the seller and public records.
Listing information provided courtesy of Century 21 Cityside.
MLS Property Information Network, Inc. and its subscribers disclaim any and all representations or warranties as to the accuracy of this information.
