
Sold!
$670,000
5
Beds
2/1
Baths
2,089
Living Area
-
Property Description
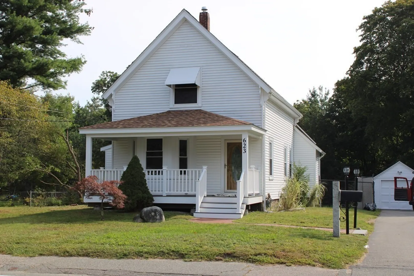
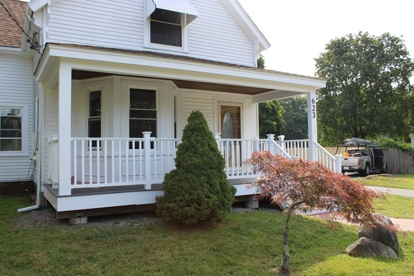
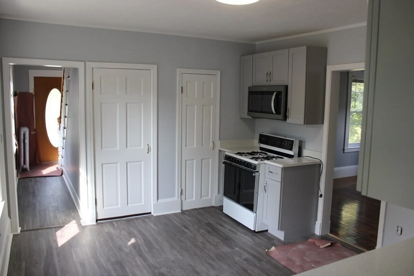
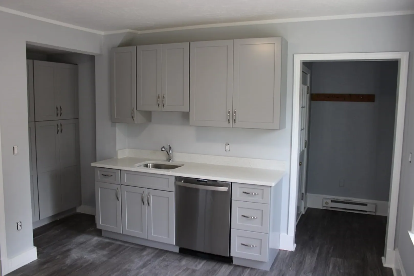
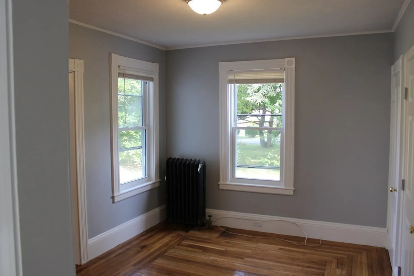
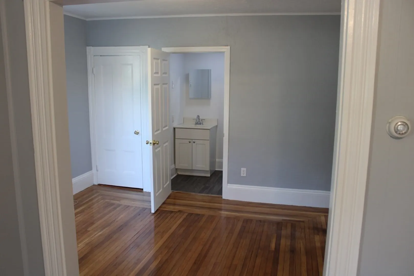
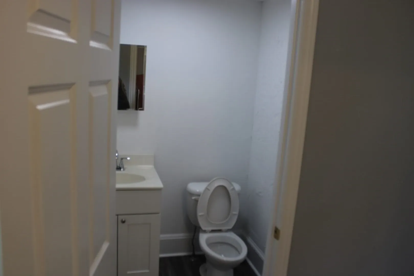
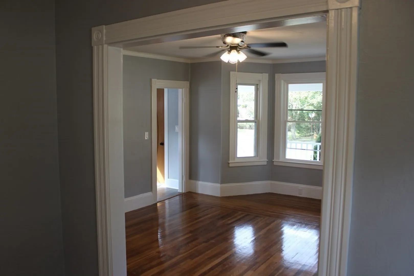
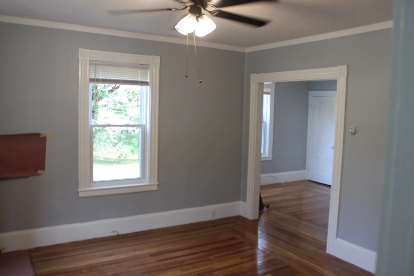
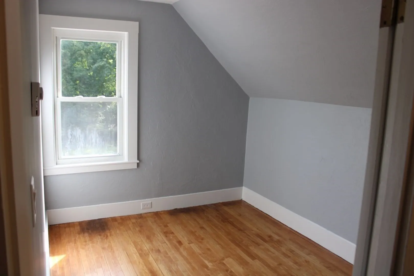
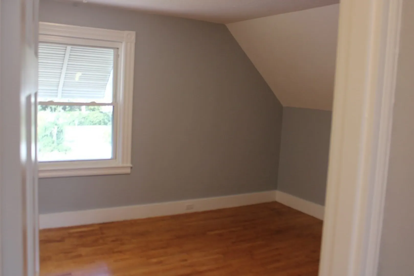
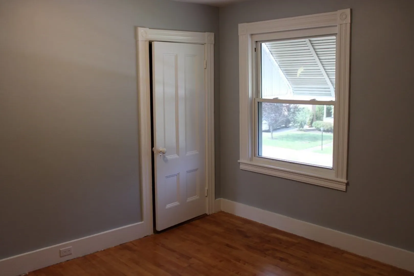
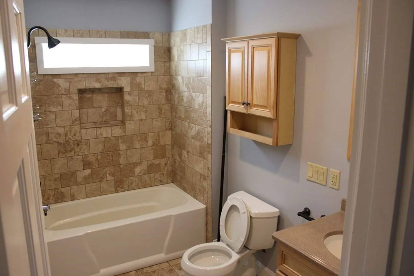
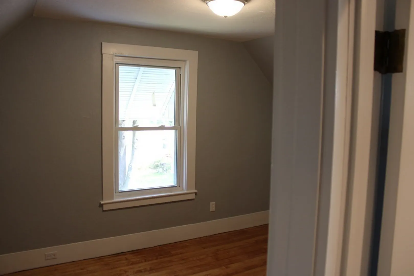
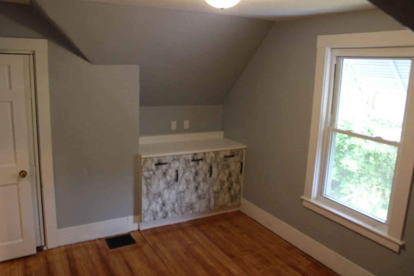
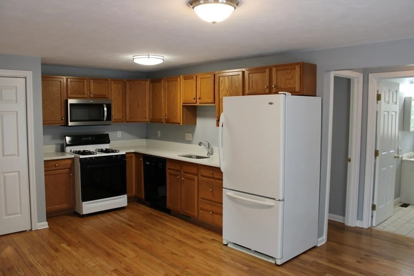
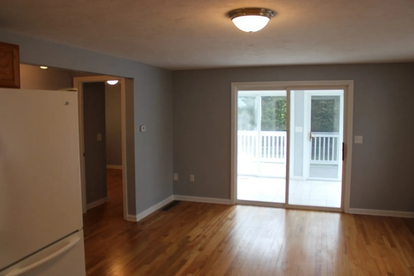
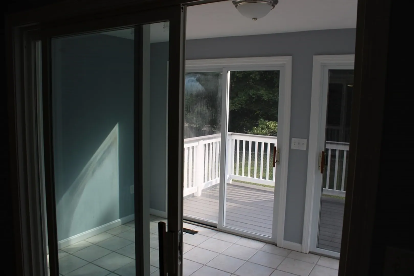
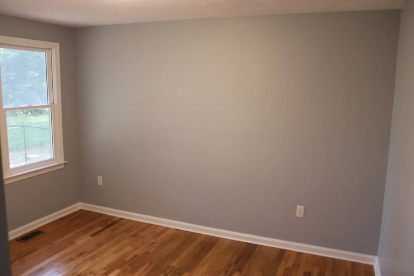
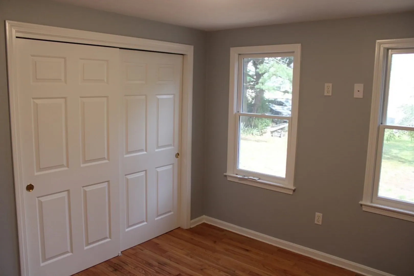
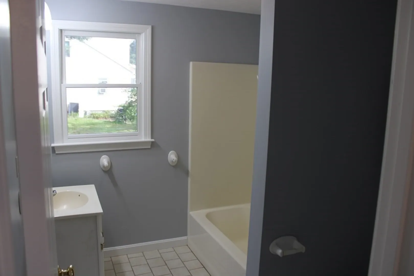
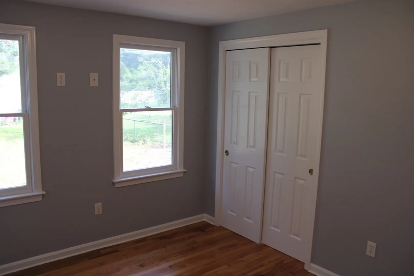
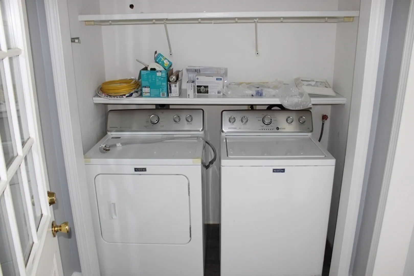
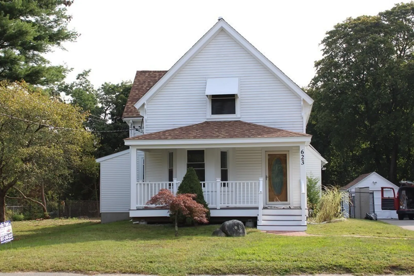
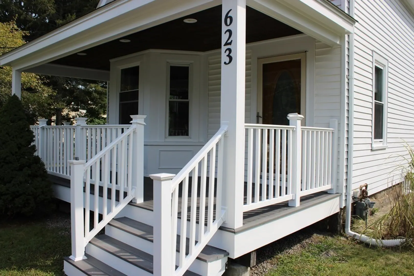
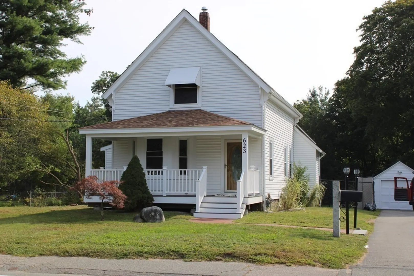
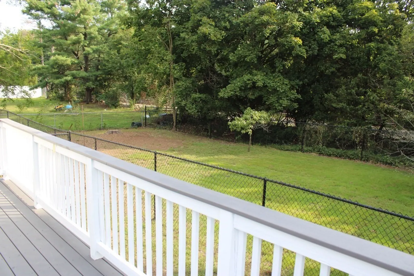
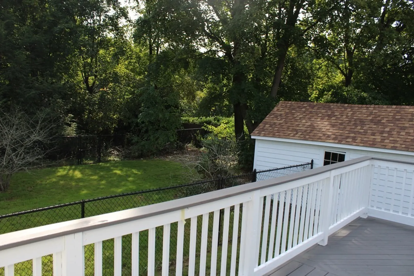
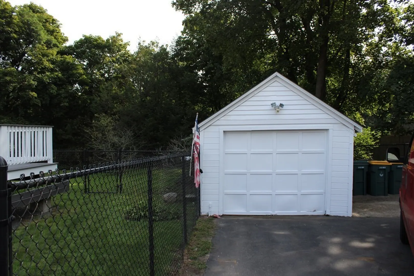
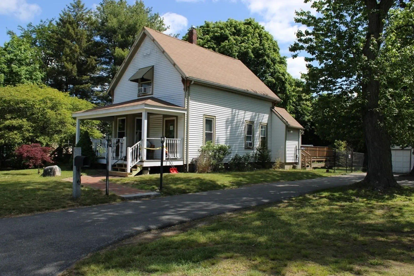
Abington two-family recently renovated. Approved by abington zoning board on 11/9/23 as 3bdrm and 2 bdrm units. Front apt has new kitchen cabinets w/ granite counters. Gas stove, microwave, dishwasher. New 1/2 bath off din rm. Laundry off kitchen. 3 bedrooms w/ wood floors. Rear apt has 2 bedrooms, kitchen/living room combo. Granite counters. Heated sunroom w/3 sets of sliders to wrap around deck. Wood floors. Central air rear unit only. Laundry closet for rear apt in kitchen. Covered front porch. 1 car garage. New roof main house and one side of rear apt. Solar panels owned by seller.
-
Highlights
- Area: North Abington
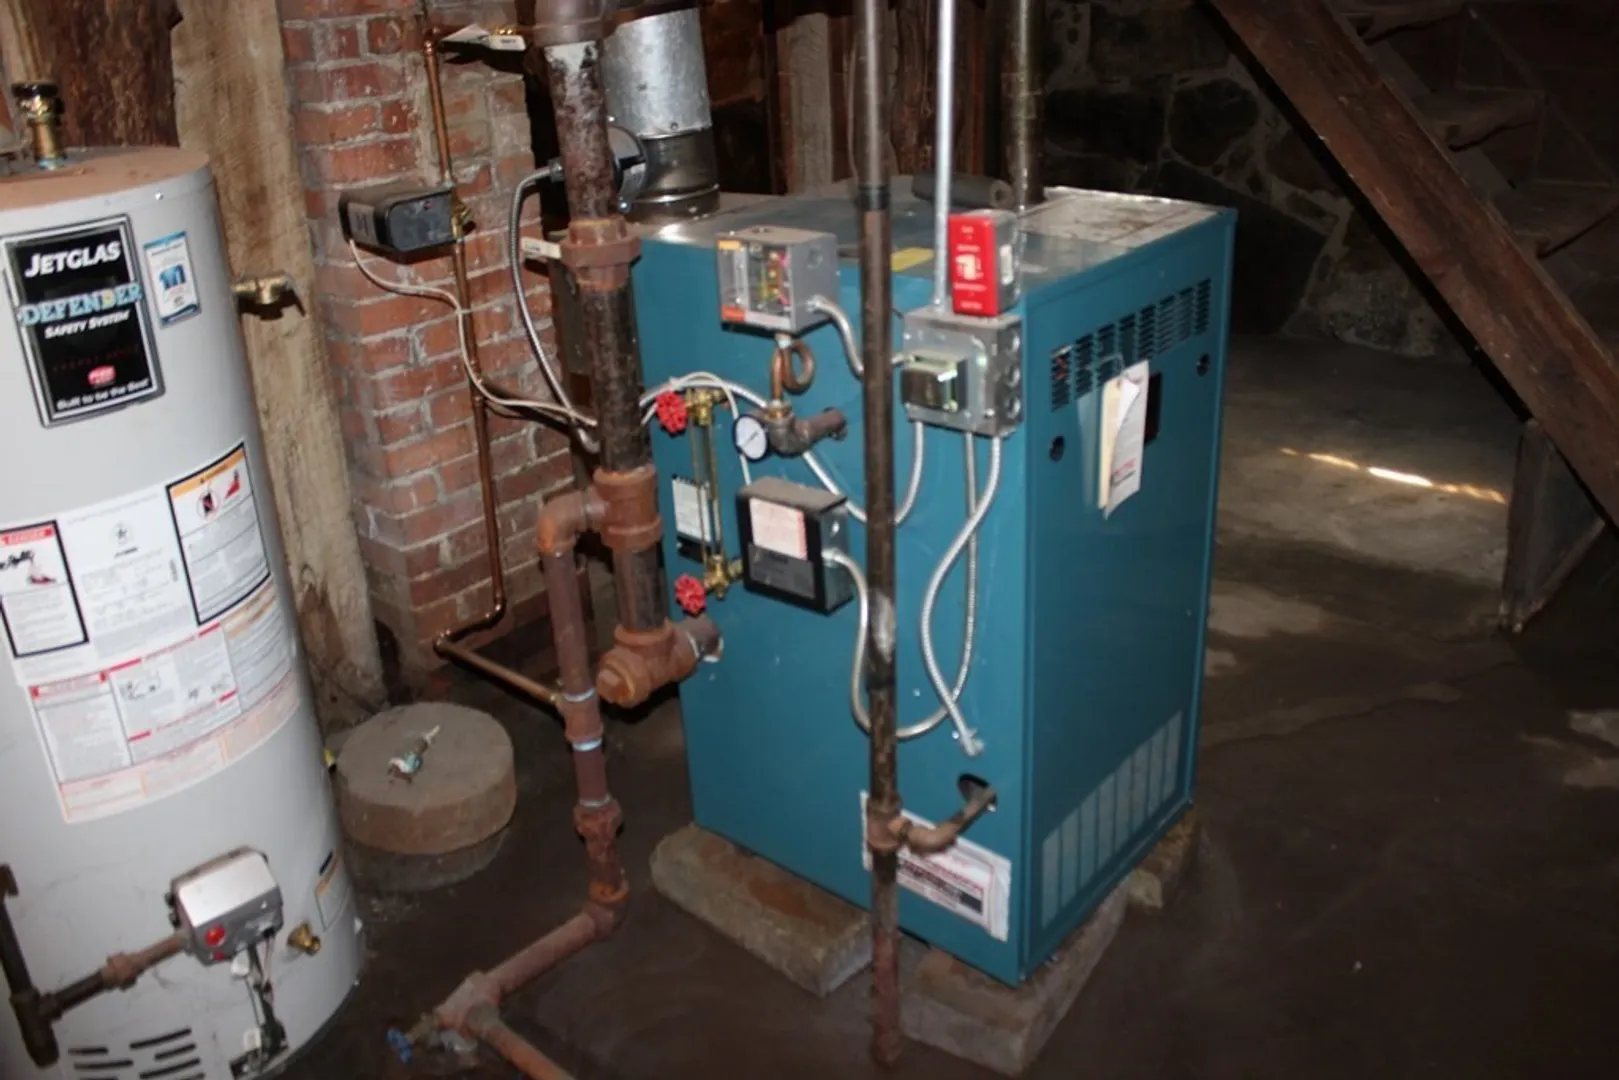
- Heating: Unit 1(Steam, Gas)
- Property Class: Residential Income
- Total Rooms: 11
- Status: Closed
- Cooling: Unit 1(None)
- Parking Spots: 4
- Property Type: Multi Family
- Year Built: 1890
-
Additional Details
- Appliances: Unit 1(Range, Dishwasher, Microwave, Washer, Dryer)
- Construction: Frame
- Flooring: Wood, Tile
- Interior Features: Unit 1 Rooms(Living Room, Dining Room, Kitchen)
- Road Frontage Type: Public
- Total Number of Units: 2
- Year Built Source: Public Records
- Basement: Full, Interior Entry, Bulkhead
- Exterior Features: Deck, Covered Patio/Deck, Gutters, Screens
- Foundation: Concrete Perimeter, Stone
- Lot Features: Level
- Roof: Shingle
- Year Built Details: Approximate
- Zoning: R20
-
Amenities
- Community Features: Public Transportation, Shopping, Park, Medical Facility, Laundromat, Conservation Area, Highway Access, House of Worship, T-Station, Sidewalks
- Parking Features: Paved Drive, Off Street, Driveway, Paved
- Covered Parking Spaces: 1
-
Utilities
- Sewer: Public Sewer
- Water Source: Public
-
Fees / Taxes
- Assessed Value: $469,599
- Compensation Based On: Net Sale Price
- Rental Fee Includes: Unit 1(Other (See Remarks)), Unit 2(Other (See Remarks))
- Taxes: $6,672
- Buyer Agent Compensation: 2%
- Facilitator Compensation: 1%
- Tax Year: 2023
Similar Listings
Sold
26 Photos
Sold
42 Photos
Sold
42 Photos
Sold
37 Photos
Content © 2026 MLS Property Information Network, Inc. The information in this listing was gathered from third party resources including the seller and public records.
Listing information provided courtesy of Capital Residential Group, LLC.
MLS Property Information Network, Inc. and its subscribers disclaim any and all representations or warranties as to the accuracy of this information.
