
112 Arlington St
$687,900
4
Beds
2
Baths
2,192
Sqft
- Request Info
- Call
- Save
-
More
- Mortgage Calculator

Property Tools
$687,900
4
Beds
2
Baths
2,192
Living Area
-
Property Description
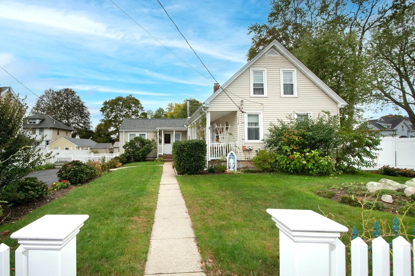
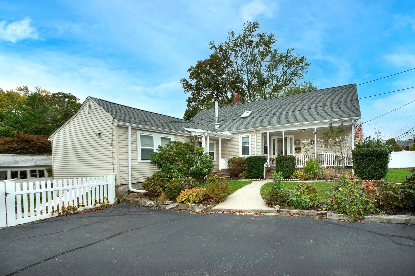
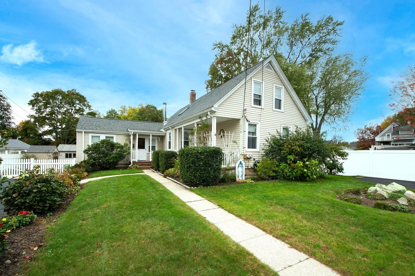
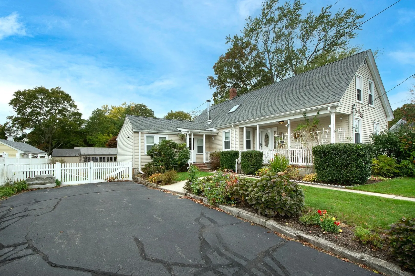
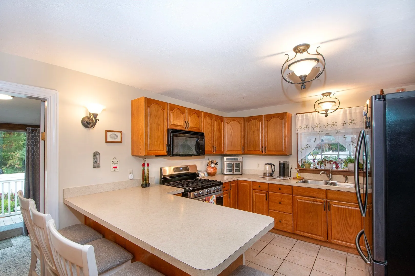
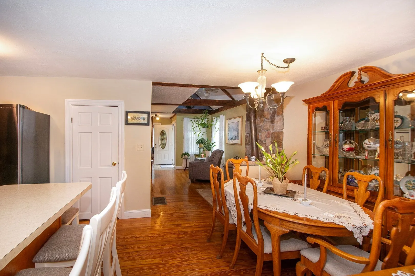
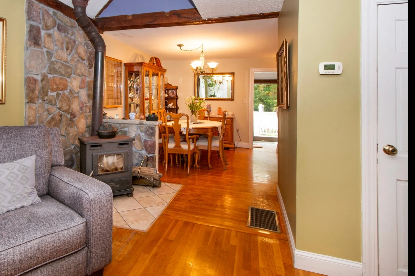
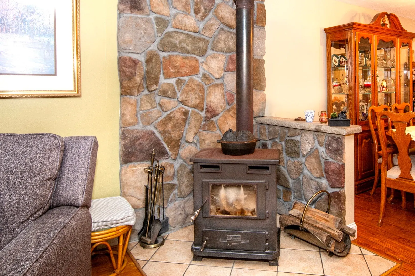
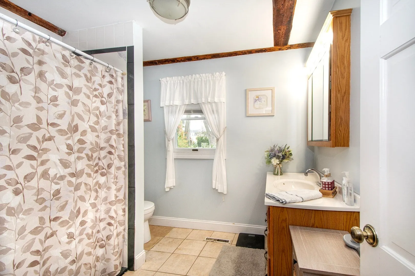
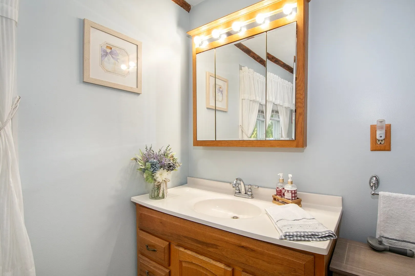
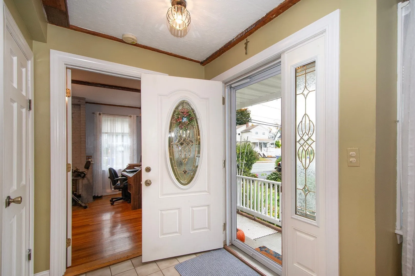
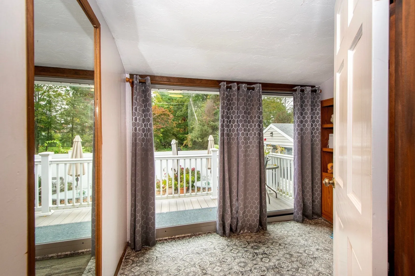
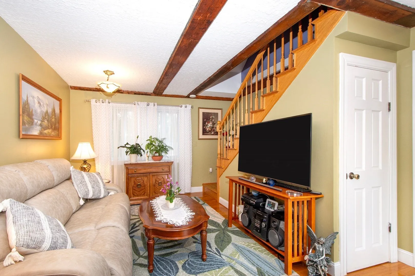
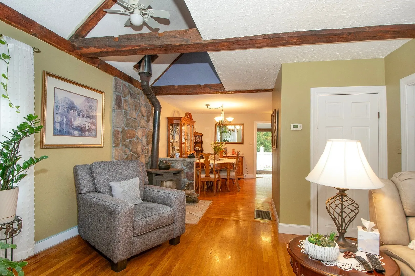
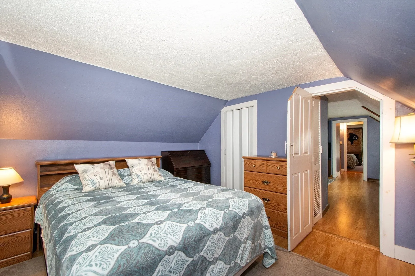
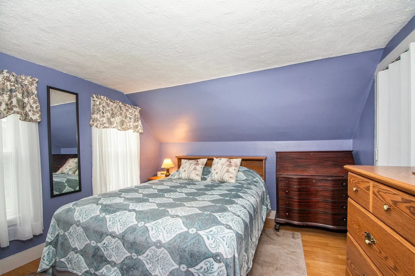
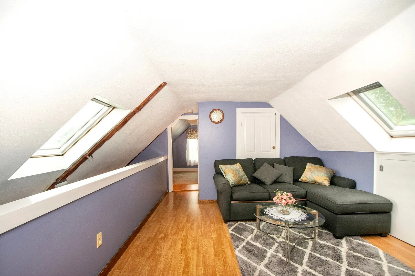
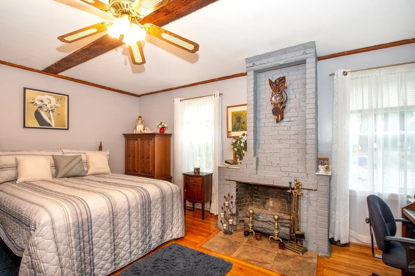
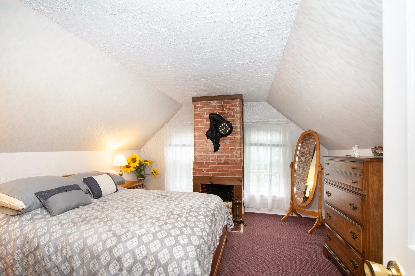
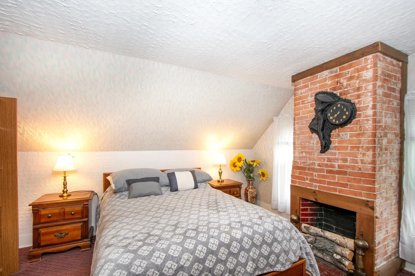
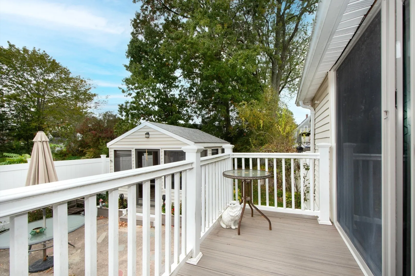
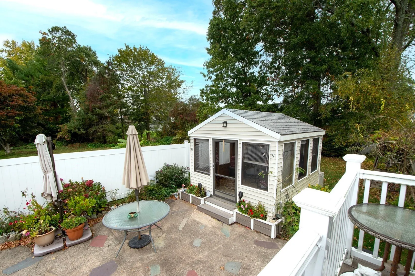
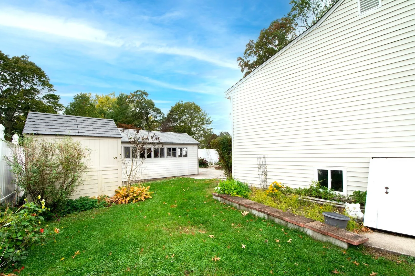
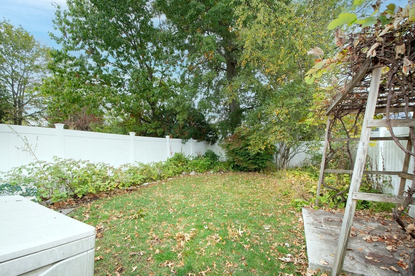
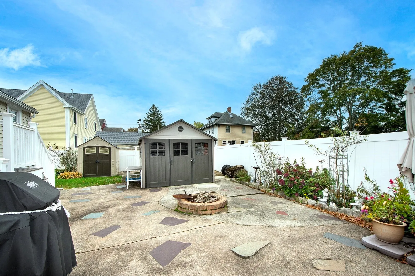
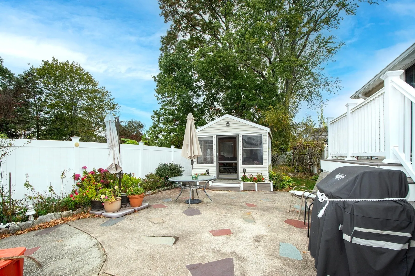
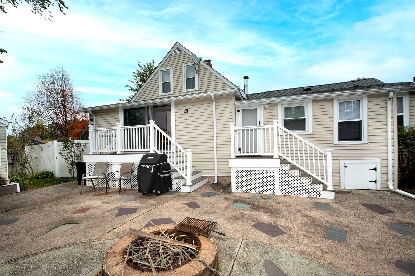
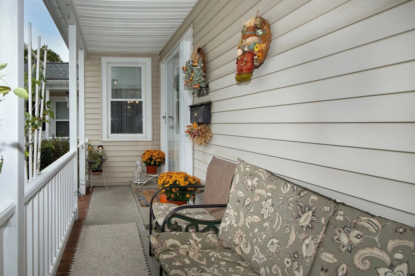
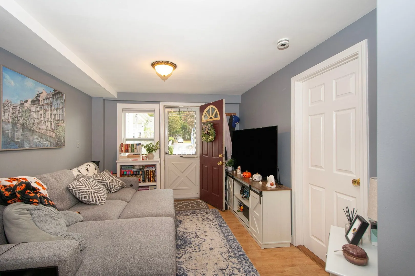
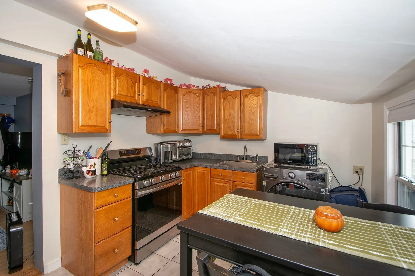
Welcome to 112 Arlington Street! This spacious two-family home offers 11 rooms, including 4 bedrooms, a formal dining room, and a office/sunroom featuring a sliding door, walk-in closet, and views overlooking the deck and private, fenced-in backyard. The warm and inviting family room showcases beautiful hardwood floors, exposed beams and a wood stove, adding charm, ambiance, and supplemental heat. With generous living spaces, flexible room options, and an inviting indoor-outdoor setting, this home offers comfort, character, and versatility for a variety of living arrangements. Notable updates include central air, a brand-new furnace for Unit 2, a furnace approximately 6 years old for Unit 1, windows approximately 5 years old, and a roof approximately 10 years old. Mass Save insulation has been installed throughout. Enjoy this beautiful three-season Cabana/Gazebo fully furnished outdoor entertainment sanctuary featuring a TV for entertainment. The perfect space for relaxing, hosting guests, and enjoying outdoor gatherings in comfort and style. Oversized 25X17 storage shed as well as additional storage shed for unit 2. With its spacious layout, established updates, and flexible two-family design, this property presents a wonderful opportunity for owner-occupants, multi-generational living, or investment potential. Unit 2 is currently leased and features one bedroom, a kitchen, living room and a walk-in pantry/closet. Subject to seller securing suitable housing. Unit 2 is currently leased and features one bedroom, a kitchen, a living room, and a walk-in pantry/closet. Whether you're looking for an owner-occupied property, multi-generational living, or an investment opportunity, this two-family home offers space, character, and exciting possibilities. SHOWINGS BEGIN SUNDAY, OCTOBER 18TH @ OPEN HOUSE 12:00-2:00.
-
Highlights
- Cooling: Central Air, Window Unit(s)
- Levels: 3
- Property Class: Residential Income
- Stories: 3
- Year Built: 1900
- Heating: Forced Air, Natural Gas
- Parking Spots: 8
- Property Type: Multi Family
- Total Rooms: 11
- Status: Active
-
Additional Details
- Appliances: Range, Dishwasher, Microwave, Washer, Dryer, Refrigerator, Washer/Dryer
- Construction: Frame
- Foundation: Concrete Perimeter
- Road Frontage Type: Public
- SqFt Source: Public Record
- Year Built Details: Actual
- Zoning: Reside
- Basement: Full, Walk-Out Access
- Flooring: Wood, Tile, Hardwood
- Interior Features: Ceiling Fan(s), Storage, Walk-In Closet(s), Slider, Pantry, Living Room, Dining Room, Kitchen, Family Room, Loft, Mudroom, Laundry Room
- Roof: Shingle
- Total Number of Units: 2
- Year Built Source: Public Records
-
Amenities
- Community Features: Public Transportation, Shopping, Park, Golf, Bike Path, House of Worship, Public School, T-Station, Sidewalks
- Parking Features: Paved Drive, Off Street, Paved
-
Utilities
- Electric: Circuit Breakers
- Water Source: Public
- Sewer: Public Sewer
-
Fees / Taxes
- Assessed Value: $602,800
- Tax Year: 2026
- Total Rent: $1,800
- Rental Fee Includes: Unit 1(Hot Water), Unit 2(Hot Water)
- Taxes: $8,361
Similar Listings
Sold
38 Photos
Sold
35 Photos
Sold
42 Photos
Sold
36 Photos
Content © 2026 MLS Property Information Network, Inc. The information in this listing was gathered from third party resources including the seller and public records.
Listing information provided courtesy of William Raveis R.E. & Home Services.
MLS Property Information Network, Inc. and its subscribers disclaim any and all representations or warranties as to the accuracy of this information.