
Sold!
$700,000
6
Beds
2
Baths
2,876
Living Area
-
Property Description
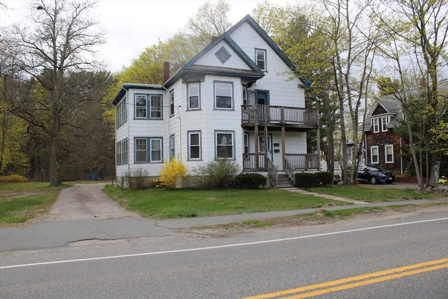
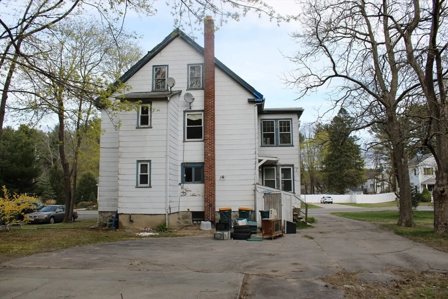
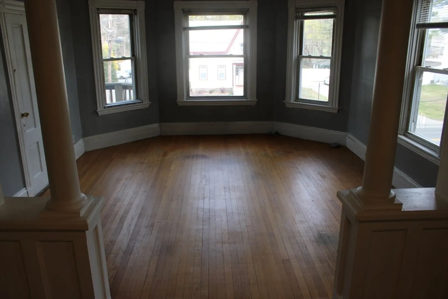
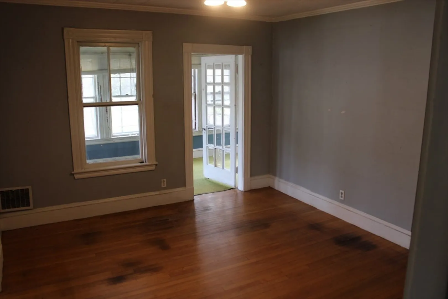
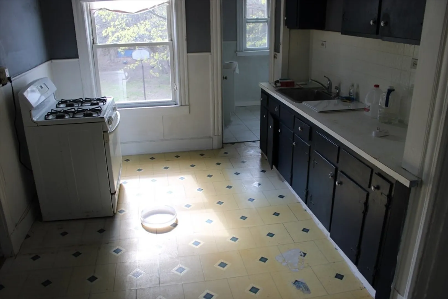
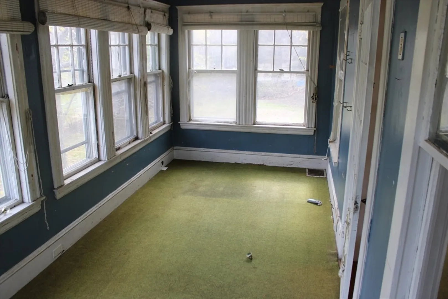
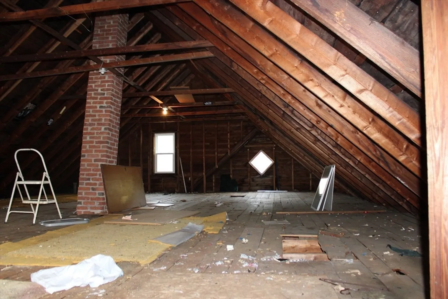
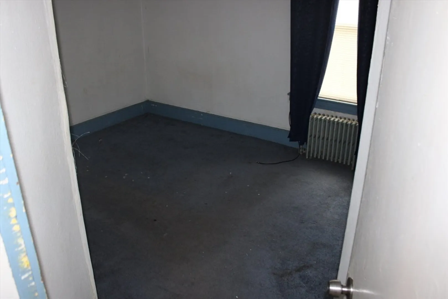
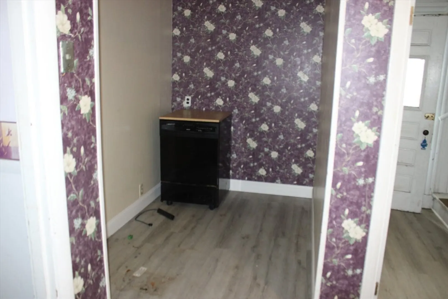
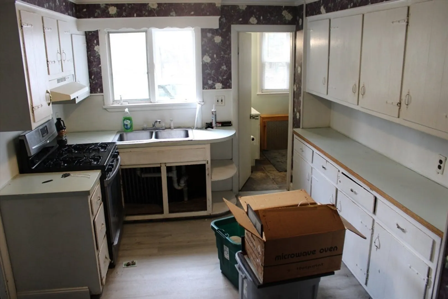
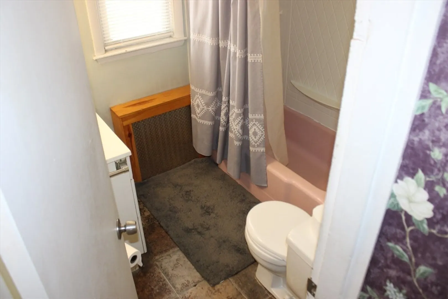
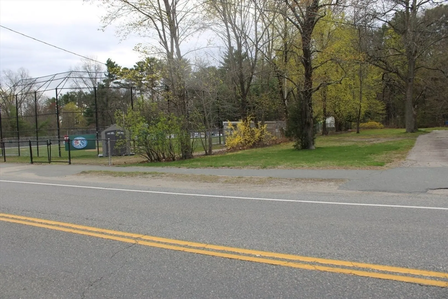
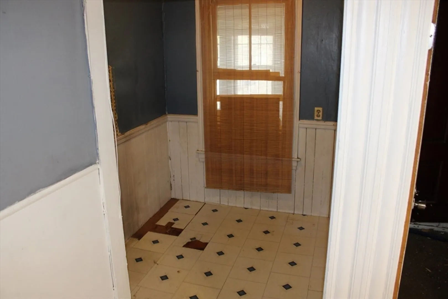
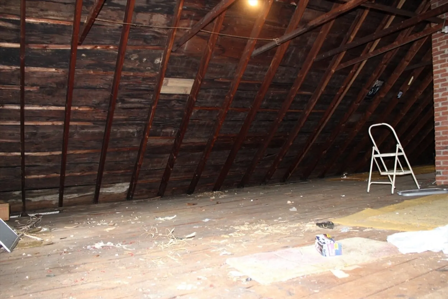
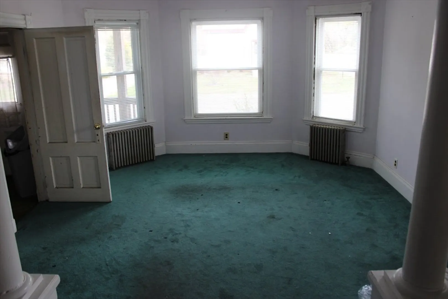
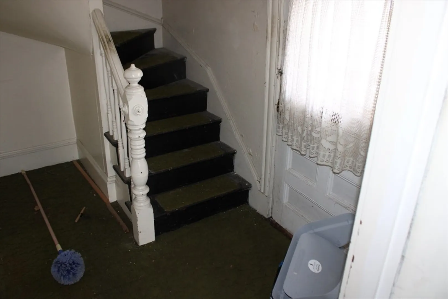
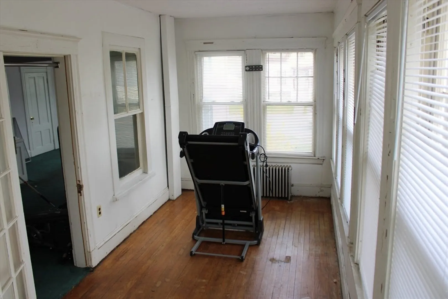
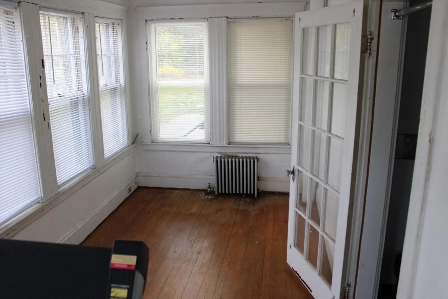
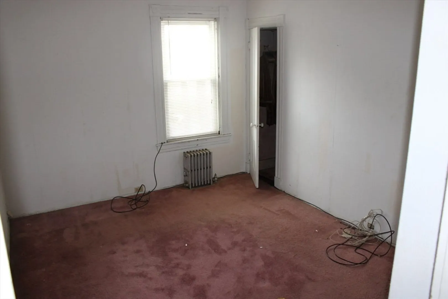
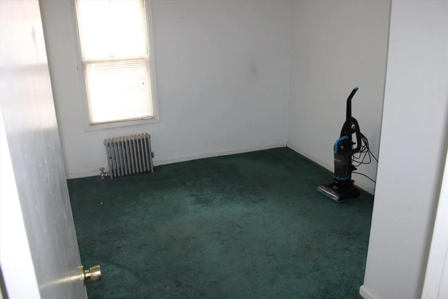
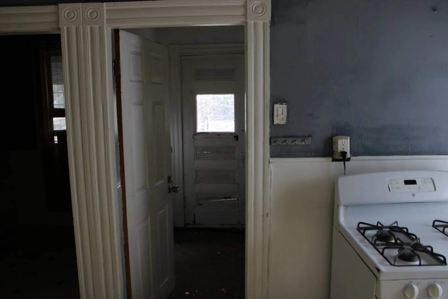
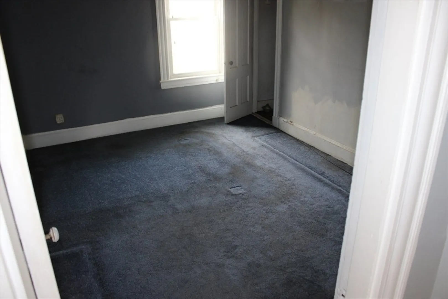
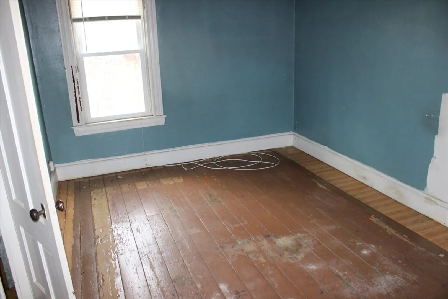
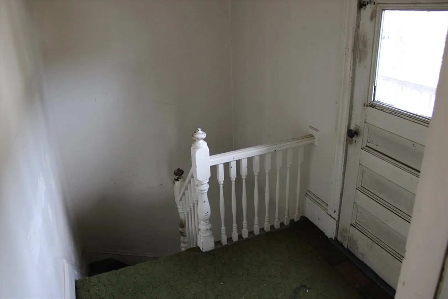
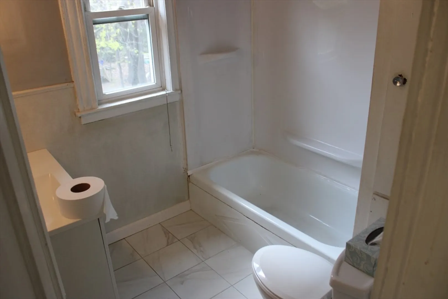
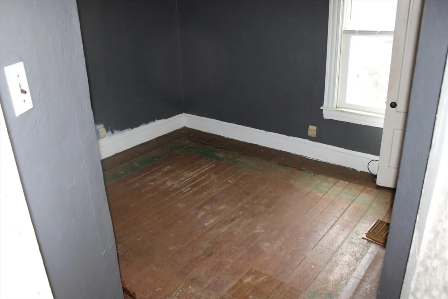
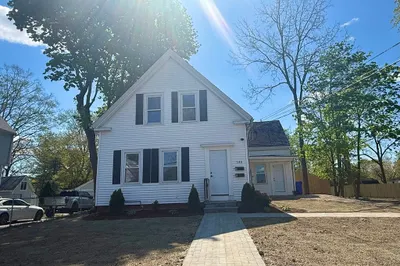
2 family offering 3 bedrooms units. Kitchen, Dining rm, Living rm, 3 bdrms, sunroom in each unit. Spacious layouts. Property will need renovation and updating. Walk up 3rd floor ideal for 3rd unit w/town approval or for extra storage. Washer/dryer in the basement. Full, unfinished basement for great storage. sep electric and heat. HW floors under carpet first floor per seller. Large yard abuts ball field and commuter rail. Plenty of off street parking. Ideal for owner occupants or investors. Subject to Seller obtaining a License to Sell from the Probate Court prior to closing.
-
Highlights
- Heating: Steam, Oil, Forced Air
- Parking Spots: 6
- Property Type: Multi Family
- Total Rooms: 14
- Status: Closed
- Levels: 3
- Property Class: Residential Income
- Stories: 3
- Year Built: 1890
-
Additional Details
- Appliances: Range
- Construction: Frame
- Foundation: Stone
- Lot Features: Wooded, Level
- Roof: Shingle, Other
- Total Number of Units: 2
- Year Built Source: Public Records
- Basement: Full, Interior Entry, Concrete, Unfinished
- Flooring: Wood, Tile, Vinyl, Carpet, Hardwood
- Interior Features: Walk-Up Attic, Living Room, Dining Room, Kitchen, Sunroom
- Road Frontage Type: Public
- SqFt Source: Public Record
- Year Built Details: Approximate
- Zoning: R30
-
Amenities
- Community Features: Public Transportation, Shopping, Pool, Tennis Court(s), Park, Golf, Medical Facility, Laundromat, House of Worship, Private School, Public School, T-Station, Sidewalks
- Parking Features: Paved Drive, Off Street, Paved
-
Utilities
- Electric: Circuit Breakers, 100 Amp Service
- Water Source: Public
- Sewer: Public Sewer
-
Fees / Taxes
- Assessed Value: $568,500
- Taxes: $7,425
- Tax Year: 2025
Similar Listings
Sold
22 Photos
Sold
6 Photos
Sold
38 Photos
Sold
35 Photos
Content © 2026 MLS Property Information Network, Inc. The information in this listing was gathered from third party resources including the seller and public records.
Listing information provided courtesy of Old Town Real Estate, L L C.
MLS Property Information Network, Inc. and its subscribers disclaim any and all representations or warranties as to the accuracy of this information.
