
Sold!
$1,078,969
6
Beds
2/2
Baths
1,950
Living Area
-
Property Description
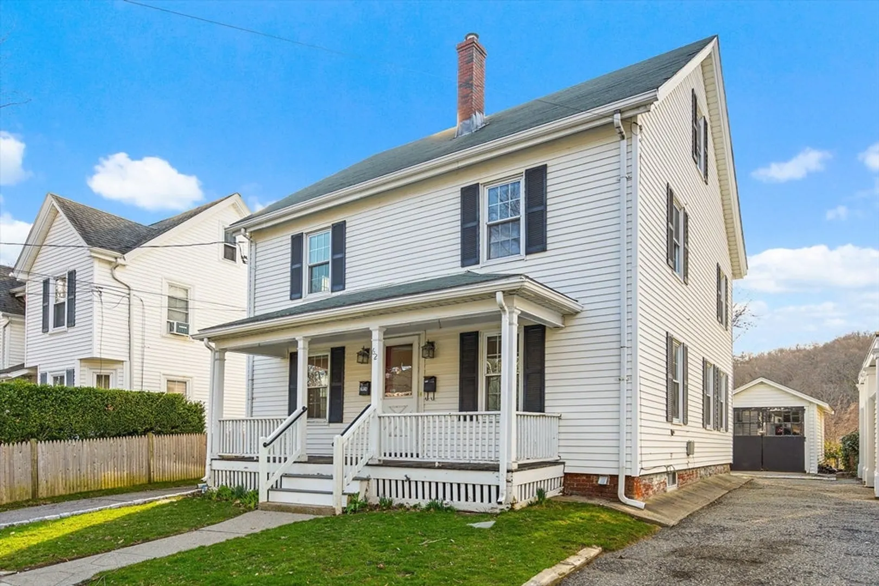
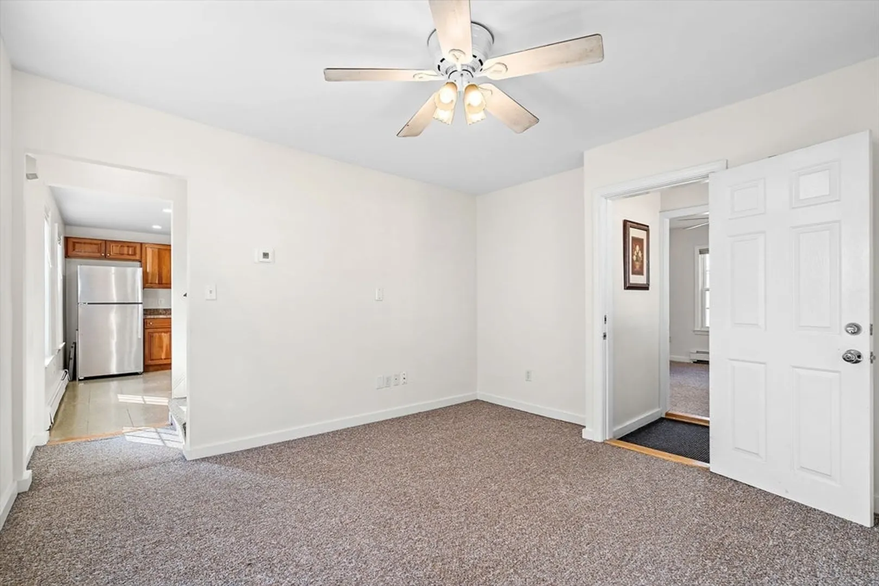
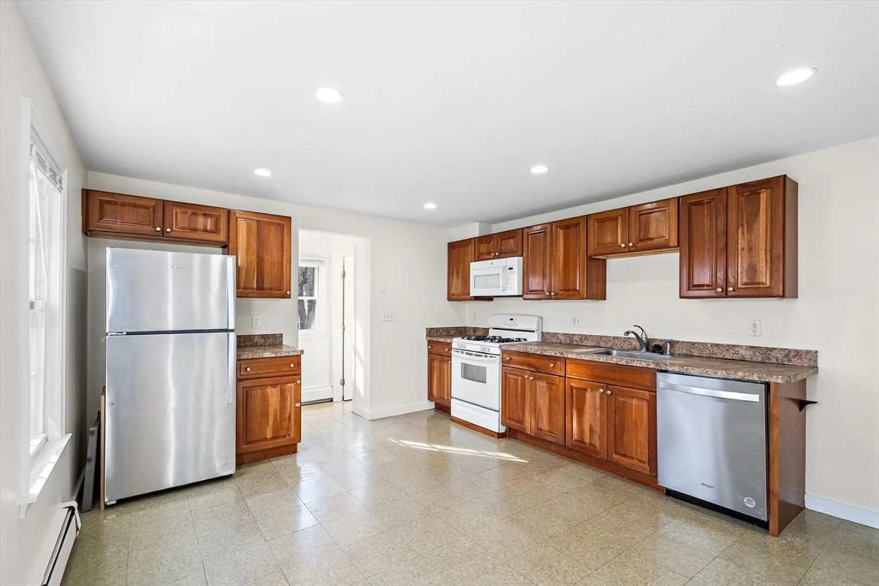
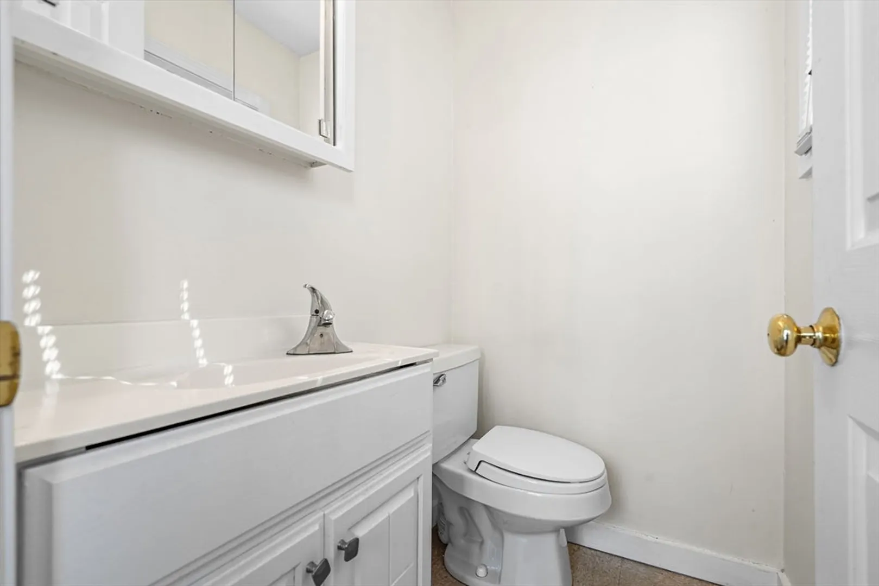
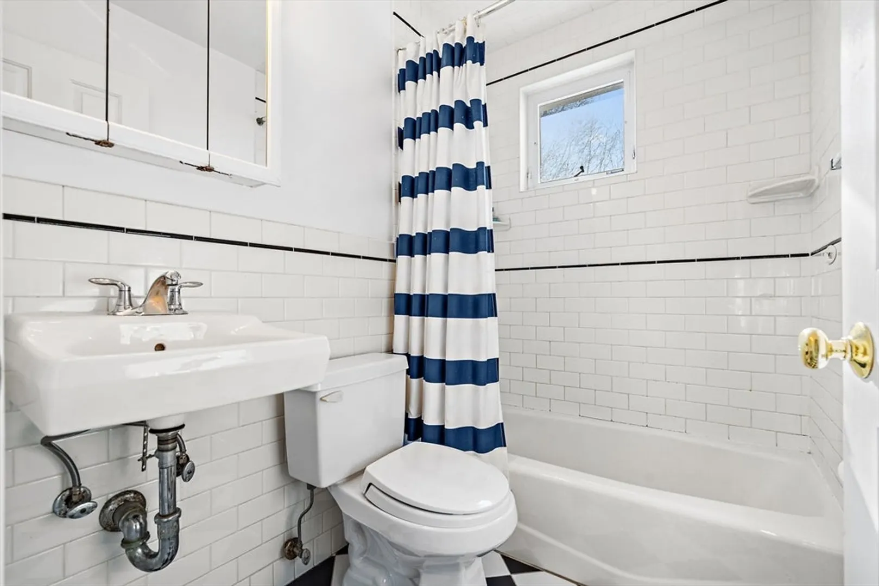
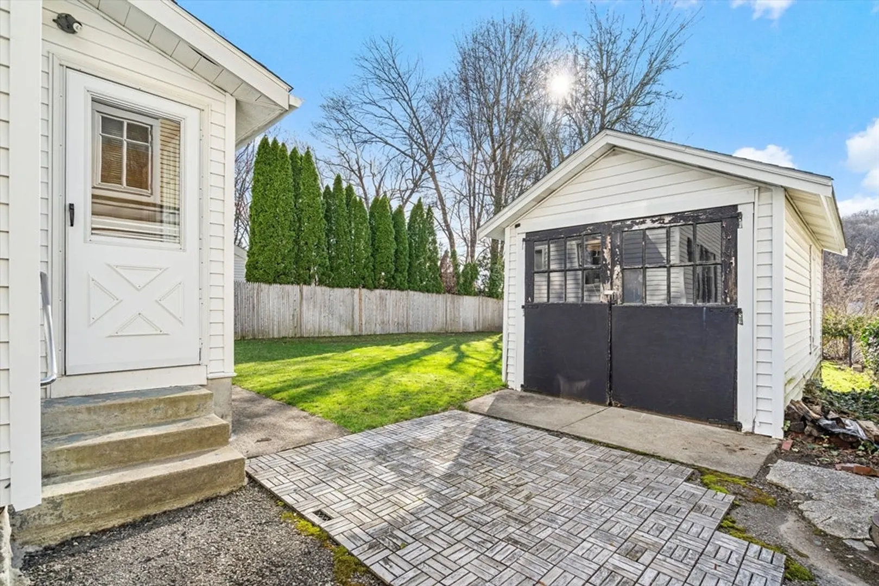
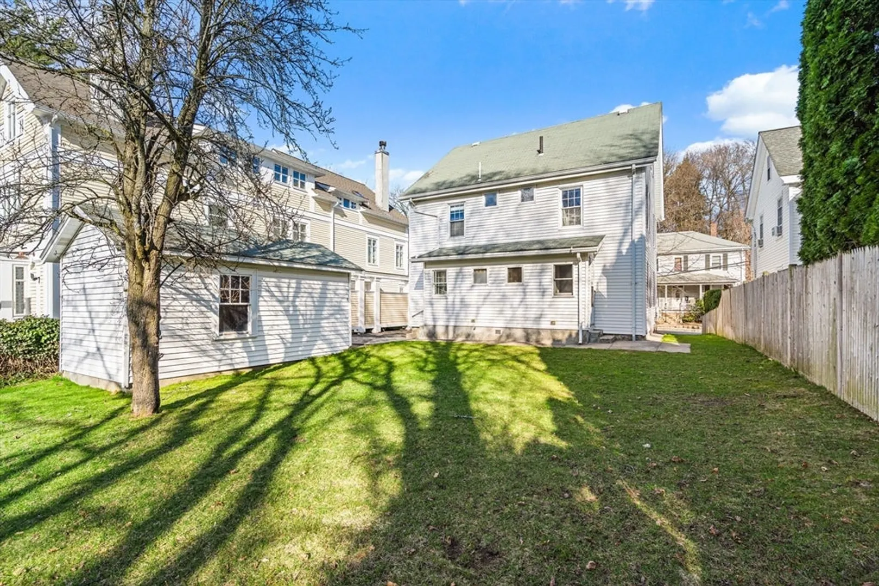
Rarely available, turnkey duplex-style two-family situated right outside Belmont Center. Both units feature a living room, large kitchen and half bath on the lower floor, two bedrooms and full bath on the middle, and a 3rd bedroom/bonus room on the upper level. Conveniently located around the corner from Town Field, this property is walking distance to Wellington, Belmont Center commuter rail stop and Harvard Sq bus line, and the new library and skating rink. The property boasts two separate driveways (one car garage) and a large grassy backyard for entertaining. Separate utilities (gas, electric & water) and many updates complete this lovely home. Rent out each unit or owner occupy one unit and rent out the other to generate income.
-
Highlights
- Heating: Baseboard, Natural Gas
- Parking Spots: 5
- Property Type: 2 Family - 2 Units Side by Side
- Total Rooms: 10
- Status: Closed
- Levels: 6
- Property Class: Residential Income
- Stories: 6
- Year Built: 1830
-
Additional Details
- Appliances: Range, Dishwasher, Disposal, Microwave, Refrigerator, Washer, Dryer
- Construction: Frame
- Foundation: Stone, Brick/Mortar
- Lot Features: Level
- Roof: Shingle
- Total Number of Units: 2
- Year Built Source: Public Records
- Basement: Full, Interior Entry, Concrete
- Flooring: Wood, Vinyl, Carpet
- Interior Features: Ceiling Fan(s), Living Room, Kitchen
- Road Frontage Type: Public
- SqFt Source: Measured
- Year Built Details: Approximate
- Zoning: R
-
Amenities
- Community Features: Public Transportation, Shopping, Pool, Tennis Court(s), Park, Walk/Jog Trails, House of Worship, Public School
- Parking Features: Paved Drive, Off Street, Paved
- Covered Parking Spaces: 1
-
Utilities
- Electric: Circuit Breakers, 100 Amp Service, Individually Metered
- Water Source: Public, Individual Meter
- Sewer: Public Sewer
-
Fees / Taxes
- Assessed Value: $1,126,000
- Taxes: $12,960
- Tax Year: 2026
Similar Listings
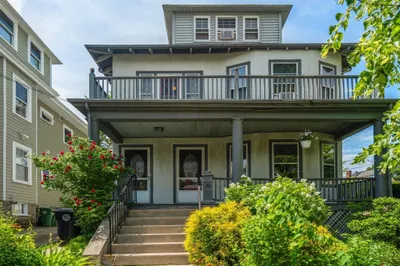
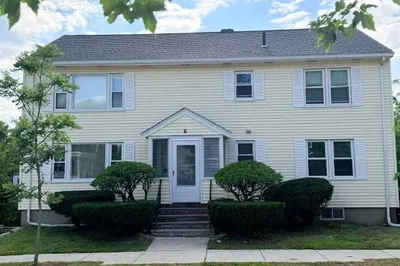
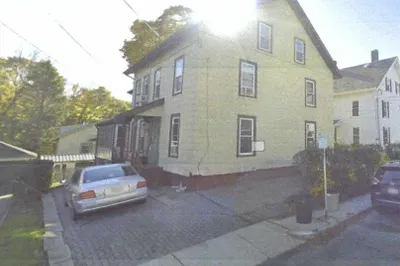
Sold
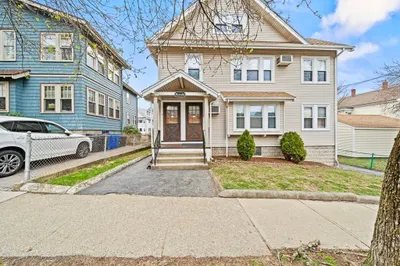
38 Photos
Sold
40 Photos
Sold
27 Photos
Sold
20 Photos
Content © 2026 MLS Property Information Network, Inc. The information in this listing was gathered from third party resources including the seller and public records.
Listing information provided courtesy of Redfin Corp..
MLS Property Information Network, Inc. and its subscribers disclaim any and all representations or warranties as to the accuracy of this information.
