
Sold!
$1,250,000
5
Beds
2
Baths
2,340
Living Area
-
Property Description
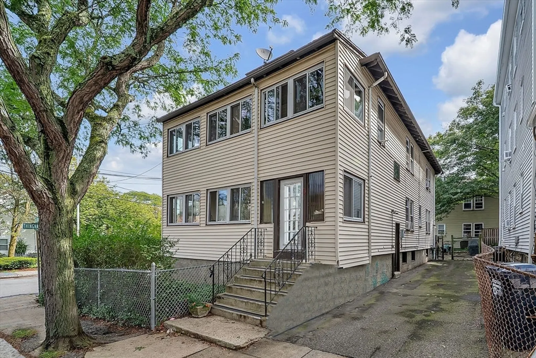
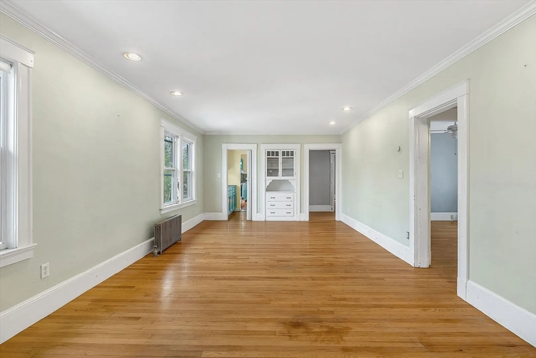
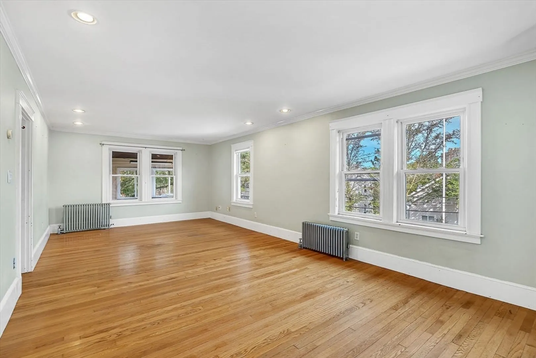
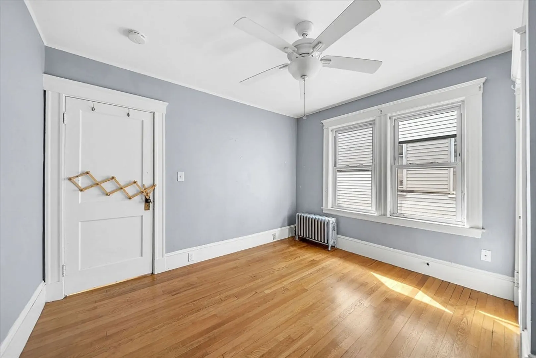
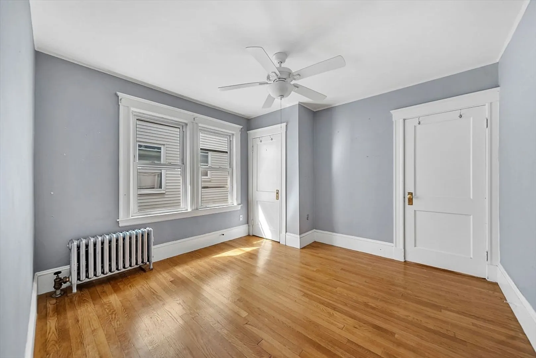
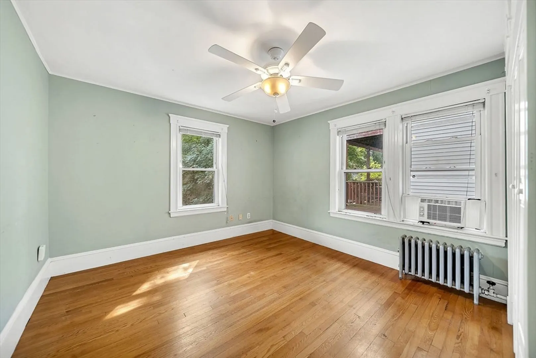
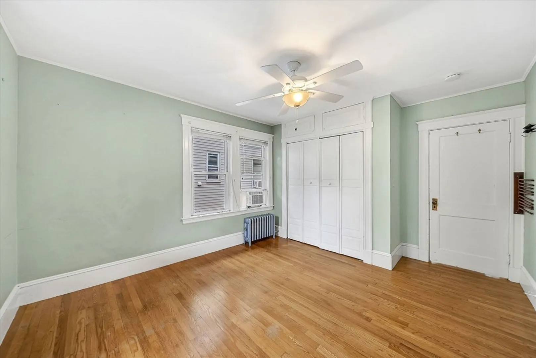
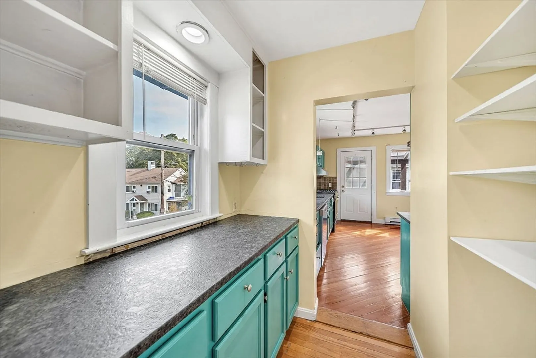
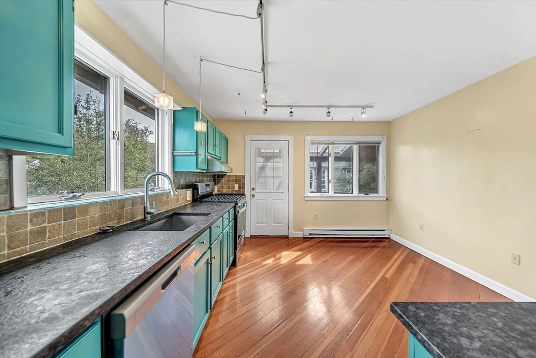
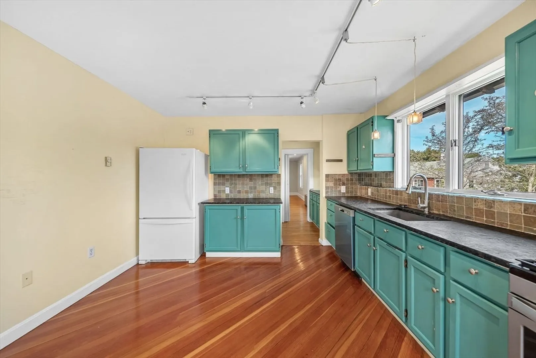
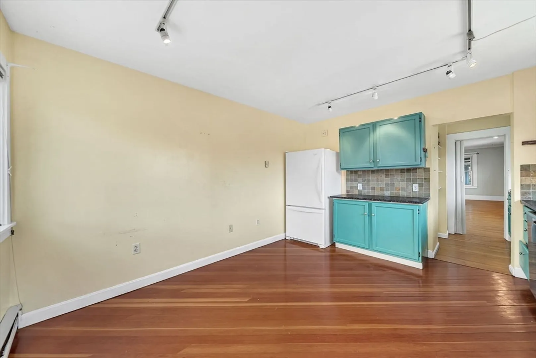
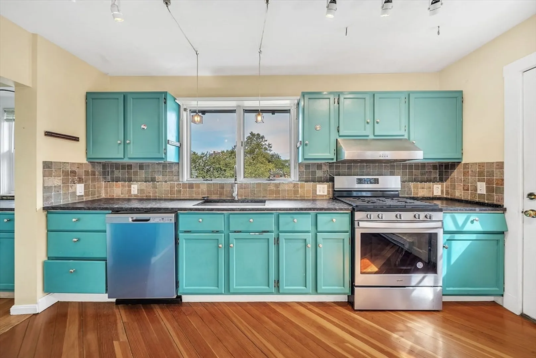
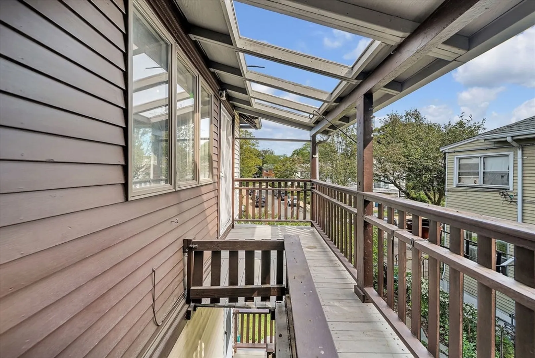
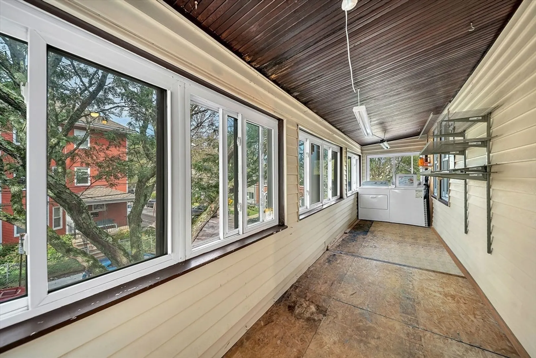
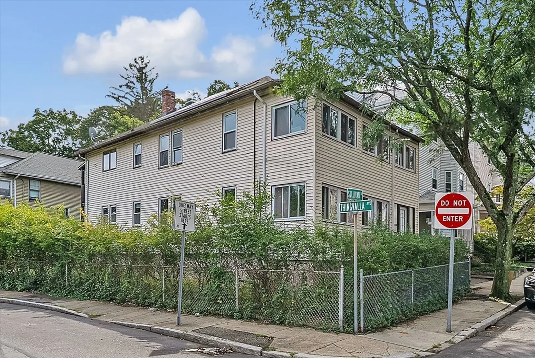
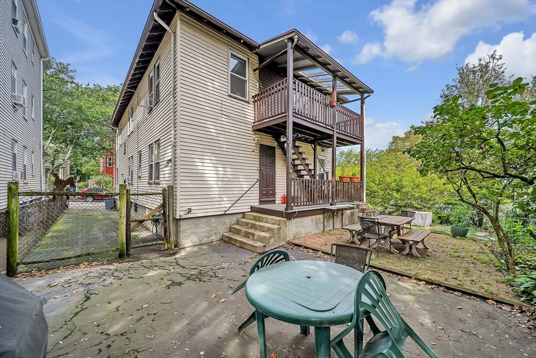
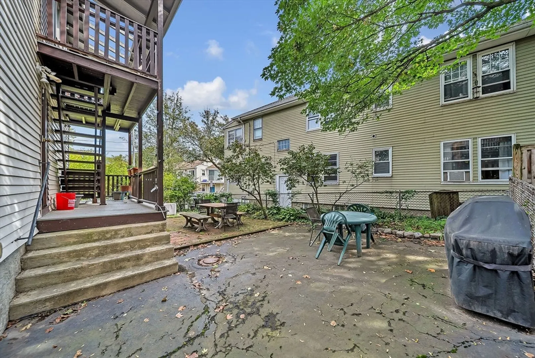
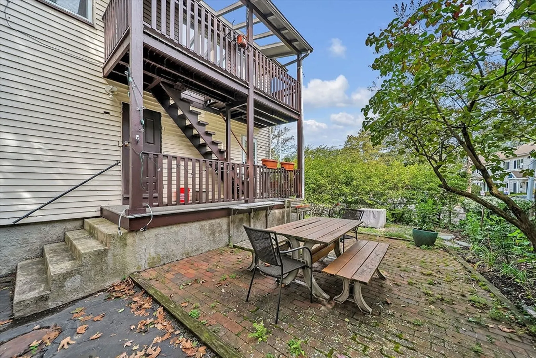
Charming and well-kept two-family home on a quiet, tree-lined street in Cambridge’s Strawberry Hill neighborhood, near the Belmont and Watertown lines. Enjoy the best of both worlds—peaceful surroundings with quick access to Fresh Pond, Star Market, and public transit. Each unit features a spacious kitchen with gas cooking, dishwasher, and pantry storage. Unit 1 has exclusive-use laundry in the basement; Unit 2 offers in-unit laundry and an unfinished attic with expansion potential. Additional highlights include a fully fenced backyard, private patio, tandem parking for 2 cars, and ample basement storage.
-
Highlights
- Heating: Hot Water
- Parking Spots: 2
- Property Type: 2 Family - 2 Units Up/Down
- Total Rooms: 11
- Status: Closed
- Levels: 3
- Property Class: Residential Income
- Stories: 3
- Year Built: 1927
-
Additional Details
- Appliances: Range, Dishwasher, Disposal, Refrigerator, Washer, Dryer
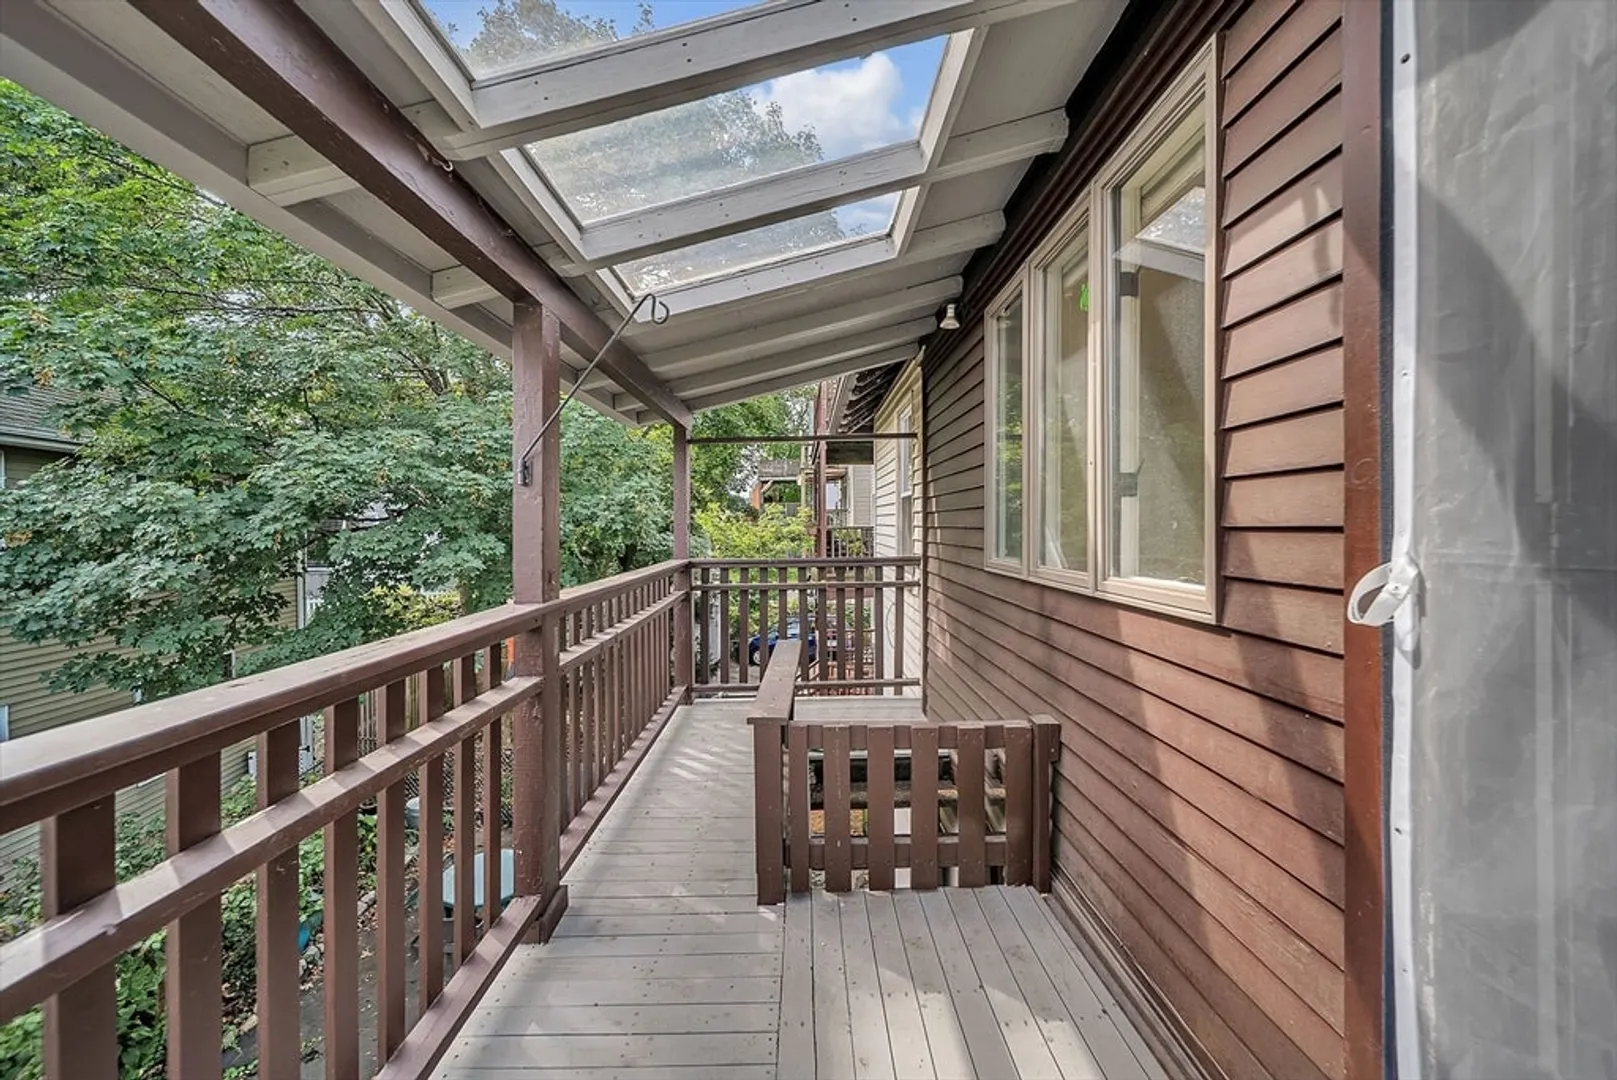
- Exterior Features: Balcony/Deck, Garden
- Foundation: Block
- Lot Features: Corner Lot
- SqFt Source: Public Record
- Year Built Details: Actual
- Zoning: B
- Basement: Full, Walk-Out Access
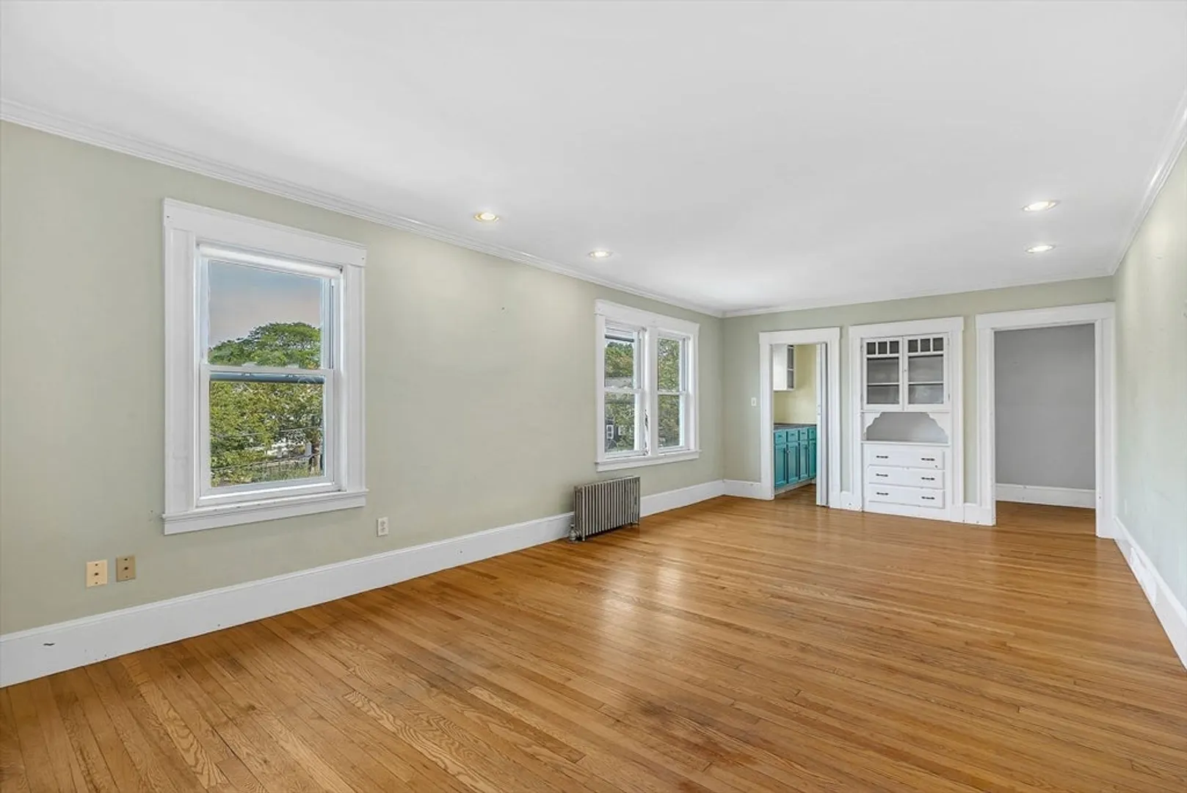
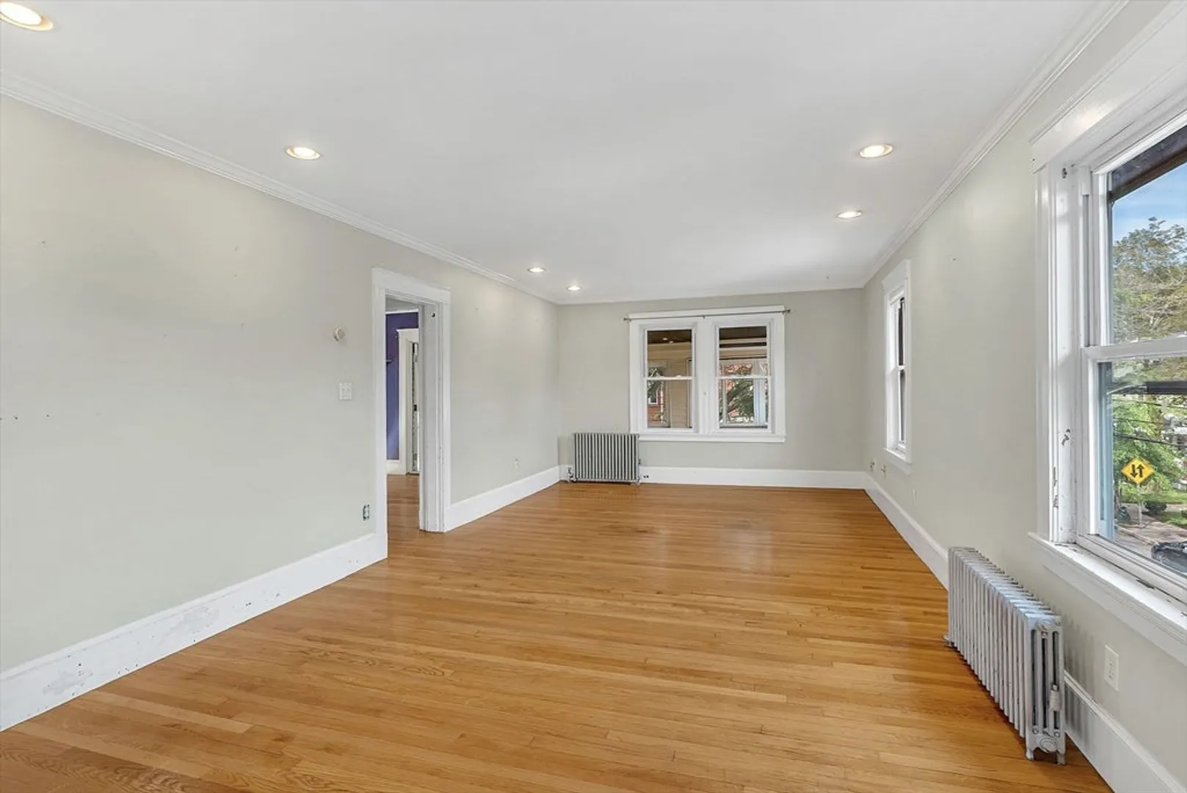
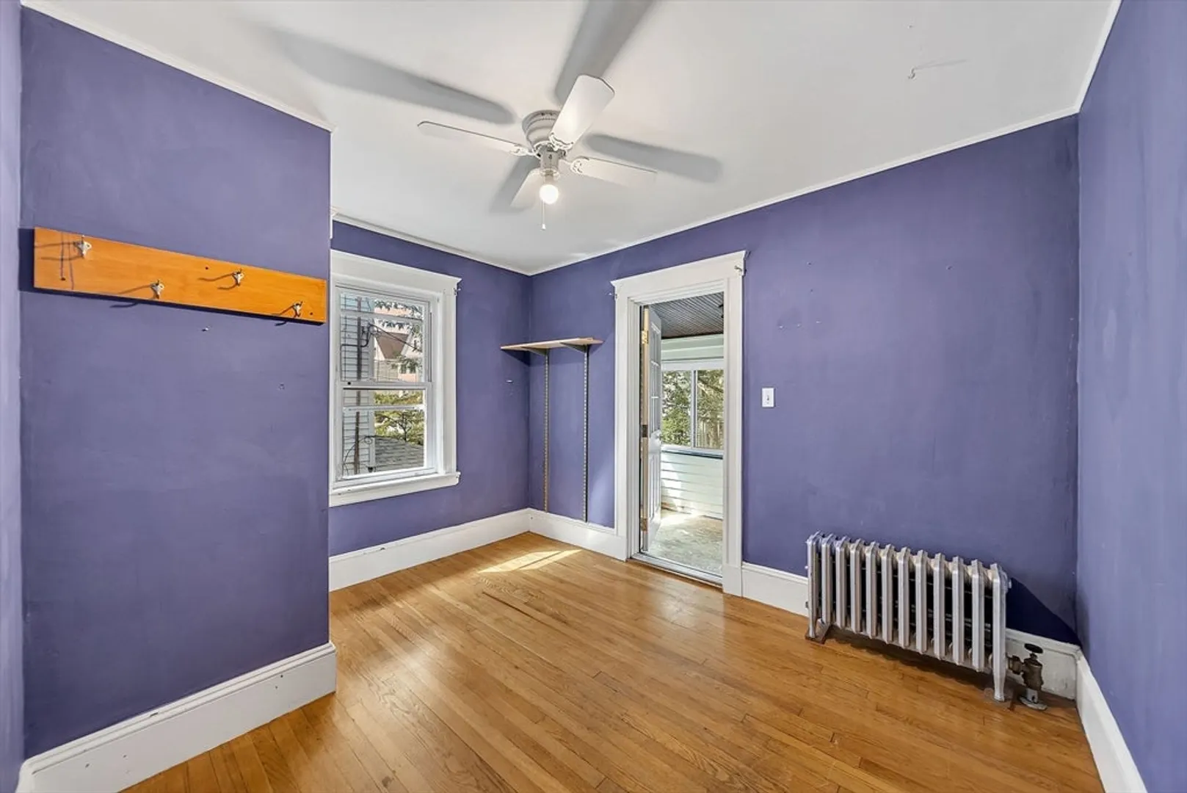
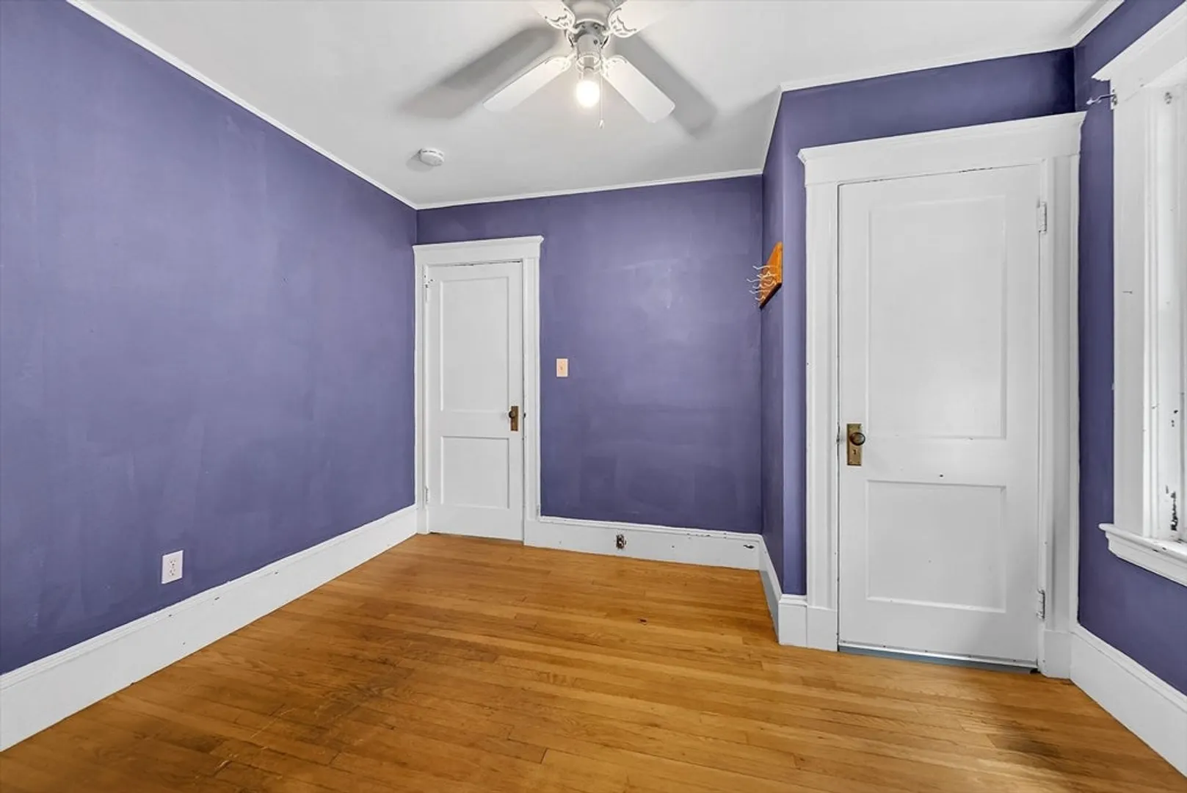
- Flooring: Wood, Tile, Varies, Laminate, Hardwood
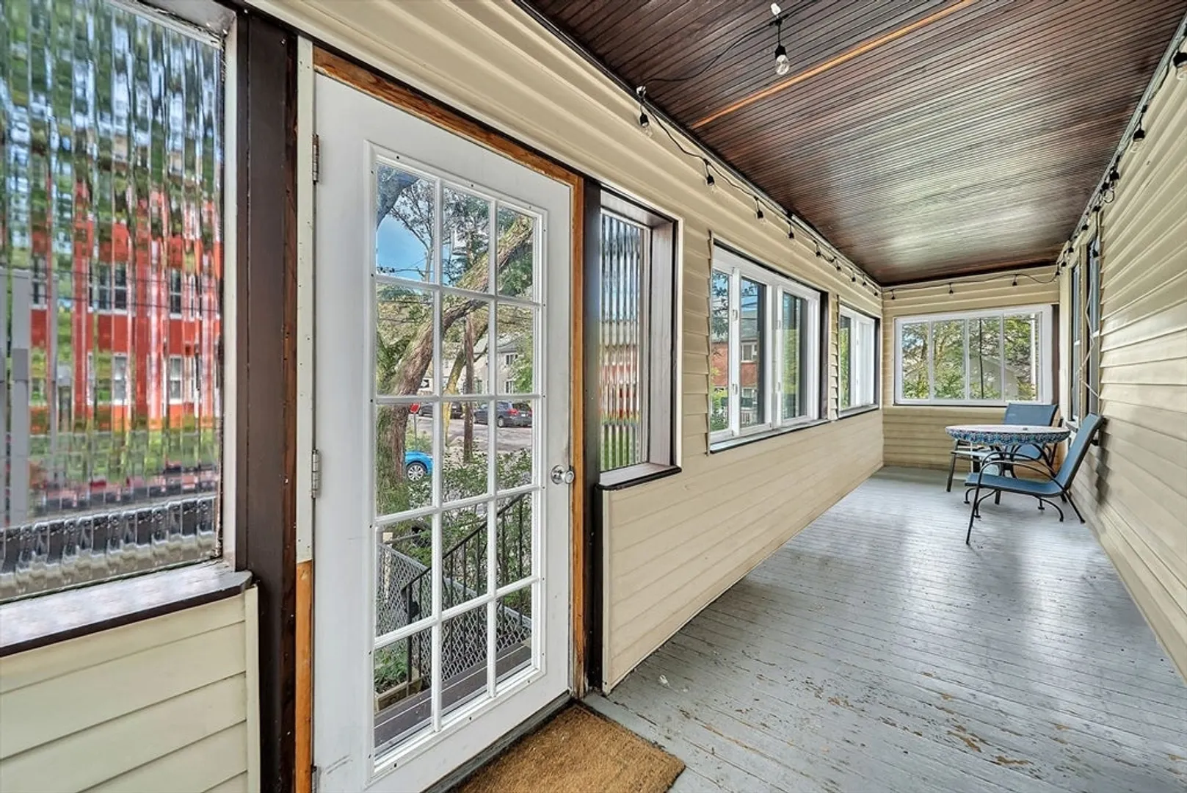
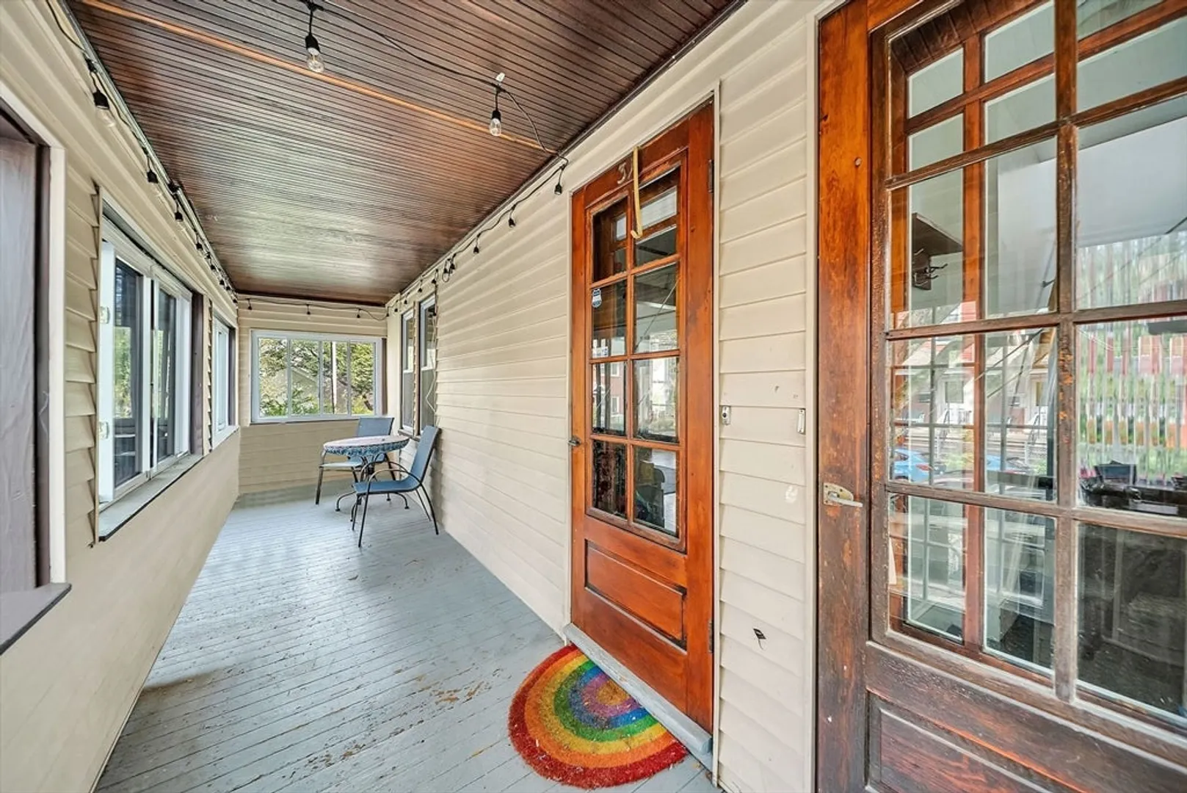
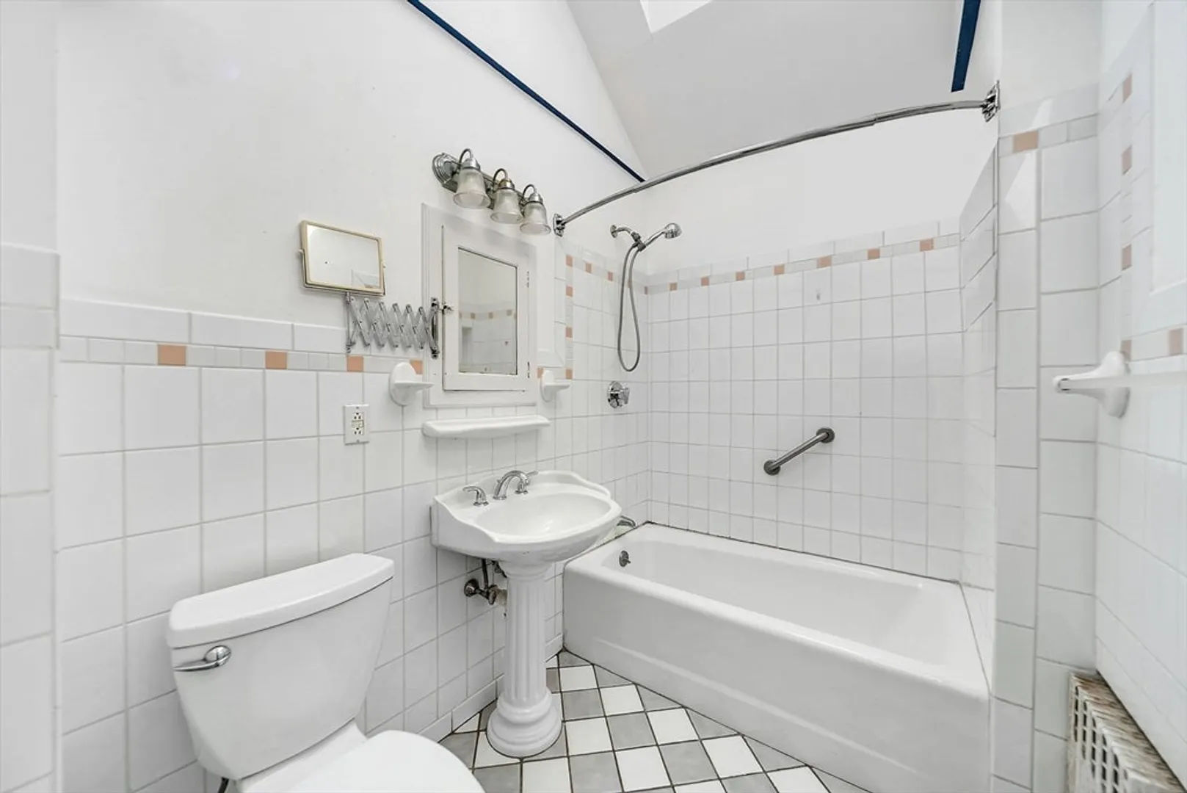
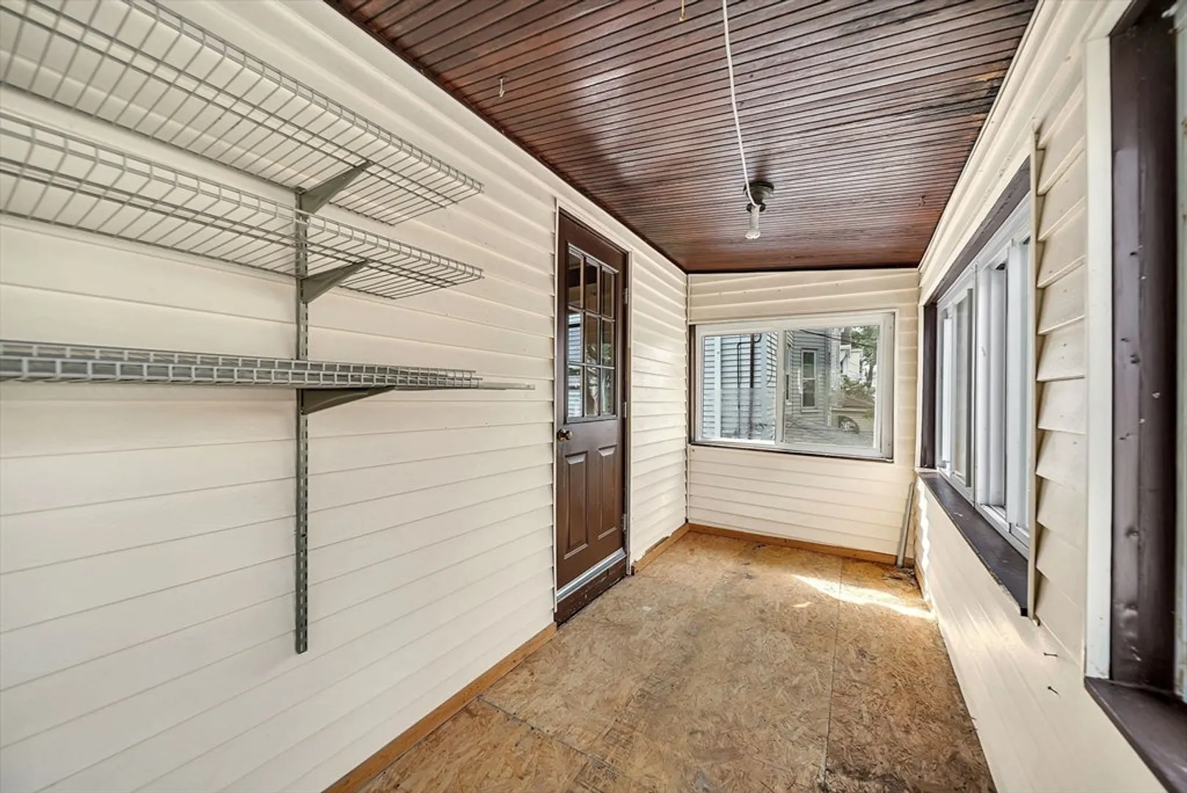
- Interior Features: Pantry, Bathroom With Tub & Shower, Ceiling Fan(s), Walk-Up Attic, Living Room, Dining Room, Kitchen, Laundry Room, Sunroom
- Roof: Shingle
- Total Number of Units: 2
- Year Built Source: Public Records
-
Amenities
- Parking Features: Off Street, Tandem, On Street, Paved
-
Utilities
- Sewer: Public Sewer
- Water Source: Public
-
Fees / Taxes
- Assessed Value: $1,057,100
- Tax Year: 2025
- Total Rent: $2,650
- Rental Fee Includes: Unit 1(Water), Unit 2(Water)
- Taxes: $6,713
Similar Listings
Sold

40 Photos
Sold
42 Photos
Sold
39 Photos
Sold
19 Photos
Content © 2026 MLS Property Information Network, Inc. The information in this listing was gathered from third party resources including the seller and public records.
Listing information provided courtesy of Blue Ocean Realty, LLC.
MLS Property Information Network, Inc. and its subscribers disclaim any and all representations or warranties as to the accuracy of this information.
