
Sold!
$1,300,000
6
Beds
2
Baths
2,789
Living Area
-
Property Description
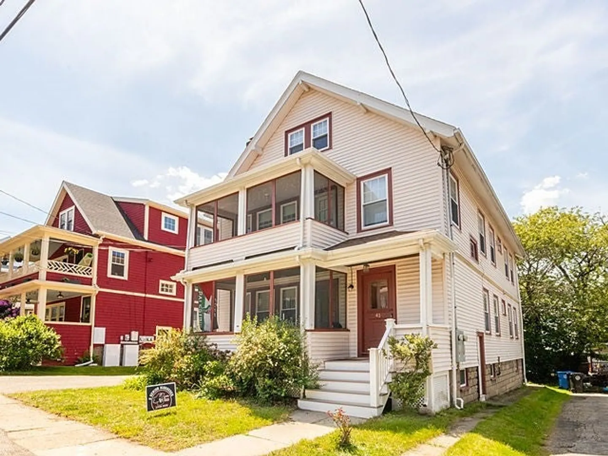
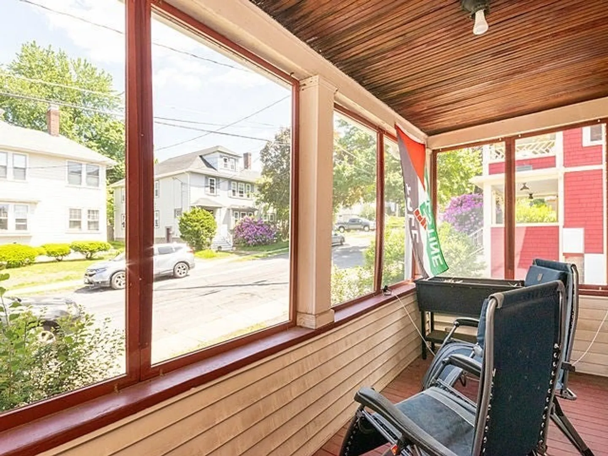
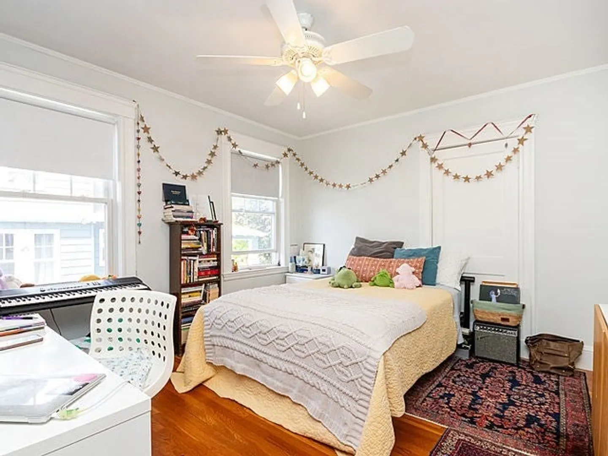
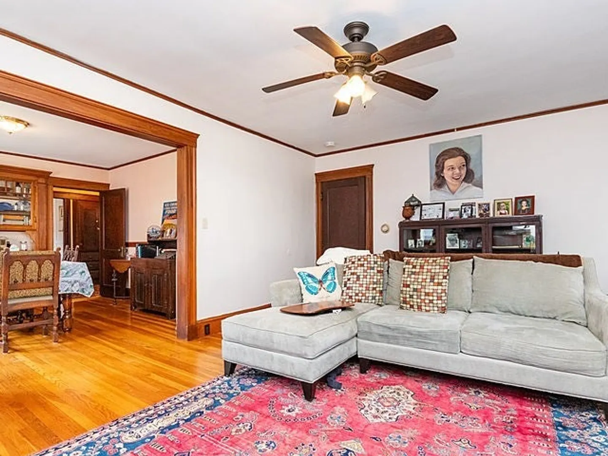
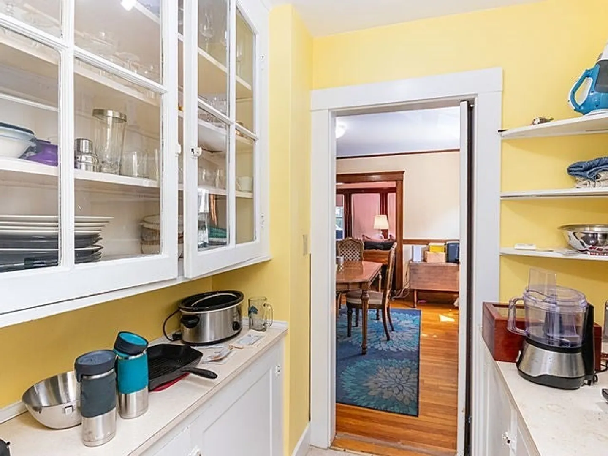
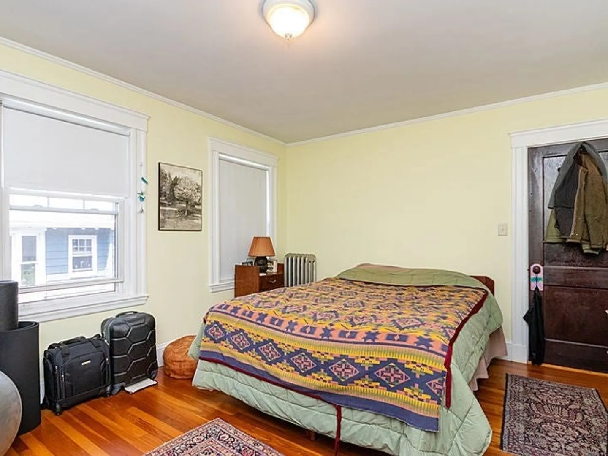
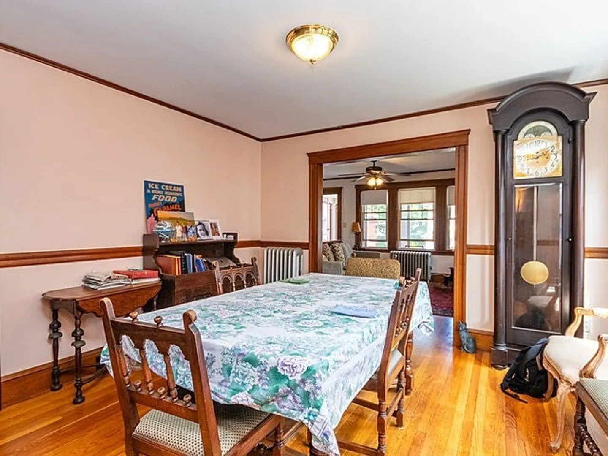
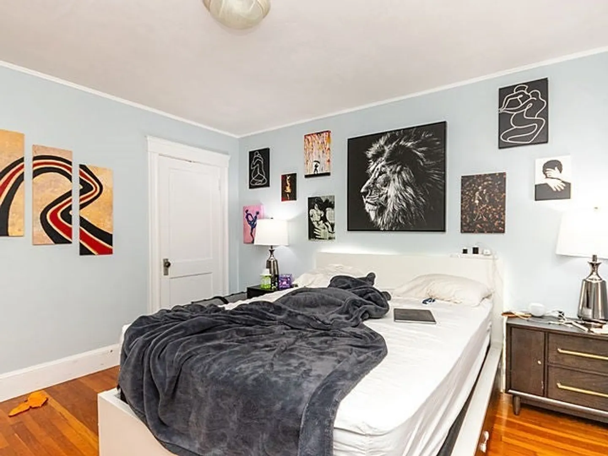
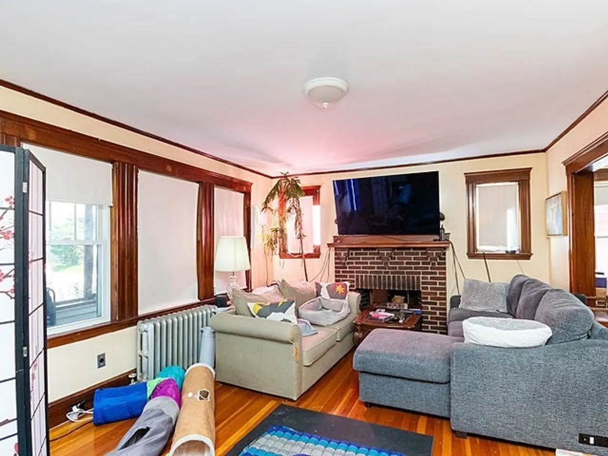
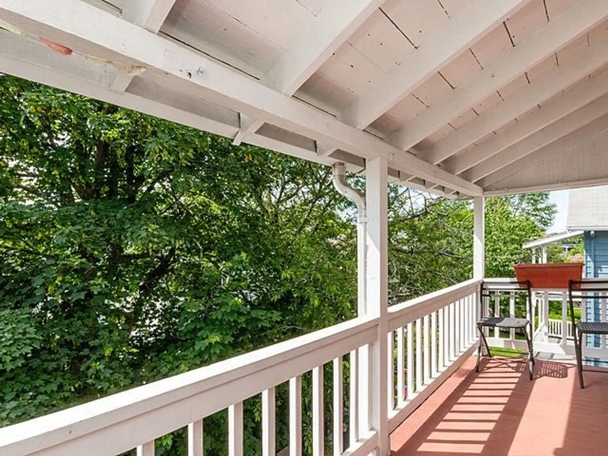
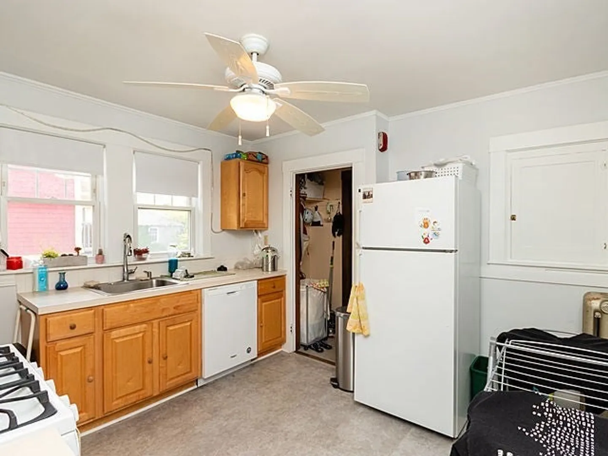
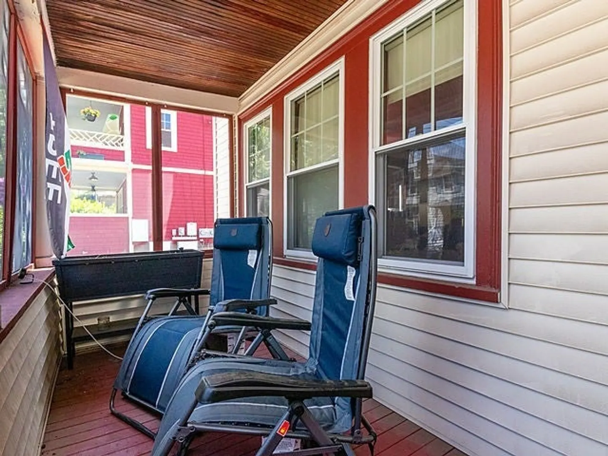
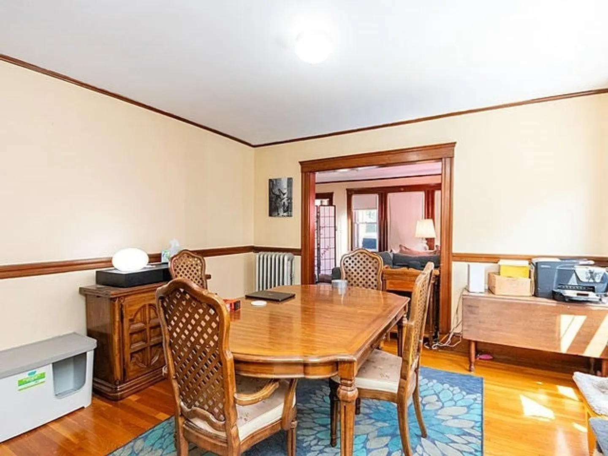
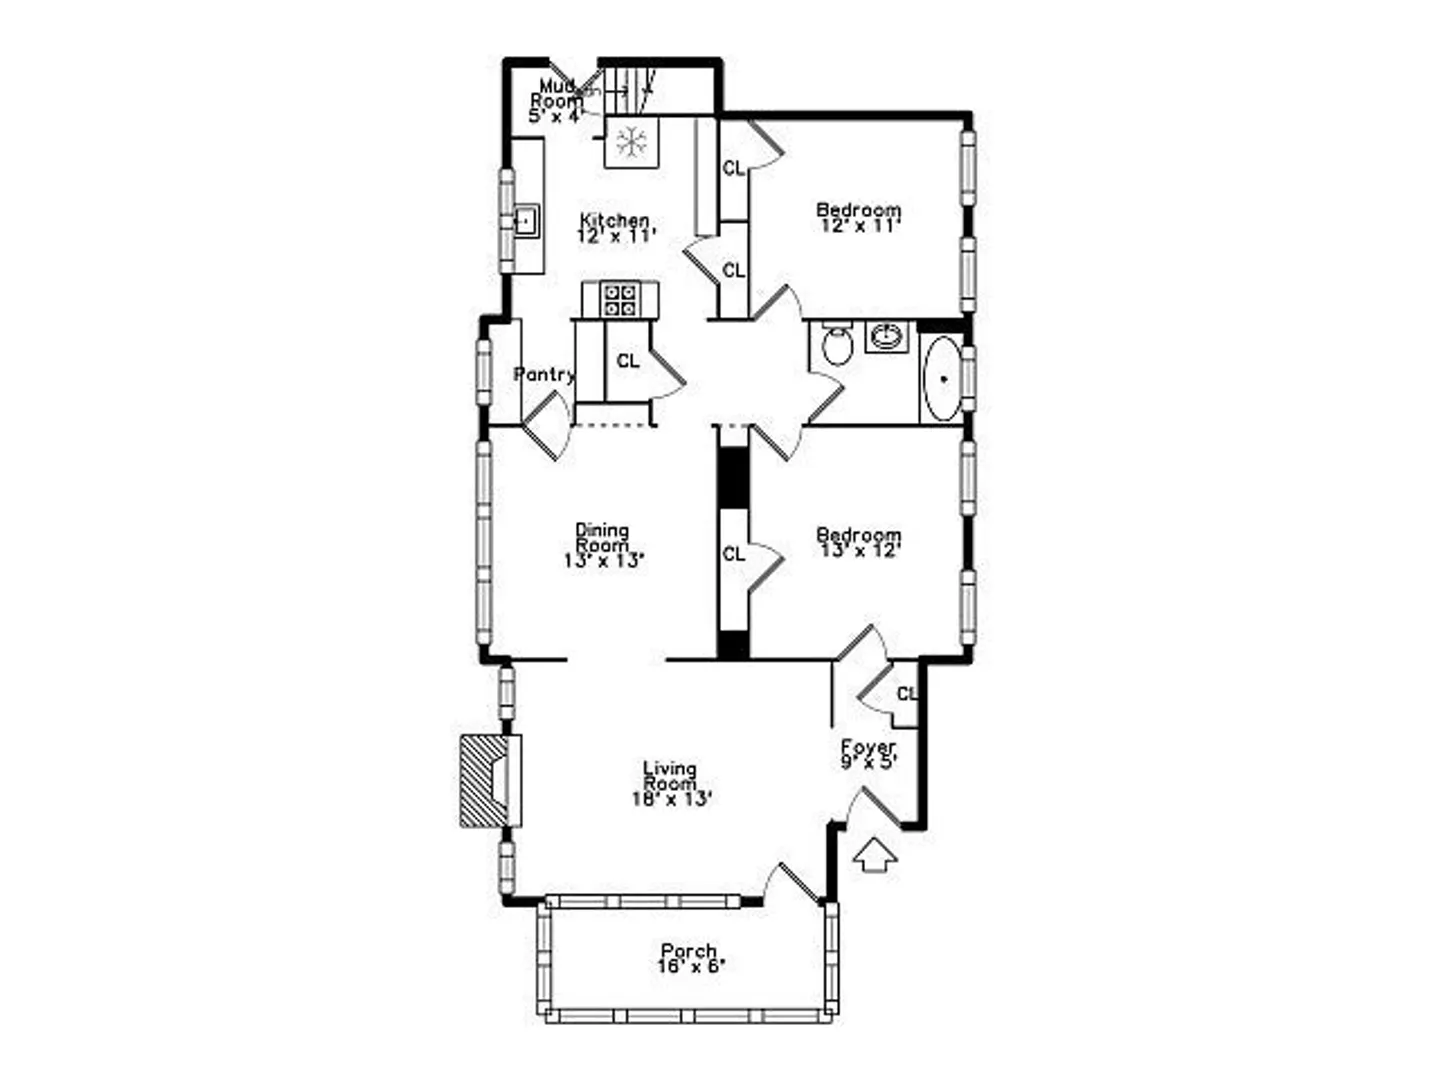
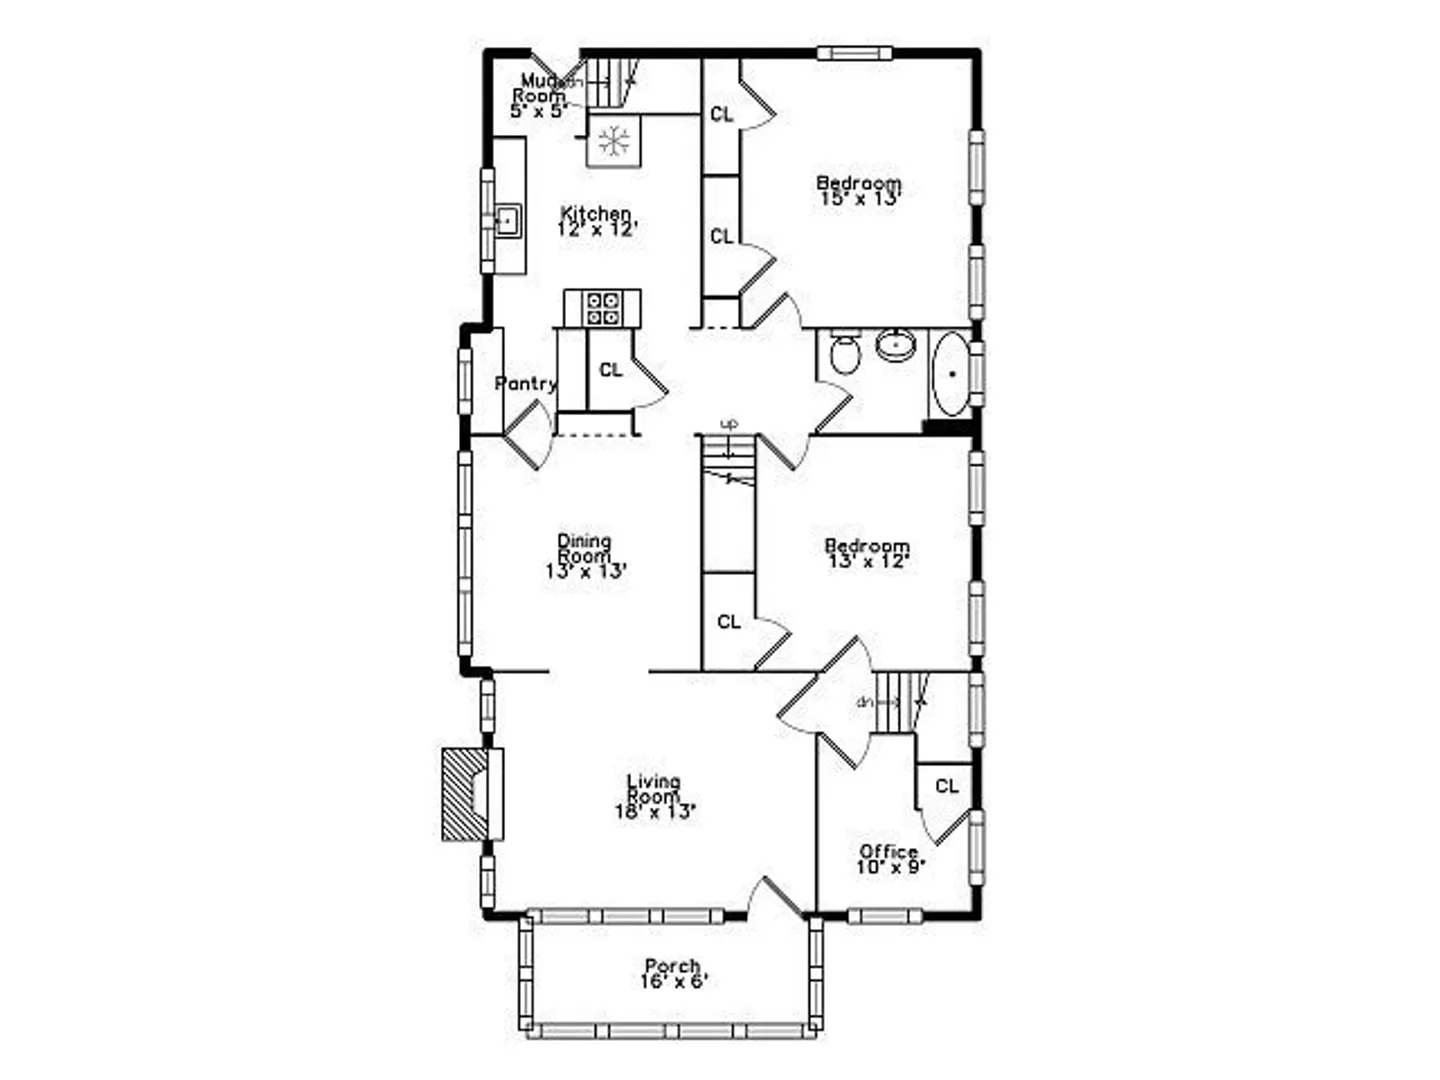
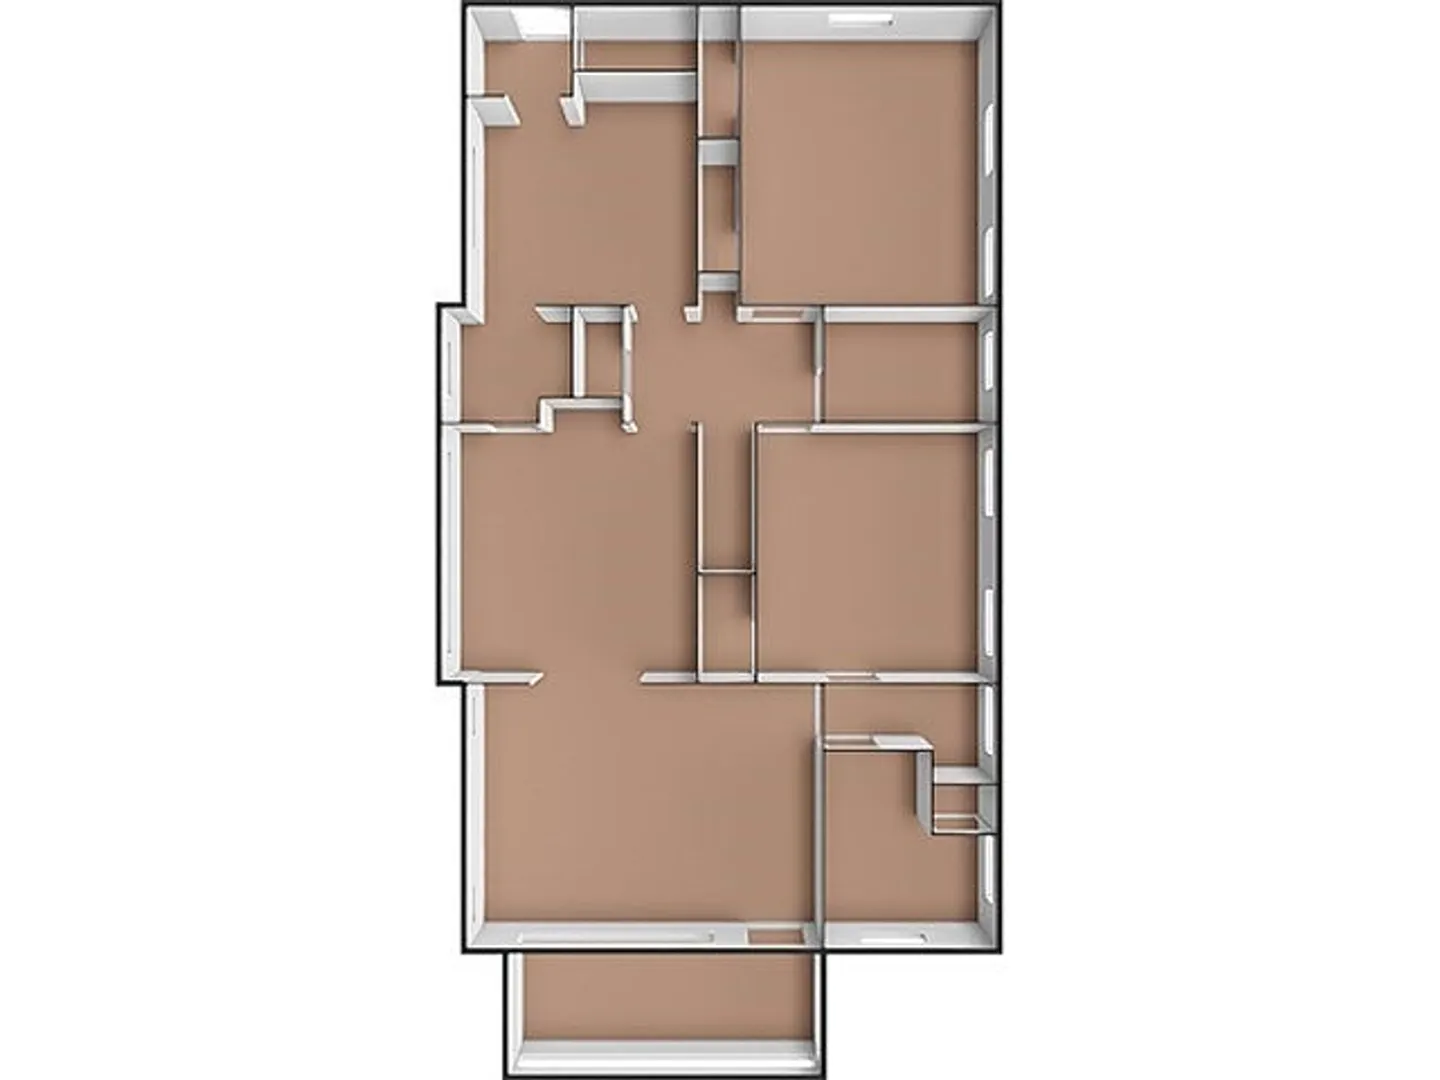
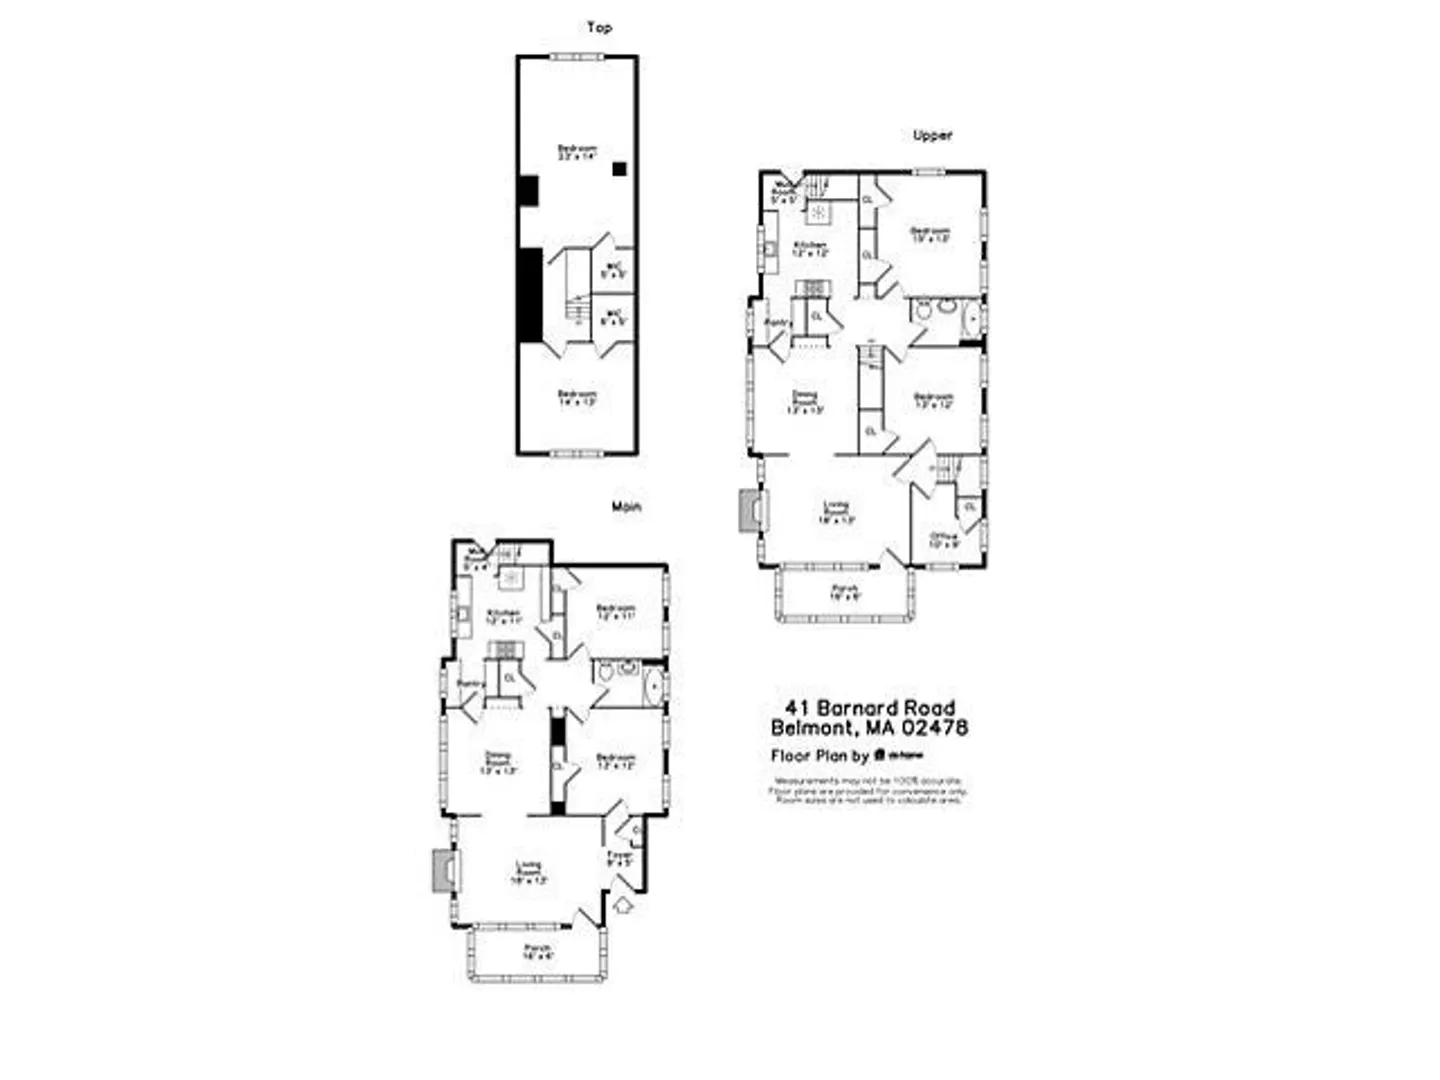
CHARMING TWO FAMILY NESTLED ON TREE LINED STREET. WALK TO VILLAGE AT CUSHING SQUARE. STEPS TO BUS LINE TO HARVARD SQUARE.HARDWOOD FLOORS. FIRST FLOOR HAS TWO BEDROOMS,SCREENED IN FRONT PORCH AND OPEN BACK PORCH. LAUNDRY IN BASEMENT FOR EACH UNIT PLUS STORAGE. HEATED BY OIL PANTRY, FIREPLACE,FORMAL DINING ROOM WITH CHINA HUTCH. SECOND FLOOR HAS FOUR BDROOMS, TWO LEVELS. PANTRY, FORMAL DINING ROOM, FIREPLACE IN LIVING ROOM. TWO CAR PARKING FOR EACH UNIT.
-
Highlights
- Levels: 3
- Property Class: Residential Income
- Stories: 3
- Year Built: 1924
- Parking Spots: 4
- Property Type: 2 Family - 2 Units Up/Down
- Total Rooms: 13
- Status: Closed
-
Additional Details
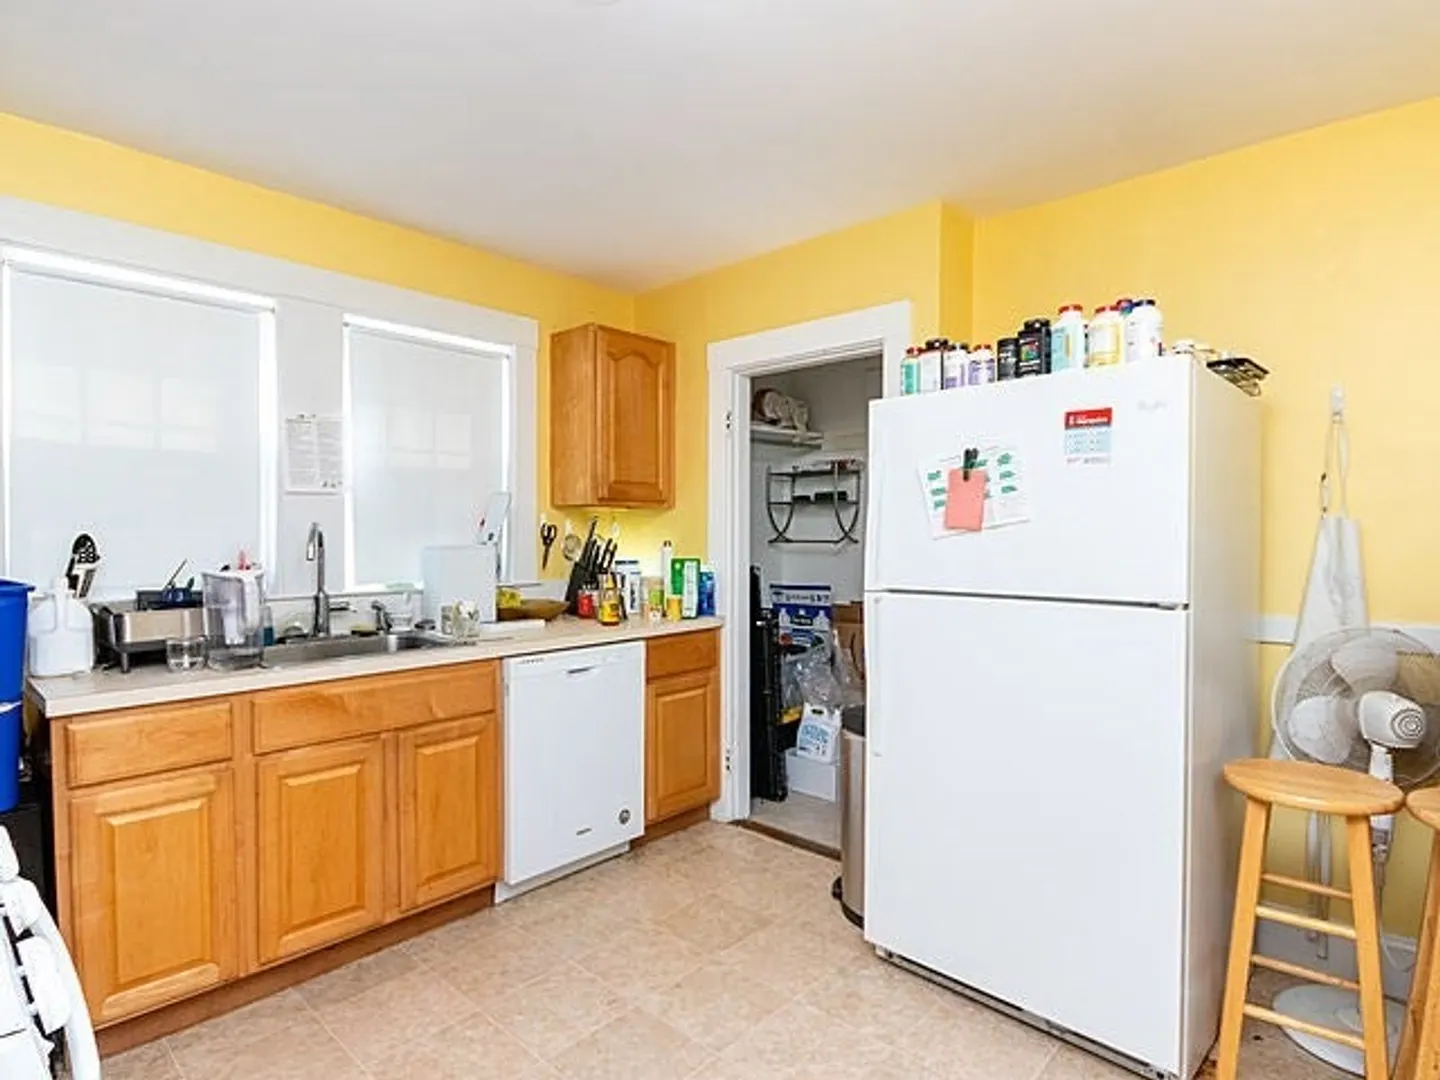
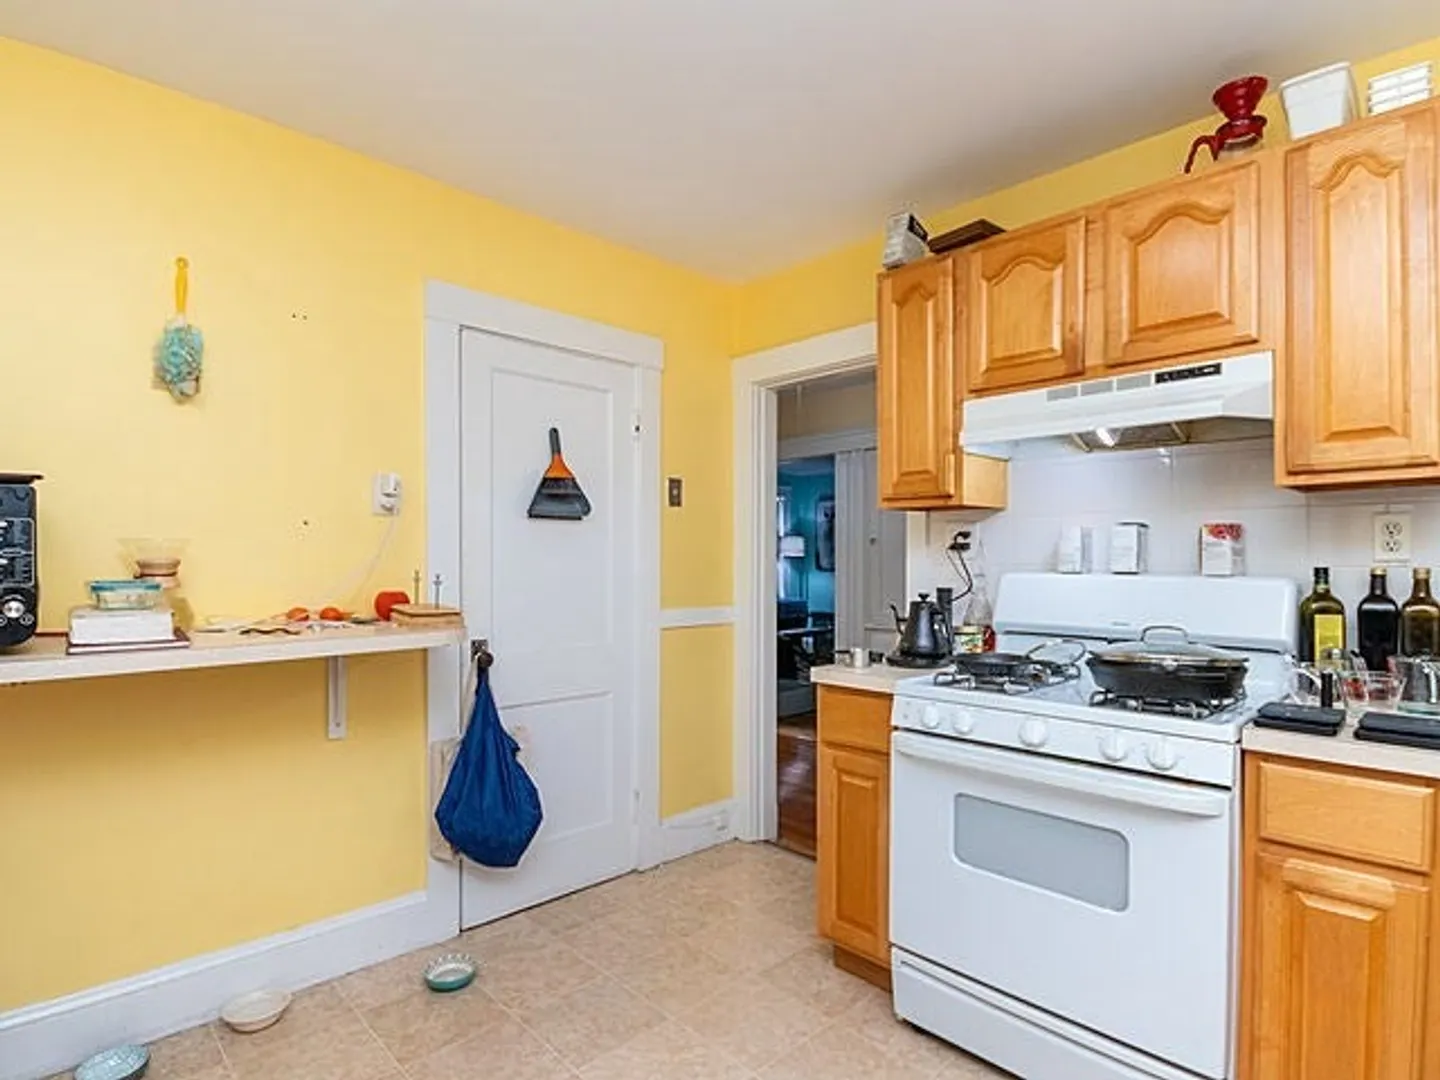
- Appliances: Dishwasher, Refrigerator, Washer, Dryer, Range, Disposal
- Exterior Features: Rain Gutters
- Flooring: Wood, Hardwood
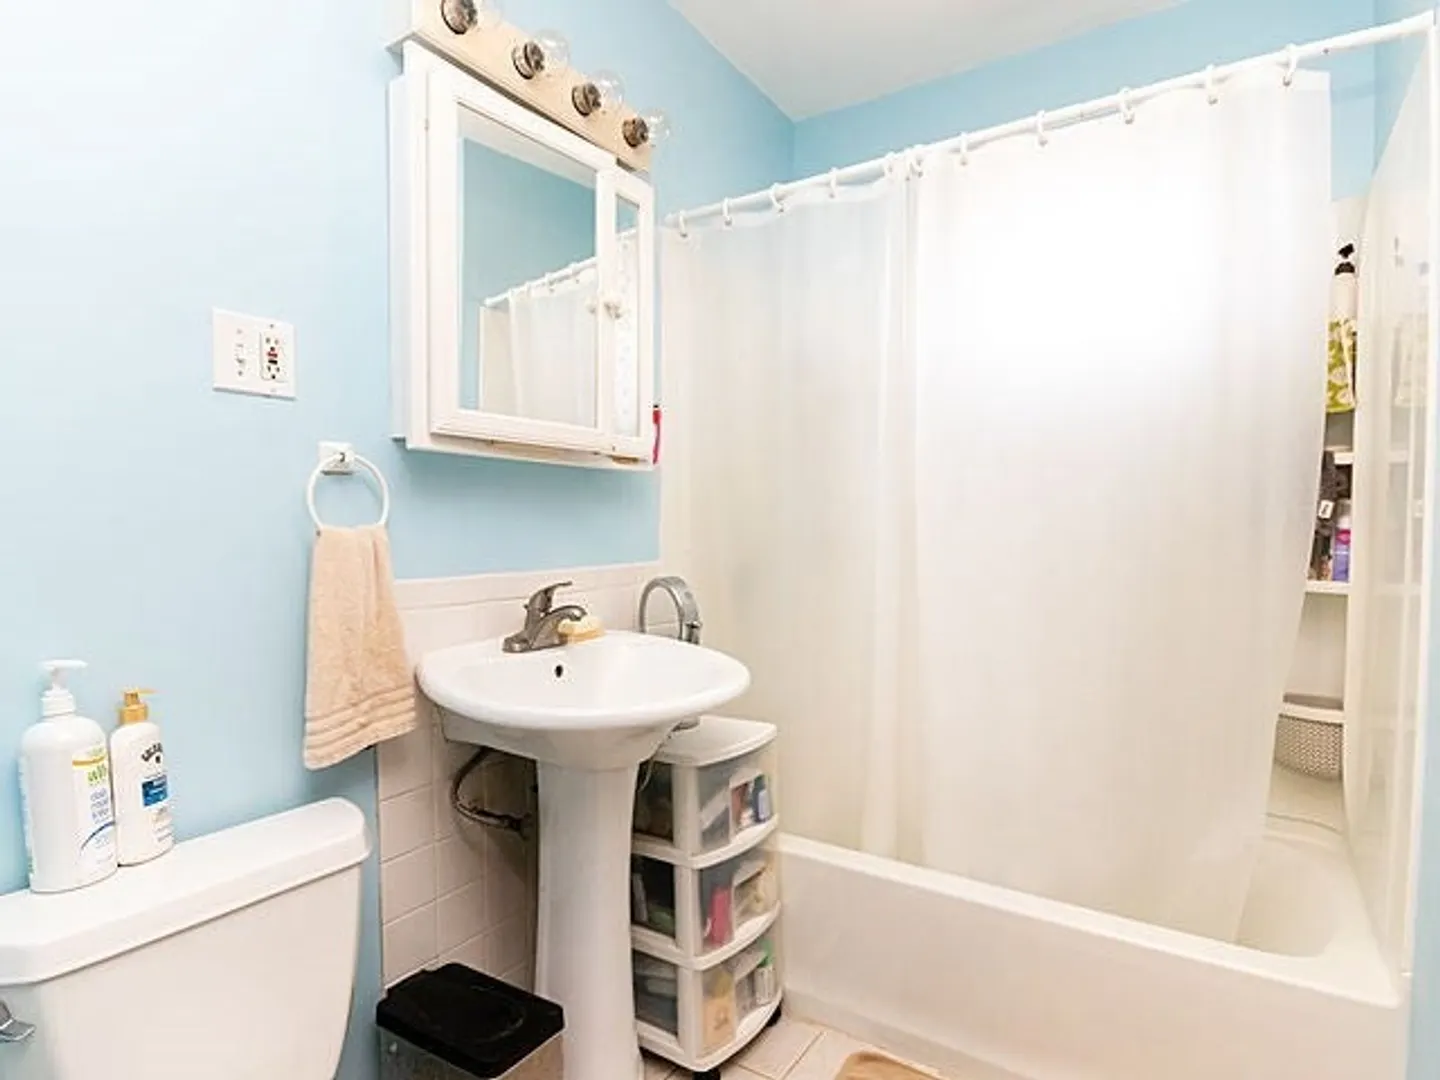
- Interior Features: Pantry, Storage, Bathroom With Tub, Walk-Up Attic, Living Room, Dining Room, Kitchen
- Roof: Shingle
- Total Number of Units: 2
- Year Built Source: Public Records
- Basement: Full, Walk-Out Access, Concrete
- Fireplaces: 2
- Foundation: Concrete Perimeter
- Road Frontage Type: Public
- SqFt Source: Public Record
- Year Built Details: Actual
- Zoning: R
-
Amenities
- Community Features: Public Transportation, Shopping, Park, Public School
- Parking Features: Paved Drive, Off Street, Paved
-
Utilities
- Electric: 220 Volts
- Water Source: Public
- Sewer: Public Sewer
-
Fees / Taxes
- Assessed Value: $1,269,000
- Tax Year: 2025
- Total Rent: $4,750
- Rental Fee Includes: Unit 1(Water), Unit 2(Water)
- Taxes: $14,454
Similar Listings
Sold

40 Photos
Sold
42 Photos
Sold
22 Photos
Sold
34 Photos
Content © 2026 MLS Property Information Network, Inc. The information in this listing was gathered from third party resources including the seller and public records.
Listing information provided courtesy of Berkshire Hathaway HomeServices Commonwealth Real Estate.
MLS Property Information Network, Inc. and its subscribers disclaim any and all representations or warranties as to the accuracy of this information.
