
Sold!
$590,000
6
Beds
2
Baths
2,356
Living Area
-
Property Description
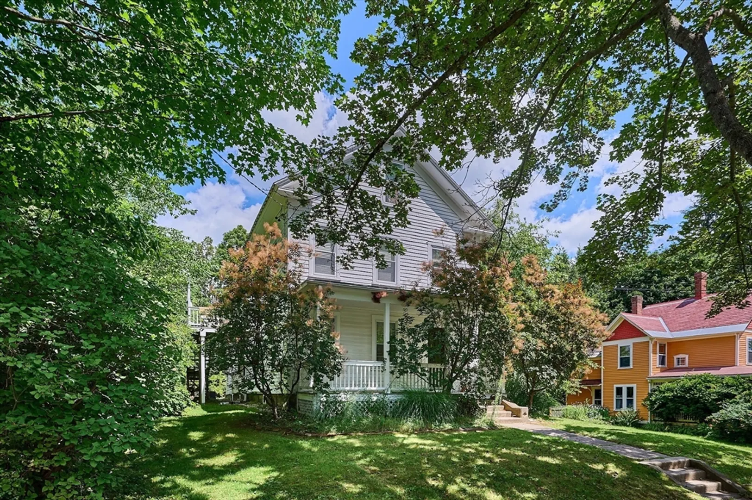
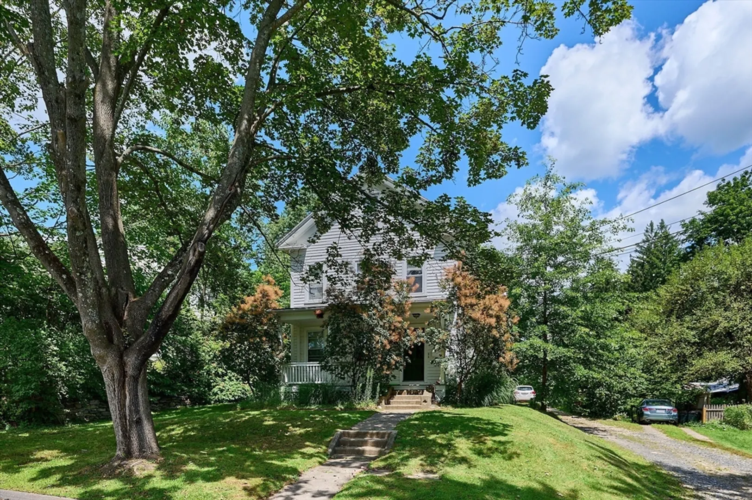
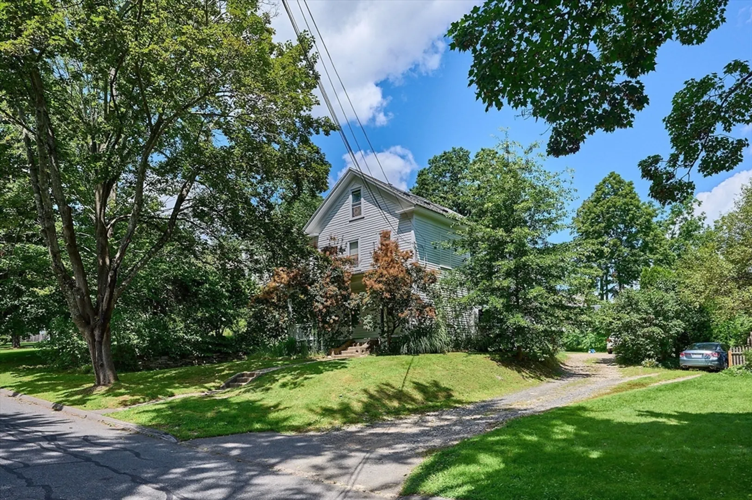
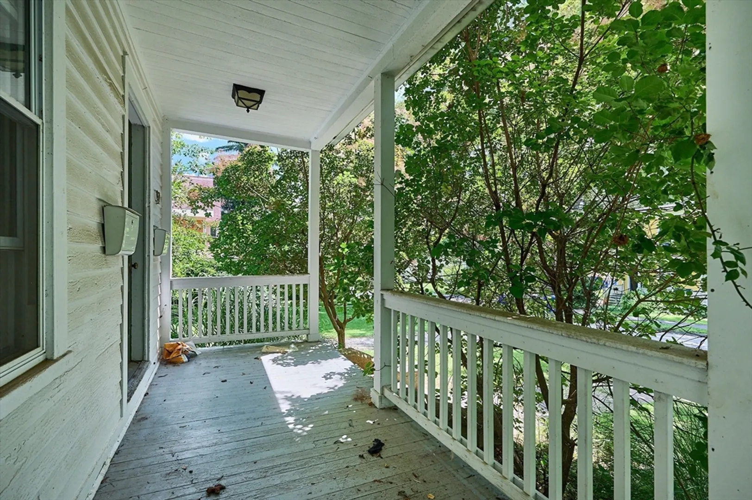
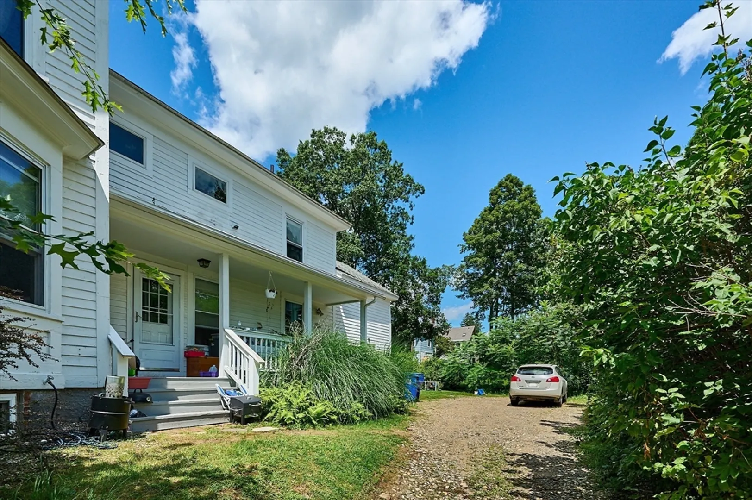
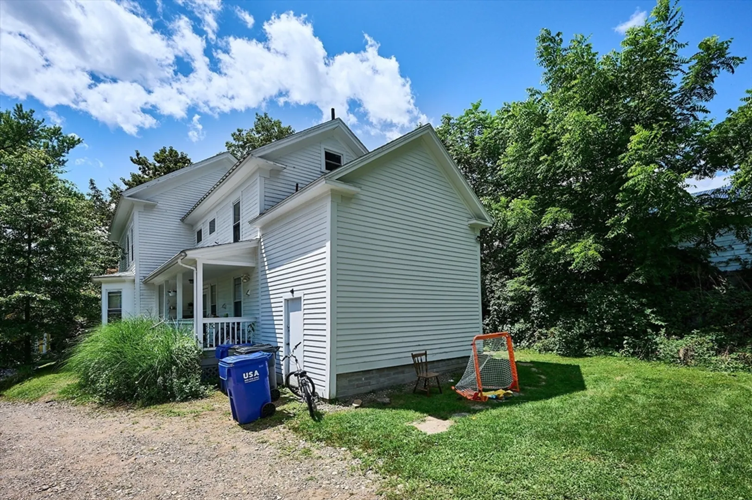
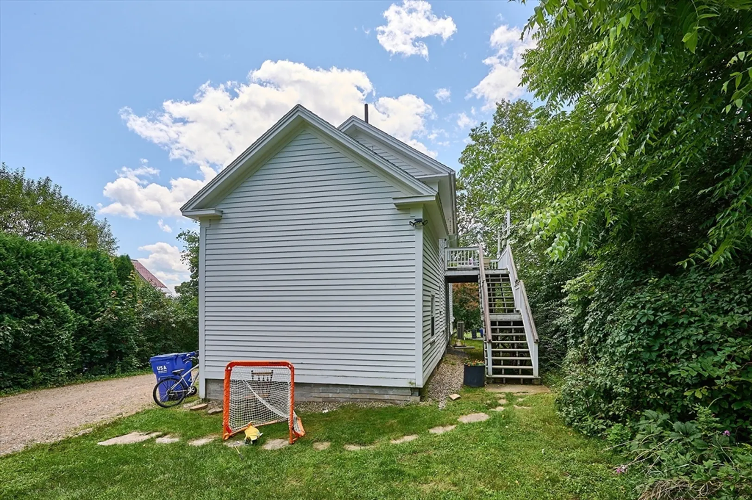
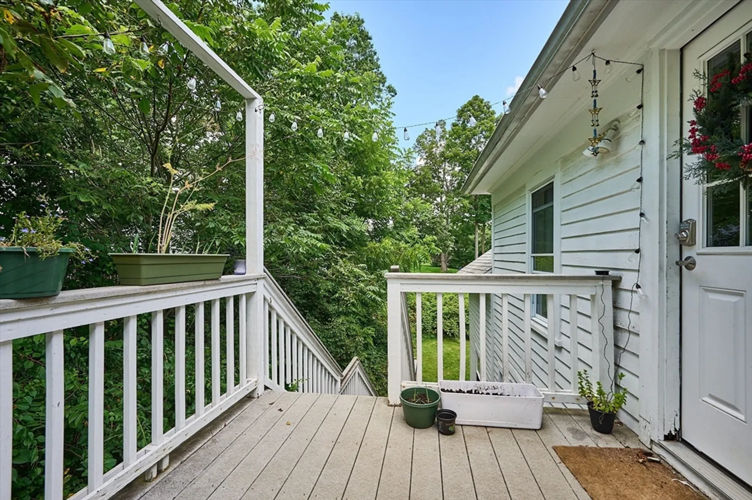
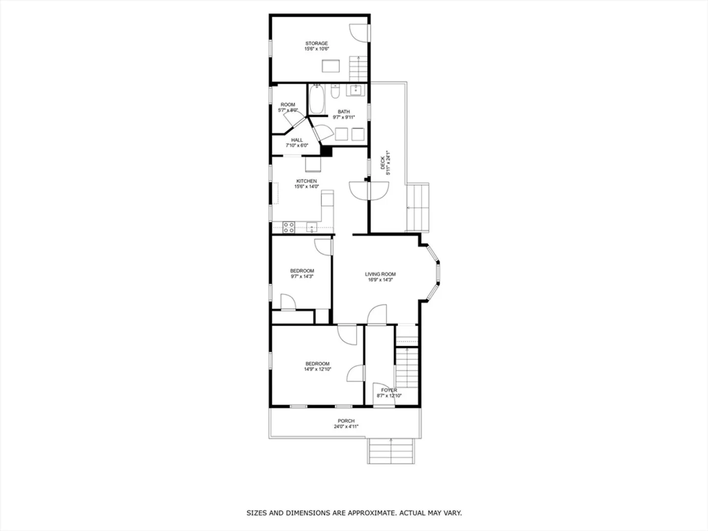
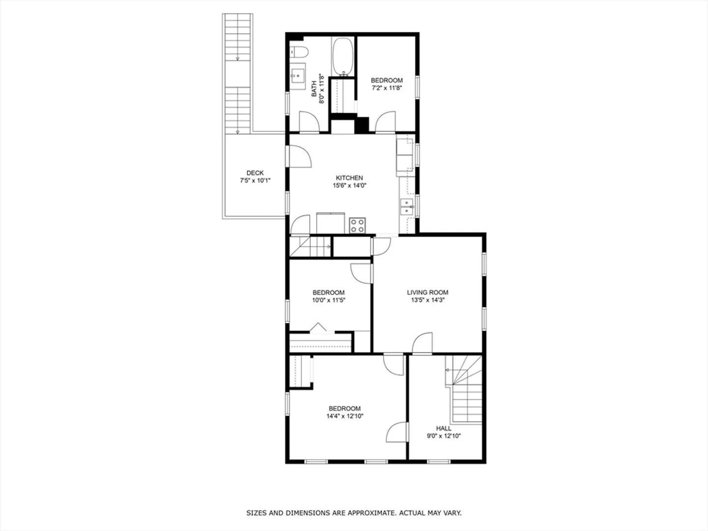
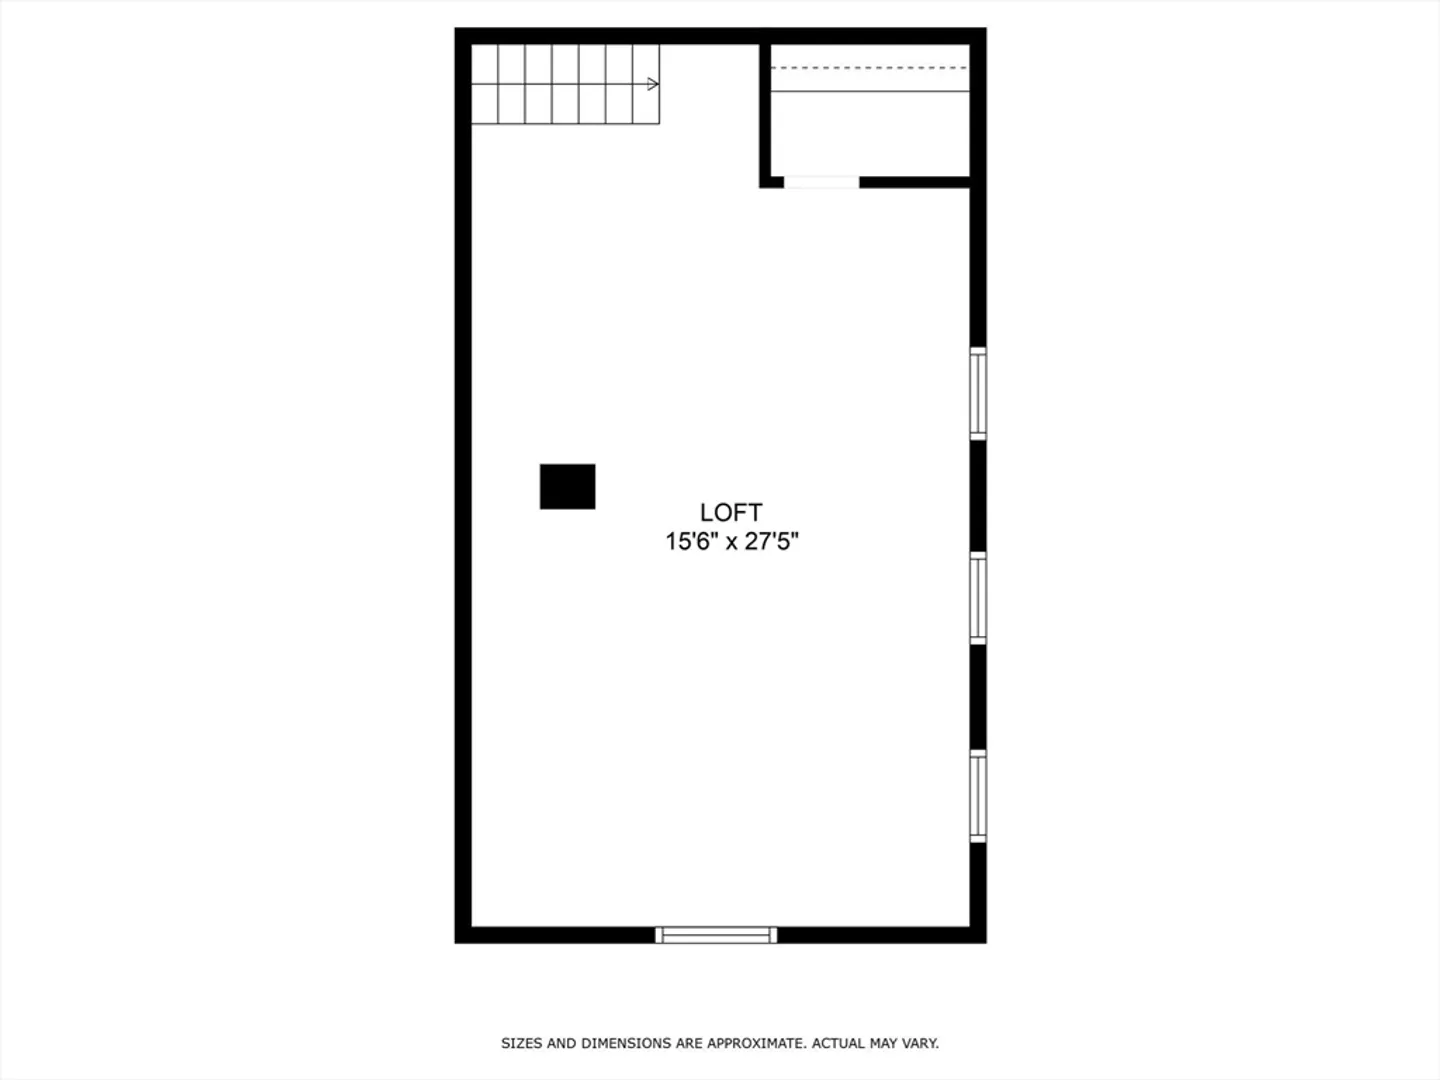
In town, spacious and well-kept 2 family property is now available . Many improvements include separately metered utilities and updates. The first floor unit offers two bedrooms, a lovely remodeled kitchen and bathroom, in-unit laundry and private porch. The second floor unit includes three bedrooms, a huge eat-in kitchen, updated bath, in-unit laundry and private deck. The third floor walk-up attic is large, airy and bright with newer skylights, providing extra living space. A newer roof, plumbing and electrical updates and high-efficiency European style radiators. Prime location, walking distance to local schools and downtown restaurants and shops. Overall a great opportunity! Schedule your appointment with Showingtime begining Sunday by appointment.
-
Highlights
- Cooling: None, Ductless
- Parking Spots: 4
- Property Type: 2 Family - 2 Units Up/Down
- Year Built: 1900
- Heating: Hot Water, Oil
- Property Class: Residential Income
- Total Rooms: 10
- Status: Closed
-
Additional Details
- Appliances: Range, Dishwasher, Refrigerator, Washer, Dryer
- Construction: Frame
- Flooring: Wood, Hardwood
- Interior Features: Upgraded Cabinets, Walk-Up Attic, Living Room, Kitchen, Laundry Room
- Roof: Shingle
- Year Built Details: Approximate
- Zoning: Res
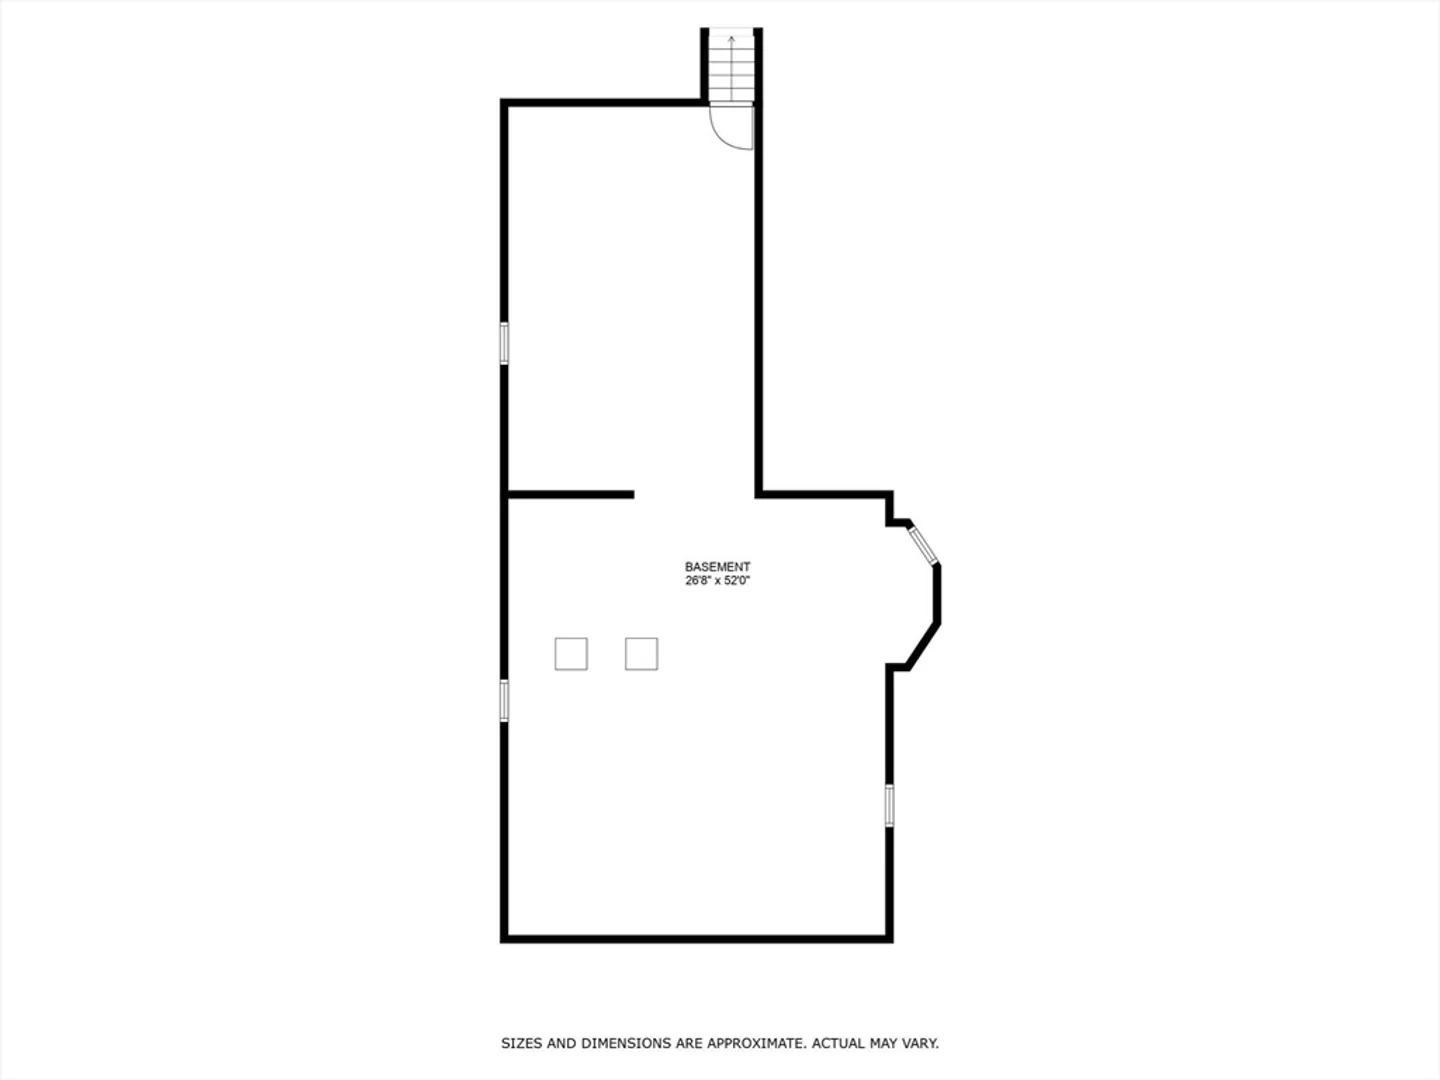
- Basement: Full, Dirt Floor, Concrete, Unfinished
- Exterior Features: Balcony/Deck
- Foundation: Stone
- Lot Features: Easements, Gentle Sloping
- Total Number of Units: 2
- Year Built Source: Public Records
-
Amenities
- Community Features: Public Transportation, Walk/Jog Trails, Bike Path, Private School, Public School, University
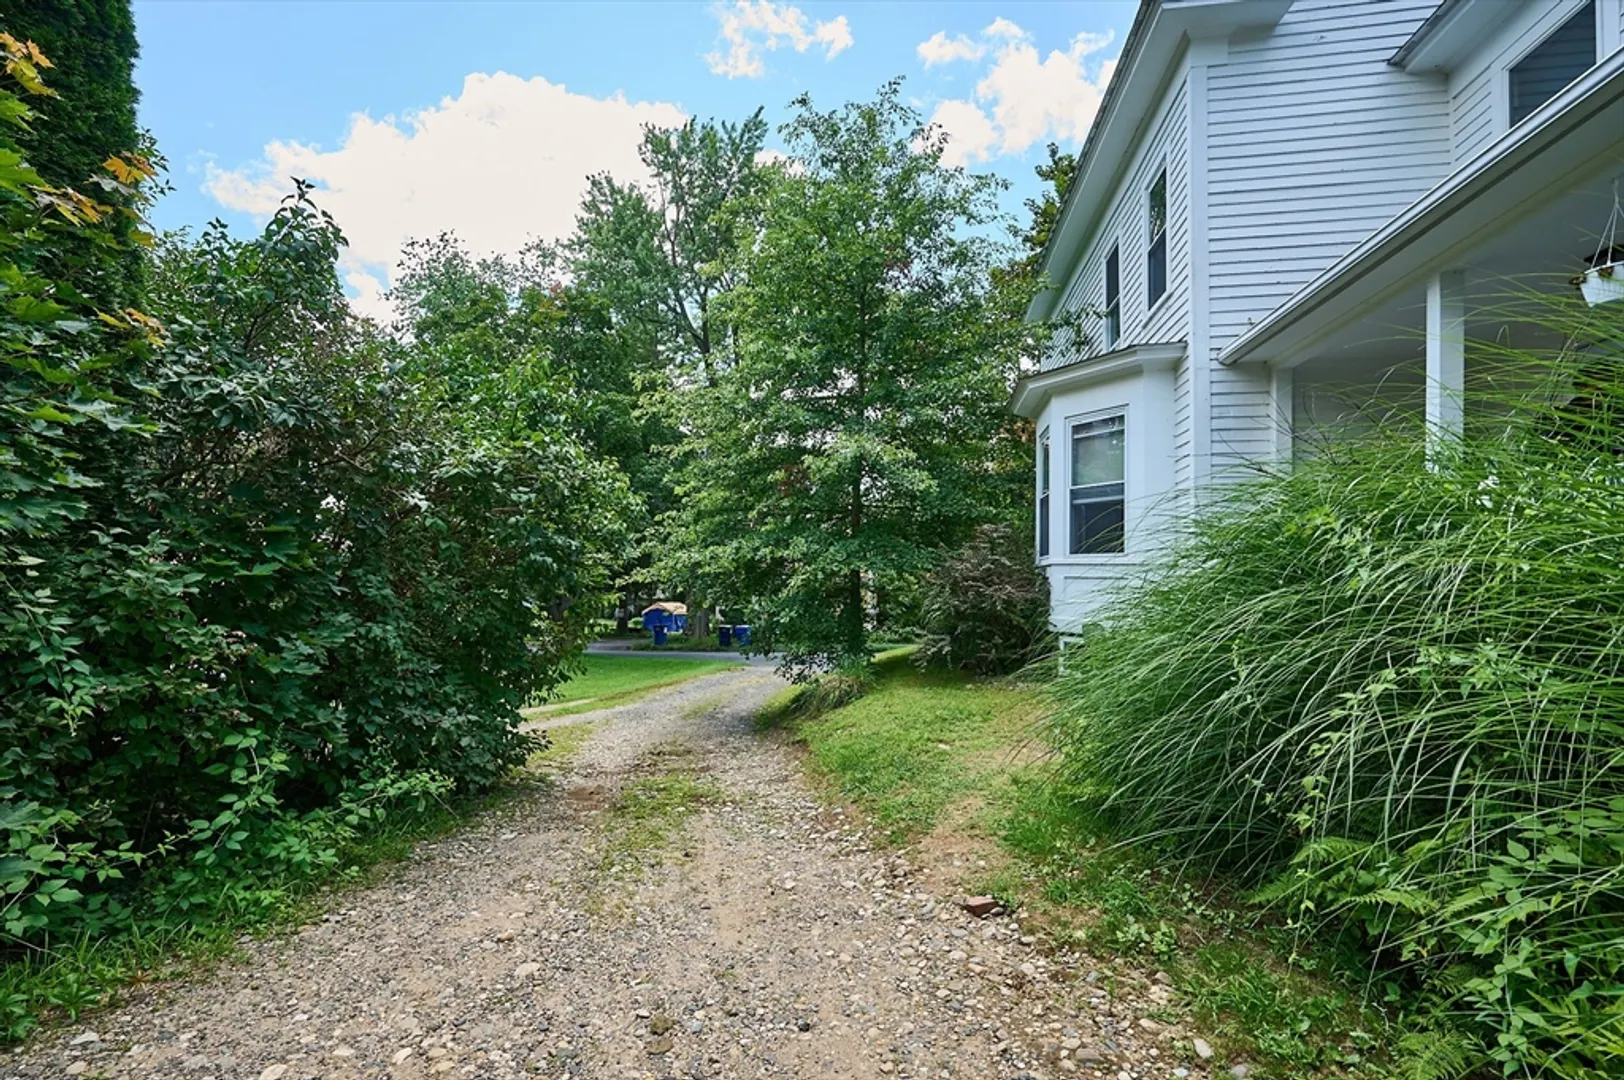
- Parking Features: Shared Driveway, Off Street
-
Utilities
- Electric: Circuit Breakers, Individually Metered
- Water Source: Public
- Sewer: Public Sewer
-
Fees / Taxes
- Assessed Value: $469,400
- Compensation Based On: Net Sale Price
- Tax Year: 2023
- Total Rent: $5,450
- Buyer Agent Compensation: 2%
- Rental Fee Includes: Unit 1(Water), Unit 2(Water)
- Taxes: $9,435
Similar Listings
Sold
36 Photos
Sold
23 Photos
Sold
41 Photos
Sold
39 Photos
Content © 2026 MLS Property Information Network, Inc. The information in this listing was gathered from third party resources including the seller and public records.
Listing information provided courtesy of 5 College REALTORS® Northampton.
MLS Property Information Network, Inc. and its subscribers disclaim any and all representations or warranties as to the accuracy of this information.
