
Sold!
$681,000
4
Beds
2/1
Baths
2,022
Living Area
-
Property Description
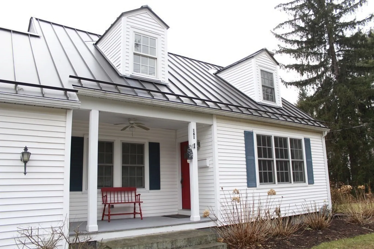
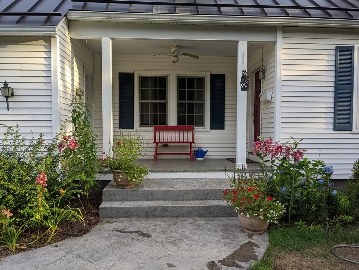
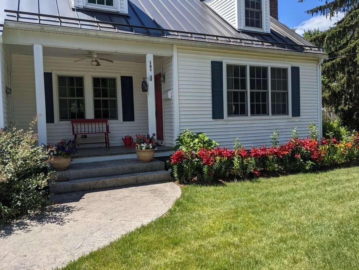
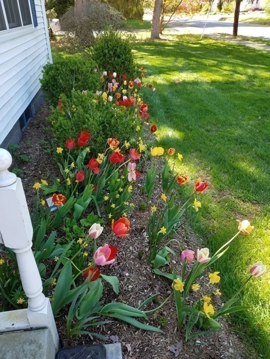
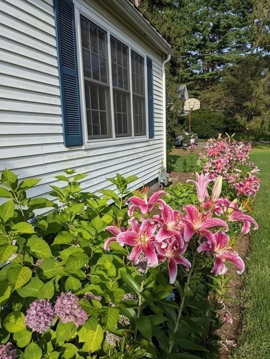
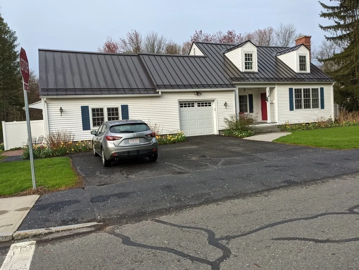
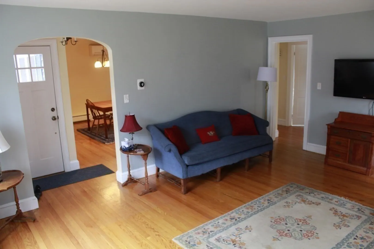
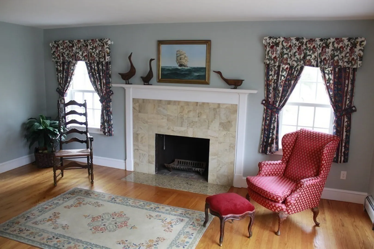
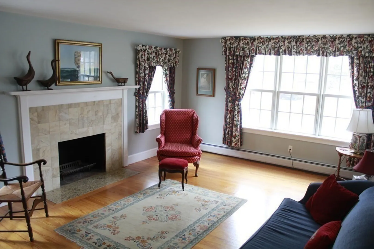
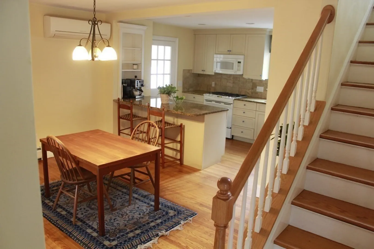
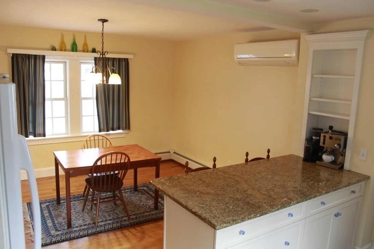
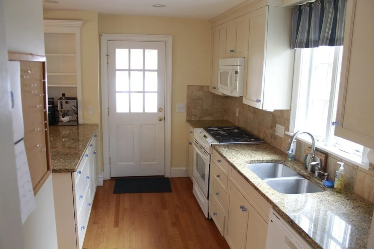
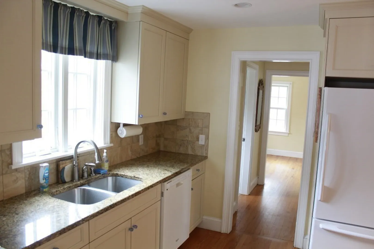
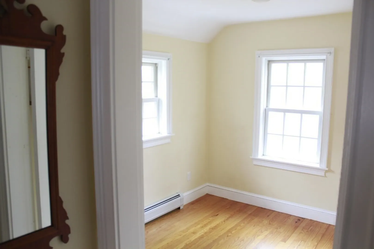
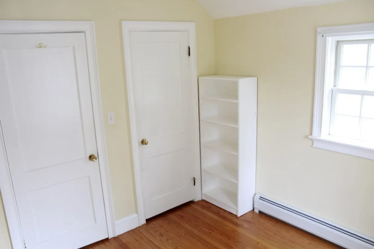
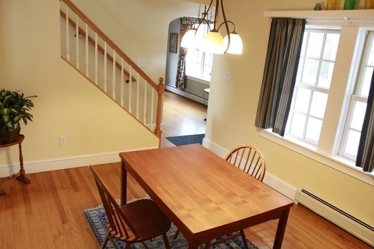
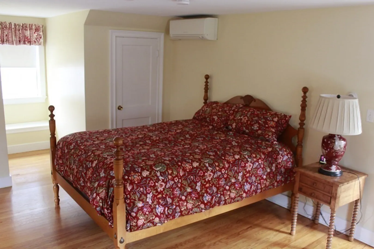
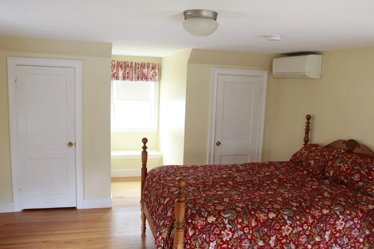
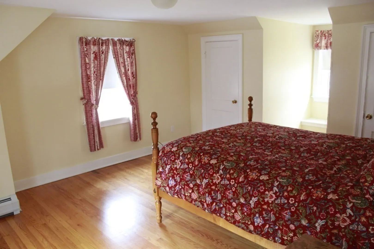
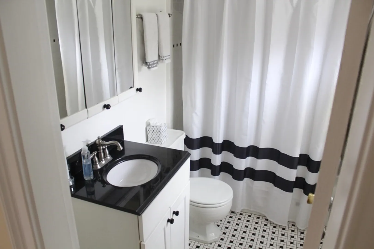
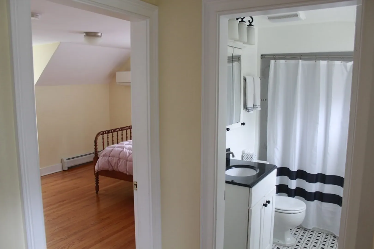
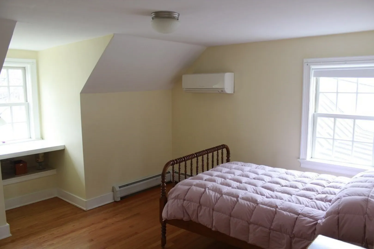
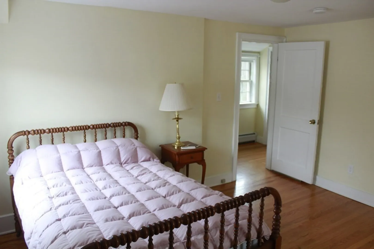
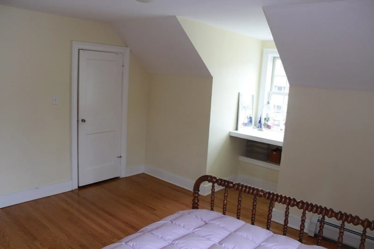
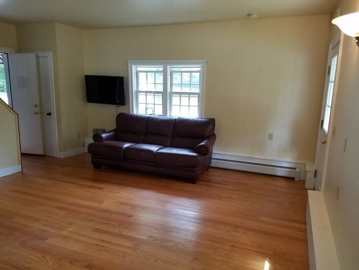
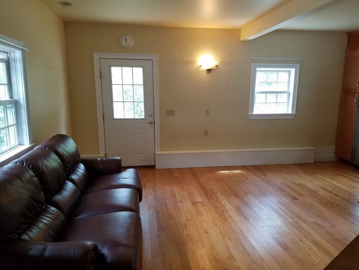
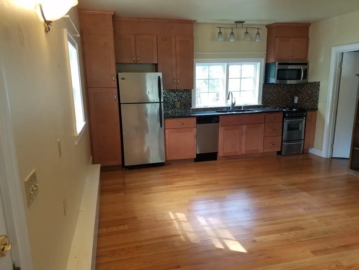
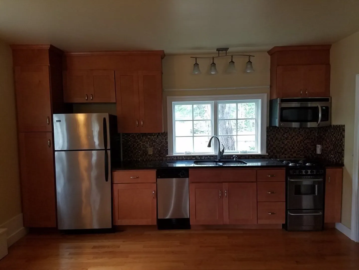
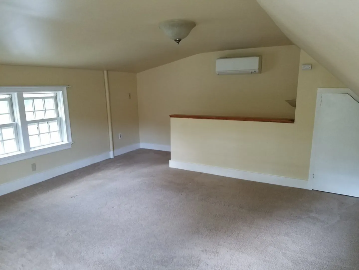
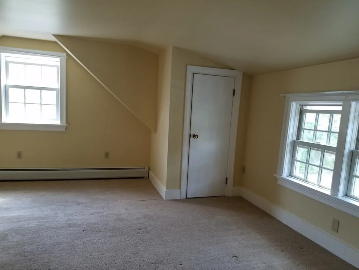
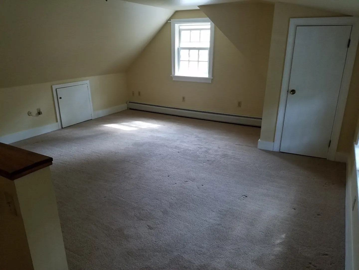
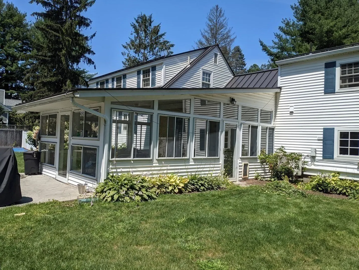
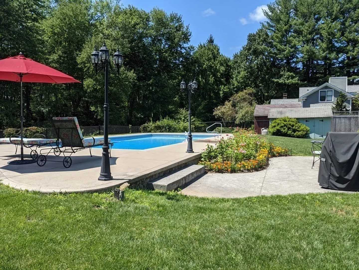
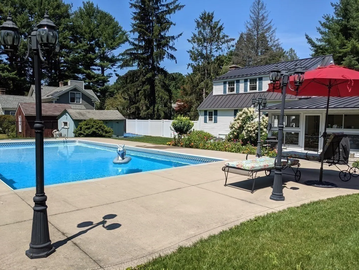
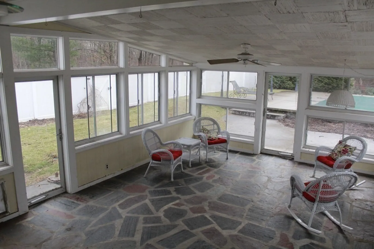
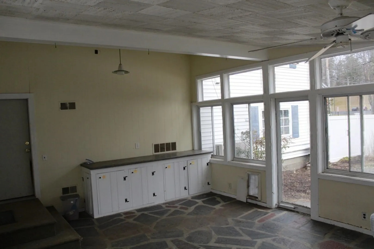
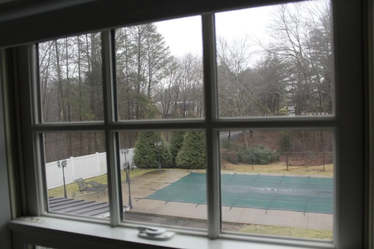
Classic quality renovations will turn your head in this 1940’s in-town 3 bedroom, 1.5 bath Cape with legal one bedroom apartment opposite the garage, renting for $1500 a month. Many substantive renovations, like a metal roof with a lifetime warranty; both kitchens were gutted and renovated, new windows, new heating/cooling systems make for very comfortable living. Three season porch, 15’ x 25,’ leads out to newly lined salt water pool and fully fenced backyard with beautiful mature landscaping. Parcels 11D-75 & 11D-76 located behind the house included in lot size. Half finished basement with wood shop. Easy to show.
-
Highlights
- Acres: 1
- Parking Spots: 2
- Property Type: Multi Family
- Year Built: 1949
- Heating: Central, Natural Gas, Ductless
- Property Class: Residential Income
- Total Rooms: 9
- Status: Closed
-
Additional Details
- Appliances: Range, Dishwasher, Disposal, Microwave, Refrigerator, Washer, Dryer
- Construction: Frame
- Flooring: Wood, Carpet, Hardwood, Stone/Ceramic Tile
- Interior Features: Stone/Granite/Solid Counters, High Speed Internet, Upgraded Cabinets, Upgraded Countertops, Walk-In Closet(s), Bathroom with Shower Stall, Remodeled, Internet Available - Broadband, Other, Cathedral/Vaulted Ceilings, Living Room, Dining Room, Kitchen, Sunroom, Living RM/Dining RM Combo
- Road Frontage Type: Public
- Total Number of Units: 2
- Year Built Source: Public Records
- Basement: Full, Partially Finished, Concrete, Unfinished
- Fireplaces: 1
- Foundation: Concrete Perimeter
- Lot Features: Corner Lot, Cleared
- Roof: Metal
- Year Built Details: Actual
- Zoning: Rg10
-
Amenities
- Community Features: Public Transportation, Shopping, Pool, Tennis Court(s), Park, Walk/Jog Trails, Public School, University
- Covered Parking Spaces: 1
-
Utilities
- Sewer: Public Sewer
- Water Source: Public
-
Fees / Taxes
- Assessed Value: $567,000
- Compensation Based On: Net Sale Price
- Tax Year: 2023
- Total Rent: $1,500
- Buyer Agent Compensation: 2%
- Facilitator Compensation: TBD%
- Taxes: $11,397
Similar Listings
Sold
1 Photo
Sold
37 Photos
Sold
41 Photos
Sold
41 Photos
Content © 2026 MLS Property Information Network, Inc. The information in this listing was gathered from third party resources including the seller and public records.
Listing information provided courtesy of Premier Realty Group-Hadley.
MLS Property Information Network, Inc. and its subscribers disclaim any and all representations or warranties as to the accuracy of this information.
