
Sold!
$749,000
6
Beds
3/1
Baths
3,400
Living Area
-
Property Description
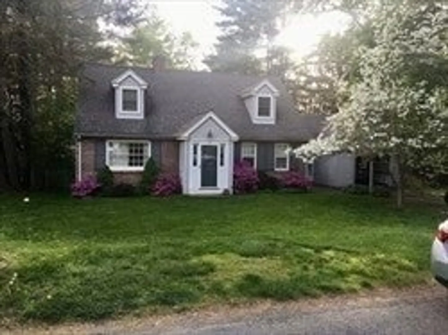
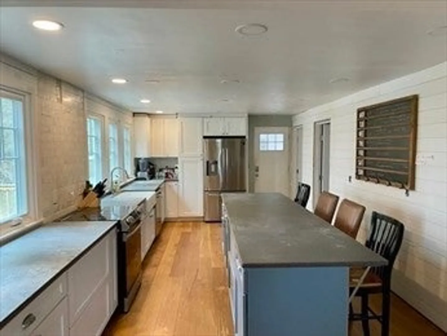
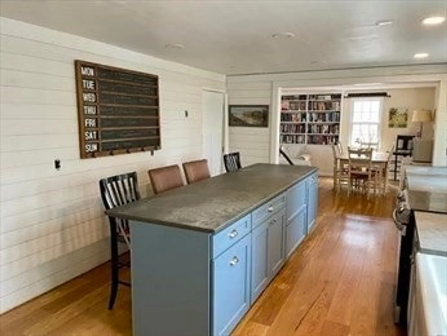
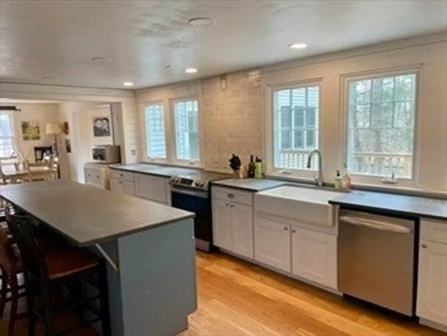
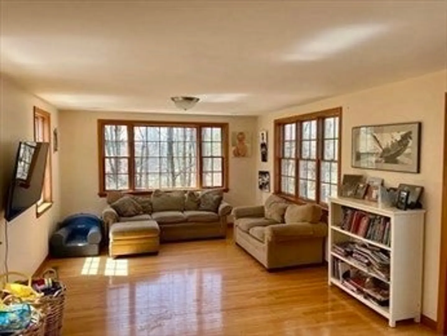
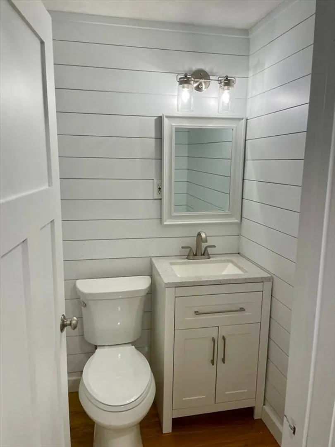
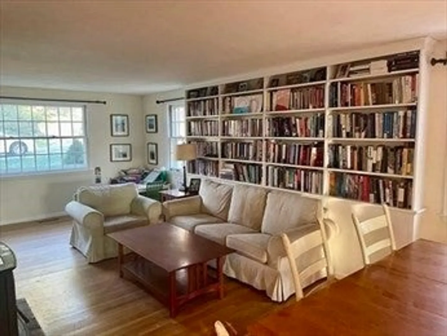
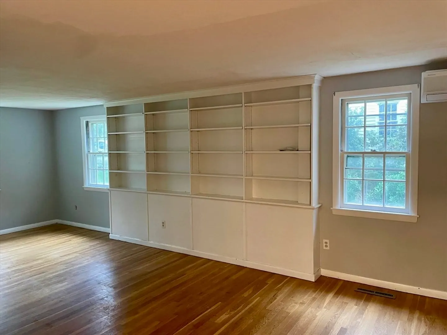
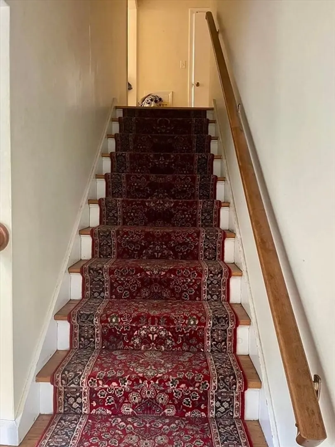
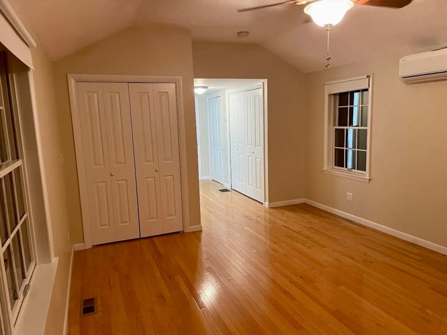
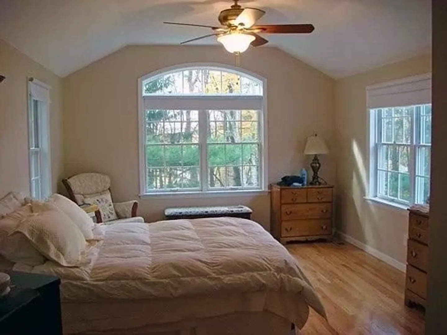
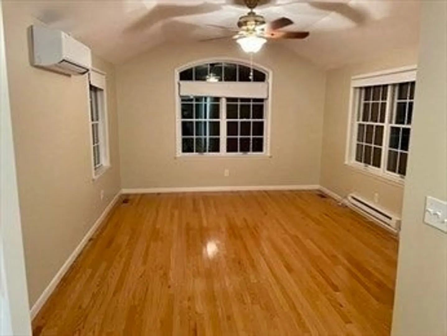
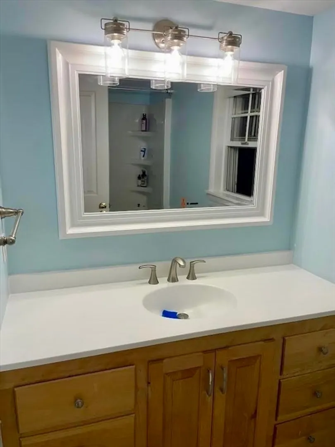
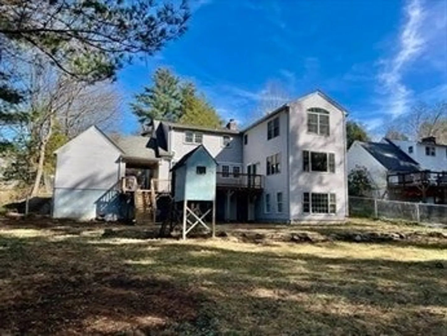
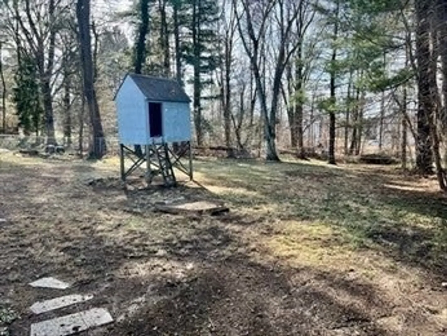
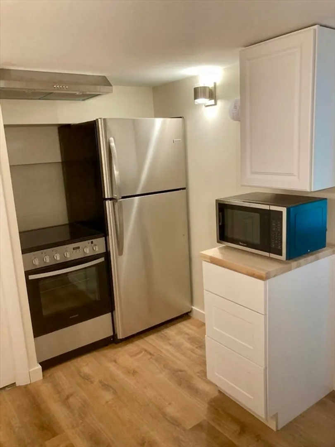
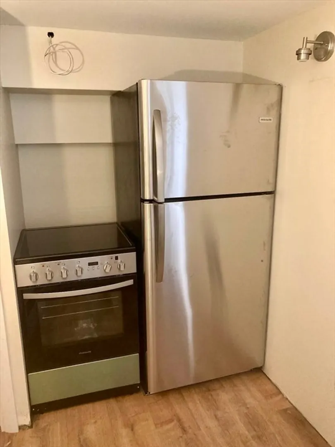
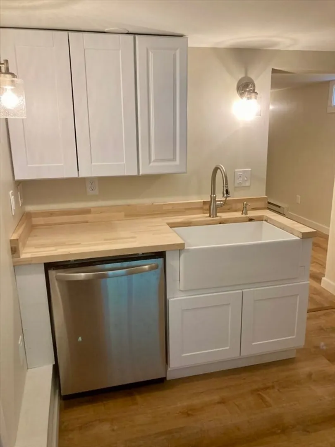
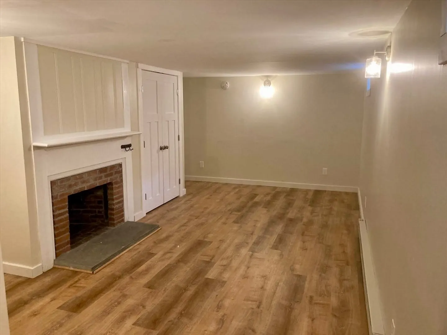
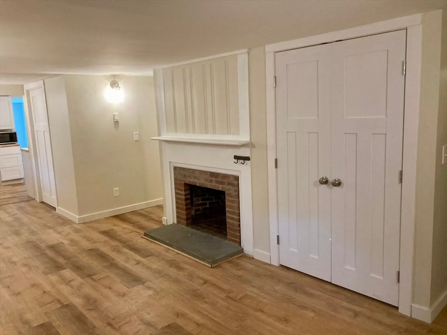
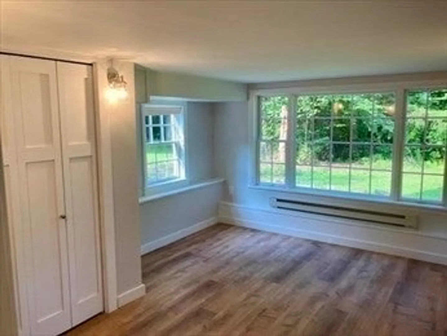
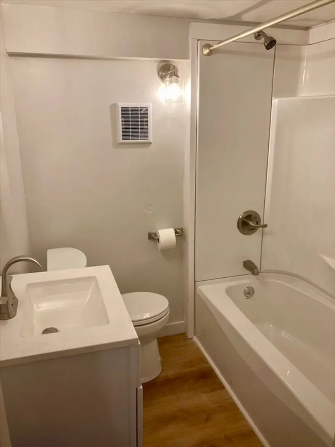
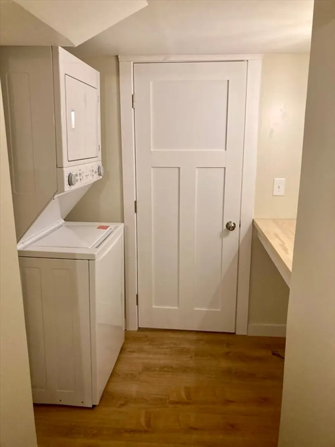
A rare find in one of Amherst's most sought-after walk-to-center neighborhoods, this spacious single-family home features a fully equipped walk-out basement apartment (ADU)—perfect for rental income or multigenerational living. The main home spans 2,440 sq. ft. with a contemporary country-style cape design, boasting generous concrete kitchen countertops, stainless steel appliances, and beautiful hardwood floors throughout the first and second levels. Four bedrooms include a private primary suite on the second floor.The walk-out basement apartment offers its own separate living space, complete with a kitchen, two bedrooms, a full bathroom, washer/dryer, and a cozy fireplace room. Currently rented at $2,000/month, it provides a fantastic income opportunity. The owner is not required to occupy the property, adding even more flexibility. The expansive backyard and back deck make for the perfect gathering space. Don't miss this rare opportunity for comfortable living with rental potential
-
Highlights
- Levels: 3
- Property Class: Residential Income
- Stories: 3
- Year Built: 1957
- Parking Spots: 6
- Property Type: 2 Family - 2 Units Up/Down
- Total Rooms: 10
- Status: Closed
-
Additional Details
- Basement: Partially Finished, Walk-Out Access
- Fireplaces: 2
- Foundation: Concrete Perimeter
- Road Frontage Type: Public
- SqFt Source: Owner
- Year Built Details: Actual
- Zoning: Rn
- Construction: Frame
- Flooring: Wood, Tile
- Lot Features: Sloped
- Roof: Shingle
- Total Number of Units: 2
- Year Built Source: Public Records
-
Amenities
- Covered Parking Spaces: 1
-
Utilities
- Electric: Circuit Breakers
- Water Source: Public
- Sewer: Public Sewer
-
Fees / Taxes
- Assessed Value: $584,900
- Taxes: $10,826
- Tax Year: 2024
- Total Rent: $6,000
Similar Listings
Sold
1 Photo
Sold
37 Photos
Sold
41 Photos
Sold
36 Photos
Content © 2026 MLS Property Information Network, Inc. The information in this listing was gathered from third party resources including the seller and public records.
Listing information provided courtesy of Delap Real Estate LLC.
MLS Property Information Network, Inc. and its subscribers disclaim any and all representations or warranties as to the accuracy of this information.
