
Sold!
$1,149,000
5
Beds
2/1
Baths
2,944
Living Area
-
Property Description
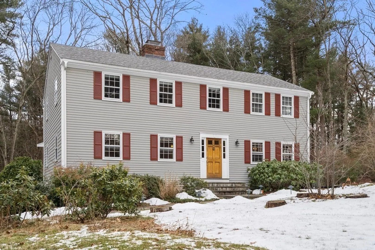
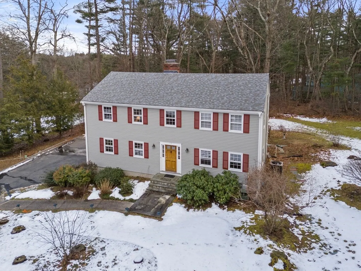
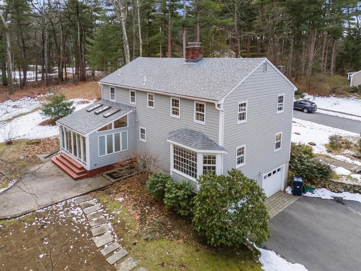
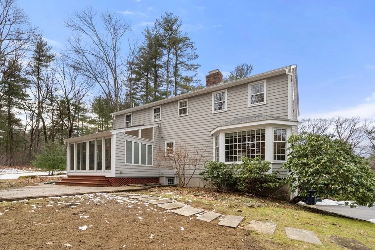
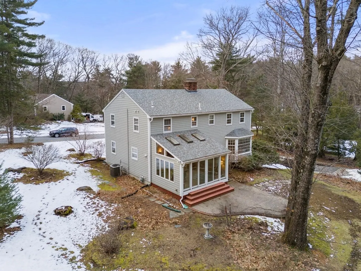
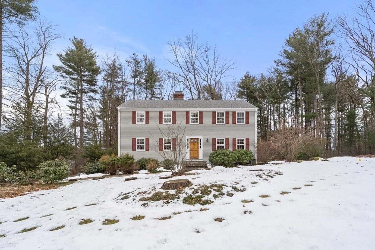
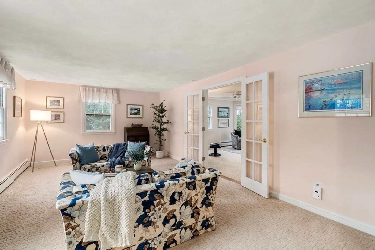
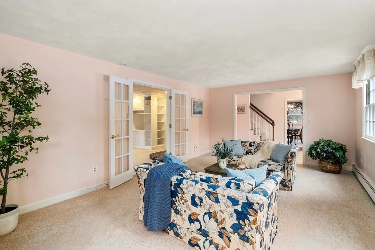
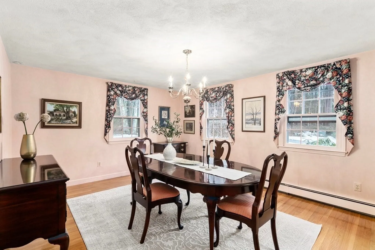
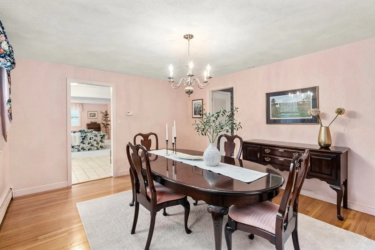
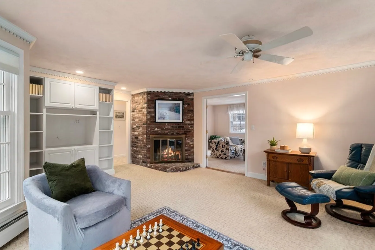
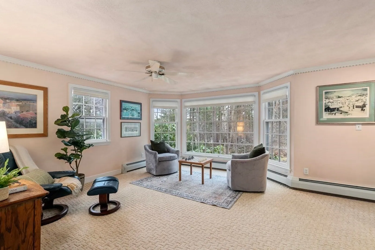
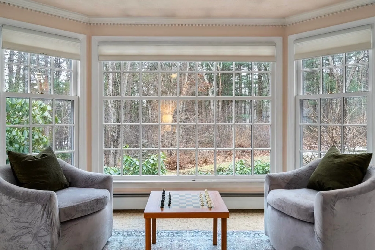
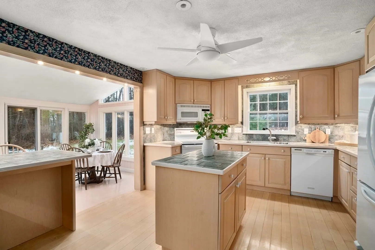
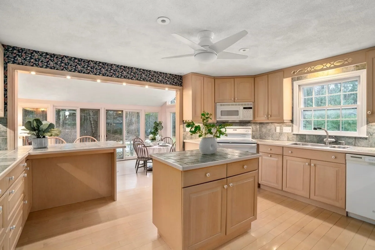
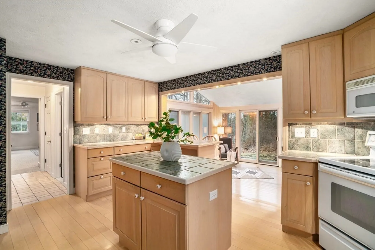
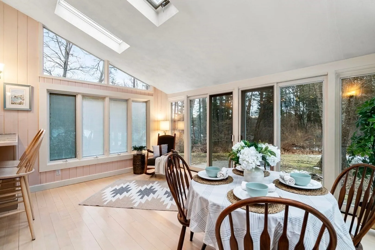
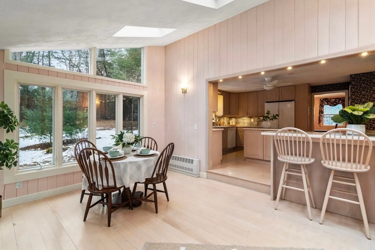
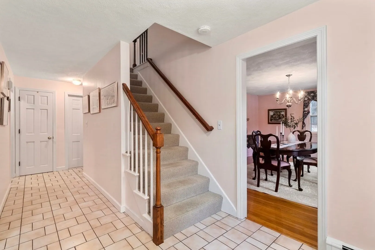
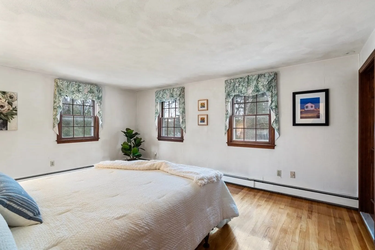
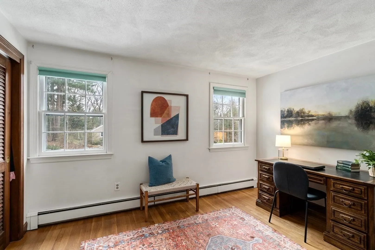
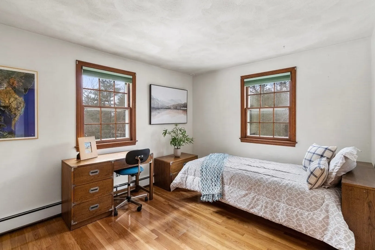
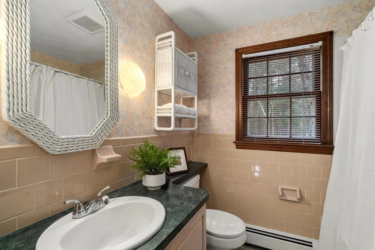
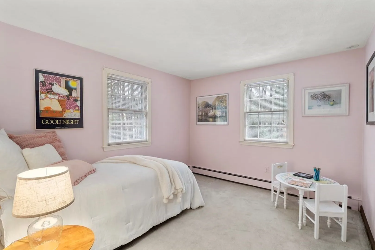
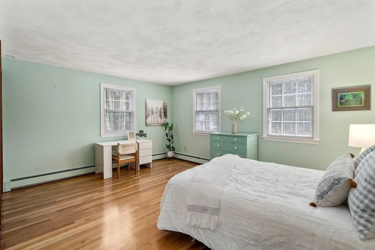
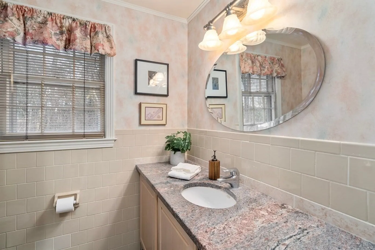
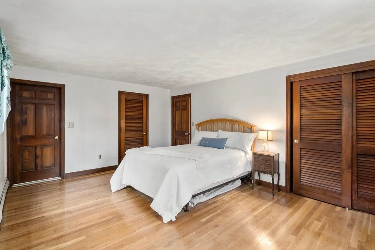
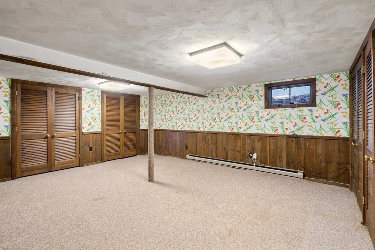
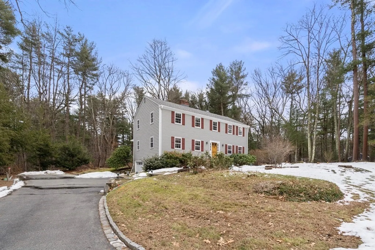
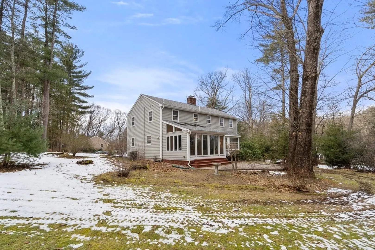
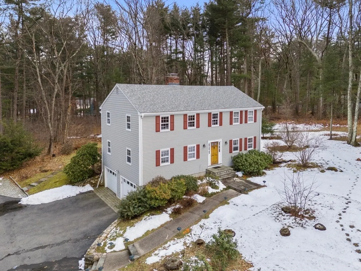
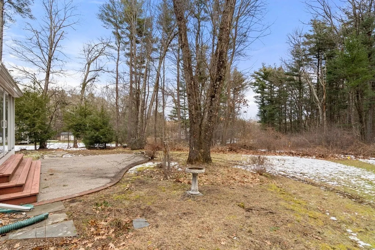
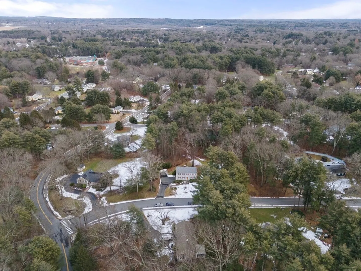
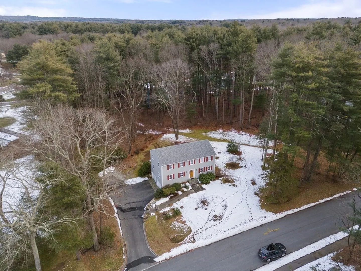
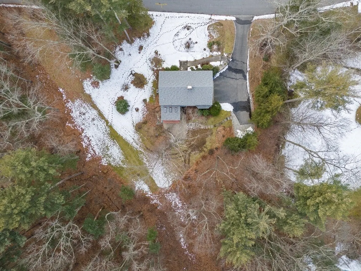
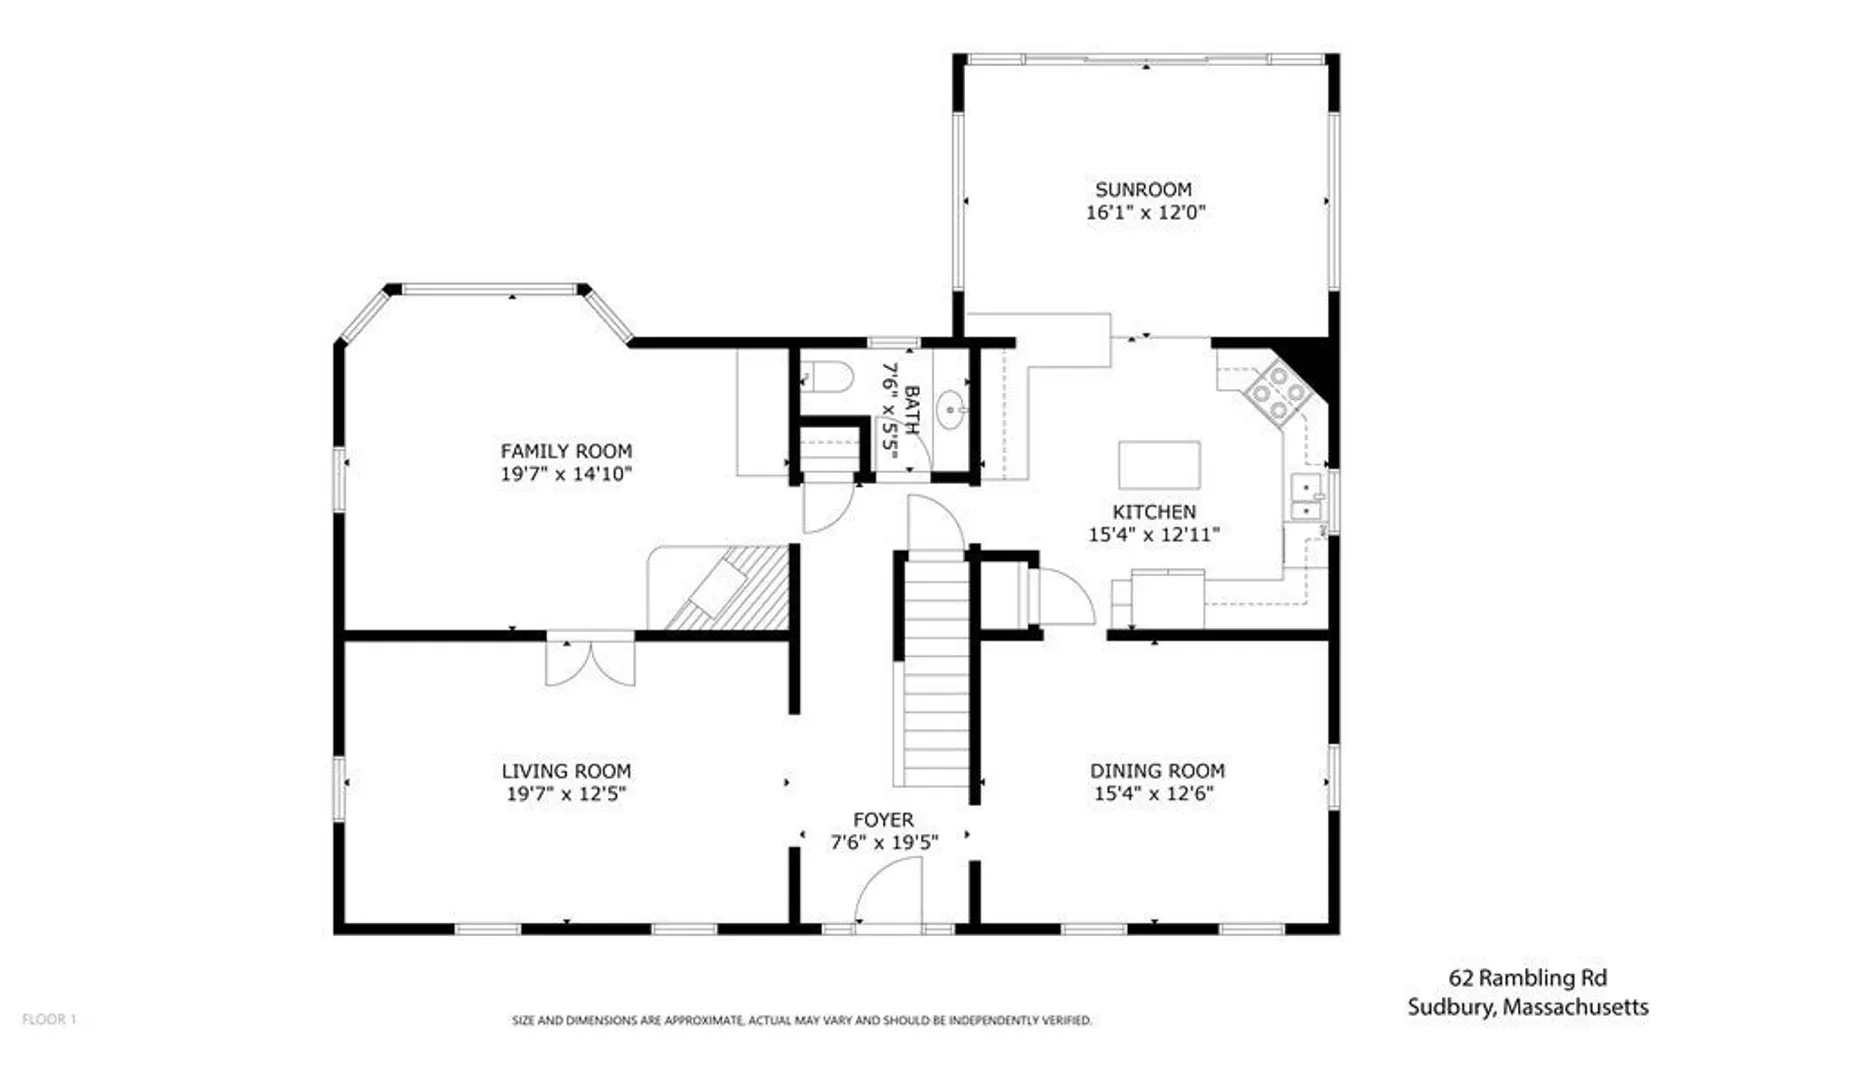
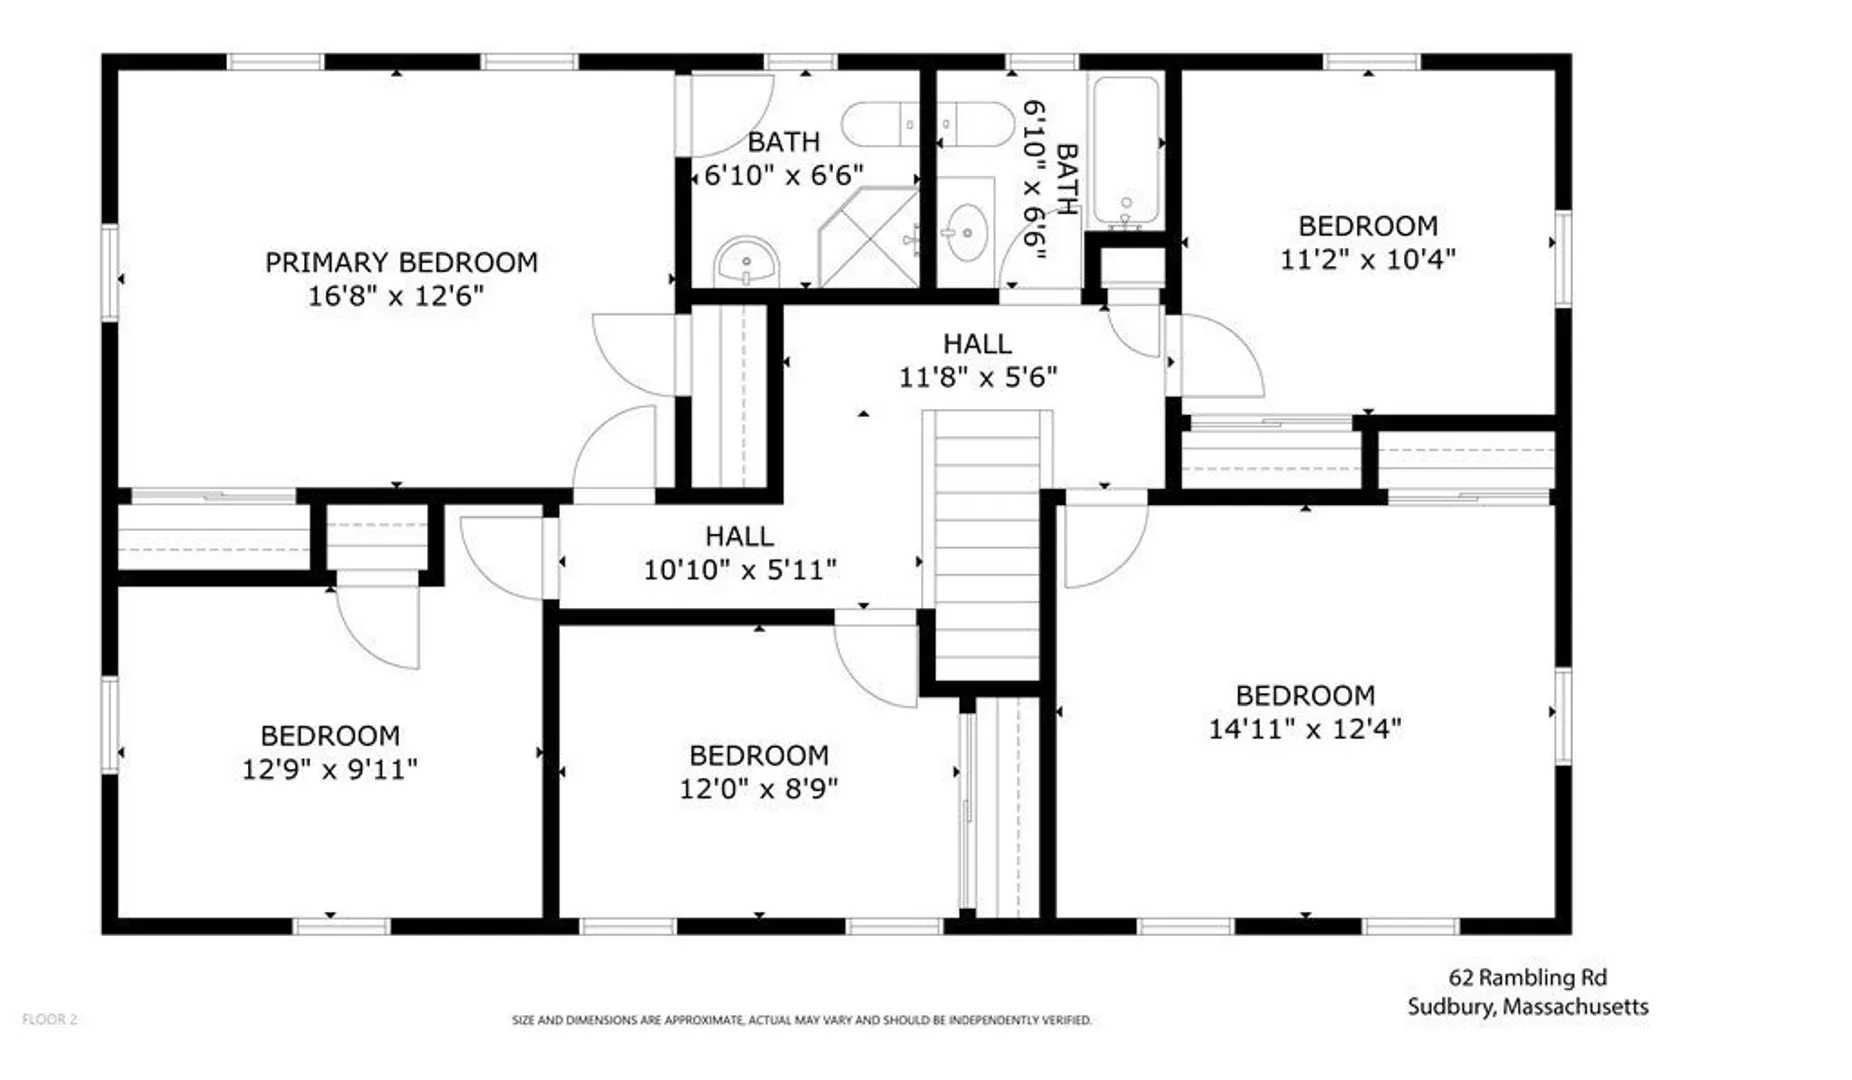
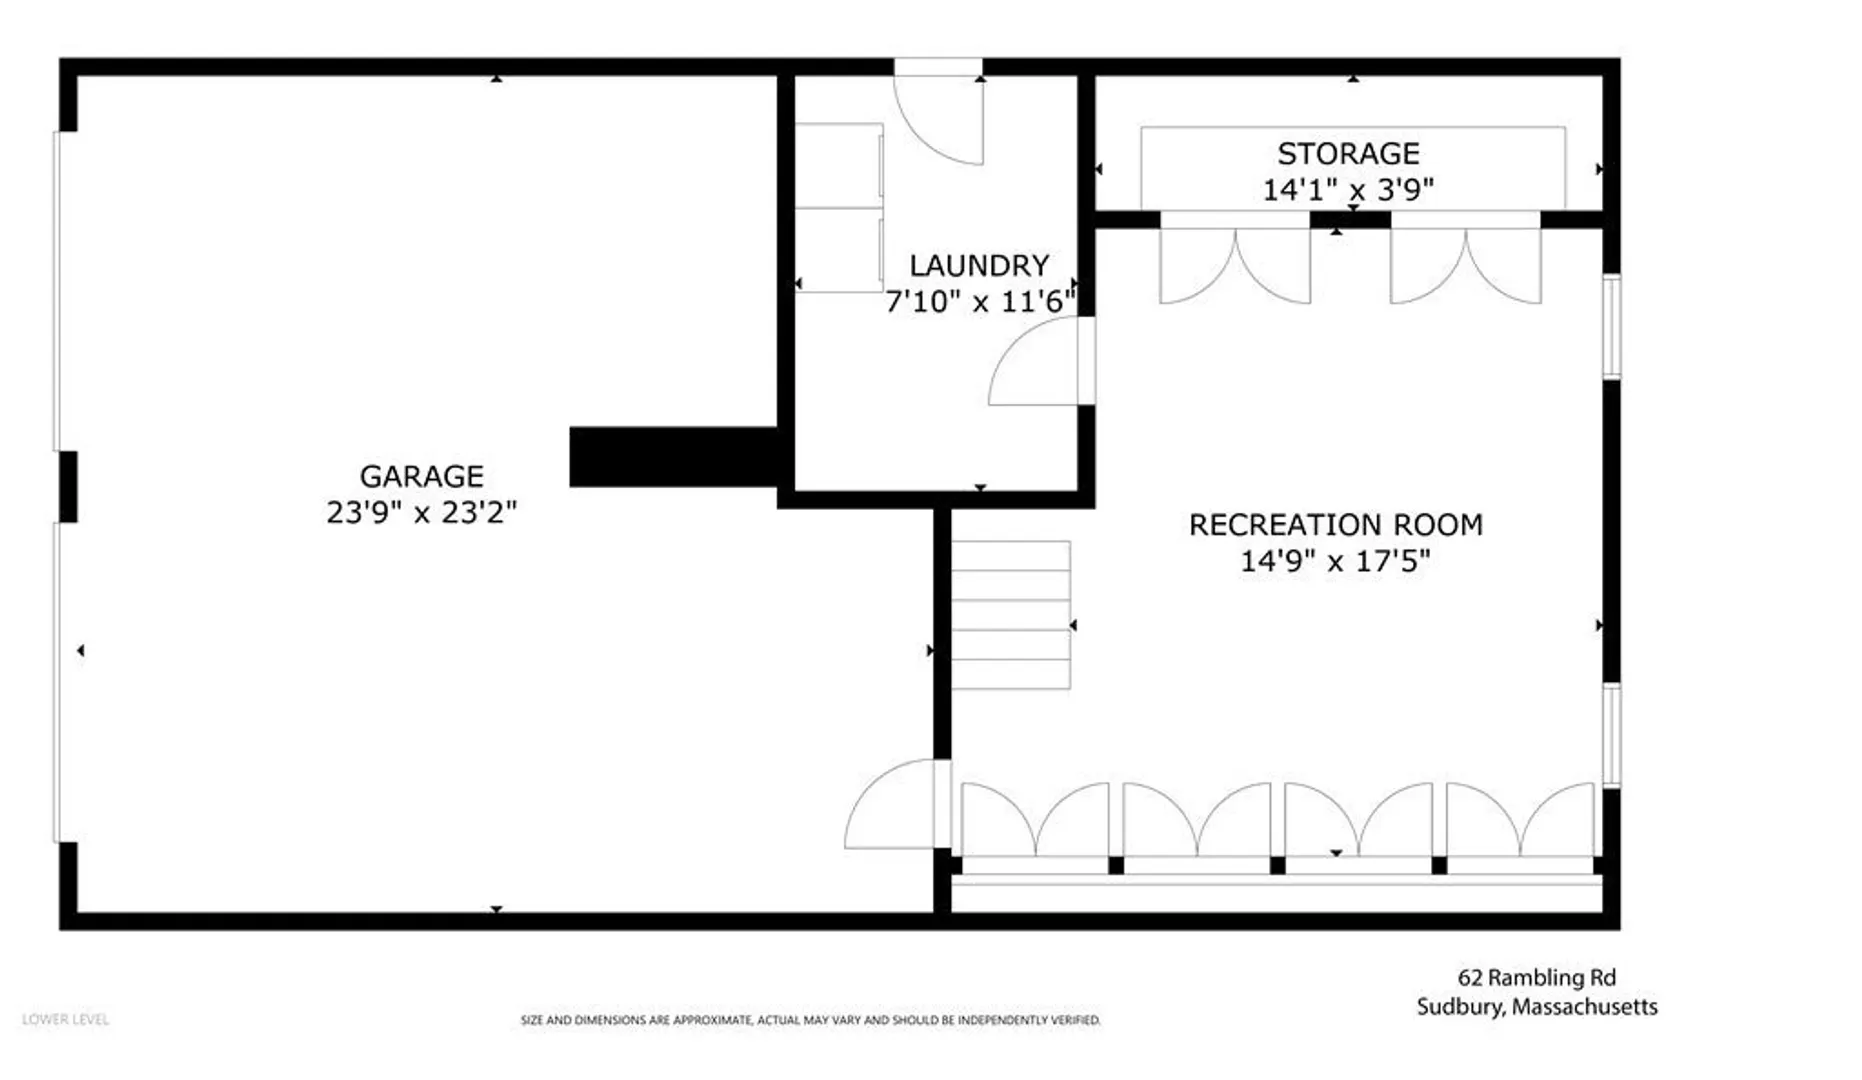
Super south side stately colonial! Coveted neighborhood, easy walk to the Loring Elementary, shopping, restaurants and great commuting access! Center entrance colonial, foyer open to living/music room, family room with fireplace and built ins,bright and expanded kitchen with step down eat in space with walls of glass overlooking gorgeous and private back yard, and powder room complete the first floor! Upstairs with 5 bedrooms, primary with full bath, and 4 more bedrooms and full bath. Finished lower level with laundry and play area! Hardwoods throughout, central air! Stone walls and great yard. Roof 2017
-
Highlights
- Acres: 1
- Heating: Baseboard
- Property Class: Residential
- Style: Colonial
- Year Built: 1971
- Cooling: Central Air
- Parking Spots: 6
- Property Type: Single Family Residence
- Total Rooms: 12
- Status: Closed
-
Additional Details
- Appliances: Gas Water Heater, Range, Dishwasher, Refrigerator, Washer, Dryer
- Exclusions: Washer & Dryer Are Newer And Are Staying With The Home. Microwave Does Not Work.
- Fireplaces: 1
- Foundation: Concrete Perimeter
- Lot Features: Wooded
- Roof: Shingle
- Year Built Source: Public Records
- Construction: Frame
- Exterior Features: Porch - Enclosed, Professional Landscaping
- Flooring: Flooring - Wall to Wall Carpet, Flooring - Hardwood
- Interior Features: Slider, Play Room, Sun Room
- Road Frontage Type: Public
- Year Built Details: Actual
- Zoning: res
-
Amenities
- Community Features: Shopping, Tennis Court(s), Walk/Jog Trails, Bike Path
- Parking Features: Under, Paved Drive, Off Street
- Covered Parking Spaces: 2
-
Utilities
- Sewer: Private Sewer
- Water Source: Public
-
Fees / Taxes
- Assessed Value: $871,700
- Compensation Based On: Net Sale Price
- Tax Year: 2023
- Buyer Agent Compensation: 2.5%
- Facilitator Compensation: 2.5%
- Taxes: $13,747
Similar Listings
Sold
10 Photos
Sold
42 Photos
Sold
36 Photos
Sold
40 Photos
Content © 2026 MLS Property Information Network, Inc. The information in this listing was gathered from third party resources including the seller and public records.
Listing information provided courtesy of Coldwell Banker Realty - Sudbury.
MLS Property Information Network, Inc. and its subscribers disclaim any and all representations or warranties as to the accuracy of this information.
