
Sold!
$1,530,000
4
Beds
3/1
Baths
4,054
Living Area
-
Property Description
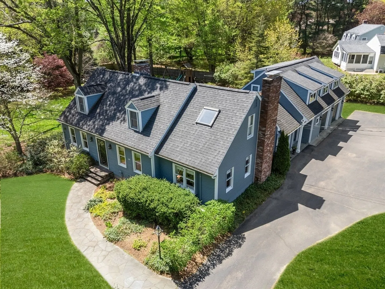
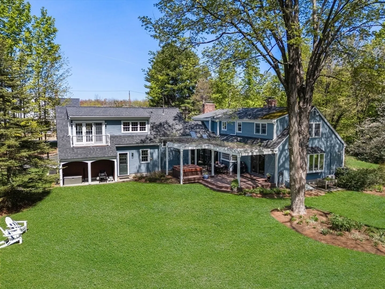
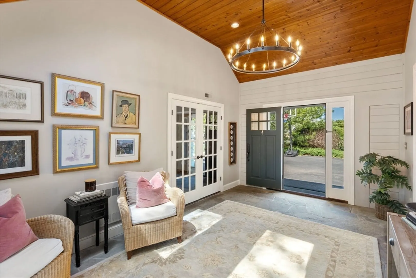
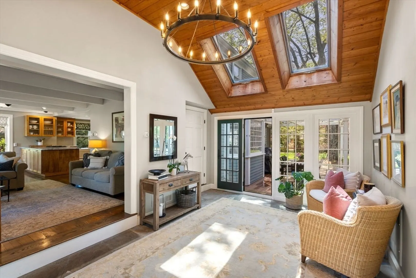
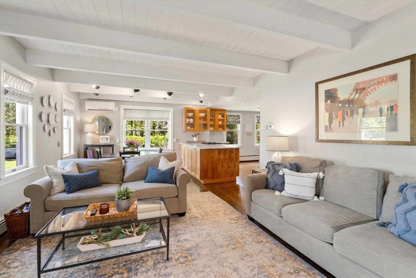
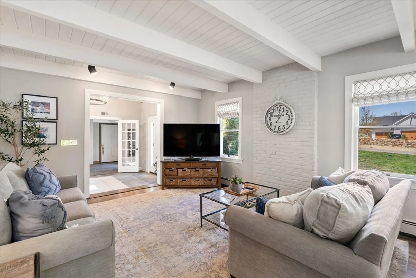
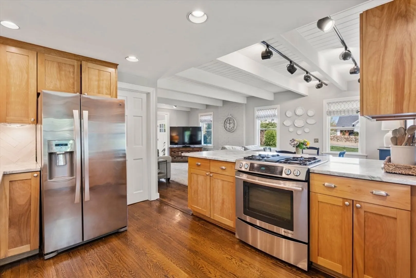
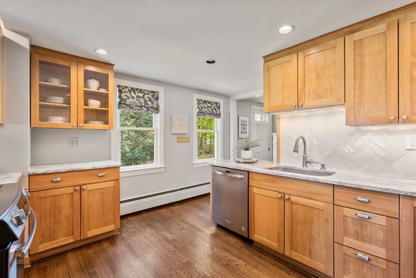
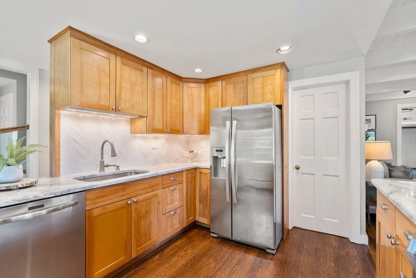
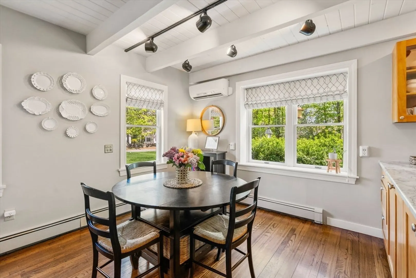
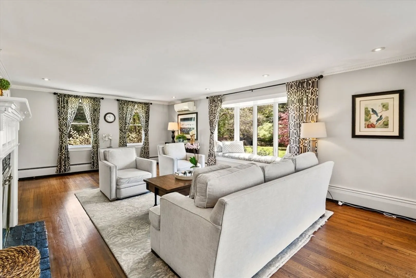
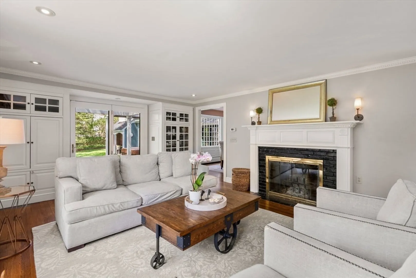
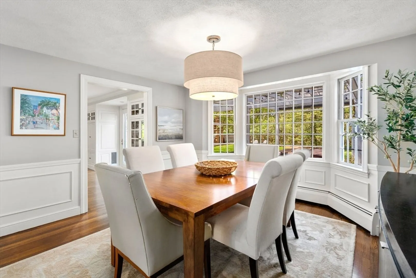
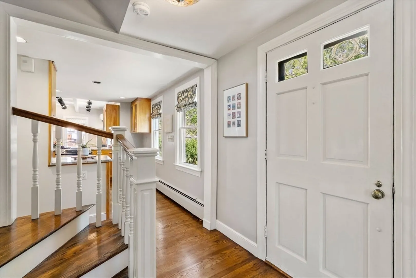
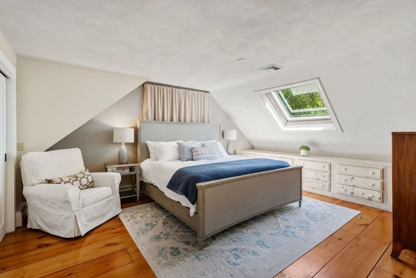
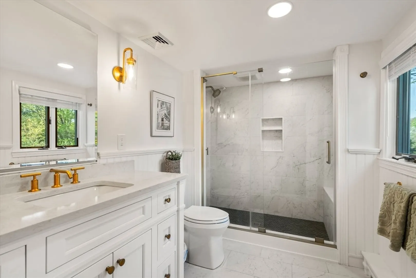
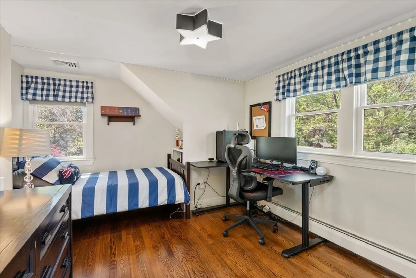
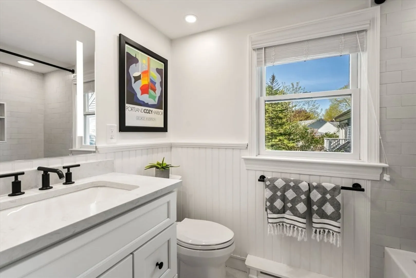
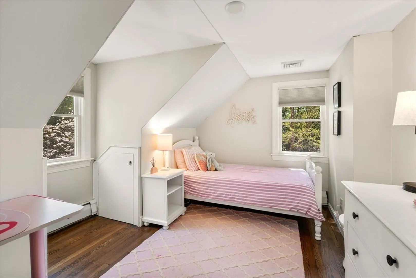
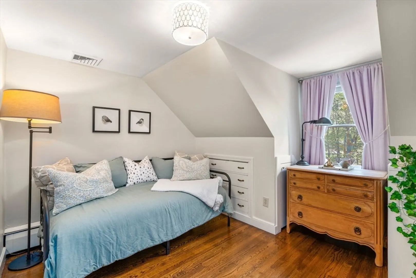
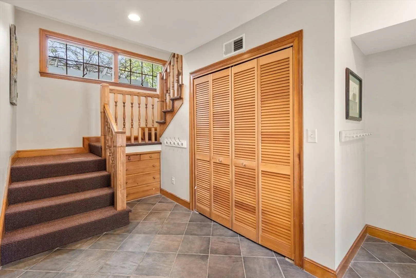
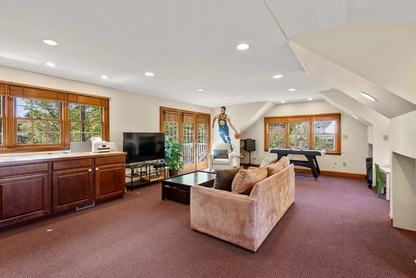
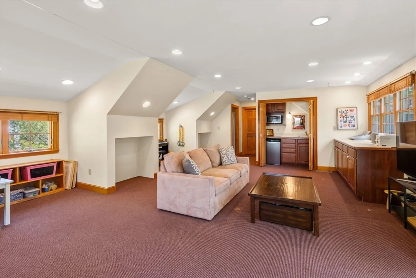
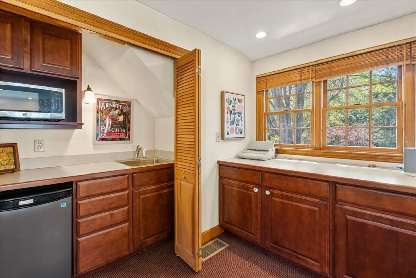
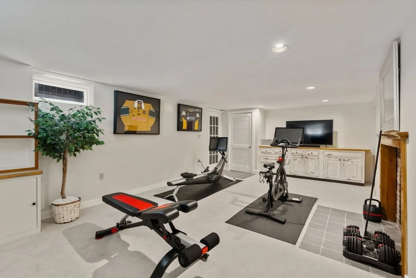
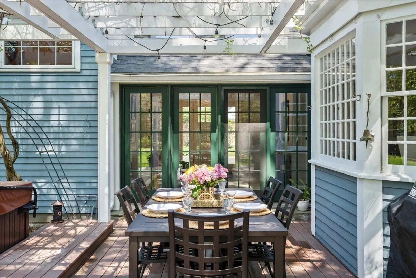
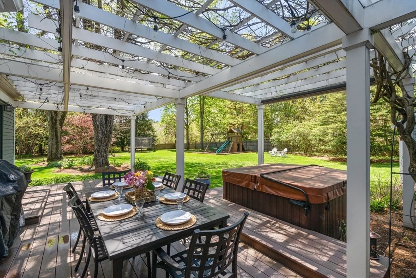
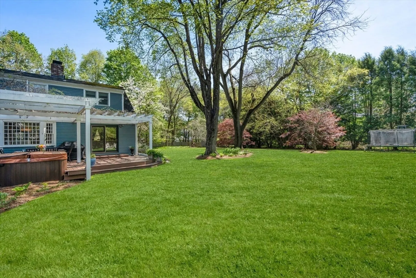
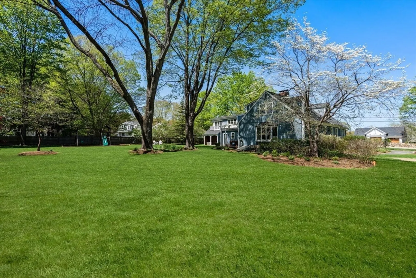
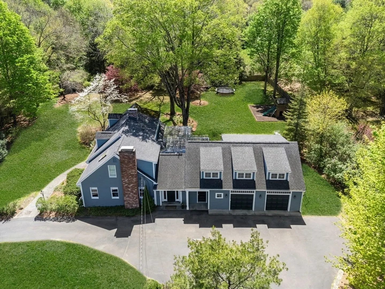
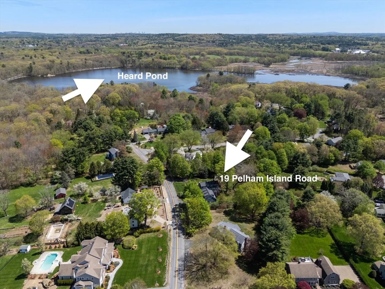
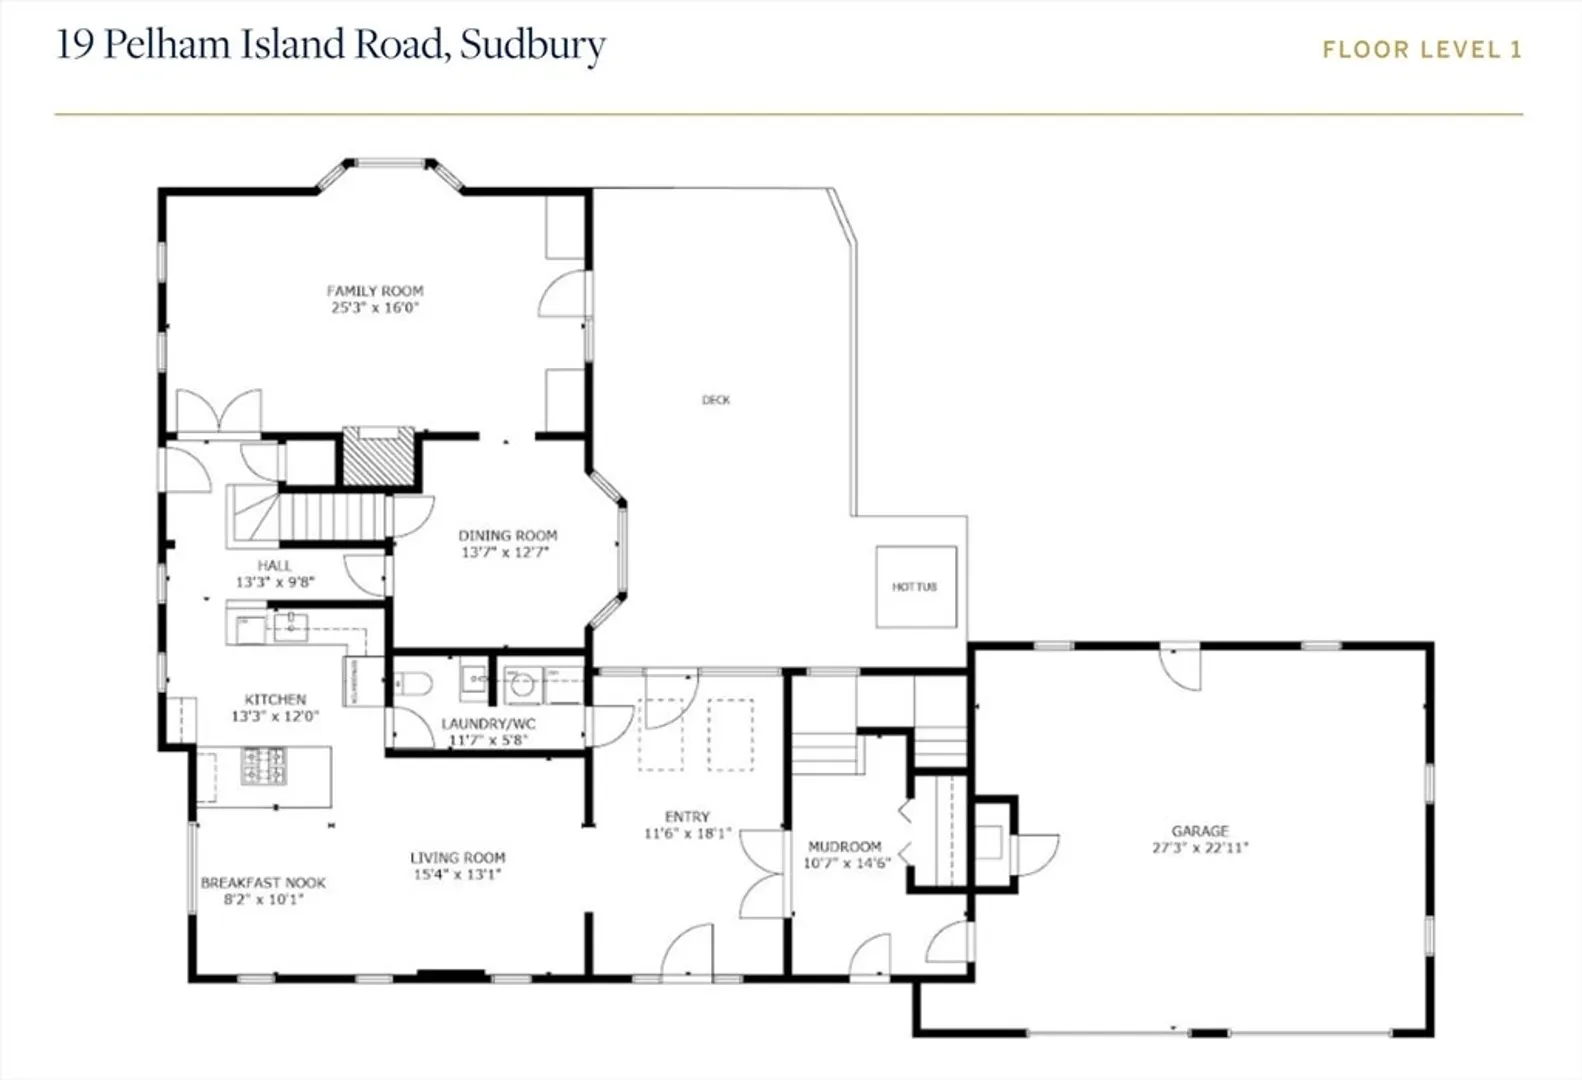
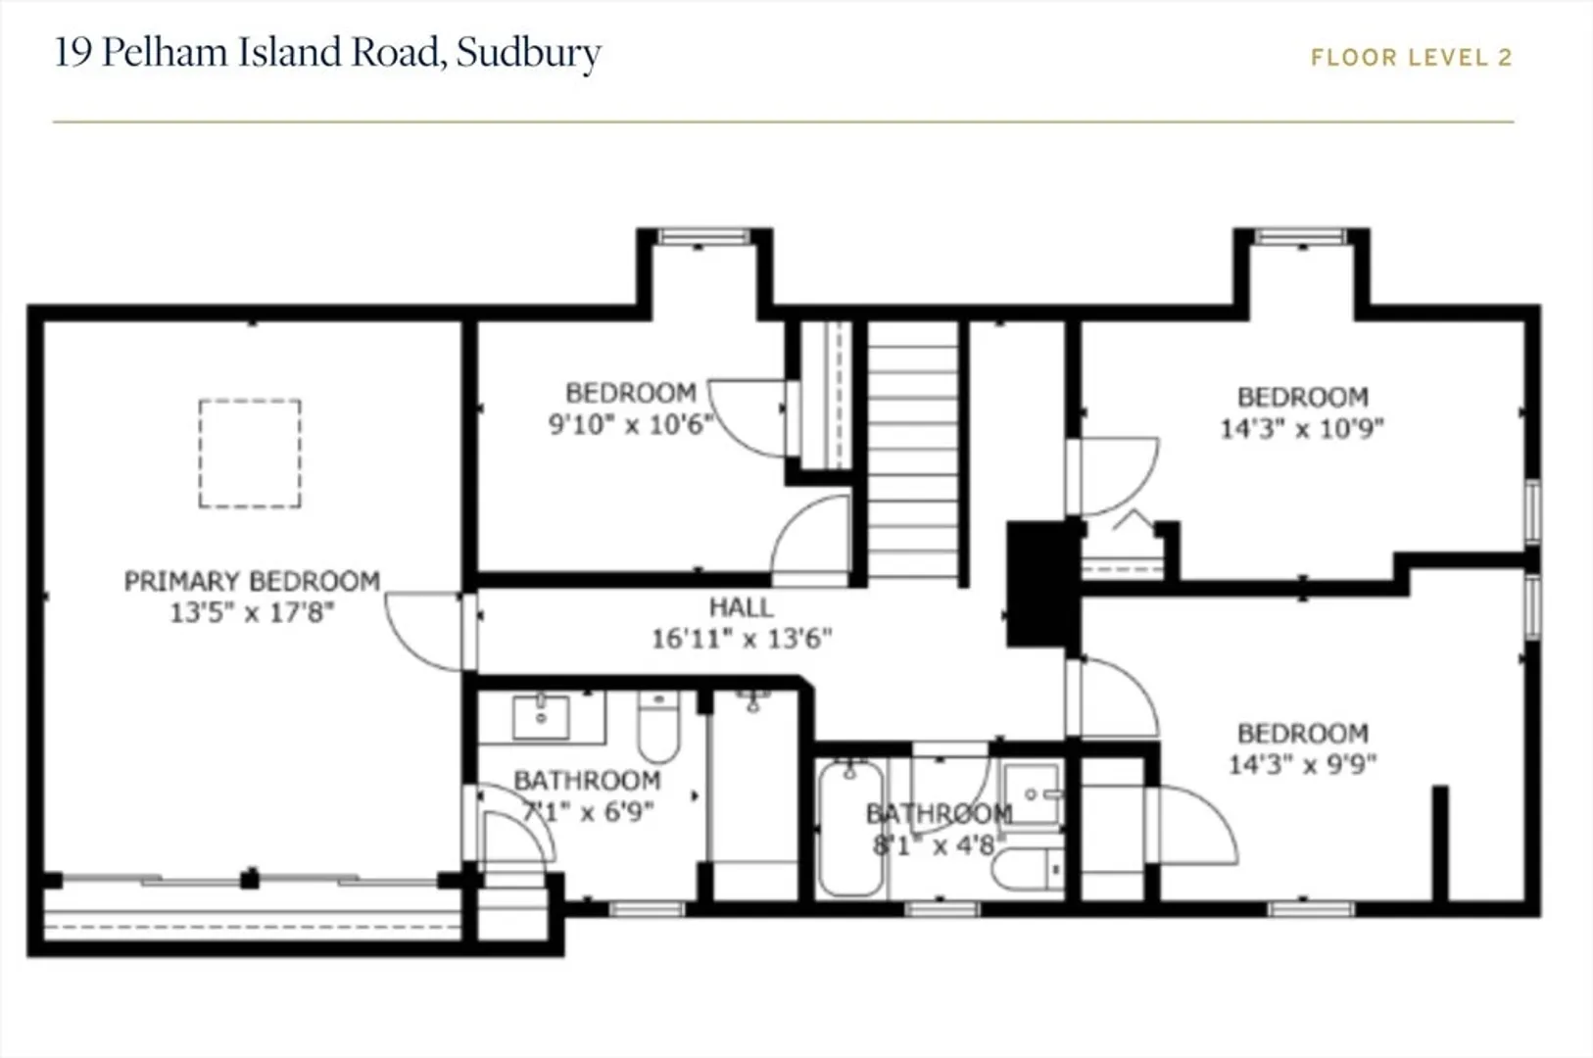
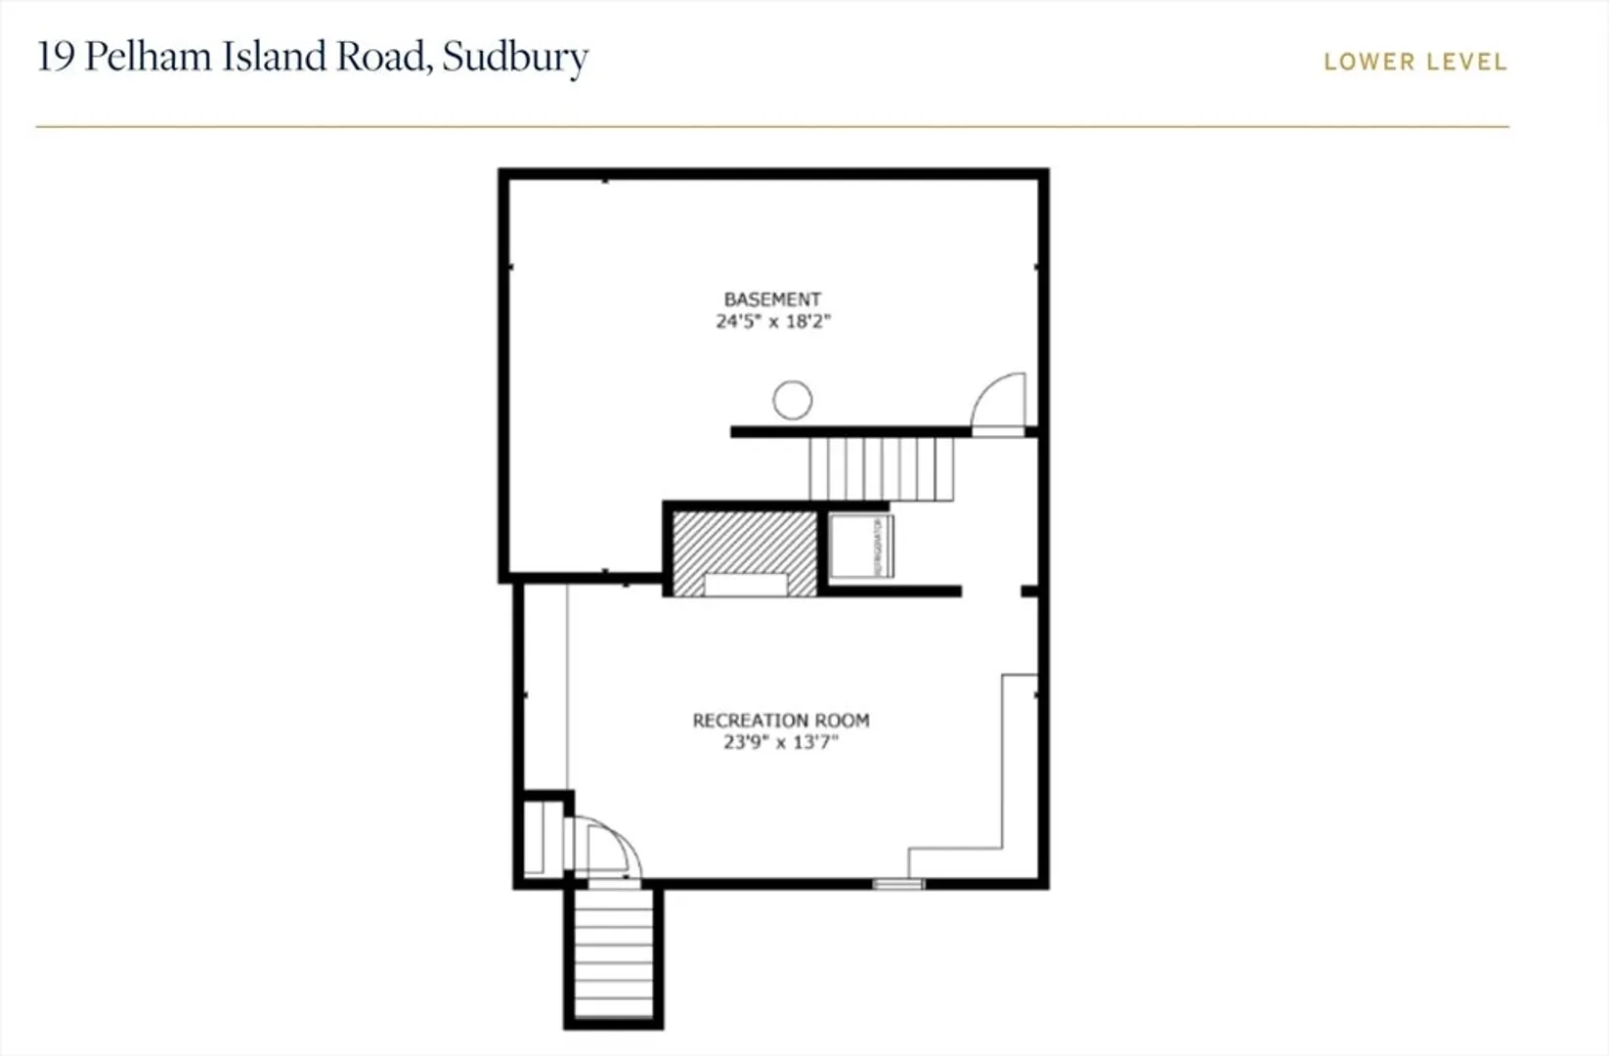
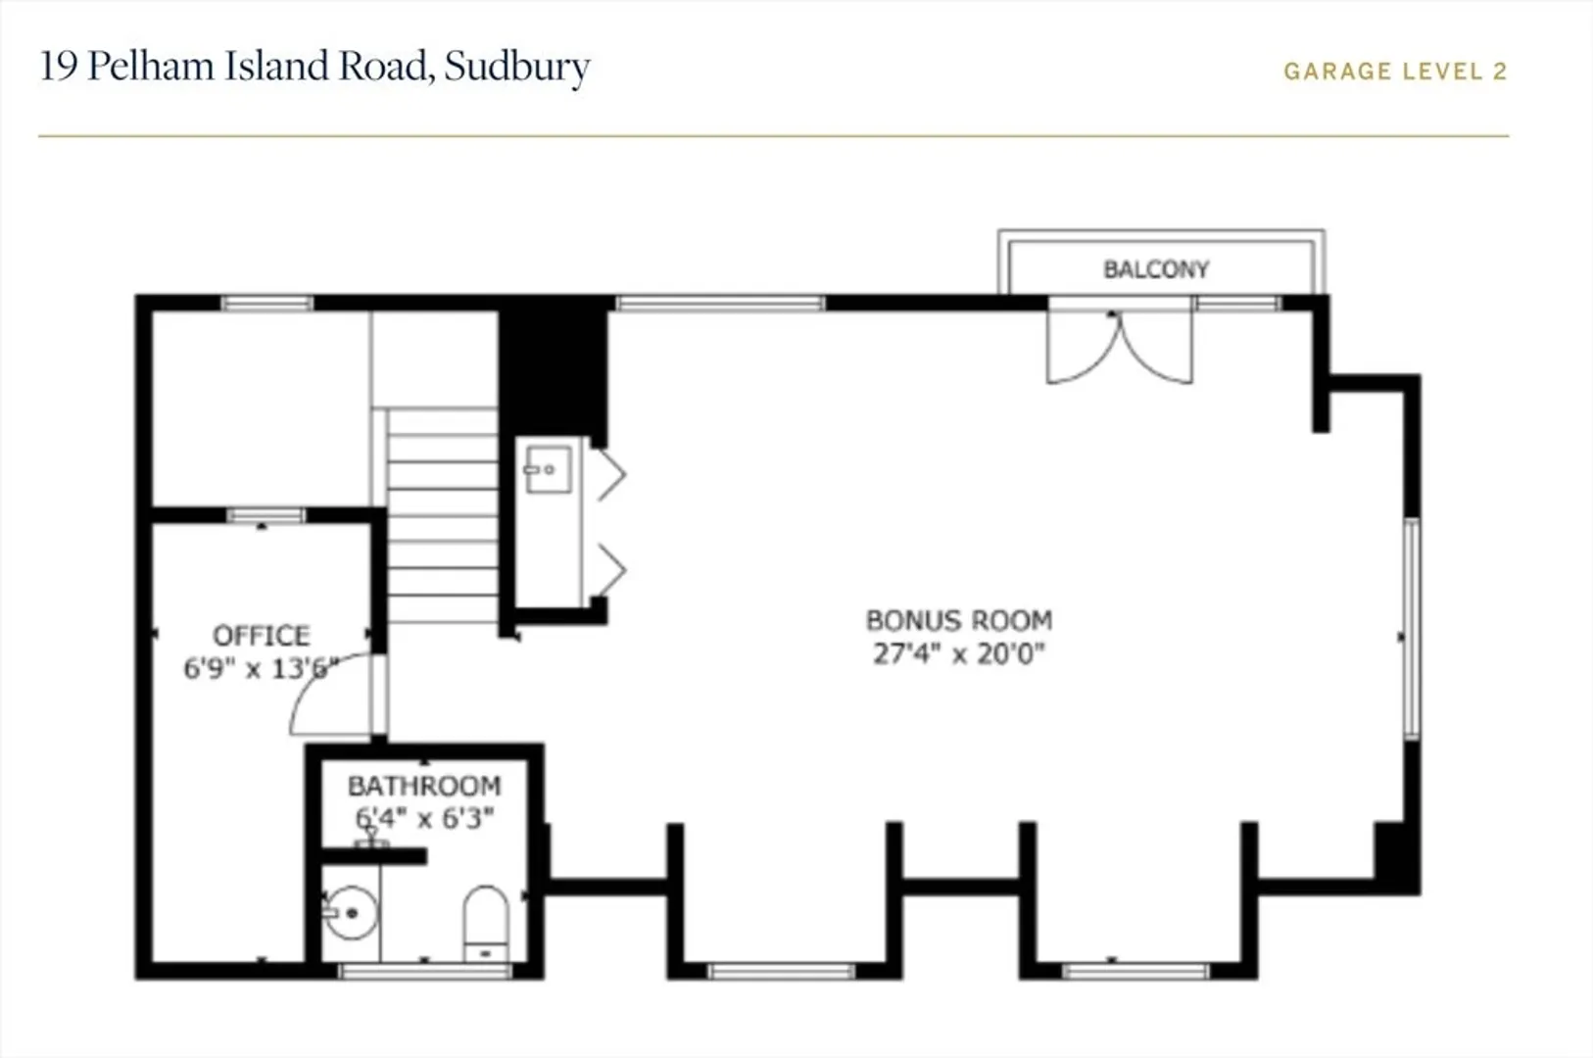
This beautifully updated home is located in a premier South Sudbury location, just a stone’s throw to the elementary school, boating at Heard Pond, conservation trails and all major commuter routes. Thoughtfully designed layout offers warm and inviting living space and a seamless transition between the kitchen, dining and living areas, all flooded with natural light. Upstairs features 4 spacious bedrooms, including the luxurious primary suite with spa-like bath. A standout feature is the private in-law suite/bonus room complete with a separate entrance, full bathroom, office, kitchenette with wet bar and a balcony overlooking the backyard. This is the perfect space for guests, extended family or office space. Finished basement lends ample space for gym or playroom. Step outside to the oversized pergola-covered deck that opens up to the expansive, flat backyard - ideal for outdoor entertaining, backyard sports, BBQs or simply relaxing in your own private oasis. New 4BR septic. Must see!
-
Highlights
- Area: South Sudbury
- Heating: Baseboard, Natural Gas, Ductless
- Property Class: Residential
- Style: Cape
- Year Built: 1967
- Cooling: Central Air, Ductless
- Parking Spots: 10
- Property Type: Single Family Residence
- Total Rooms: 11
- Status: Closed
-
Additional Details
- Appliances: Gas Water Heater, Range, Dishwasher, Microwave, Refrigerator, Freezer, Washer, Dryer, Plumbed For Ice Maker
- Construction: Frame
- Exterior Features: Balcony - Exterior, Deck - Wood, Balcony, Hot Tub/Spa, Storage, Fenced Yard, Invisible Fence
- Flooring: Tile, Carpet, Hardwood, Flooring - Stone/Ceramic Tile, Flooring - Wall to Wall Carpet
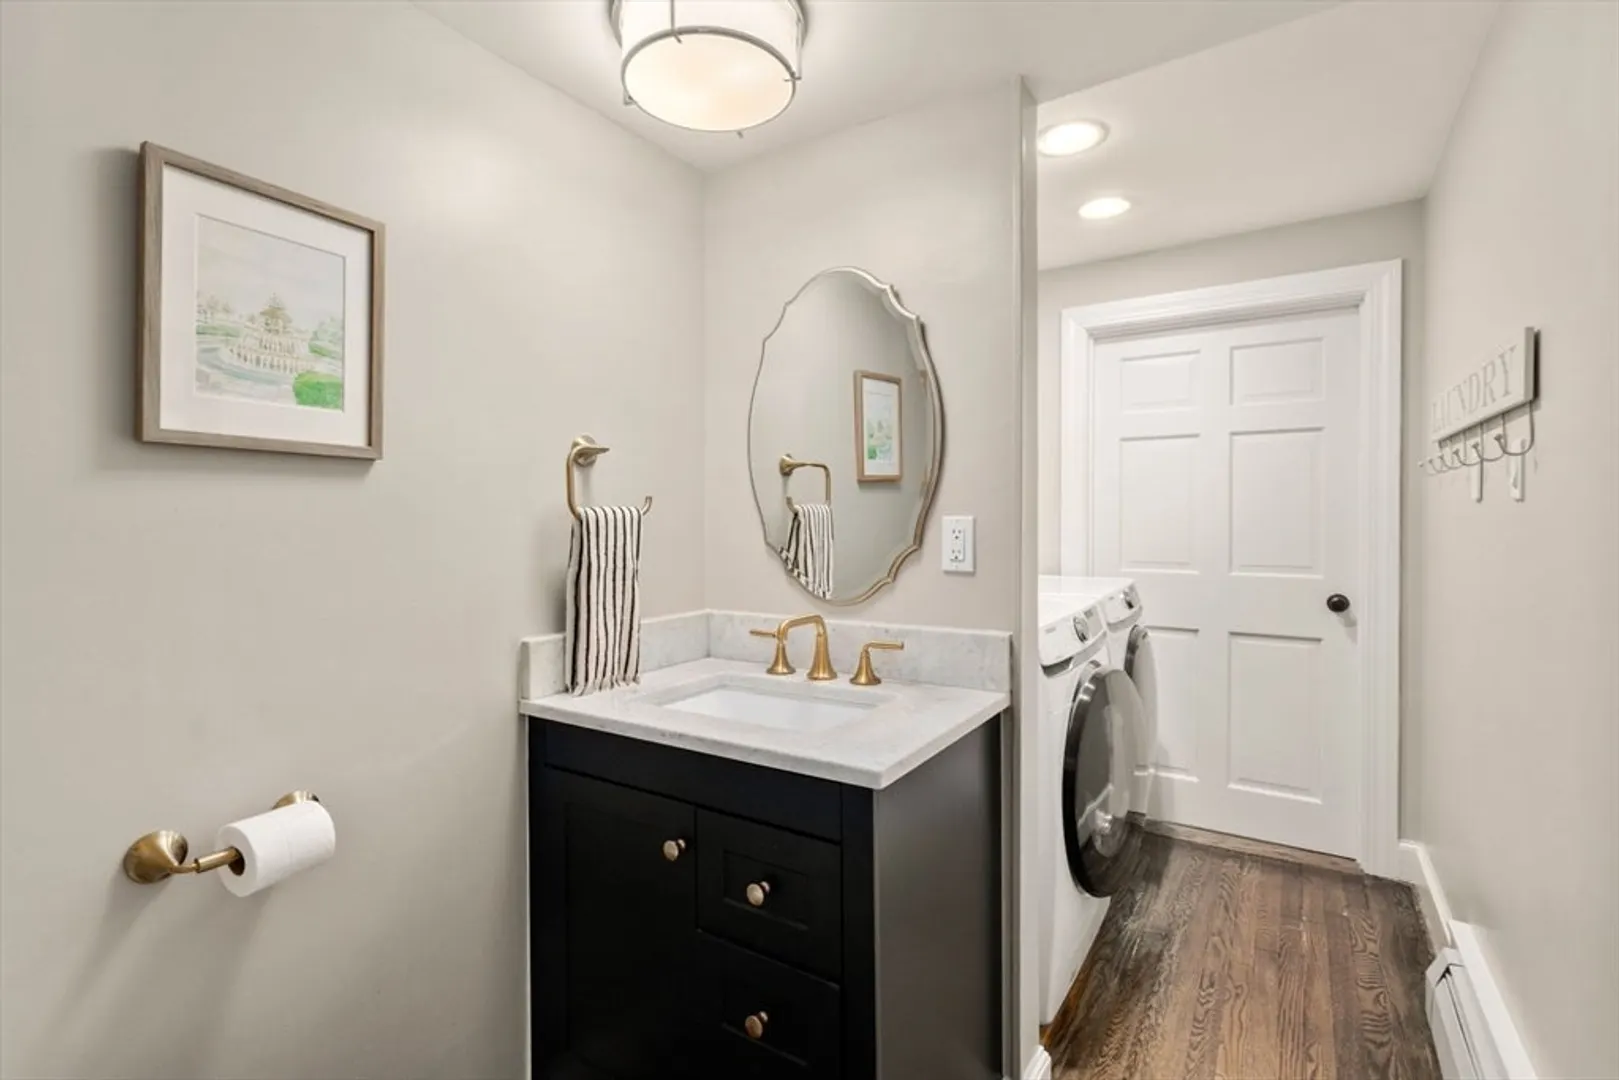
- Interior Features: Bathroom - Half, Closet/Cabinets - Custom Built, Bathroom - Full, Bathroom - With Shower Stall, Closet, Wet bar, Entry Hall, Bonus Room, Exercise Room, Home Office, Bathroom, Wet Bar
- Road Frontage Type: Public
- SqFt Source: Measured
- Year Built Source: Public Records
- Basement: Full, Partially Finished, Interior Entry
- Exclusions: See Paperclip For List Of Inclusions, Exclusions, Improvements And Updates.
- Fireplaces: 2
- Foundation: Concrete Perimeter
- Lot Features: Level
- Roof: Shingle
- Year Built Details: Approximate
- Zoning: Resa
-
Amenities
- Community Features: Shopping, Park, Walk/Jog Trails, Bike Path, Conservation Area, House of Worship, Public School
- Parking Features: Attached, Paved Drive, Paved
- Covered Parking Spaces: 2
-
Utilities
- Sewer: Private Sewer
- Water Source: Public
-
Fees / Taxes
- Assessed Value: $955,100
- Taxes: $13,983
- Tax Year: 2025
Similar Listings
Sold
56 Photos
Sold
42 Photos
Sold
35 Photos
Sold
16 Photos
Content © 2026 MLS Property Information Network, Inc. The information in this listing was gathered from third party resources including the seller and public records.
Listing information provided courtesy of MGS Group Real Estate LTD - Wellesley.
MLS Property Information Network, Inc. and its subscribers disclaim any and all representations or warranties as to the accuracy of this information.
