
Sold!
$677,000
3
Beds
1
Bath
1,640
Living Area
-
Property Description
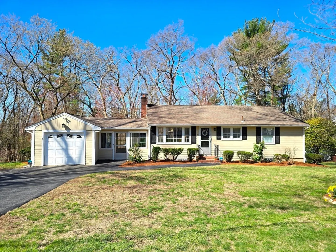
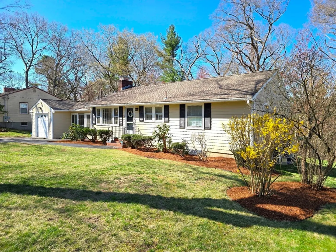
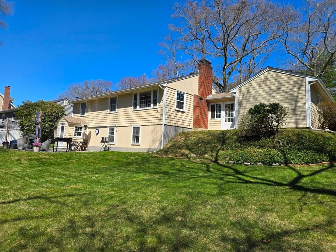
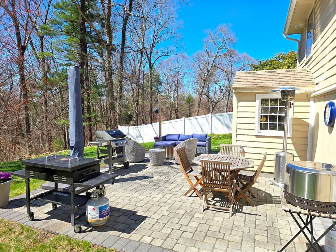
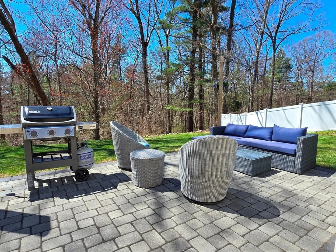
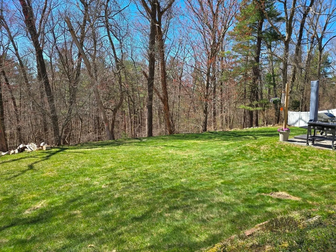
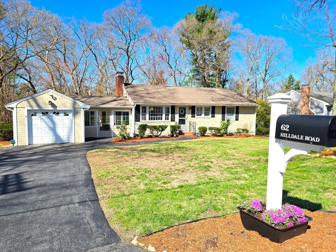
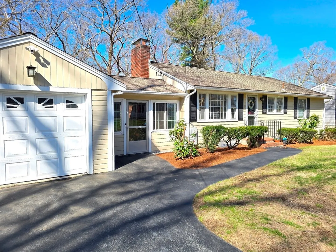
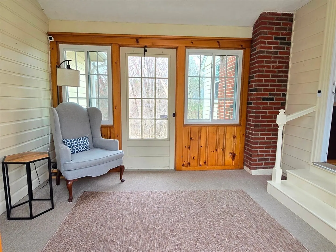
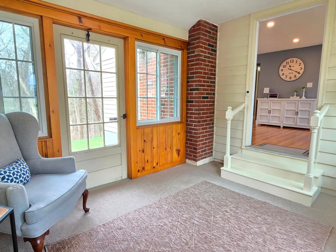
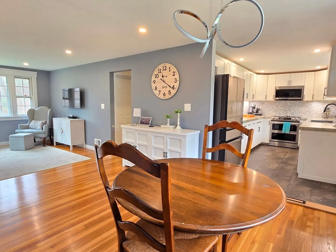
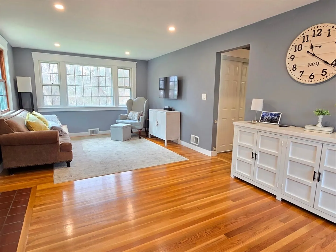
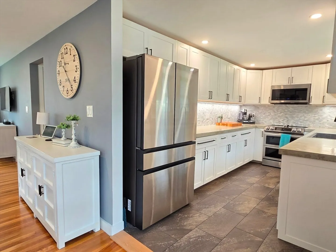
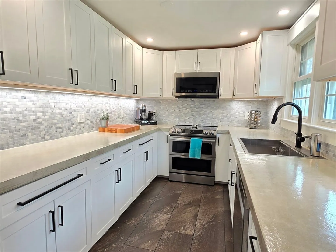
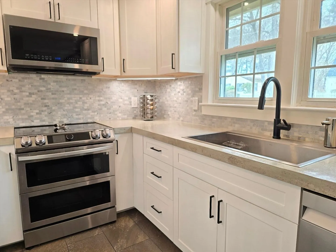
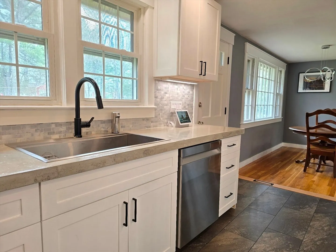
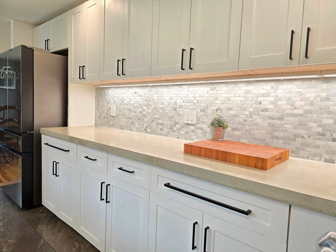
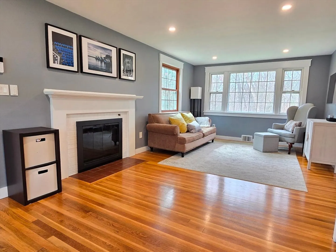
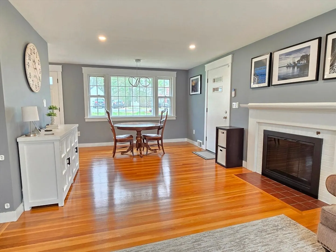
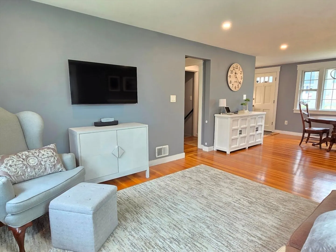
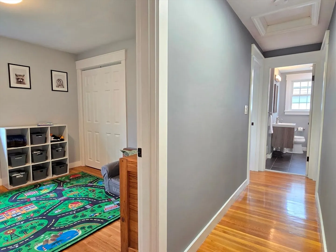
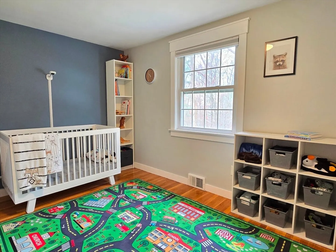
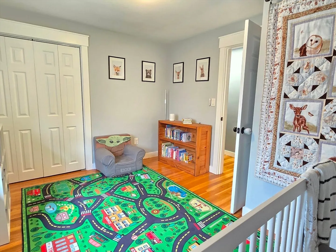
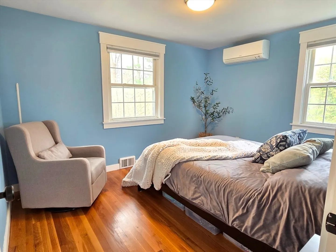
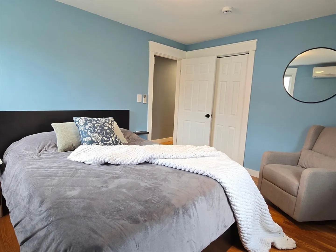
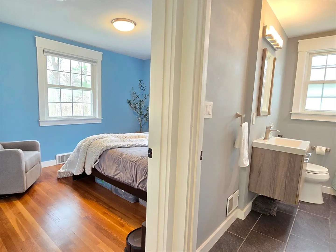
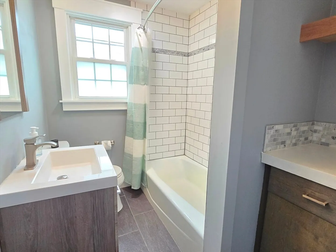
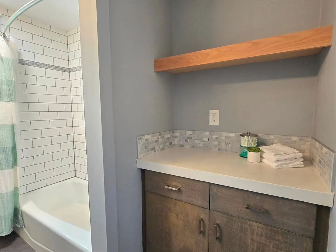
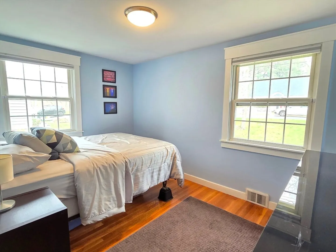
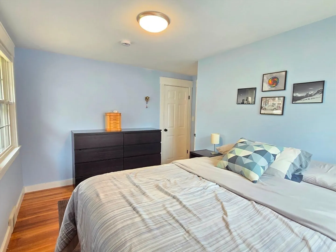
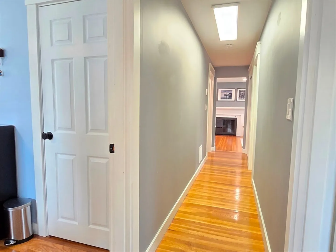
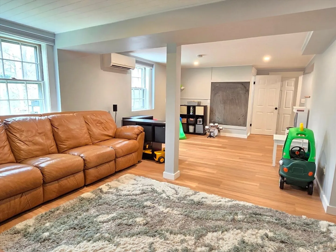
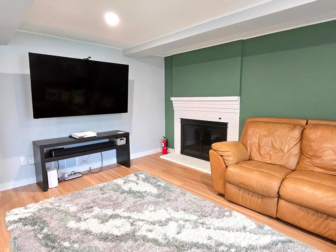
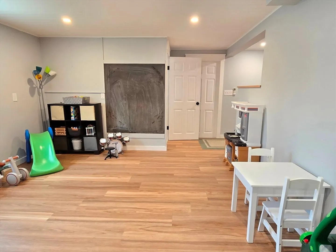
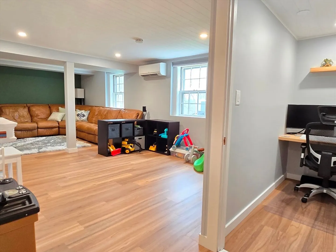
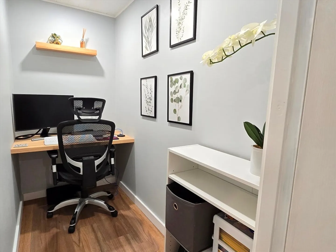
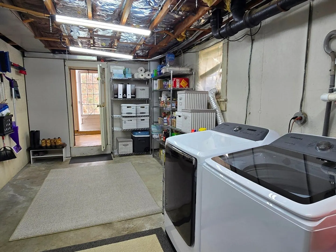
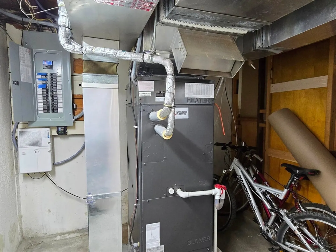
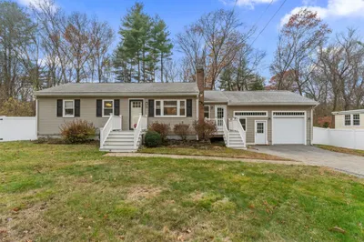
This wicked cute cozy updated ranch has it all! Located in a nice neighborhood close to everything! Awesome backyard abutting the woods with a big new patio just in time for those lazy summer days! Enter through the enclosed breezeway that connects the garage to the house and into the living room with fireplace. New kitchen with lots of cabinet and counter space, stainless steel appliances, concrete counters, extra large sink, that opens to the dining area. Down the hall you'll find three bedrooms and an updated bathroom. Newly remodeled walk-out basement with fireplace, vinyl plank flooring, and a cozy office! Many recent updates include 200 amp service and electric panel, refinished hardwood floors, heat pump - central heat and A/C plus 2 mini splits, new insulation sprayed in the attic and walls, and much more!
-
Highlights
- Cooling: Central Air, Heat Pump, Ductless
- Parking Spots: 3
- Property Type: Single Family Residence
- Total Rooms: 7
- Status: Closed
- Heating: Central, Forced Air, Heat Pump, Ductless
- Property Class: Residential
- Style: Ranch
- Year Built: 1957
-
Additional Details
- Appliances: Electric Water Heater, Water Heater
- Exterior Features: Porch - Enclosed, Patio
- Flooring: Tile, Vinyl, Hardwood, Flooring - Vinyl
- Interior Features: Home Office
- Road Frontage Type: Public
- SqFt Source: Public Record
- Year Built Source: Public Records
- Basement: Full, Partially Finished, Walk-Out Access
- Fireplaces: 2
- Foundation: Concrete Perimeter
- Lot Features: Wooded
- Roof: Shingle
- Year Built Details: Actual
- Zoning: R1
-
Amenities
- Community Features: Public Transportation, Shopping, Park, Walk/Jog Trails, Highway Access, Public School, T-Station
- Parking Features: Attached
- Covered Parking Spaces: 1
-
Utilities
- Electric: 200+ Amp Service
- Water Source: Public
- Sewer: Public Sewer
-
Fees / Taxes
- Assessed Value: $512,000
- Taxes: $6,538
- Tax Year: 2025
Similar Listings
Sold

54 Photos
Sold
20 Photos
Sold
1 Photo
Sold
41 Photos
Content © 2026 MLS Property Information Network, Inc. The information in this listing was gathered from third party resources including the seller and public records.
Listing information provided courtesy of Compass.
MLS Property Information Network, Inc. and its subscribers disclaim any and all representations or warranties as to the accuracy of this information.
