
Sold!
$729,990
2
Beds
3
Baths
1,764
Living Area
-
Property Description
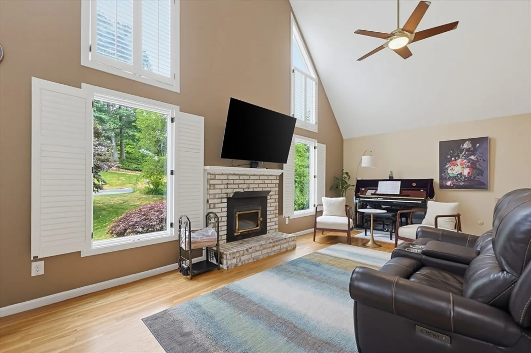
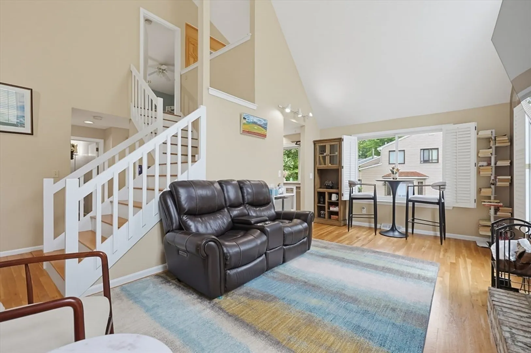
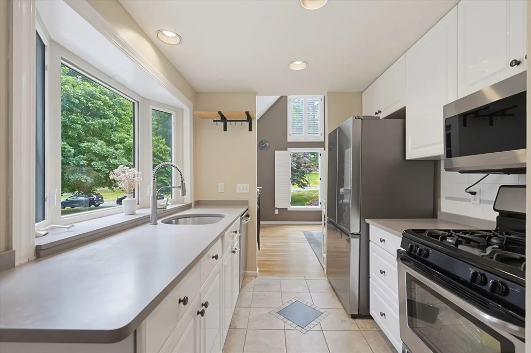
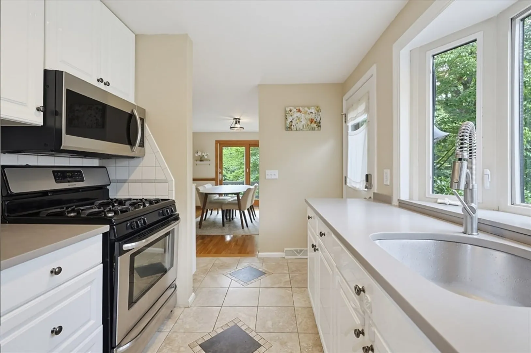
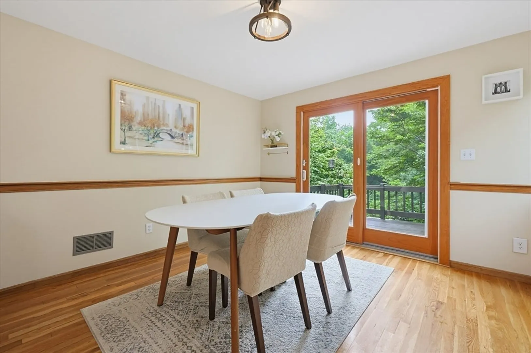
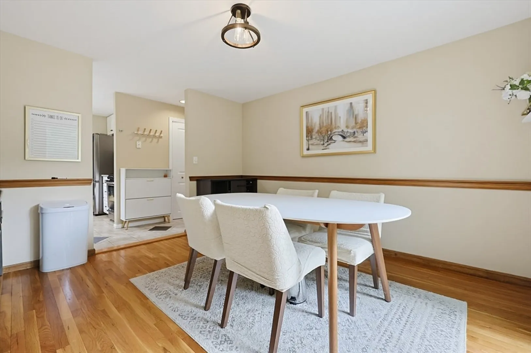
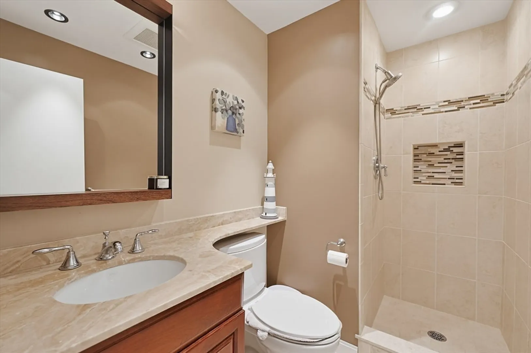
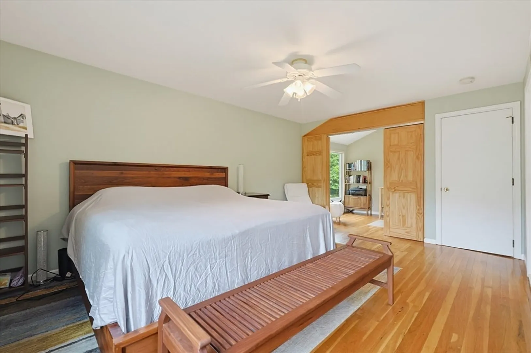
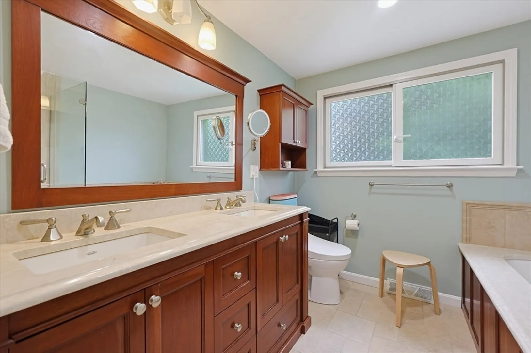
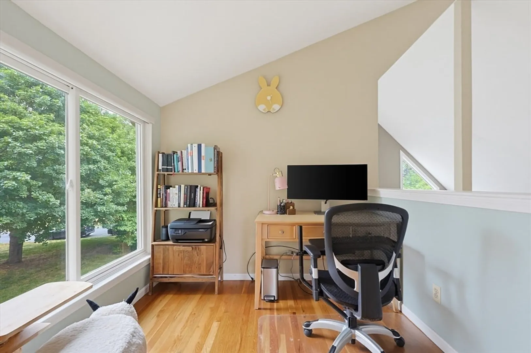
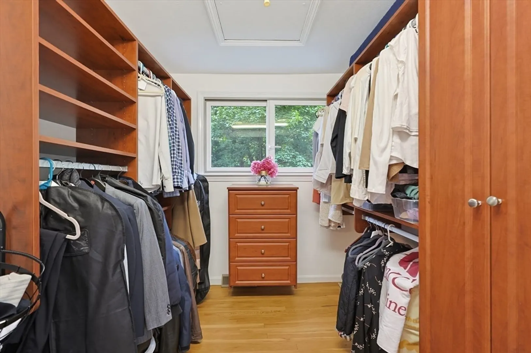
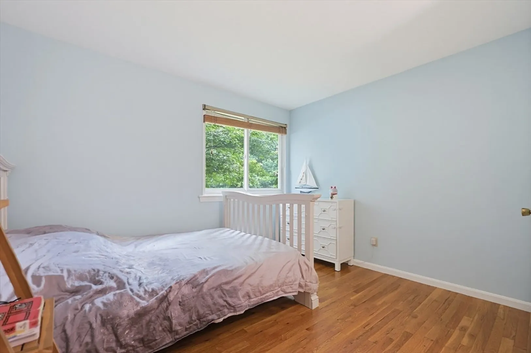
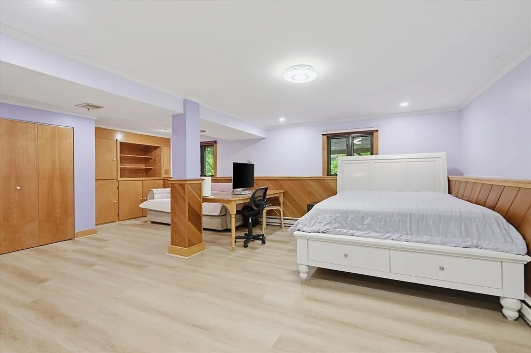
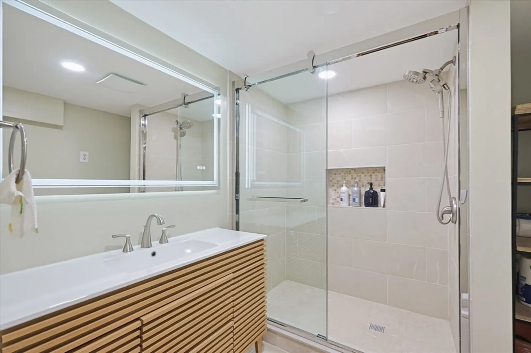
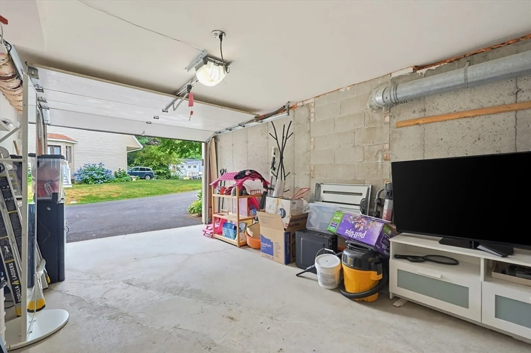
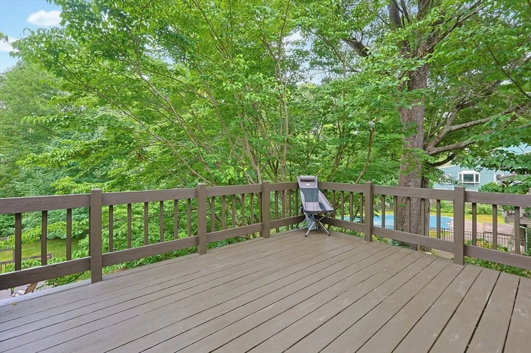
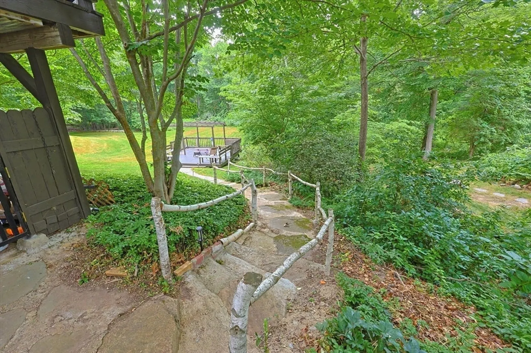
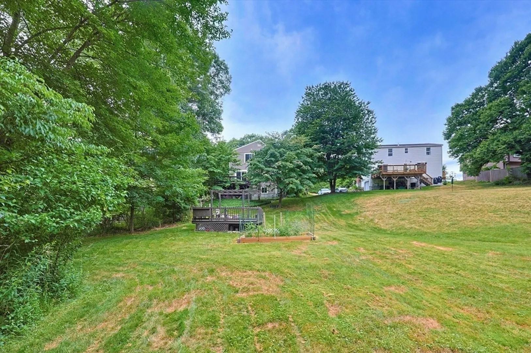
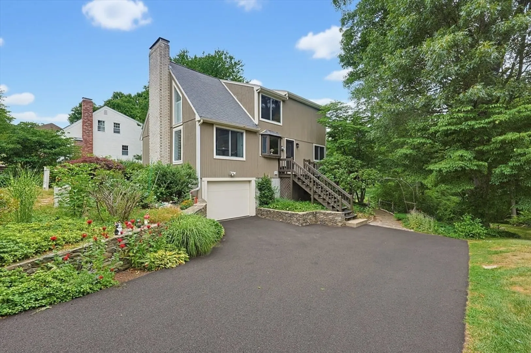
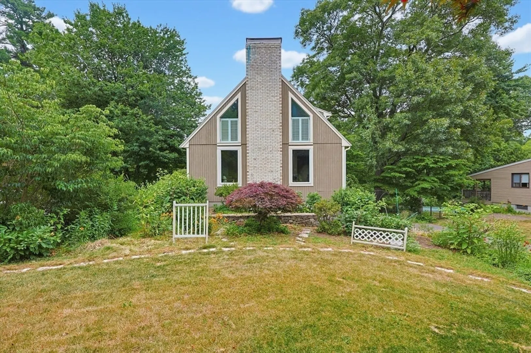
Welcome to 33 Brimstone Way, a turn-key contemporary blending modern style with everyday comfort. Enter a sun-drenched, open-concept living space with soaring cathedral ceilings, a warm fireplace, and massive windows imbuing the home with natural light. The seamless layout flows into the kitchen and dining area, featuring a slider to the outdoor space. The main levels offer 2 comfortable bedrooms and 2 full bathrooms, including a private main suite. Downstairs, the finished lower level provides excellent bonus space with a 3rd full bath, laundry, and a flexible room currently used as a 3rd bedroom. Outdoor living shines on the expansive, private 0.41-acre lot, perfect for entertaining or play. Complete with a 1-car garage and ample paved parking spaces. Tucked in a quiet neighborhood close to the Commuter Rail, parks, shopping, and major routes. Move right in!
-
Highlights
- Cooling: Central Air
- Parking Spots: 5
- Property Type: Single Family Residence
- Total Rooms: 6
- Status: Closed
- Heating: Forced Air, Natural Gas
- Property Class: Residential
- Style: Contemporary
- Year Built: 1979
-
Additional Details
- Appliances: Range, Dishwasher, Disposal, Refrigerator, Washer, Dryer
- Exclusions: Seller's Personal Belongings
- Fireplaces: 1
- Foundation: Concrete Perimeter
- SqFt Source: Other
- Year Built Source: Public Records
- Basement: Full, Finished
- Exterior Features: Porch
- Flooring: Tile, Hardwood, Flooring - Wood
- Interior Features: Slider, Home Office
- Year Built Details: Actual
- Zoning: R1
-
Amenities
- Covered Parking Spaces: 1
- Parking Features: Attached, Paved Drive, Off Street, Paved
-
Utilities
- Sewer: Public Sewer
- Water Source: Public
-
Fees / Taxes
- Assessed Value: $613,500
- Taxes: $7,798
- Tax Year: 2026
Similar Listings

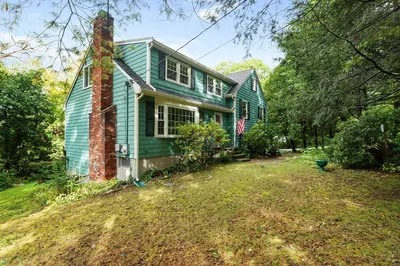
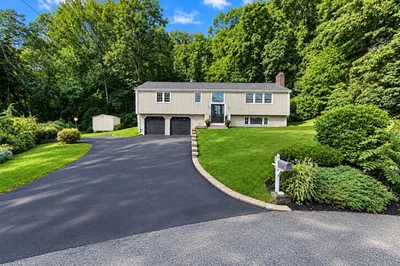
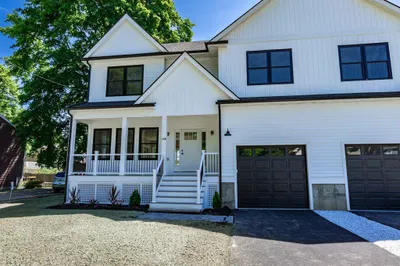
Sold

54 Photos
Sold
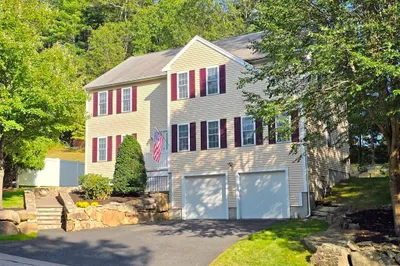
41 Photos
Sold
42 Photos
Sold
35 Photos
Content © 2026 MLS Property Information Network, Inc. The information in this listing was gathered from third party resources including the seller and public records.
Listing information provided courtesy of Lamacchia Realty, Inc..
MLS Property Information Network, Inc. and its subscribers disclaim any and all representations or warranties as to the accuracy of this information.
