
Sold!
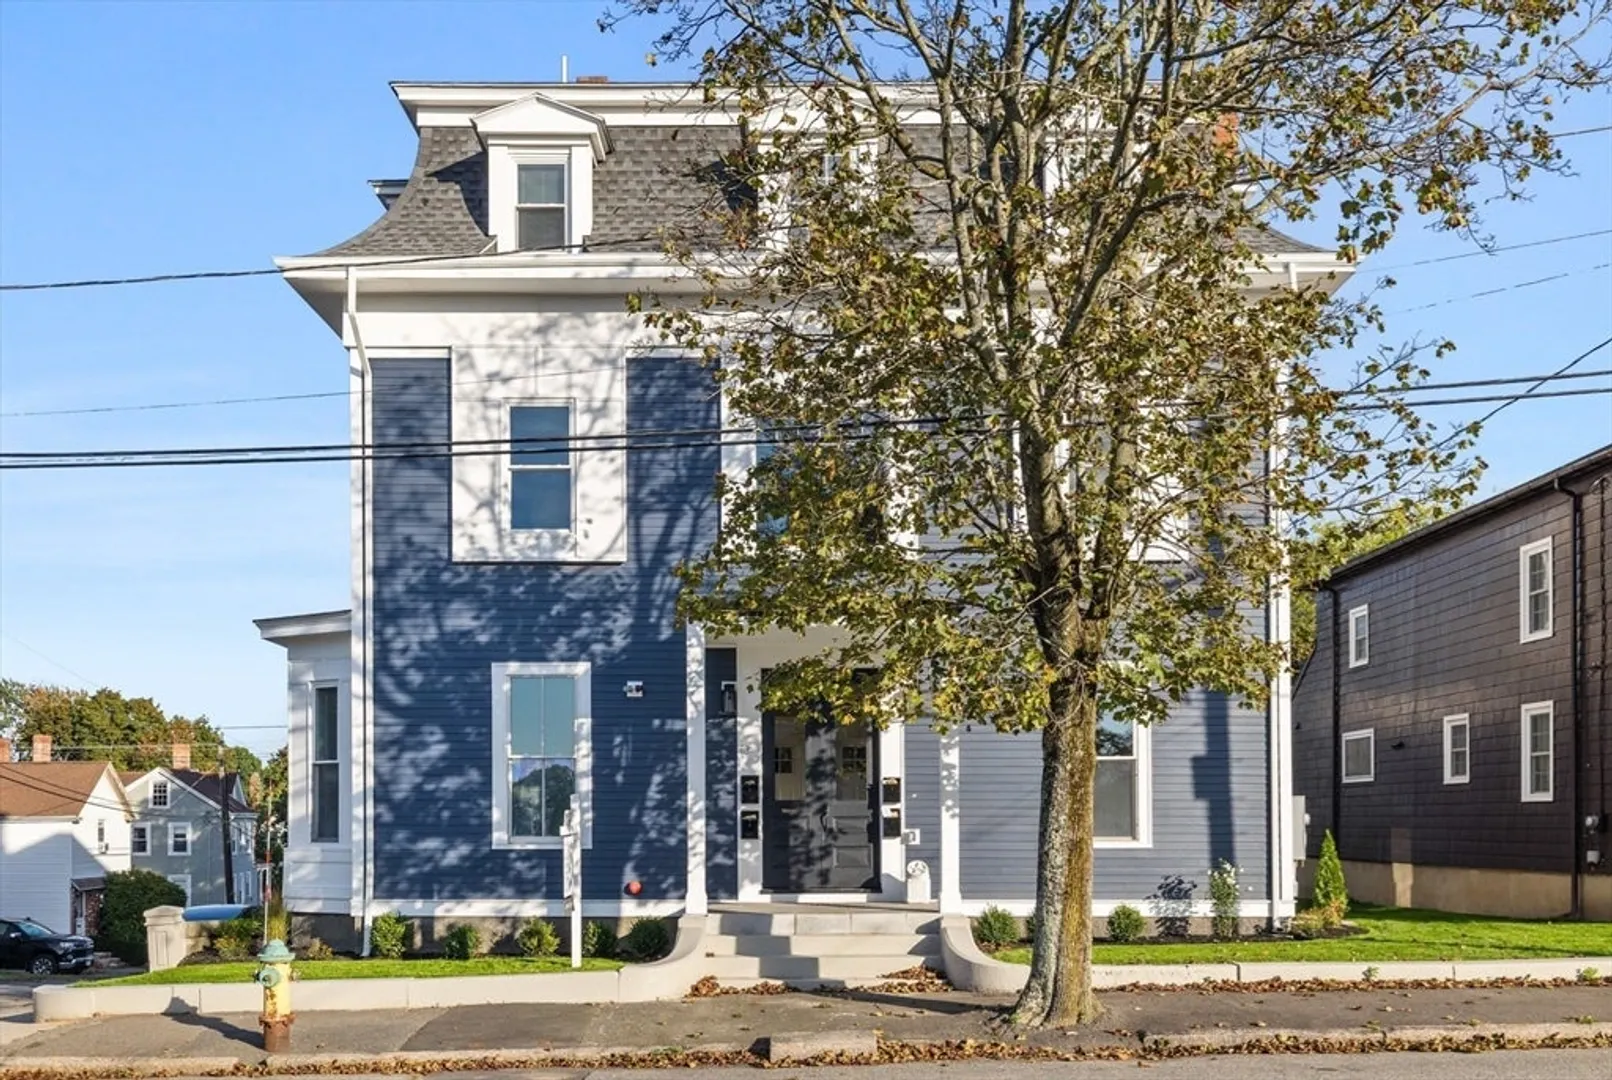
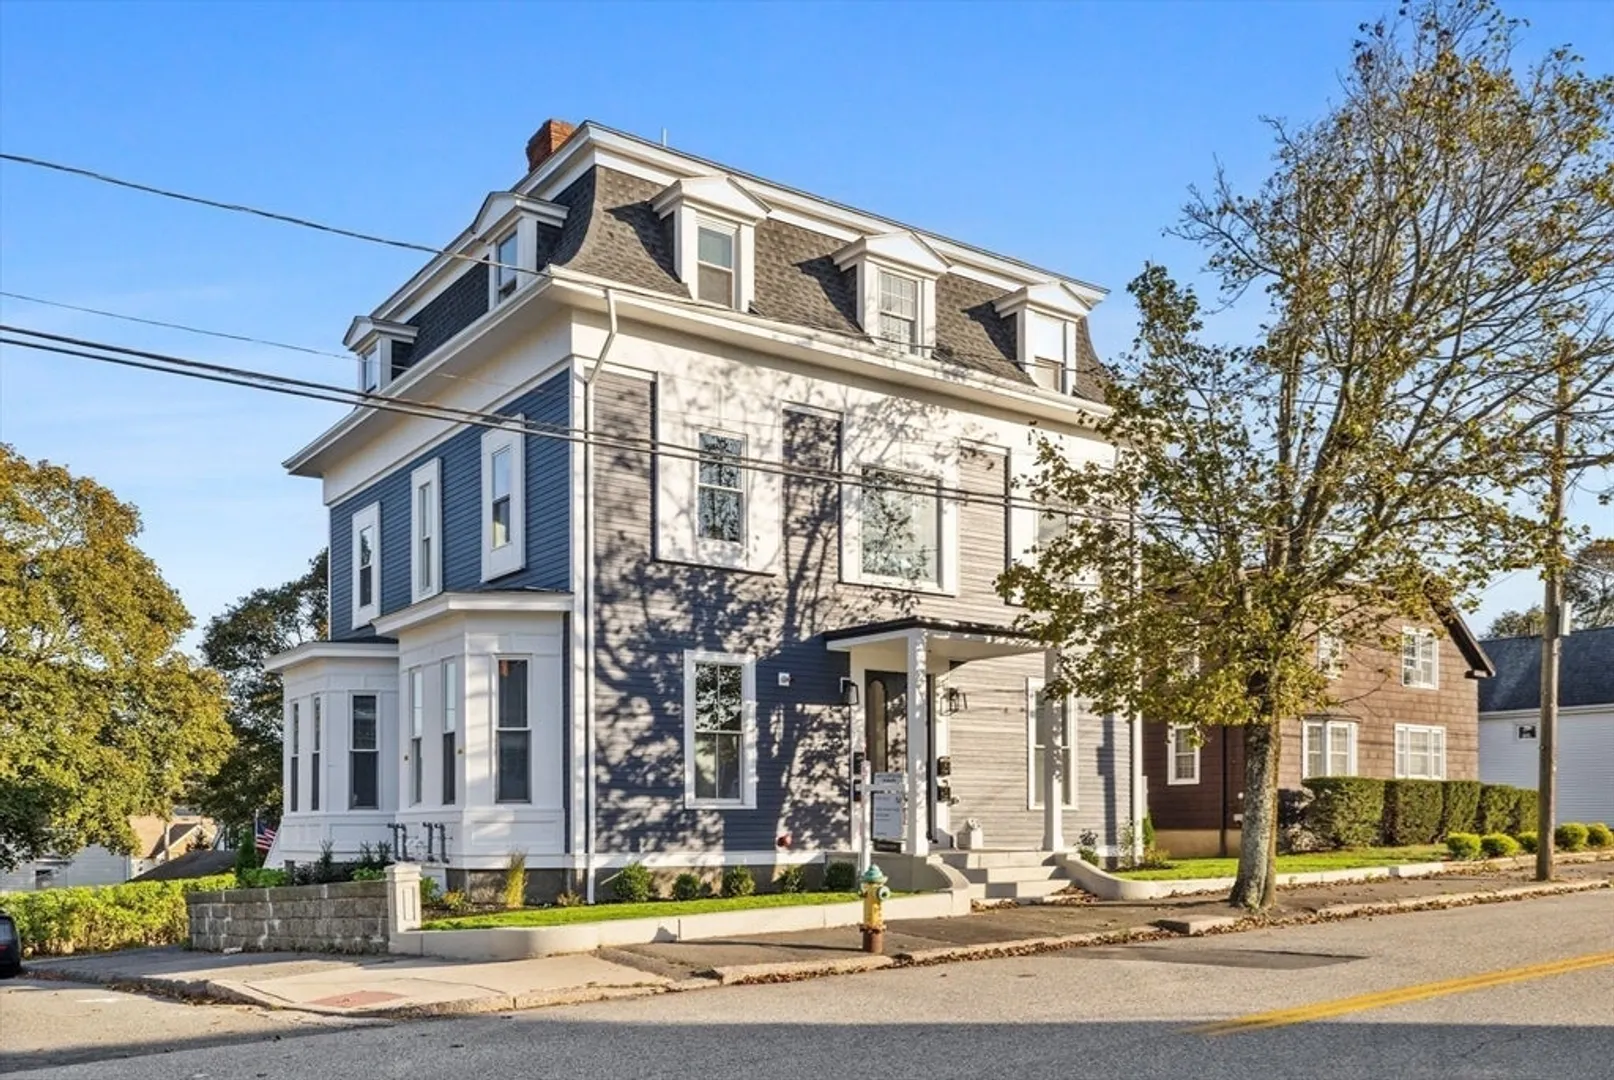
$570,000
3
Beds
2
Baths
1,676
Living Area
-
Property Description
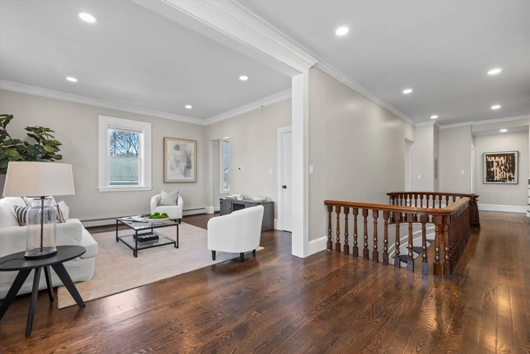
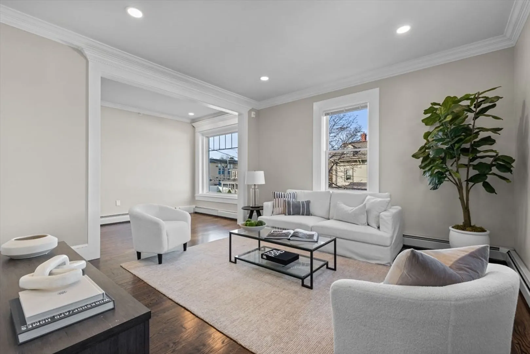
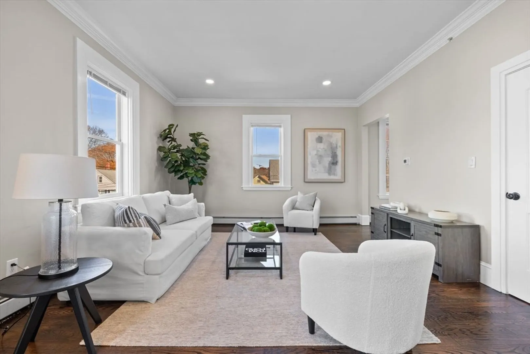
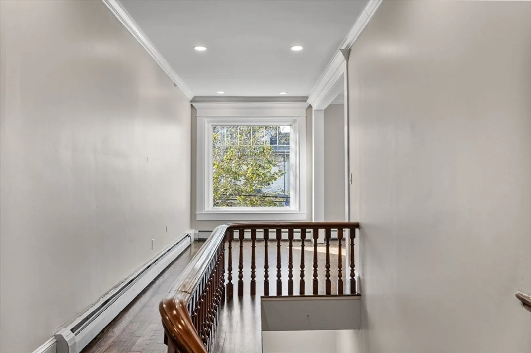
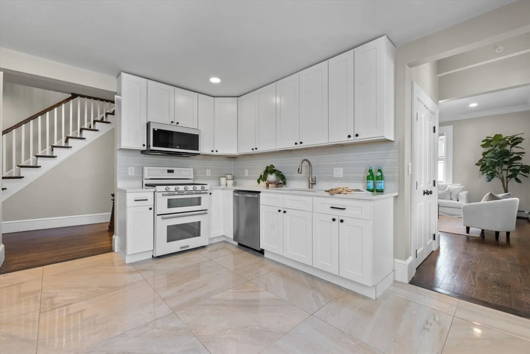
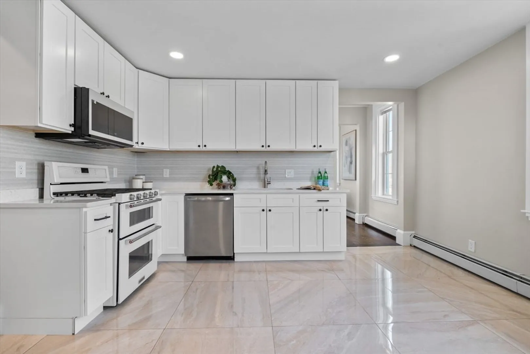
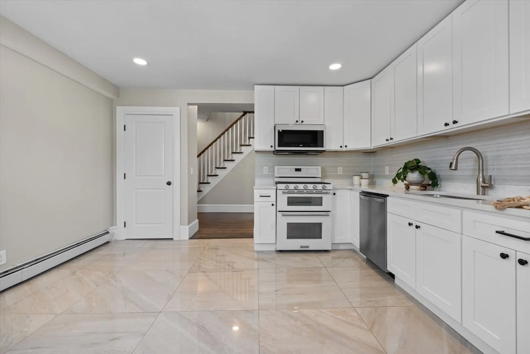
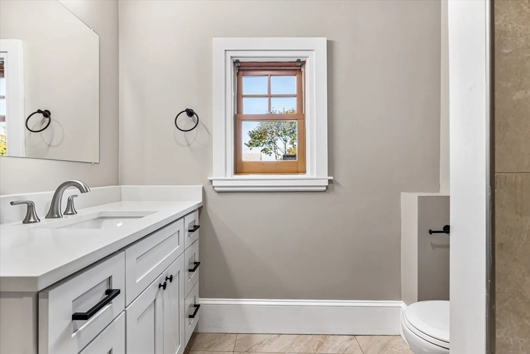
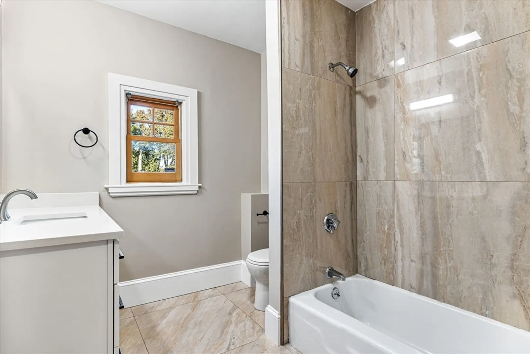
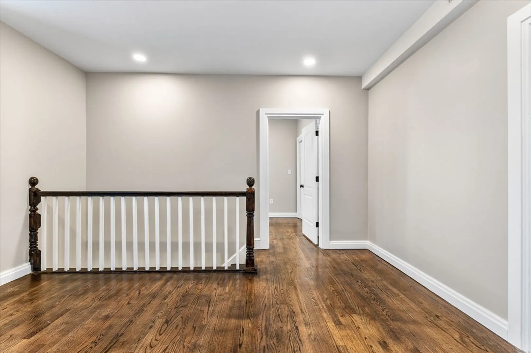
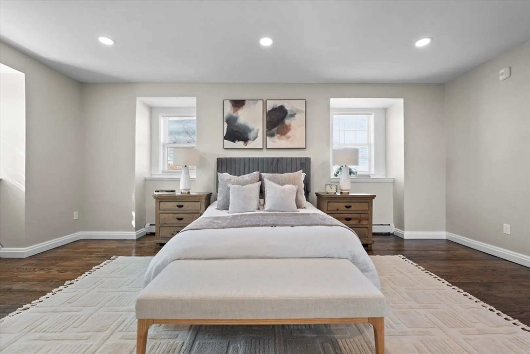
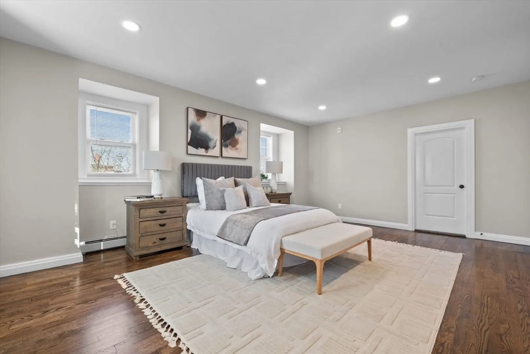
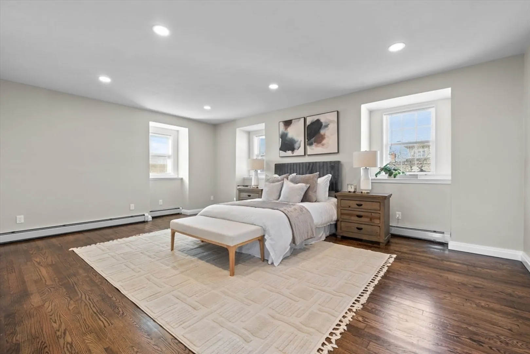
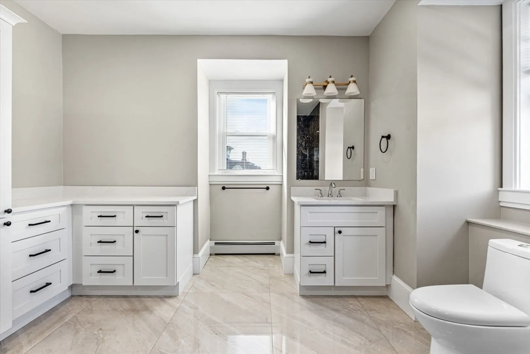
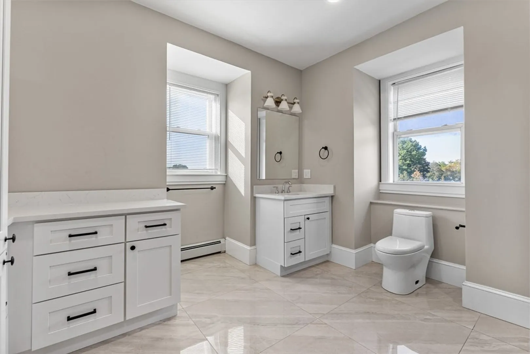
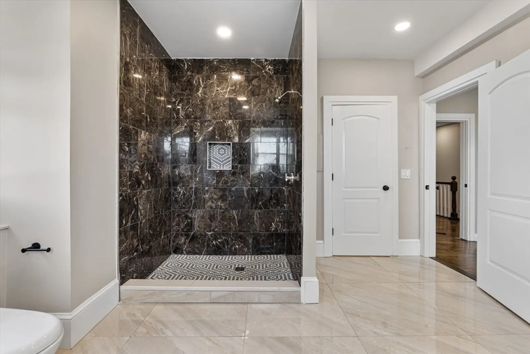
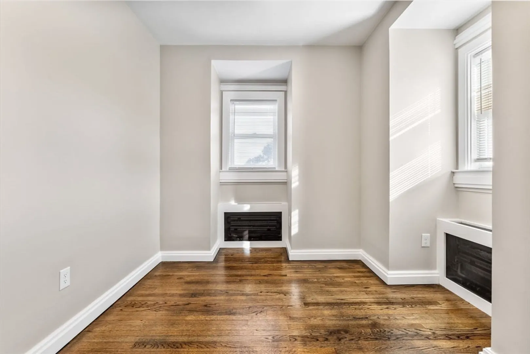
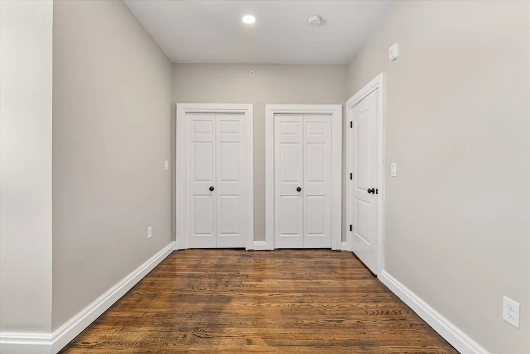
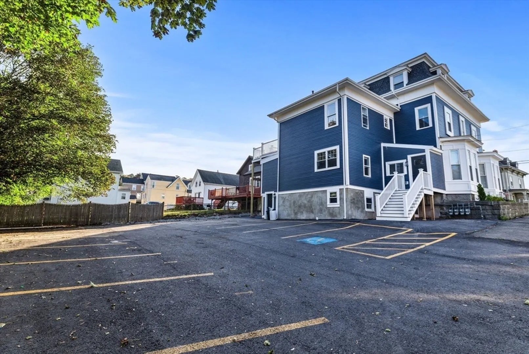
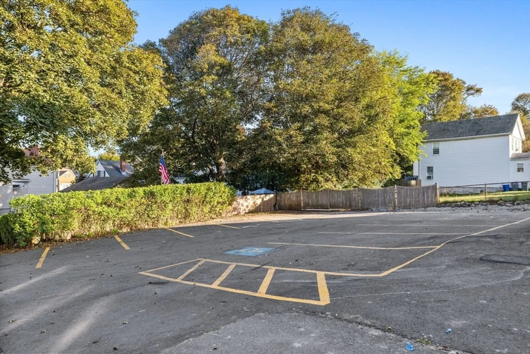
Welcome to this beautifully renovated, turn-key 3-bedroom, 2-bathroom townhome! Step into a bright and inviting space featuring a stunning white kitchen with stainless steel appliances and gleaming hardwood floors, all seamlessly open to the spacious family room and optional dining area—perfect for entertaining or everyday living. Upstairs, enjoy a thoughtfully designed layout with a private primary suite, two additional generously sized bedrooms, and two full bathrooms. Additional highlights include ample storage, three deeded parking spaces, efficient gas heating, and a convenient location close to all major routes.This move-in ready home truly has it all—don’t miss your chance to make it yours!
-
Highlights
- Heating: Natural Gas
- Parking Spots: 3
- Property Type: Condominium
- Total Rooms: 5
- Year Built: 1890
- HOA Fee: $285
- Property Class: Residential
- Stories: 2
- Unit Number: 2
- Status: Closed
-
Additional Details
- Appliances: Range, Dishwasher, Refrigerator
- Construction: Stone
- Pets Allowed: Yes
- SqFt Source: Owner
- Year Built Details: Renovated Since
- Year Converted: 2025
- Basement: N
- Flooring: Tile, Hardwood
- Roof: Shingle
- Total Number of Units: 4
- Year Built Source: Public Records
- Zoning: Na
-
Amenities
- Community Features: Public Transportation, Public School
- Parking Features: Deeded
-
Utilities
- Electric: 200+ Amp Service
- Water Source: Public
- Sewer: Public Sewer
-
Fees / Taxes
- Assessed Value: $1,020,400
- Tax Year: 2025
- HOA Fee Includes: Maintenance Grounds, Snow Removal, Reserve Funds
- Taxes: $99,999
Similar Listings
Sold
36 Photos
Sold
40 Photos
Sold
40 Photos
Sold
22 Photos
Content © 2026 MLS Property Information Network, Inc. The information in this listing was gathered from third party resources including the seller and public records.
Listing information provided courtesy of Chinatti Realty Group, Inc..
MLS Property Information Network, Inc. and its subscribers disclaim any and all representations or warranties as to the accuracy of this information.
