
Sold!
$645,000
3
Beds
2/1
Baths
1,863
Living Area
-
Property Description
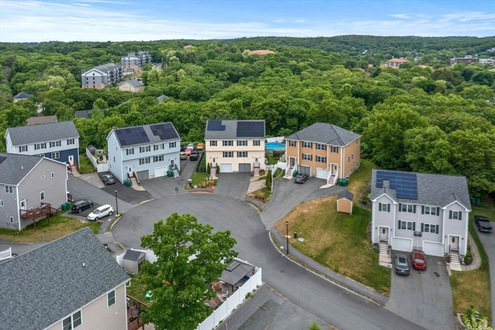
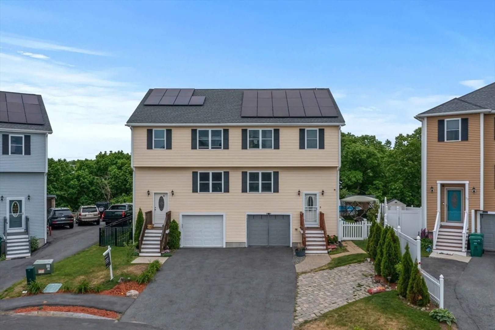
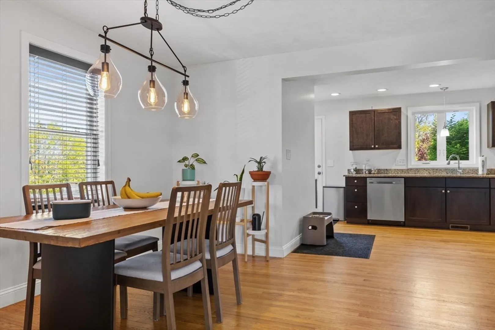
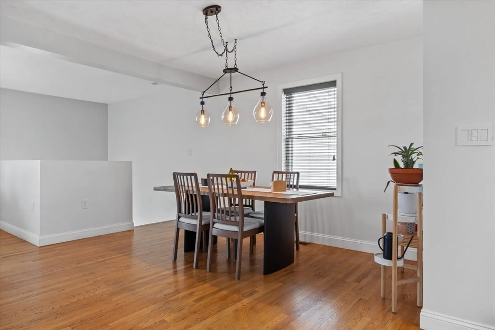
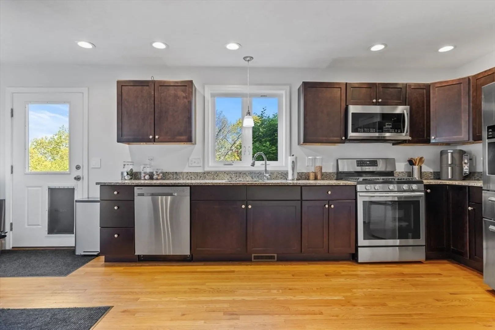
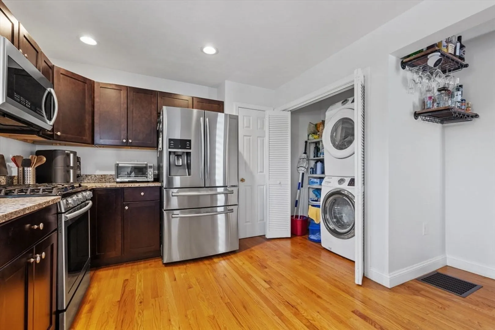
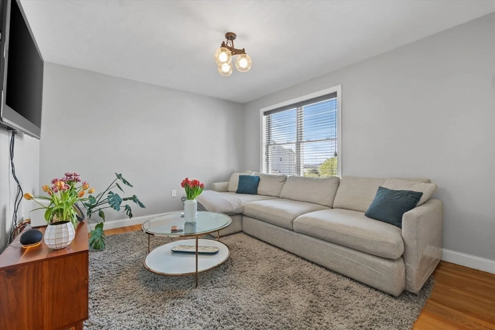
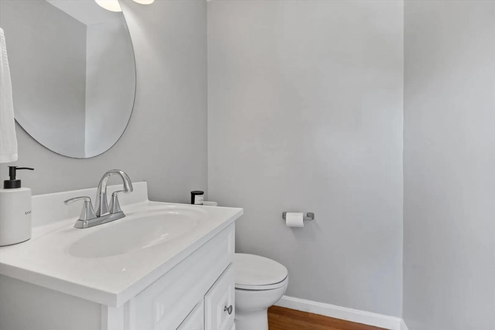
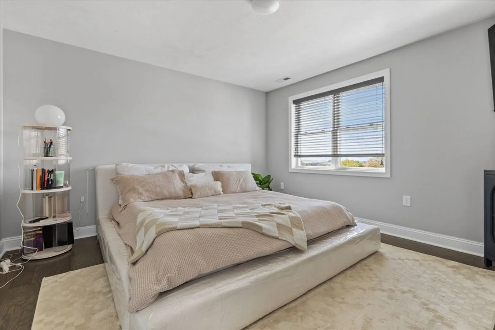
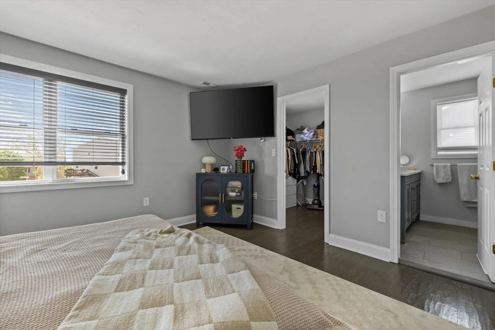
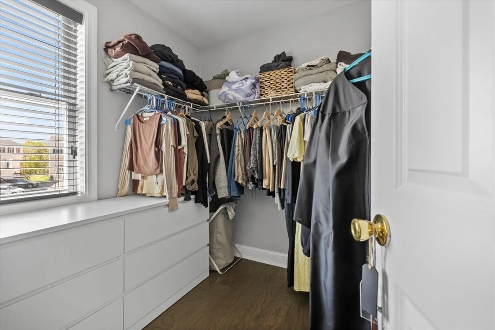
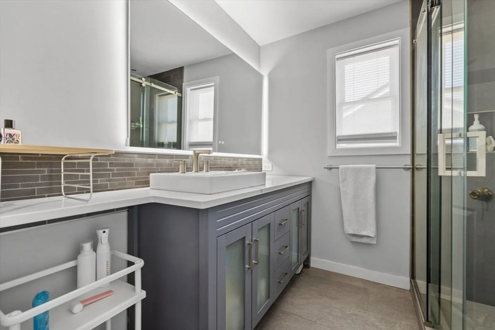
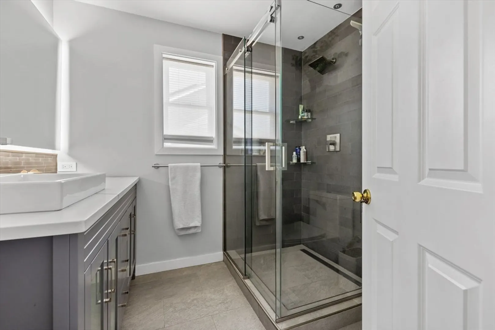
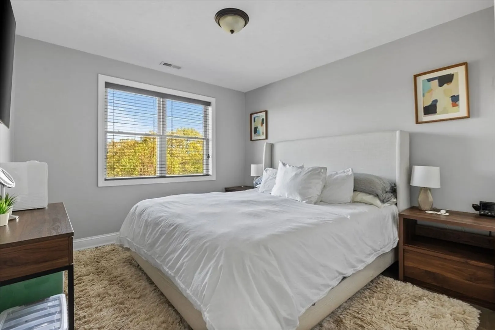
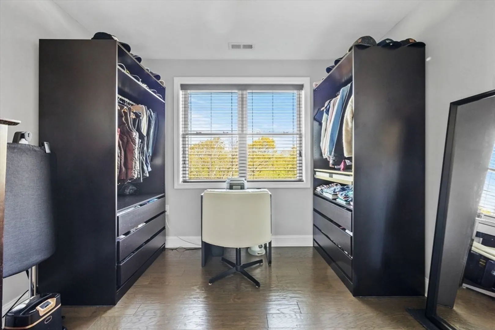
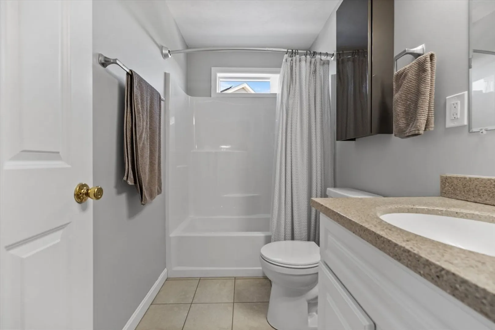
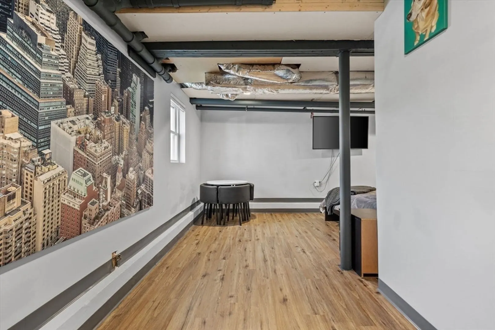
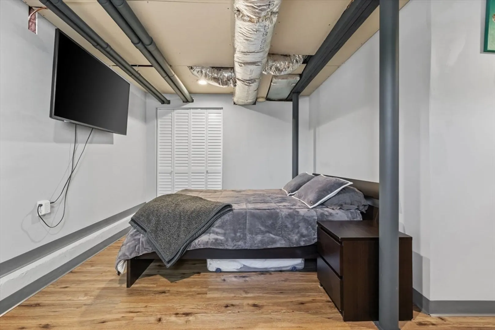
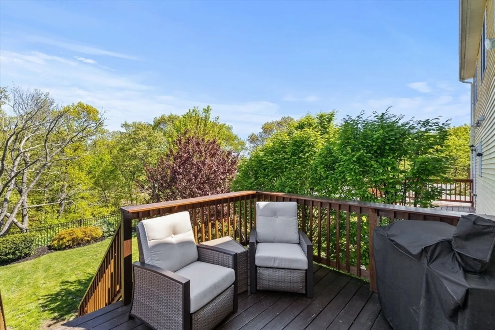
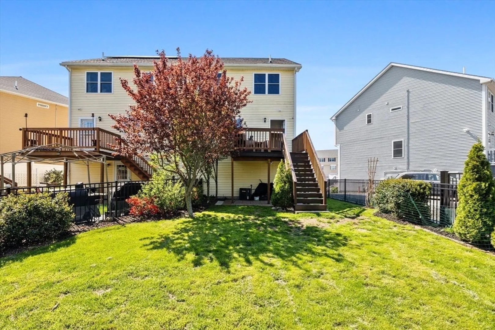
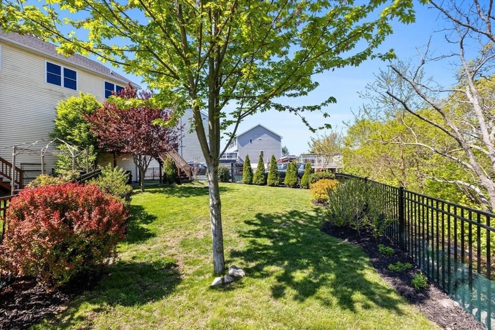
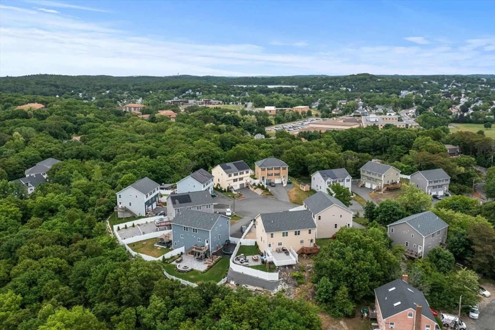
Stunning townhome in quiet cul de sac neighborhood perched above West Lynn with elevated views of the surrounding area. Expansive, well manicured & fully fenced in backyard overlooking a serene wooded landscape. Main level offers a bright & airy flow, consisting of a spacious living room, designated dining area & a very contemporary kitchen, highlighted with granite counters, custom dark wood cabinetry & stainless steel appliances. There is also a half bathroom & laundry on this level. 2nd floor features 3 well appointed bedrooms & 2 full bathrooms. Primary bedroom has a beautifully renovated ensuite bathroom & huge walk-in closet. Gorgeous custom lighting & hardwood floors throughout 1st and 2nd levels . A finished lower level, currently used as a 4th bedroom, could also serve as a perfect home office or gym. FULLY OWNED solar panels make electric bills virtually nonexistent!! Garage parking with 2 additional outdoor spaces complete this magnificent home.
-
Highlights
- Building Name: 27 And 29 Glen Court Condominium
- Heating: Central, Forced Air, Natural Gas
- Property Class: Residential
- Stories: 3
- Unit Number: 1
- Status: Closed
- Cooling: Central Air
- Parking Spots: 3
- Property Type: Condominium
- Total Rooms: 9
- Year Built: 2016
-
Additional Details
- Appliances: Range, Oven, Dishwasher, Disposal, Microwave, Refrigerator, Freezer, Washer, Dryer
- Exterior Features: Deck, Fenced Yard
- SqFt Source: Measured
- Year Built Details: Actual
- Zoning: Res
- Basement: Y
- Pets Allowed: Yes
- Total Number of Units: 2
- Year Built Source: Public Records
-
Amenities
- Community Features: Public Transportation, Highway Access, T-Station
- Parking Features: Attached, Off Street
- Covered Parking Spaces: 1
-
Utilities
- Sewer: Public Sewer
- Water Source: Public
-
Fees / Taxes
- Assessed Value: $582,800
- Taxes: $6,038
- Tax Year: 2025
Similar Listings
Sold
2 Photos
Sold
2 Photos
Sold
3 Photos
Sold
1 Photo
Content © 2026 MLS Property Information Network, Inc. The information in this listing was gathered from third party resources including the seller and public records.
Listing information provided courtesy of Real Broker MA, LLC.
MLS Property Information Network, Inc. and its subscribers disclaim any and all representations or warranties as to the accuracy of this information.
