
Sold!
$400,000
3
Beds
1/1
Bath
1,699
Living Area
-
Property Description
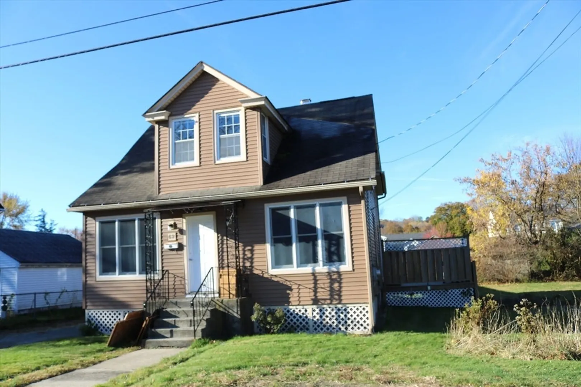
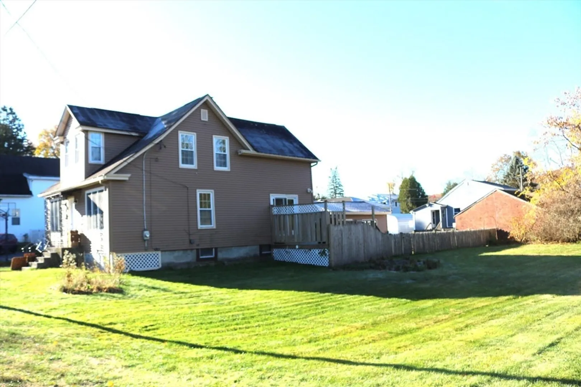
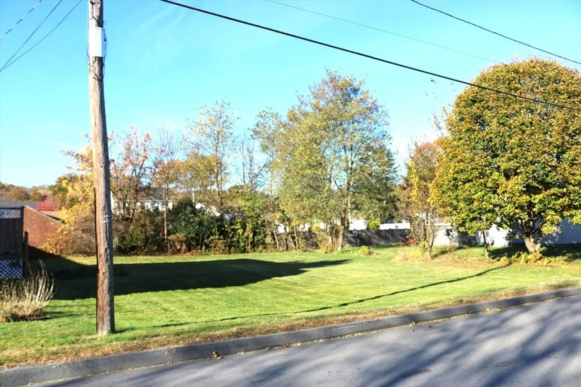
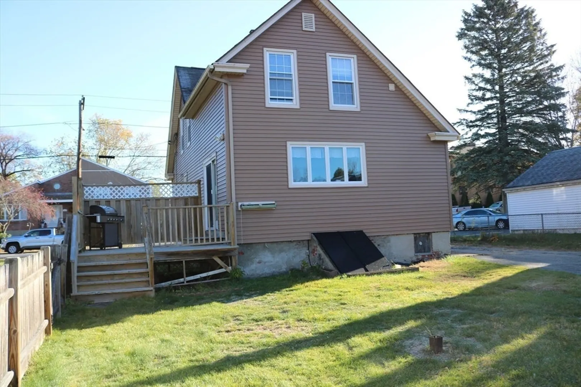
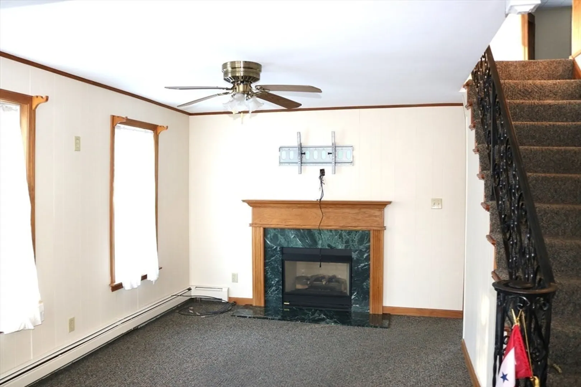
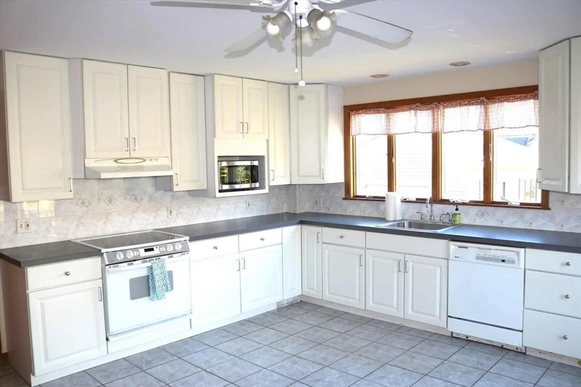
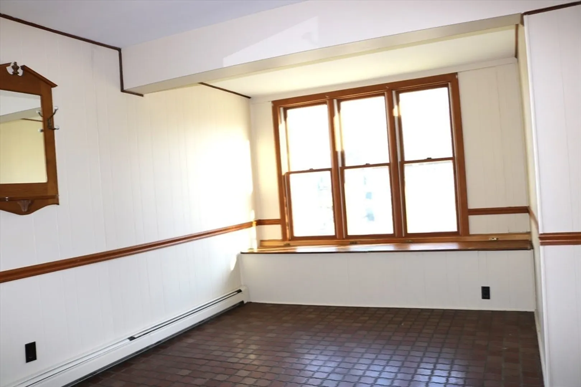
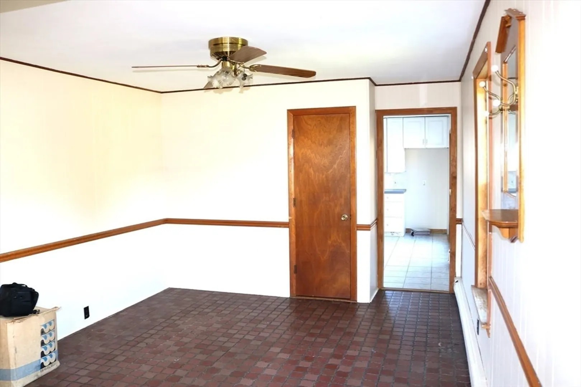
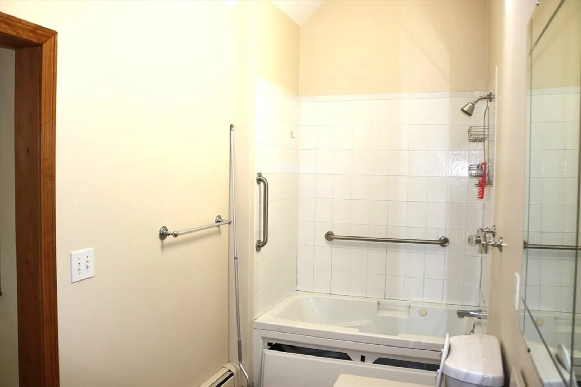
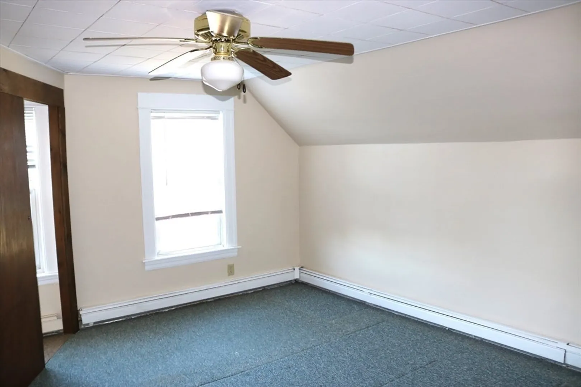
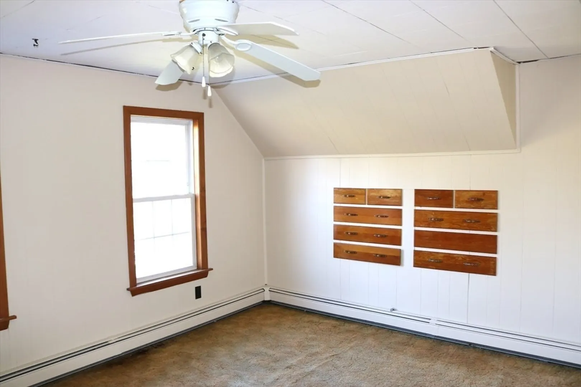
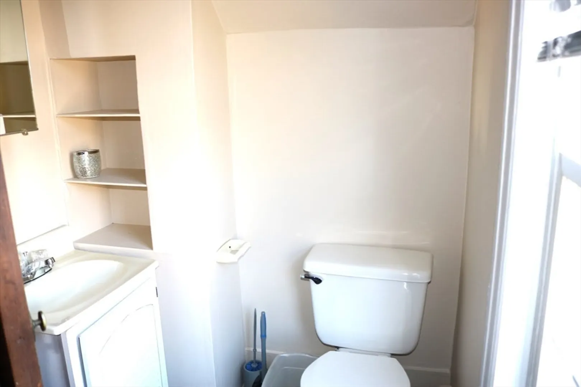
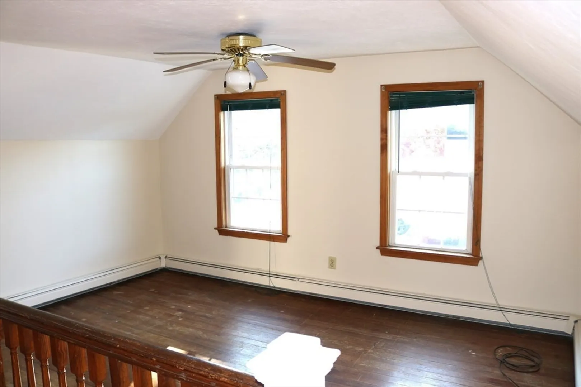
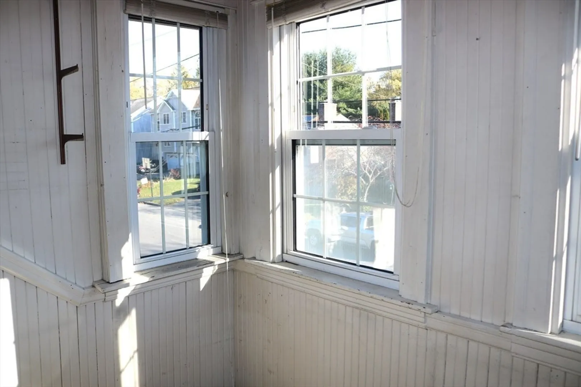
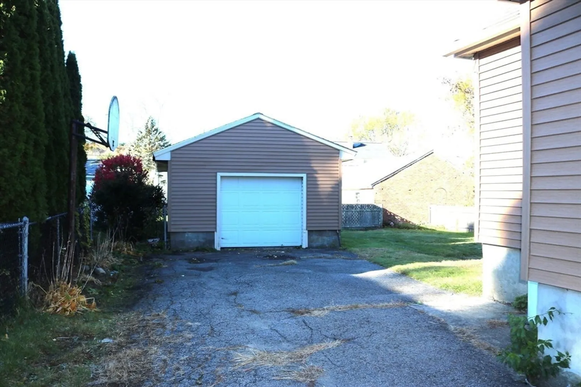
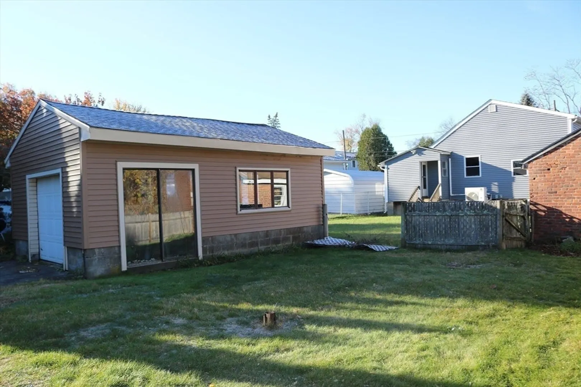
Welcome to this delightful 3 bedroom, 1.5 bath home, perfectly situated for both comfort and convenience. This property's standout feature is its truly incredible, expansive yard, offering a private oasis for gardening, entertaining, or simply relaxing. Inside, you'll find a functional and inviting layout. The main level includes a bright living room with a gas insert fire place, a dining area, and a kitchen, along with a full bath and designated laundry space. Upstairs, you'll find three cozy bedrooms and a half bath providing comfortable living for everyone. Commuting is a breeze with major routes just moments away, giving you quick access to local amenities, shopping, dining, and more. It strikes the perfect balance between a peaceful, residential feel and fantastic accessibility. This home is a wonderful opportunity for first-time buyers, downsizers, or anyone looking for a great home in a convenient, sought-after location with the bonus of an exceptional outdoor space
-
Highlights
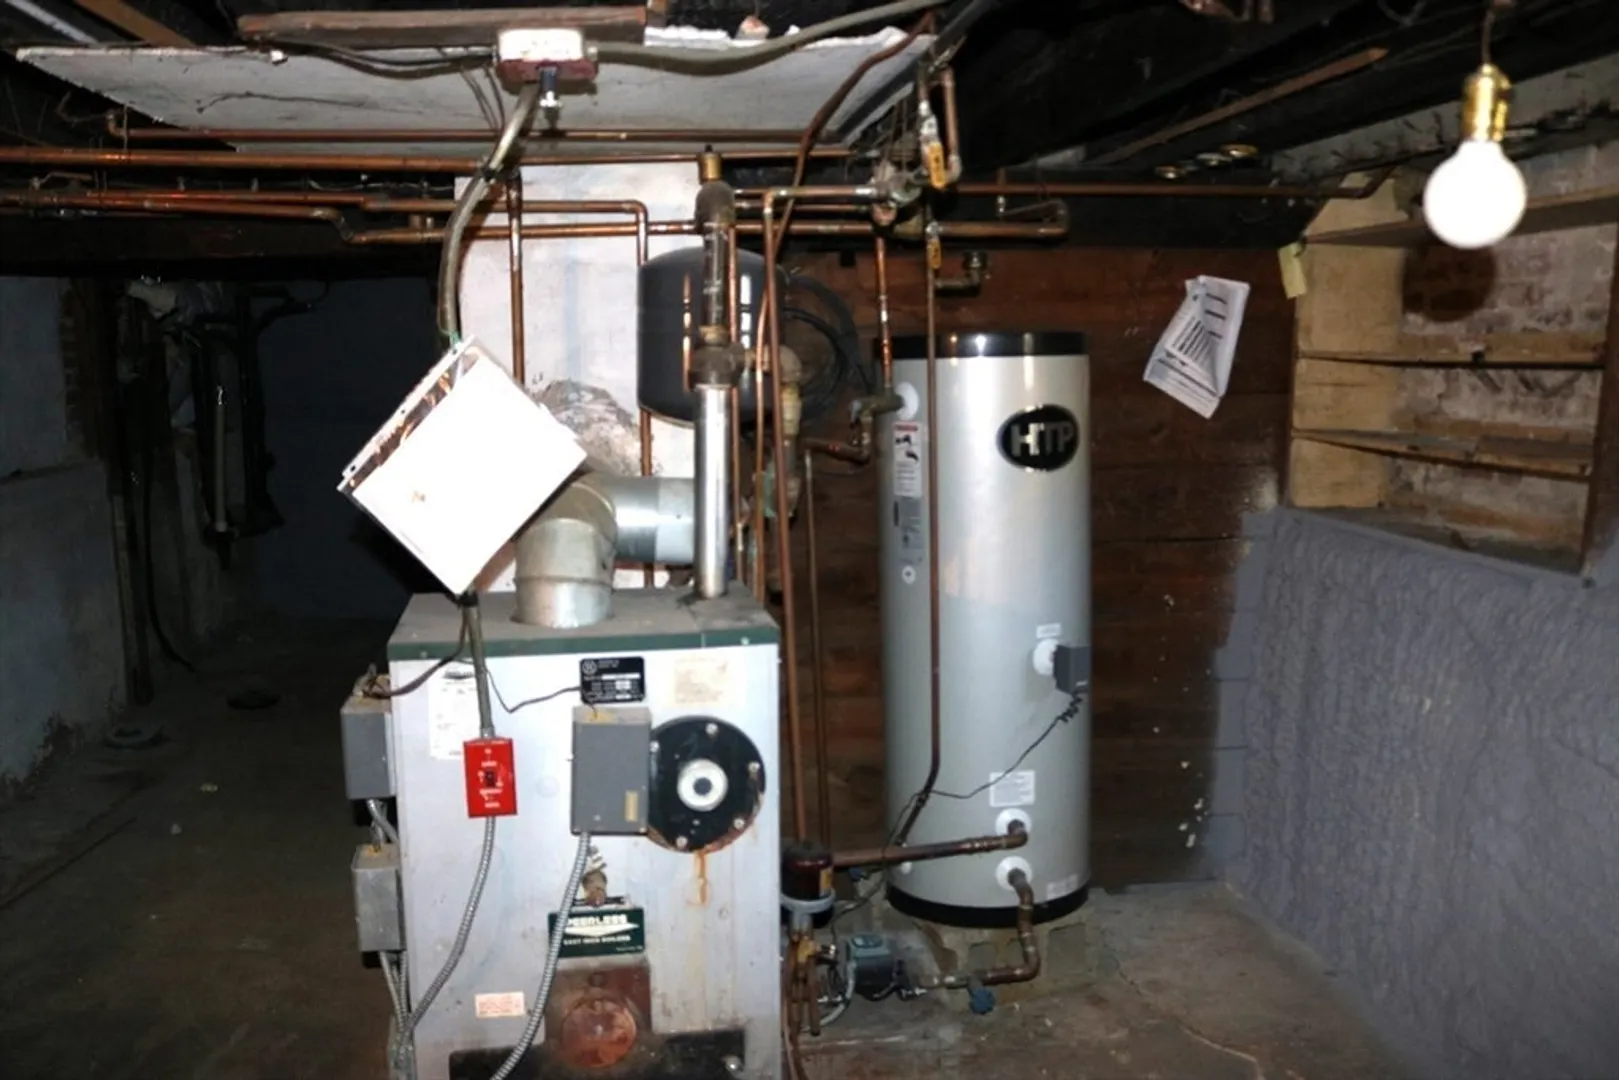
- Heating: Steam, Oil
- Property Class: Residential
- Style: Bungalow
- Year Built: 1940
- Parking Spots: 5
- Property Type: Single Family Residence
- Total Rooms: 6
- Status: Closed
-
Additional Details
- Appliances: Range, Dishwasher, Microwave, Refrigerator
- Construction: Frame
- Fireplaces: 1
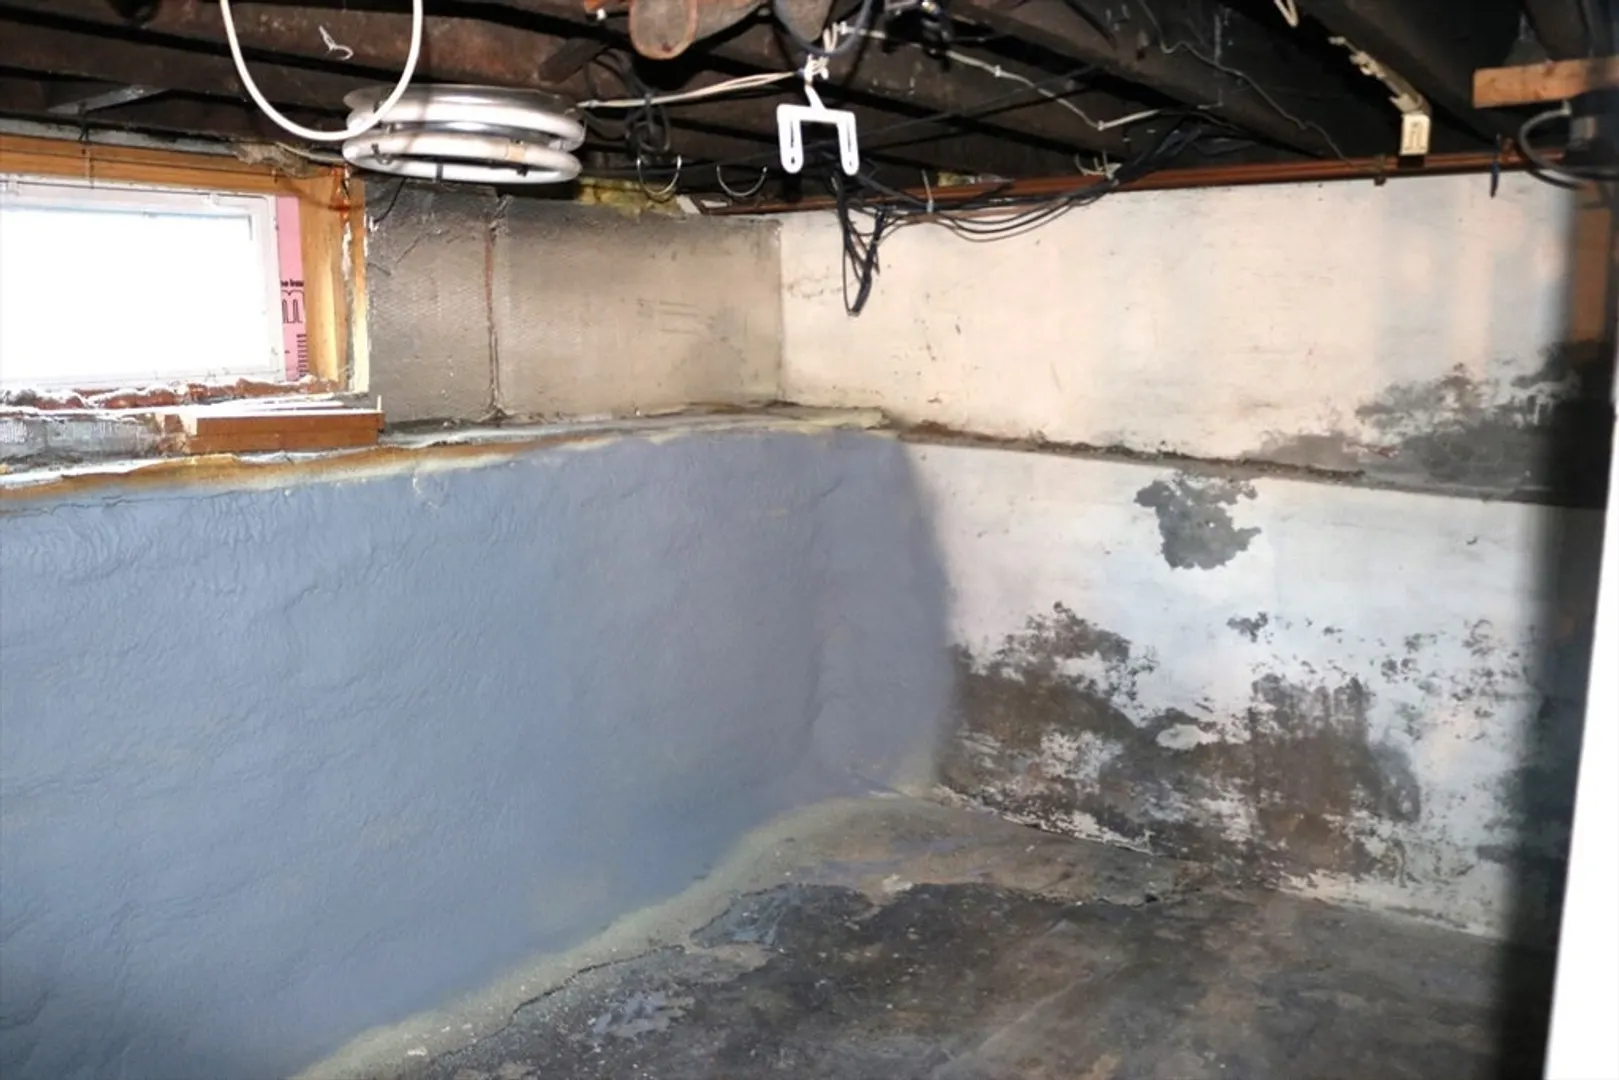
- Foundation: Concrete Perimeter
- SqFt Source: Public Record
- Year Built Source: Public Records
- Basement: Full
- Exterior Features: Deck
- Flooring: Wood, Tile, Carpet
- Roof: Shingle
- Year Built Details: Actual
- Zoning: Rs-7
-
Amenities
- Community Features: Public Transportation, Shopping, Park, Walk/Jog Trails, Highway Access, Public School
- Parking Features: Detached, Paved Drive, Off Street, Paved
- Covered Parking Spaces: 1
-
Utilities
- Sewer: Public Sewer
- Water Source: Public
-
Fees / Taxes
- Assessed Value: $385,600
- Taxes: $5,086
- Tax Year: 2025
Similar Listings
Sold
21 Photos
Sold
19 Photos
Sold
41 Photos
Sold
26 Photos
Content © 2026 MLS Property Information Network, Inc. The information in this listing was gathered from third party resources including the seller and public records.
Listing information provided courtesy of LAER Realty Partners.
MLS Property Information Network, Inc. and its subscribers disclaim any and all representations or warranties as to the accuracy of this information.
