
Sold!
$482,945
3
Beds
2
Baths
1,662
Living Area
-
Property Description
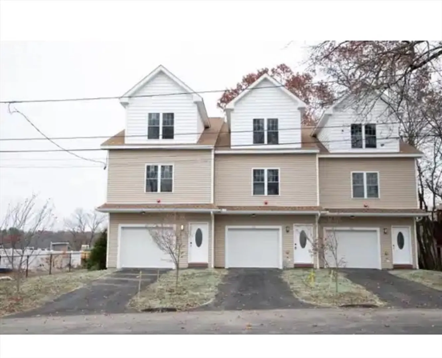
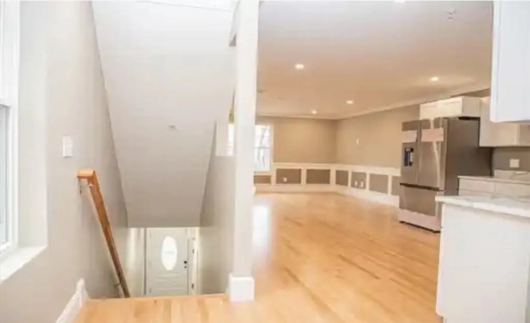
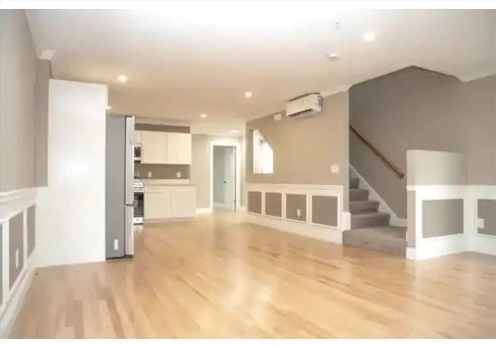
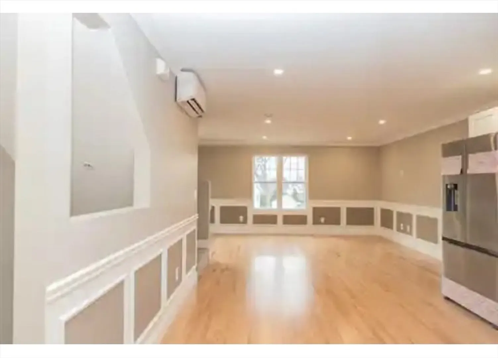
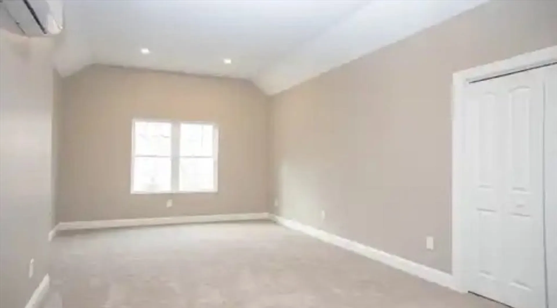
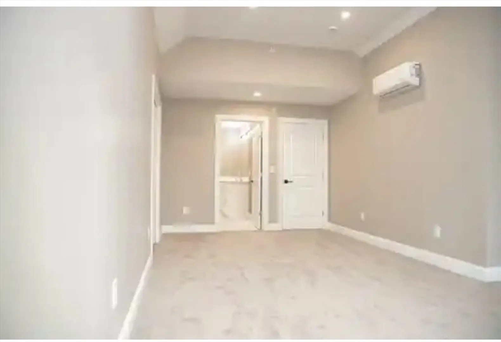
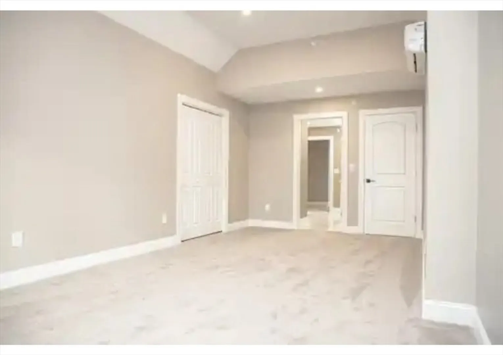
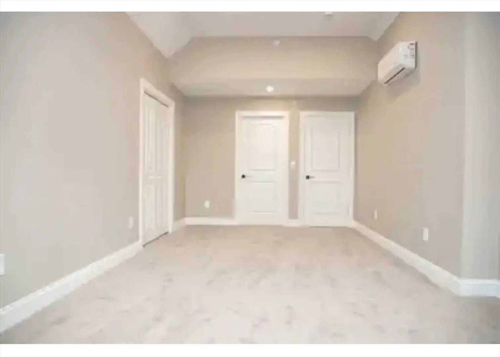
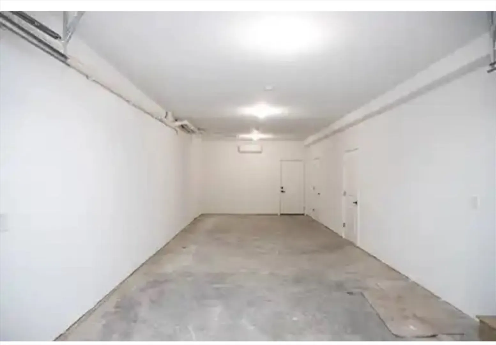
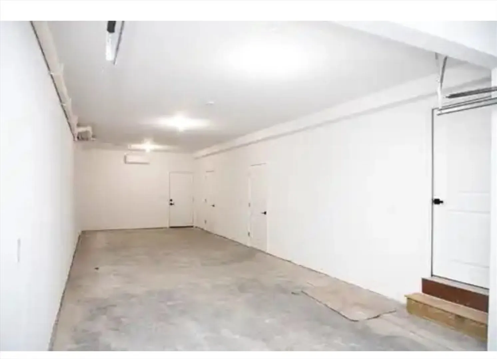
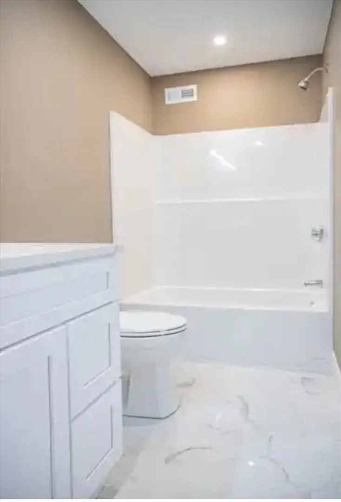
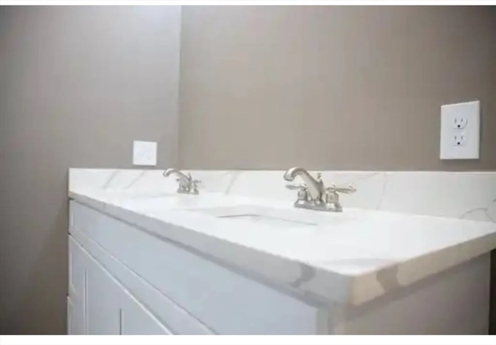
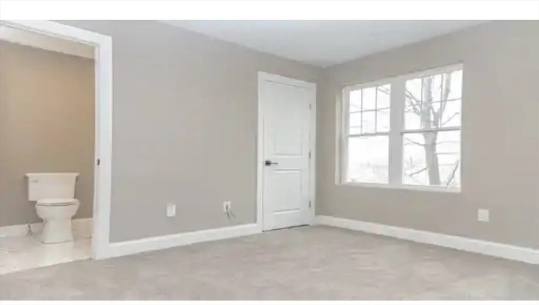
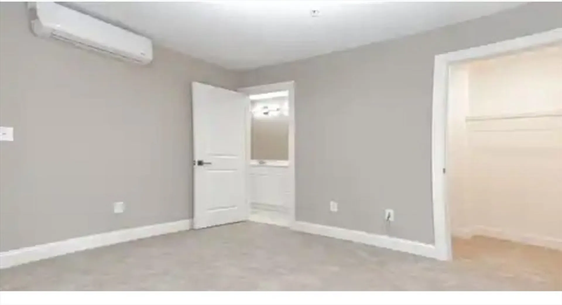
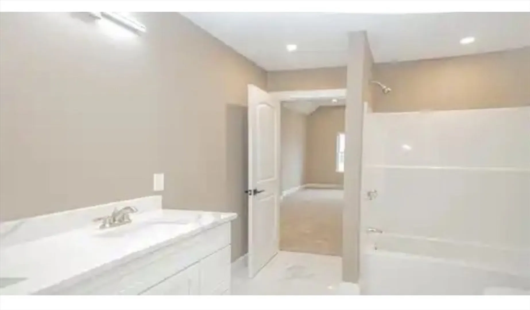
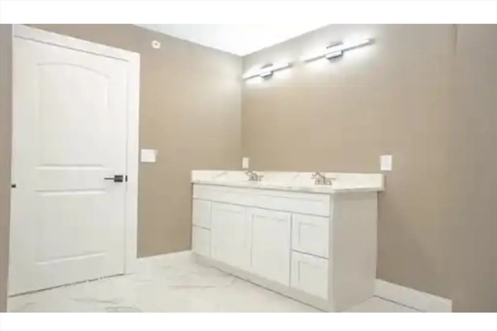
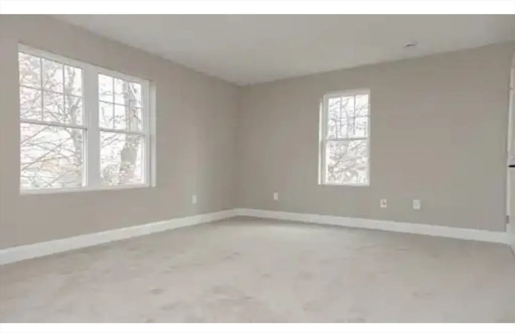
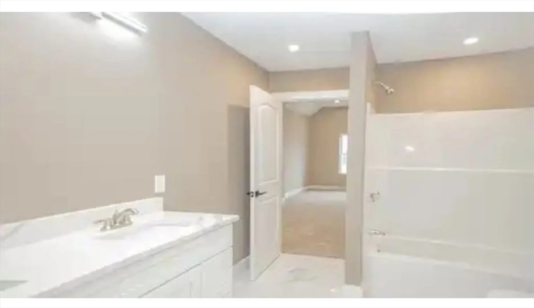
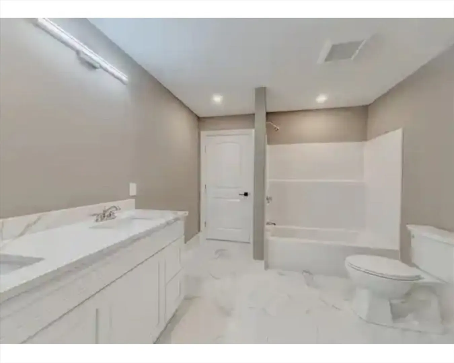
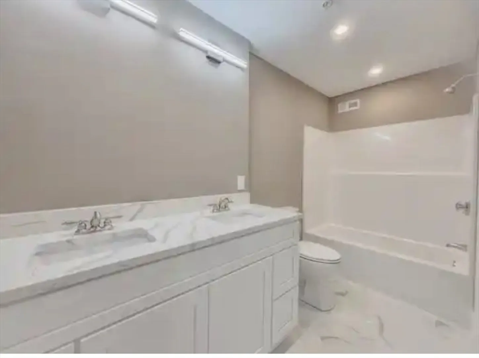
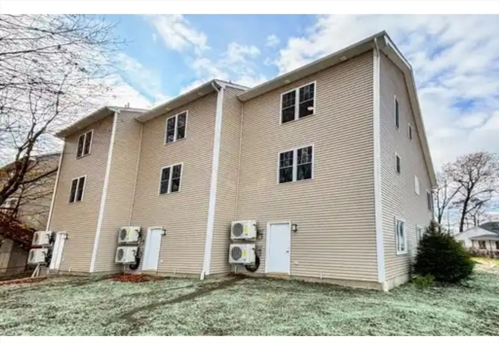
Located at 61 Progressive st, Worcester, this single-family residence presents a wonderful opportunity to establish roots in a thriving community. Constructed in 2025, this home offers the perfect foundation for a life well-lived. This residence offers a comfortable amount of space to personalize and make your own. The layout includes three bedrooms and two full bathrooms, providing a practical arrangement for everyday living. Imagine the possibilities for creating cozy and inviting spaces that reflect your unique style and preferences within these dimensions. The property includes a two-car garage, offering shelter for vehicles and additional storage capacity. Close to many amenities.
-
Highlights
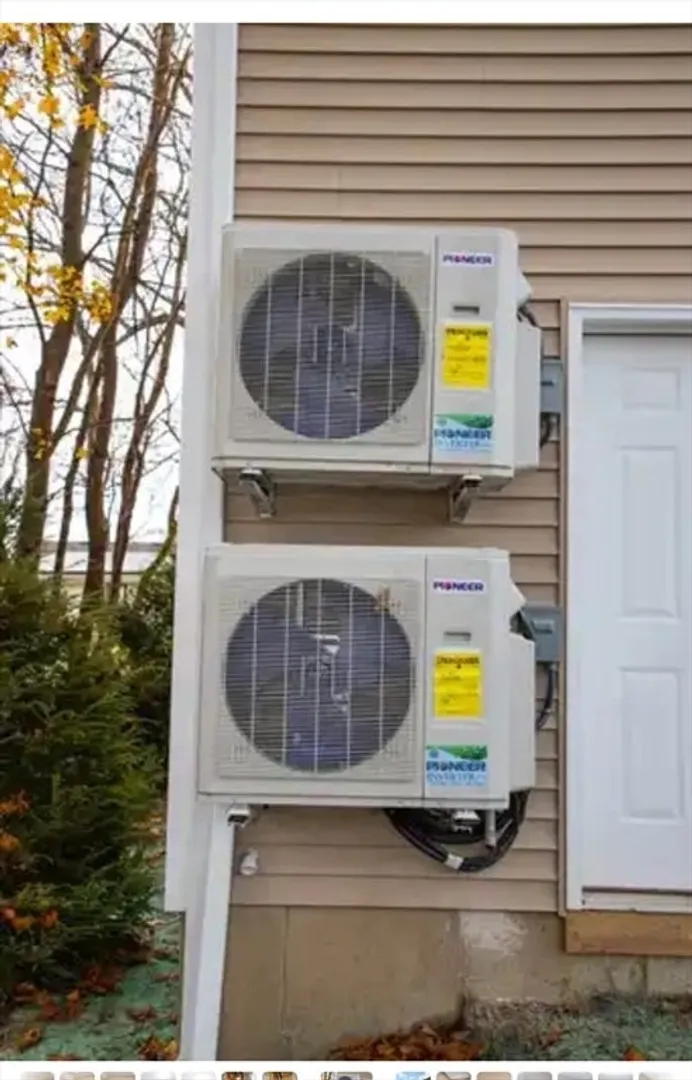
- Cooling: Ductless
- Parking Spots: 3
- Property Type: Single Family Residence
- Total Rooms: 5
- Status: Closed
- Heating: Ductless
- Property Class: Residential
- Style: Colonial
- Year Built: 2025
-
Additional Details
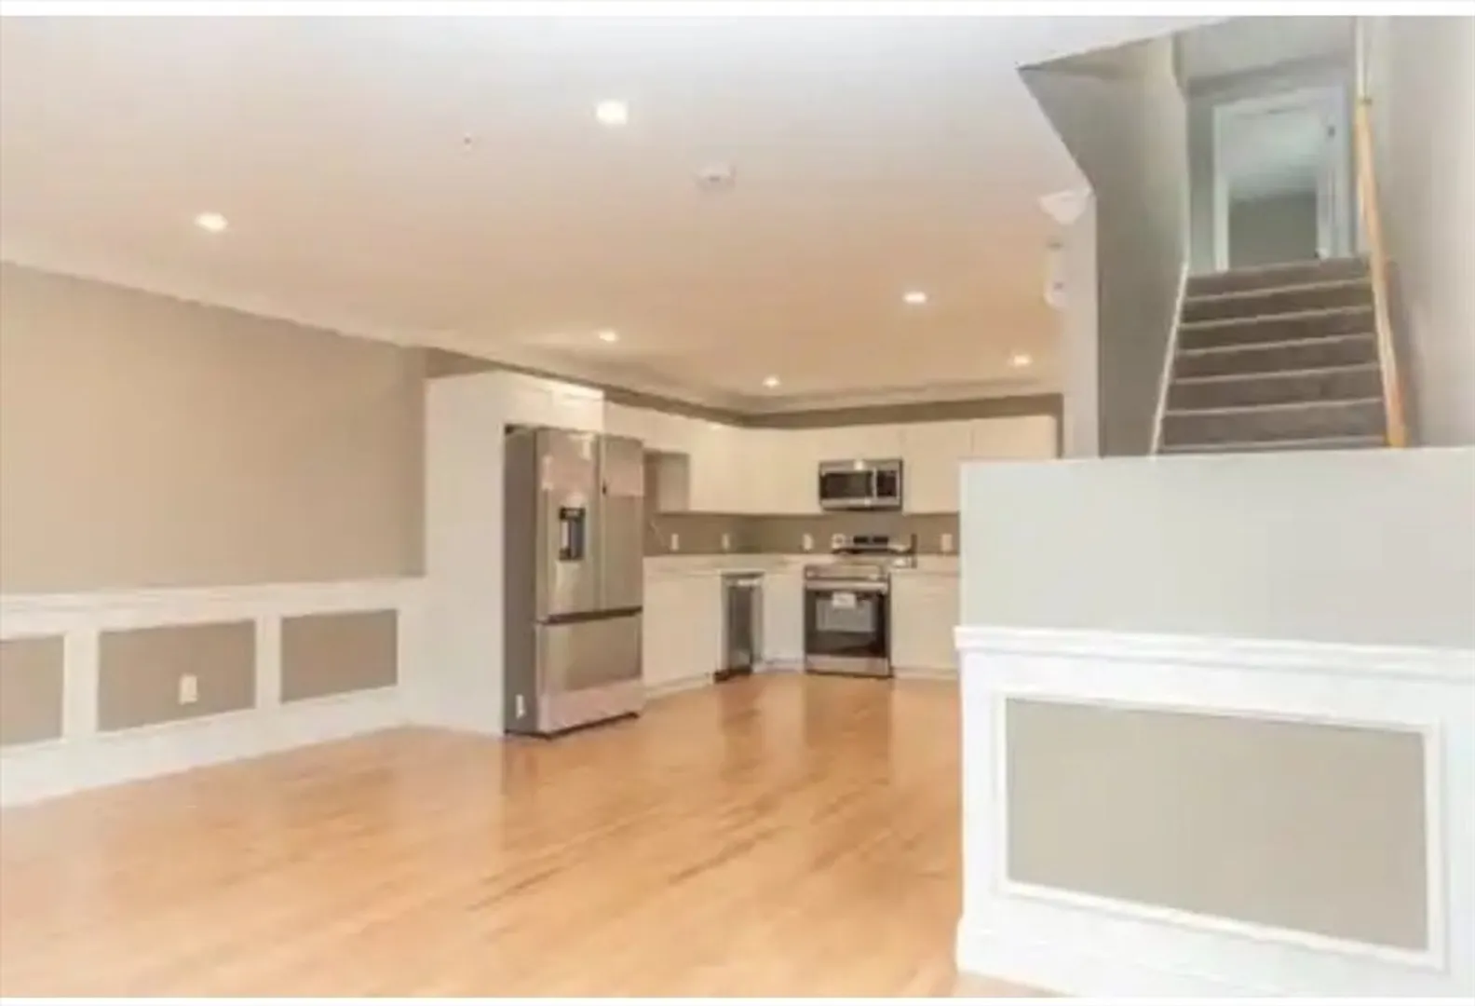
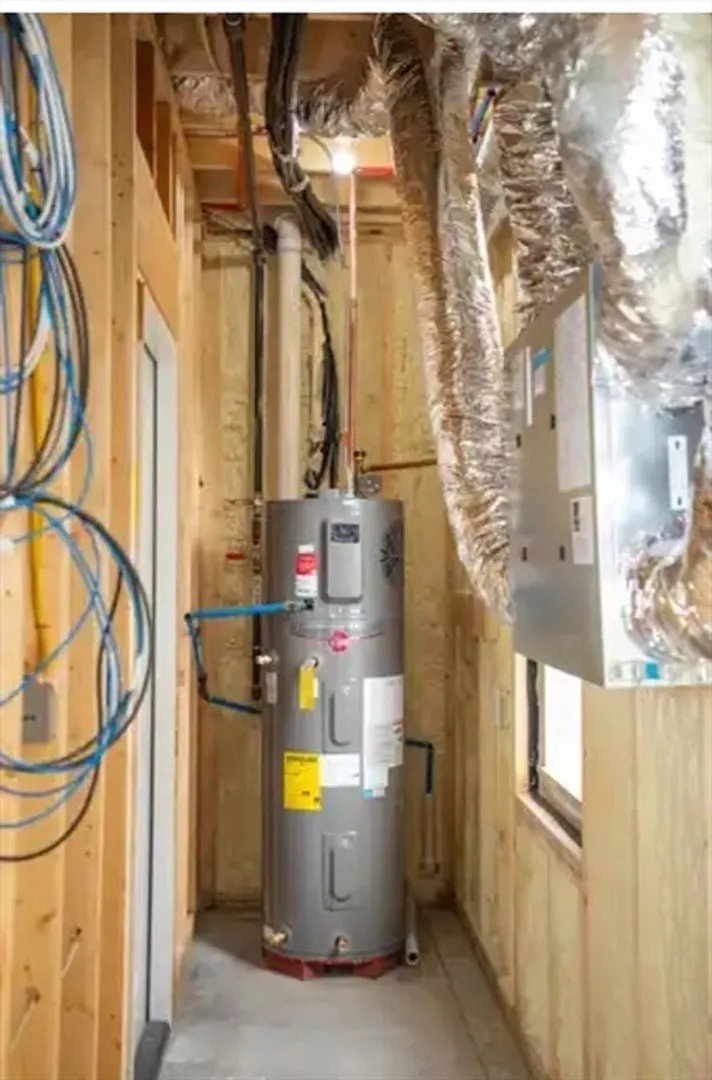
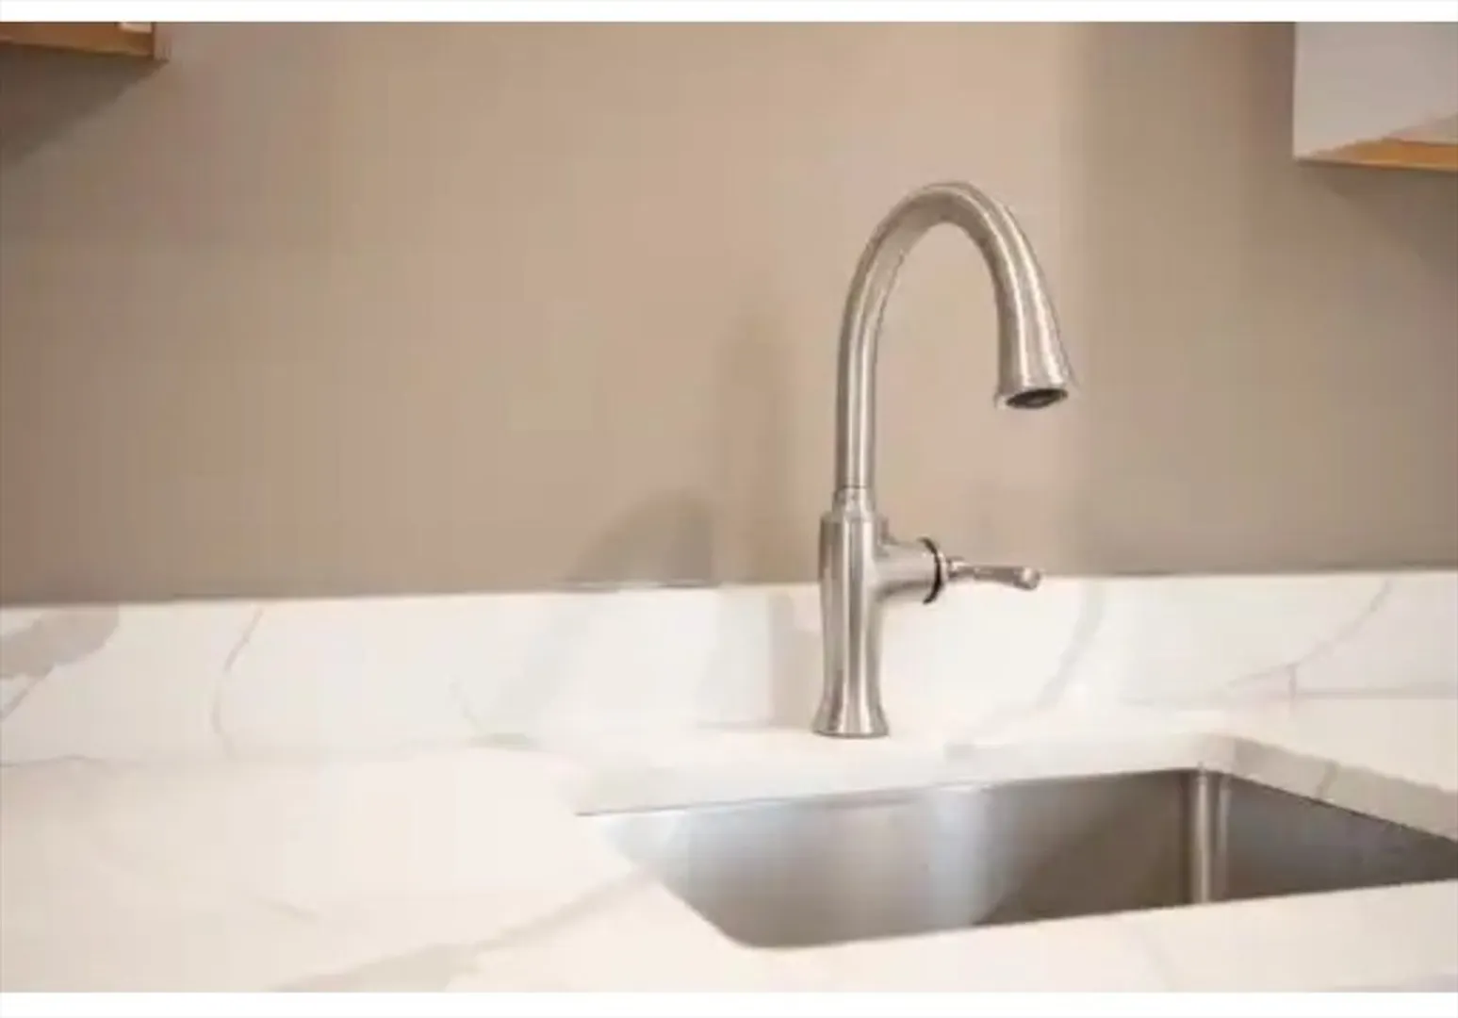
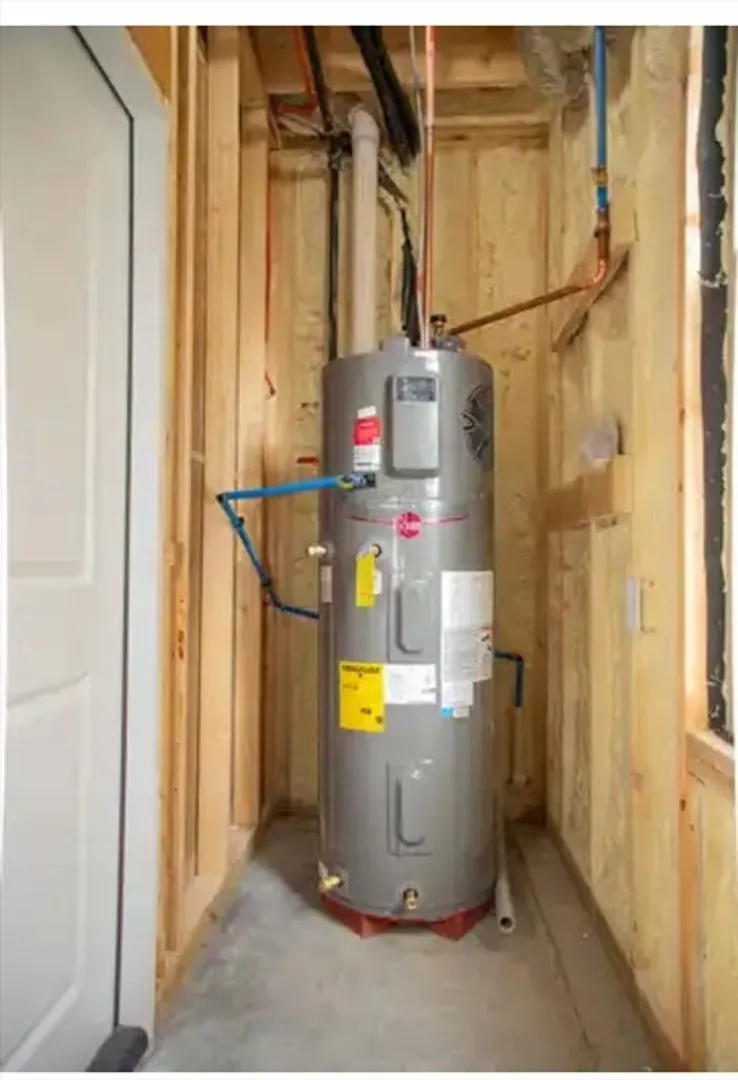
- Appliances: Electric Water Heater, Range, Dishwasher, Disposal, Microwave, Refrigerator
- Flooring: Tile, Carpet, Hardwood
- Road Frontage Type: Public
- SqFt Source: Owner
- Year Built Source: Builder
- Construction: Frame
- Foundation: Concrete Perimeter
- Roof: Shingle
- Year Built Details: Approximate
- Zoning: Rl-7
-
Amenities
- Community Features: Public Transportation, Shopping, Medical Facility, Highway Access, Public School
- Parking Features: Attached, Under, Paved Drive, Off Street
- Covered Parking Spaces: 2
-
Utilities
- Electric: 220 Volts, 200+ Amp Service
- Water Source: Public
- Sewer: Public Sewer
-
Fees / Taxes
- Tax Year: 2025
Similar Listings
Sold
42 Photos
Sold
36 Photos
Sold
42 Photos
Sold
27 Photos
Content © 2026 MLS Property Information Network, Inc. The information in this listing was gathered from third party resources including the seller and public records.
Listing information provided courtesy of Excelsior Realty.
MLS Property Information Network, Inc. and its subscribers disclaim any and all representations or warranties as to the accuracy of this information.
