
Sold!
$340,000
2
Beds
1/1
Bath
1,260
Living Area
-
Property Description
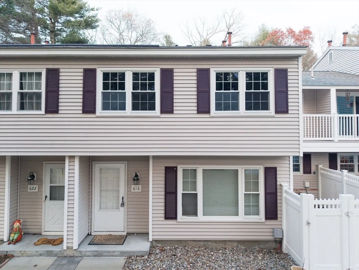
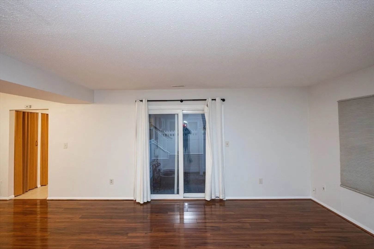
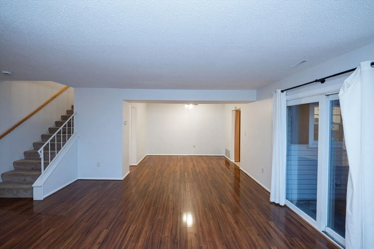
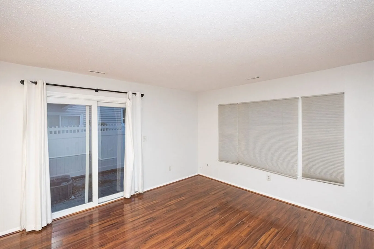
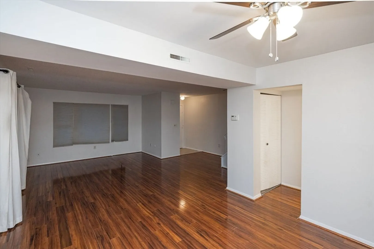
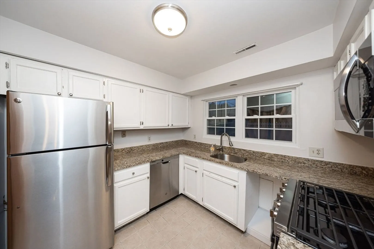
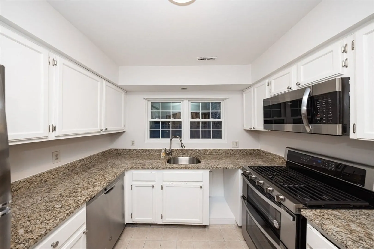
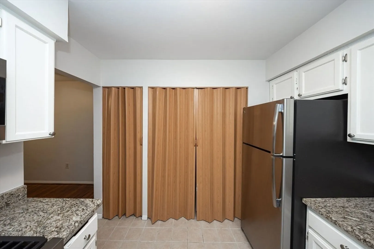
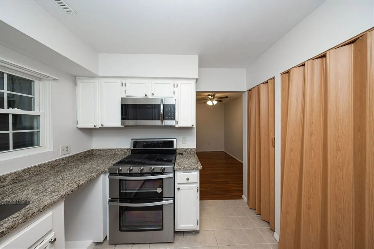
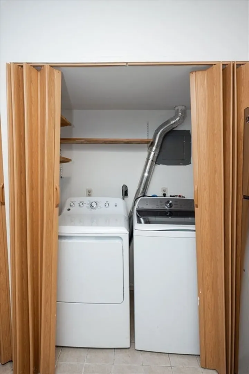
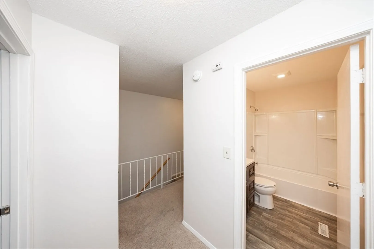
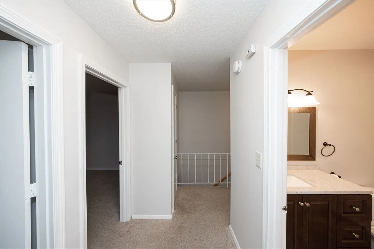
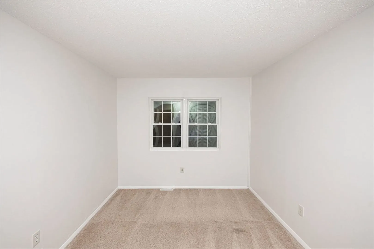
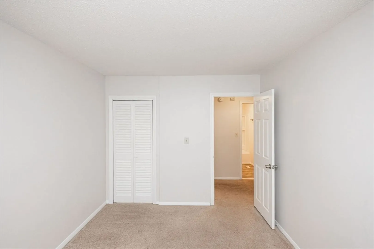
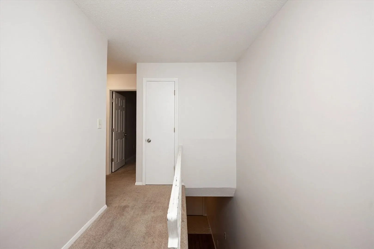
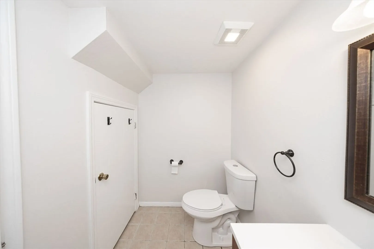
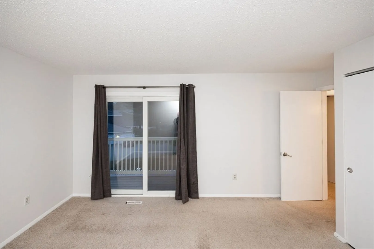
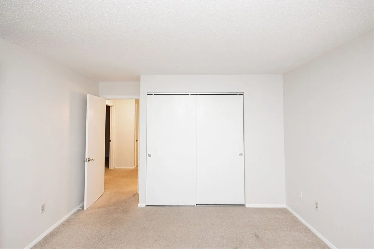
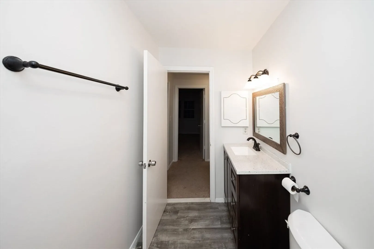
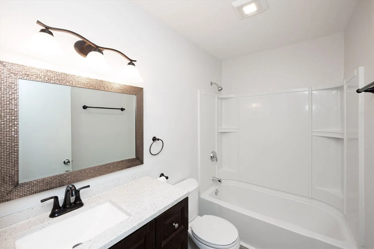
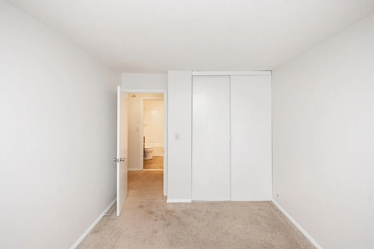
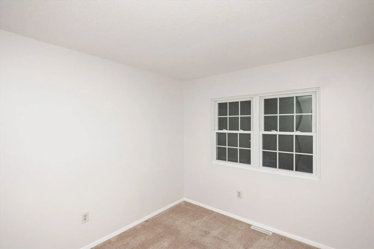
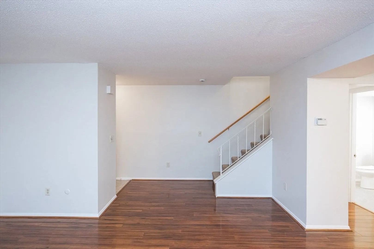
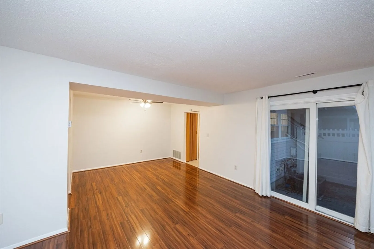
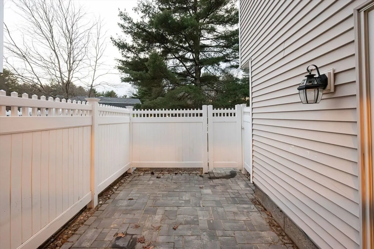
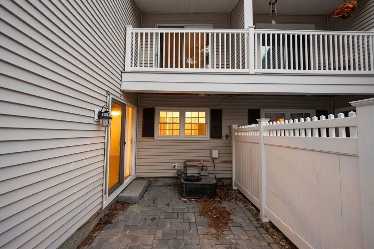
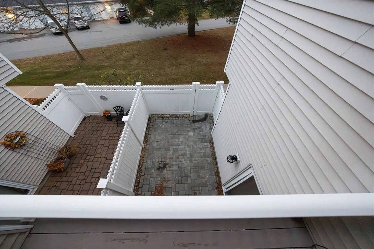
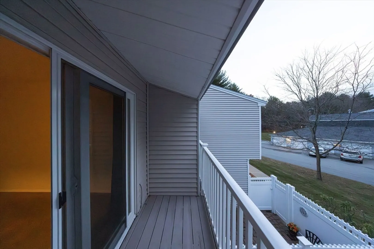
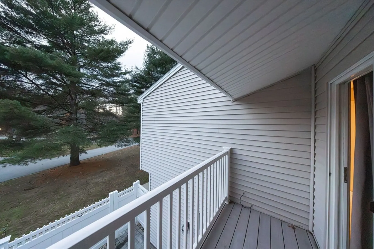
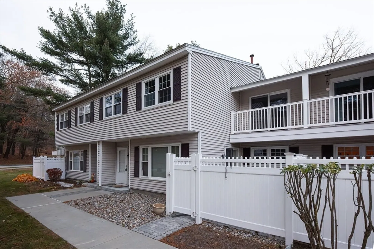
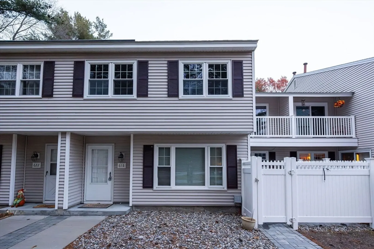
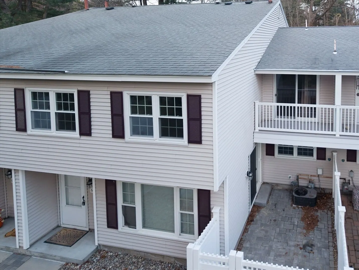
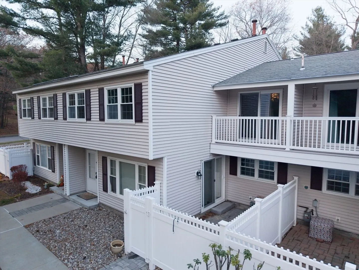
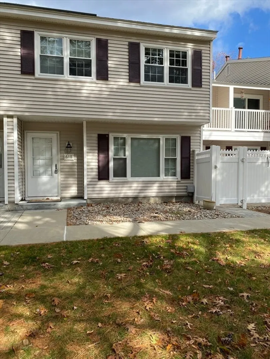
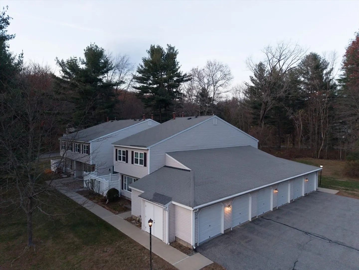
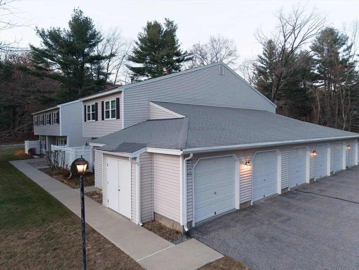
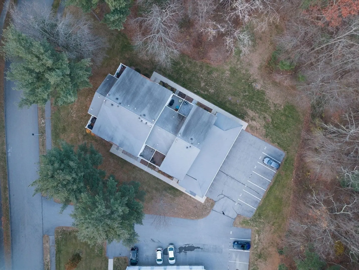
Rare Townhouse being offered at Timberbrook in Boylston. Offering 1260 square feet of living on two levels. The Living room and open floor plan leads you to the Dining Room. The Slider Door gives you access to a private patio to enjoy! This condominium features two bedrooms on the 2nd floor and an additional room for an office. The primary bedroom has a private balcony overlooking the patio. In addition to a full bathroom, a half bathroom provides added convenience. This condominium includes one garage space, providing secure parking. Updates include NEW hot water tank, Custom patio pavers, new stove, microwave, washer and dryer. Recently replaced ceiling fan in the dining room and a bathroom fan and bathtub. Offer deadline Saturday, December 6th at noon.
-
Highlights
- Cooling: Central Air
- HOA Fee: $350
- Property Class: Residential
- Stories: 2
- Unit Number: 618
- Status: Closed
- Heating: Forced Air, Natural Gas
- Parking Spots: 2
- Property Type: Condominium
- Total Rooms: 6
- Year Built: 1974
-
Additional Details
- Appliances: Oven, Dishwasher, Refrigerator
- Exterior Features: Patio - Enclosed
- Roof: Shingle
- Total Number of Units: 150
- Year Built Source: Public Records
- Basement: N
- Flooring: Tile, Vinyl, Carpet
- SqFt Source: Public Record
- Year Built Details: Actual
- Zoning: R
-
Amenities
- Covered Parking Spaces: 1
- Parking Features: Attached, Off Street, Deeded
-
Utilities
- Electric: 110 Volts
- Water Source: Public
- Sewer: Private Sewer
-
Fees / Taxes
- Assessed Value: $326,400
- HOA Fee Includes: Sewer, Insurance, Maintenance Structure, Road Maintenance, Maintenance Grounds, Snow Removal, Trash
- Taxes: $4,514
- HOA Fee Frequency: Monthly
- Tax Year: 2025
Similar Listings
Sold
22 Photos
Sold
21 Photos
Sold
20 Photos
Sold
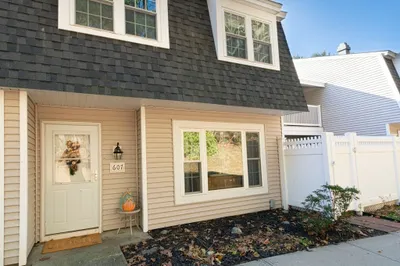
28 Photos
Content © 2026 MLS Property Information Network, Inc. The information in this listing was gathered from third party resources including the seller and public records.
Listing information provided courtesy of Premier Broker, Inc..
MLS Property Information Network, Inc. and its subscribers disclaim any and all representations or warranties as to the accuracy of this information.
