
Sold!
$385,000
2
Beds
1/1
Bath
1,236
Living Area
-
Property Description
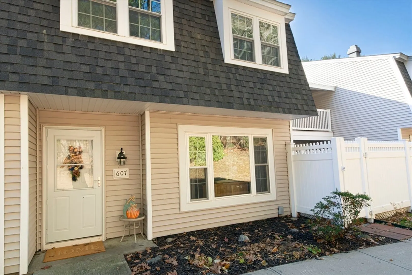
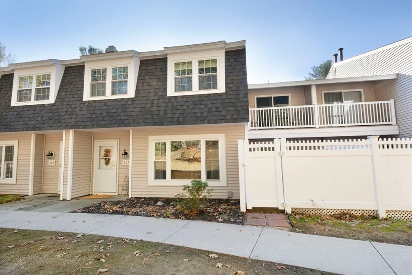
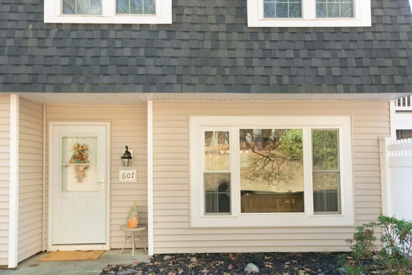
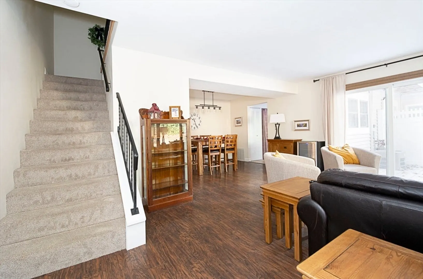
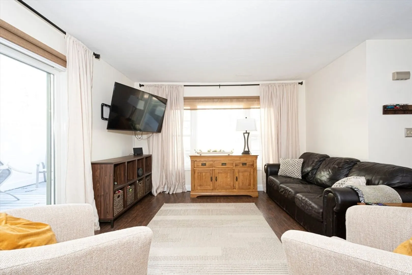
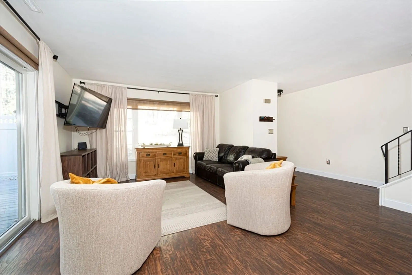
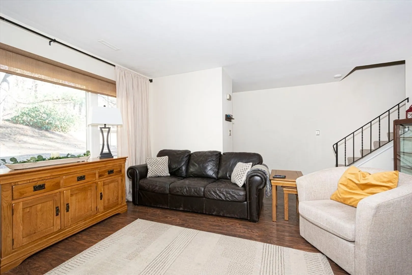
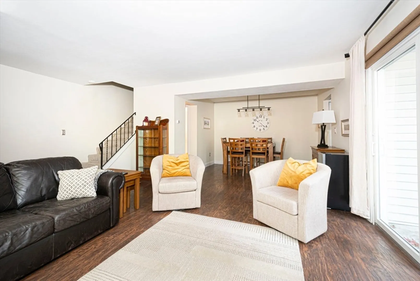
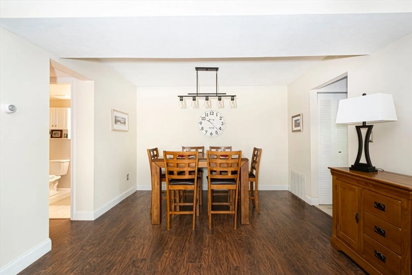
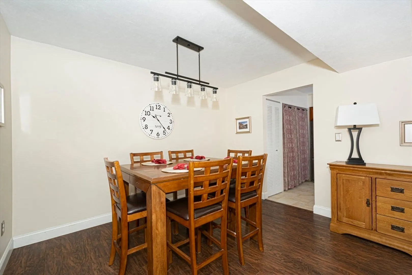
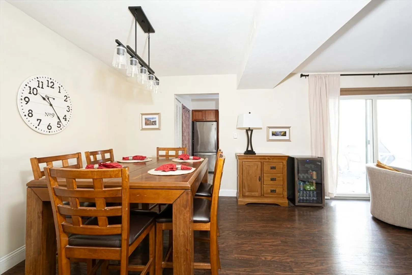
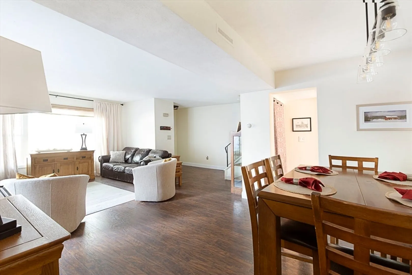
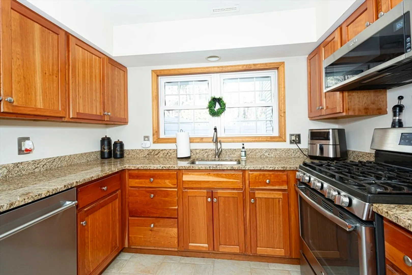
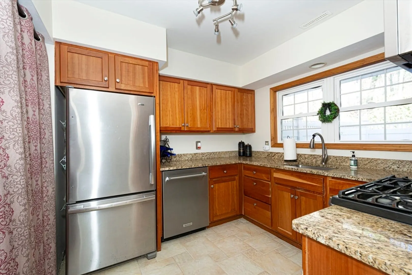
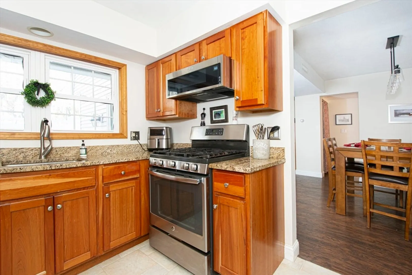
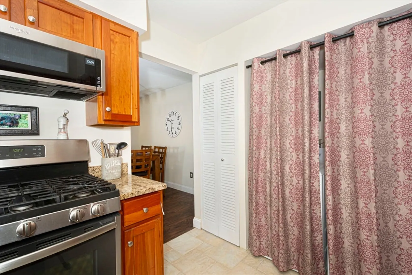
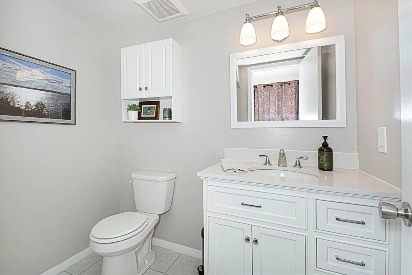
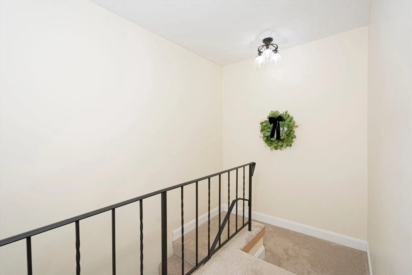
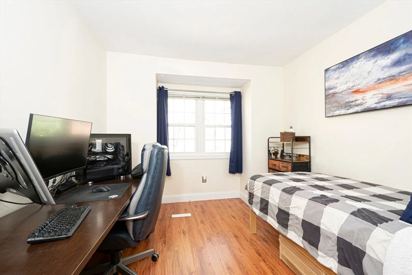
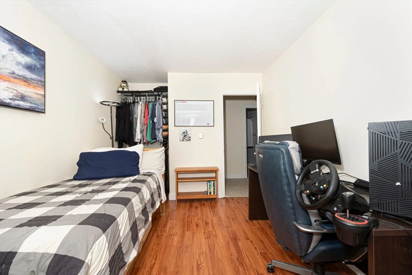
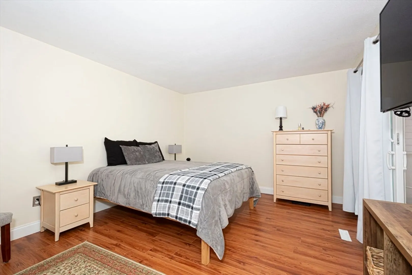
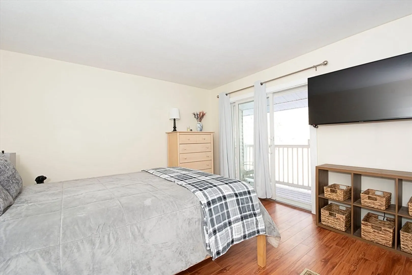
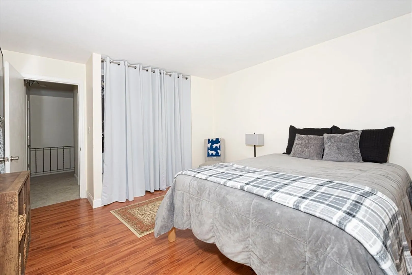
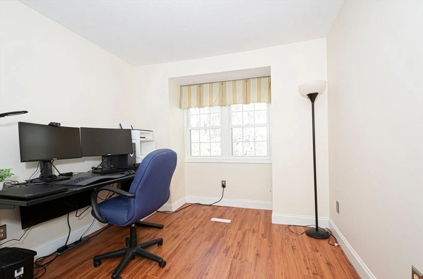
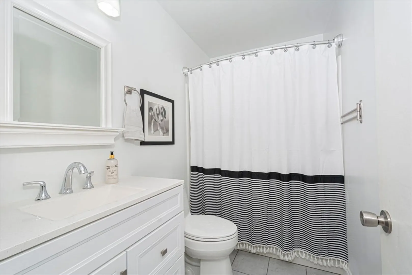
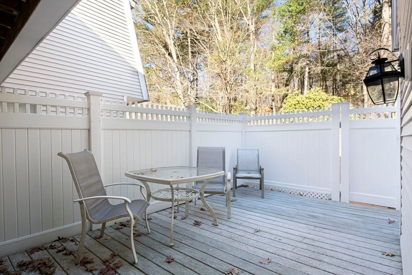
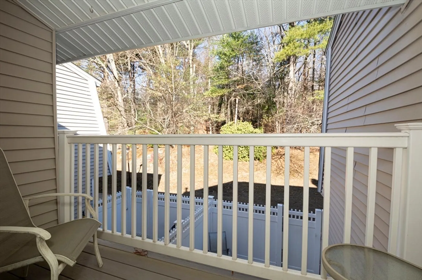
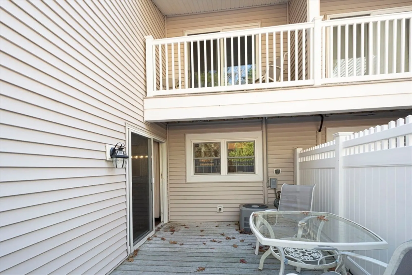
Welcome to Boylston's Edgebrook Drive, with easy living, beautiful grounds and low condo fees! This wonderful middle unit has many updates (list attached), and features include all newer flooring, a kitchen with updated cabinets, granite and stainless, and a convenient first floor laundry. Open dining/living area, with large slider out to your own private patio - grills allowed! Second floor features a large primary bedroom complete with a custom closet and slider out to a private balcony, overlooking quiet woods. Second bedroom with closet, and a third room which makes a perfect office or home gym. Full bath services the second floor. Pets are allowed, and you will see many residents walking daily with their furry friends. NO more yard work! NO more shoveling! Gas heat! Central Air! One car garage! Convenient access to 140 and 290. Be in before New Year's!
-
Highlights
- Building Name: Timberbrook
- Heating: Forced Air, Natural Gas
- Parking Spots: 2
- Property Type: Condominium
- Total Rooms: 6
- Year Built: 1974
- Cooling: Central Air
- HOA Fee: $338
- Property Class: Residential
- Stories: 2
- Unit Number: 607
- Status: Closed
-
Additional Details
- Appliances: Range, Dishwasher, Microwave, Refrigerator, Washer, Dryer
- Construction: Frame
- Exterior Features: Patio - Enclosed, Balcony, Screens
- Interior Features: Closet, Lighting - Overhead, Office
- Roof: Shingle
- Total Number of Units: 150
- Year Built Source: Public Records
- Basement: N
- Exclusions: All Personal Property.
- Flooring: Tile, Carpet, Laminate, Wood Laminate
- Pets Allowed: Yes
- SqFt Source: Public Record
- Year Built Details: Actual
- Zoning: R
-
Amenities
- Community Features: Shopping, Walk/Jog Trails, Golf, Highway Access
- Parking Features: Attached, Garage Door Opener, Assigned, Off Street, Guest, Paved
- Covered Parking Spaces: 1
-
Utilities
- Electric: Circuit Breakers
- Water Source: Public
- Sewer: Private Sewer
-
Fees / Taxes
- Assessed Value: $308,100
- HOA Fee Includes: Sewer, Insurance, Maintenance Structure, Maintenance Grounds, Snow Removal, Trash
- Taxes: $4,255
- HOA Fee Frequency: Monthly
- Tax Year: 2024
Similar Listings
Sold
33 Photos
Sold
28 Photos
Sold
22 Photos
Sold
21 Photos
Content © 2026 MLS Property Information Network, Inc. The information in this listing was gathered from third party resources including the seller and public records.
Listing information provided courtesy of Quinsigamond Realty.
MLS Property Information Network, Inc. and its subscribers disclaim any and all representations or warranties as to the accuracy of this information.
