
Sold!
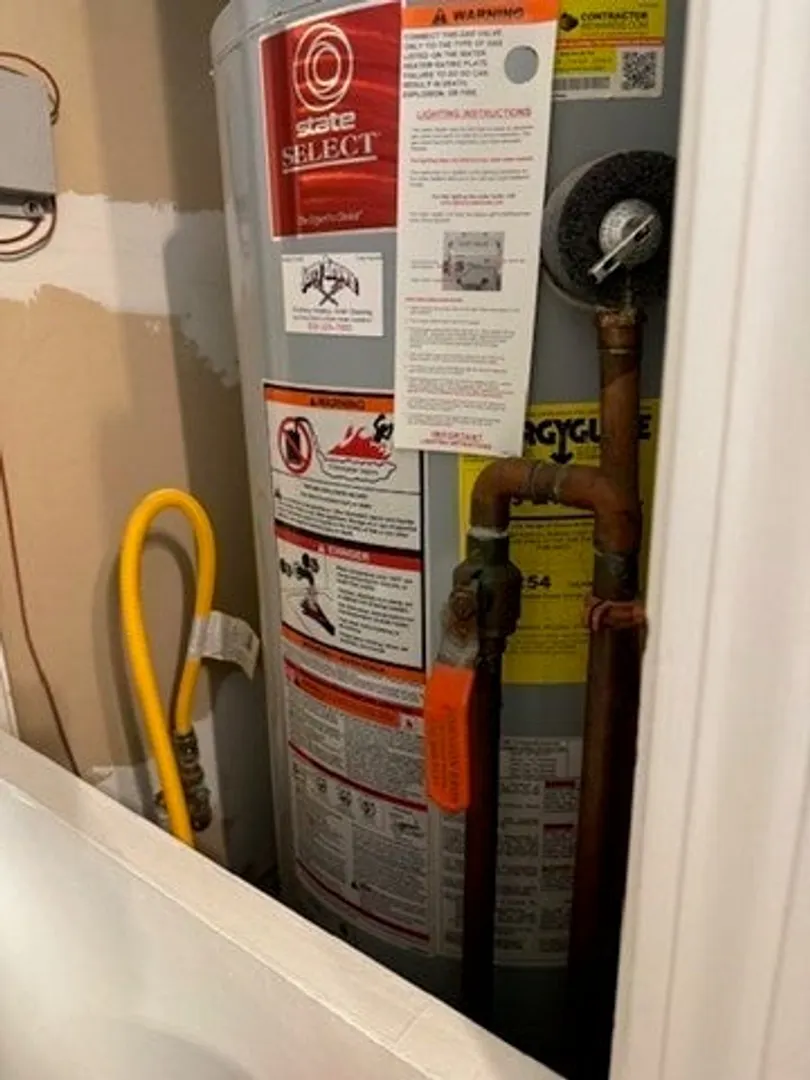
$419,900
2
Beds
1/1
Bath
1,277
Living Area
-
Property Description
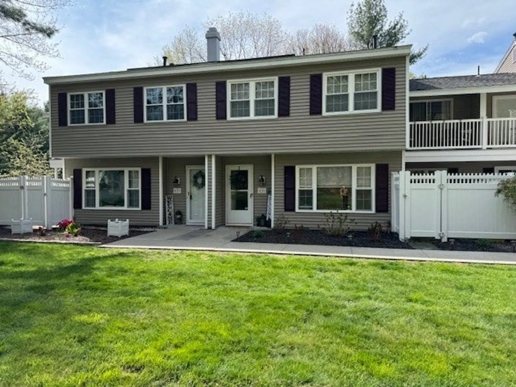
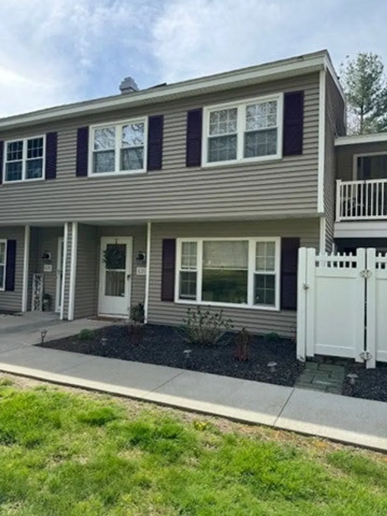
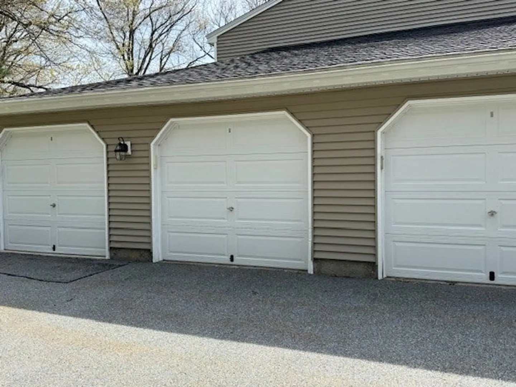
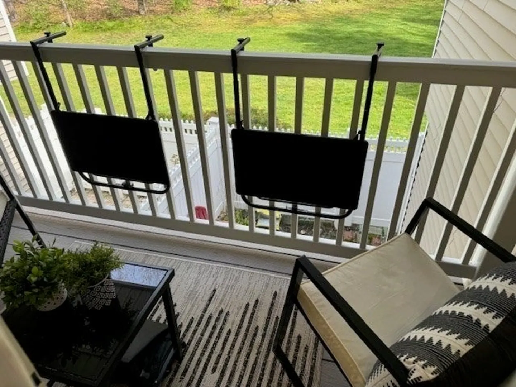
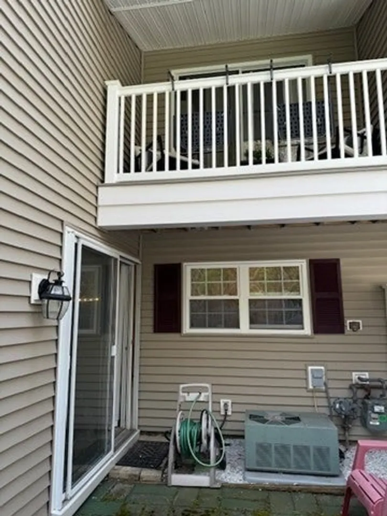
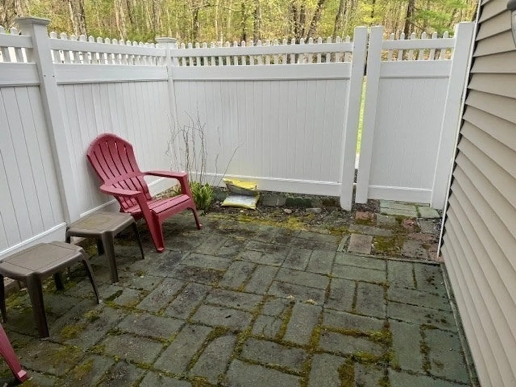
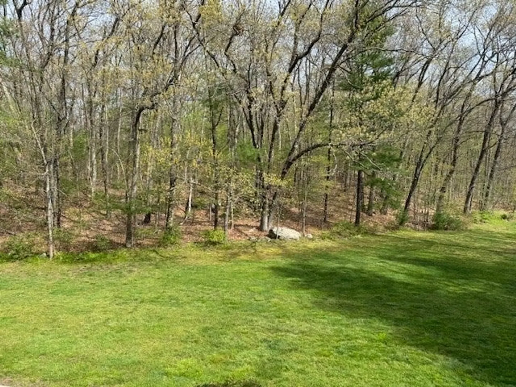
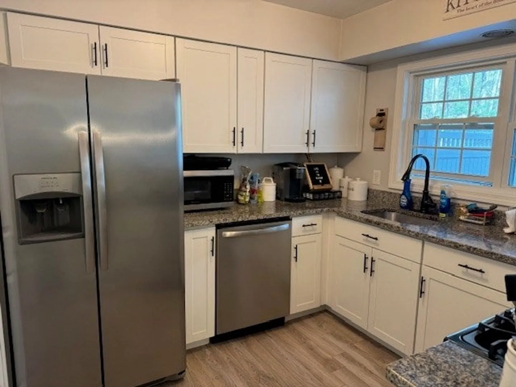
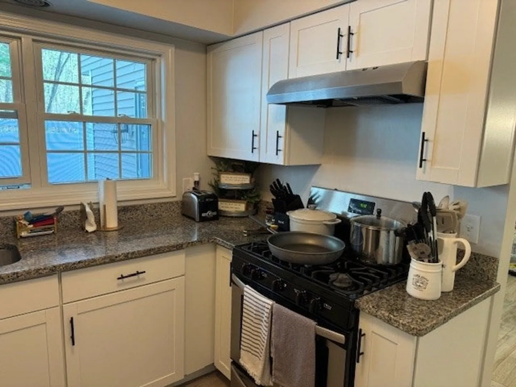
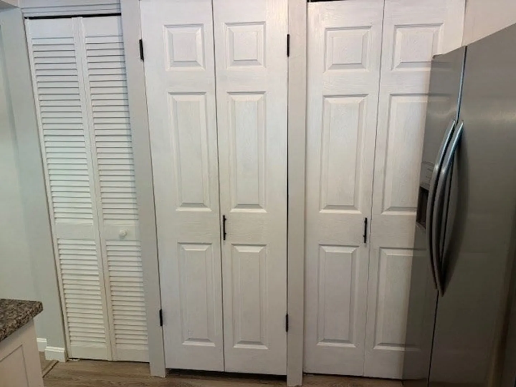
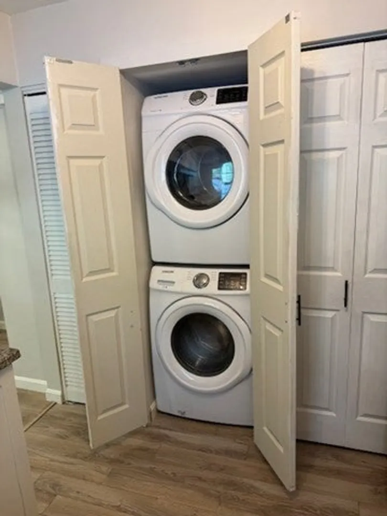
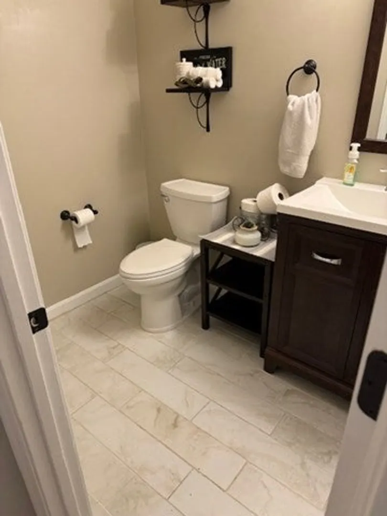
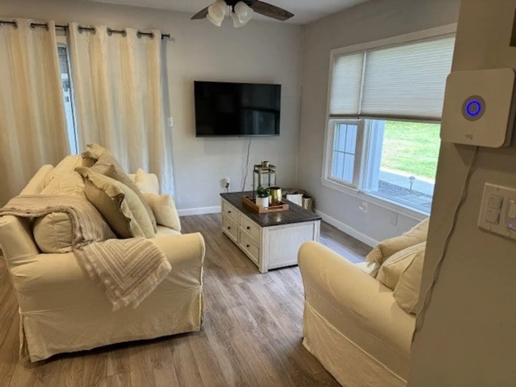
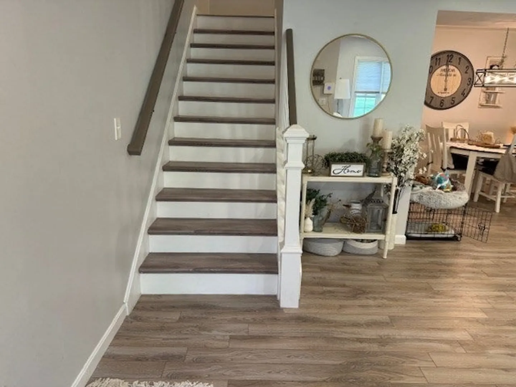
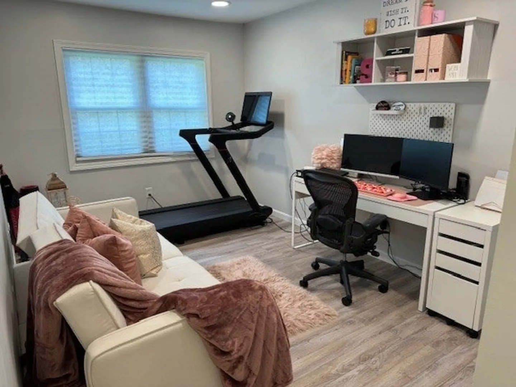
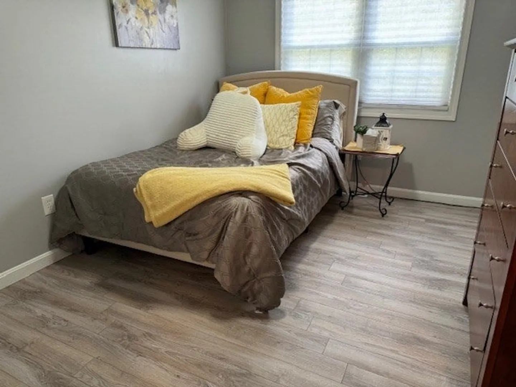
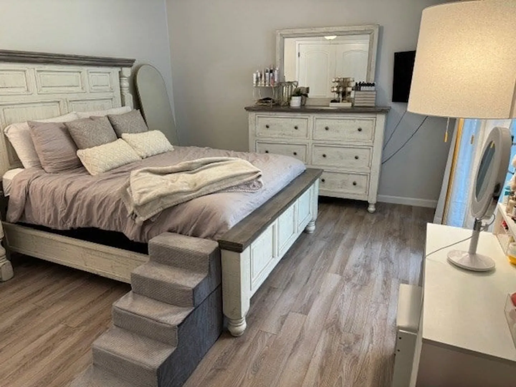
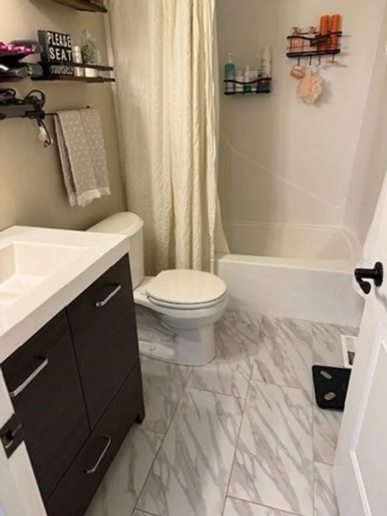
OPEN HOUSE CANCELLED. OFFER ACCEPTED. This rear facing, tranquil and private, updated townhouse in desirable Timberbrook. This unit has been totally renovated. The decor is simply beautiful and modern. It has been meticulously maintained and is like new. The combined living and dining rooms maximize floor space on the first floor with an updated kitchen, laundry, and a half bathroom all on the same floor. Sliding doors from the living room welcome you to your large private patio area, perfect for grilling. Upstairs contains two large bedrooms, a full bathroom,and an oversized office or den which could also be used as a third bedroom. A private deck off of the master bedroom looks out towards the wooded and private backyard. There is a full attic, increasing the already abundant storage. An oversized one car garage, and an additional parking space in front of the garage, is just a few steps away from the front door. Professionally managed with a low condo fee.
-
Highlights
- Building Name: Timberbrook
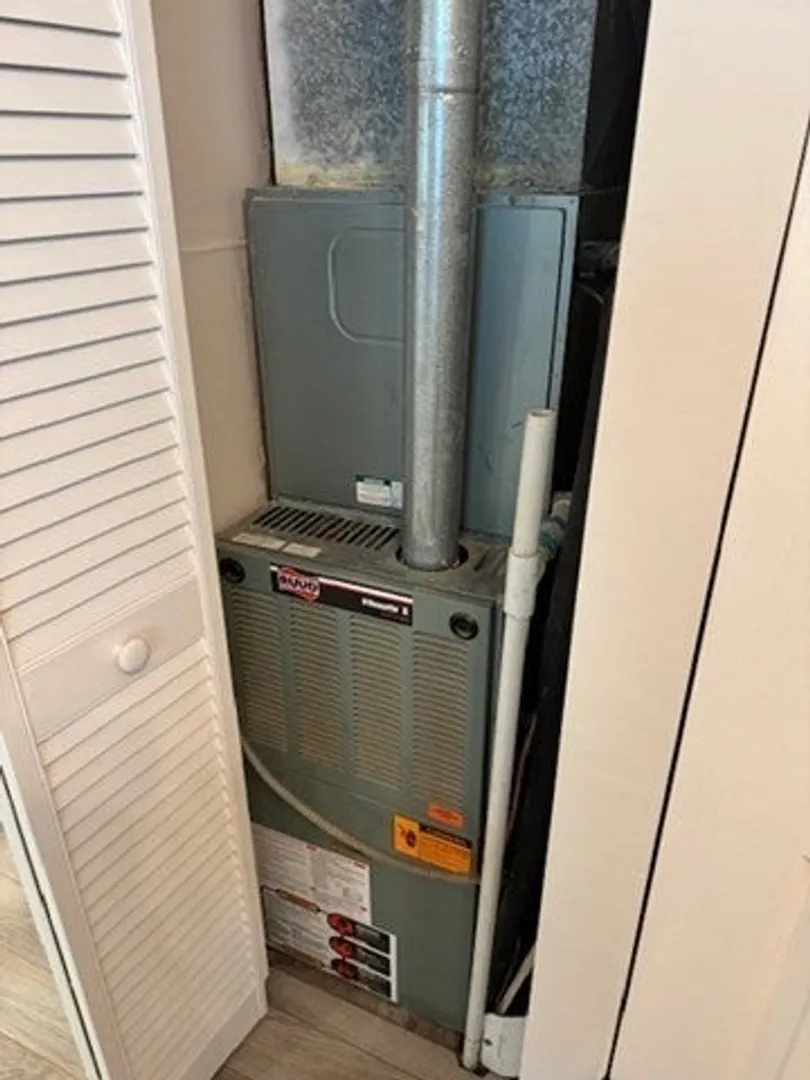
- Heating: Forced Air, Natural Gas
- Parking Spots: 3
- Property Type: Condominium
- Total Rooms: 6
- Year Built: 1974
- Cooling: Central Air
- HOA Fee: $338
- Property Class: Residential
- Stories: 2
- Unit Number: 631
- Status: Closed
-
Additional Details
- Appliances: Range, Dishwasher, Refrigerator, Washer, Dryer
- Exterior Features: Patio, Balcony
- Interior Features: Office
- Total Number of Units: 150
- Year Built Source: Public Records
- Basement: N
- Flooring: Tile
- SqFt Source: Public Record
- Year Built Details: Actual
- Zoning: Rr
-
Amenities
- Covered Parking Spaces: 1
- Parking Features: Attached, Off Street
-
Utilities
- Sewer: Private Sewer
- Water Source: Public
-
Fees / Taxes
- Assessed Value: $316,900
- HOA Fee Includes: Sewer, Insurance, Road Maintenance, Maintenance Grounds, Snow Removal
- Taxes: $4,376
- HOA Fee Frequency: Monthly
- Tax Year: 2024
Similar Listings
Sold
42 Photos
Sold
26 Photos
Sold
42 Photos
Sold
21 Photos
Content © 2026 MLS Property Information Network, Inc. The information in this listing was gathered from third party resources including the seller and public records.
Listing information provided courtesy of Maria Gruber Hopkins Associates.
MLS Property Information Network, Inc. and its subscribers disclaim any and all representations or warranties as to the accuracy of this information.
