
Sold!

$1,600,000
2
Beds
2
Baths
1,071
Living Area
-
Property Description
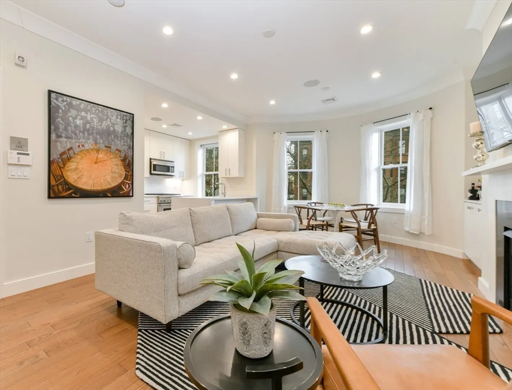
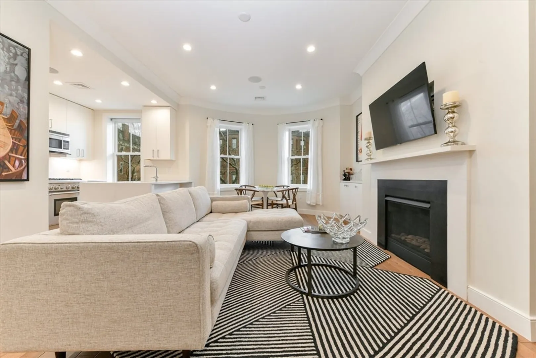
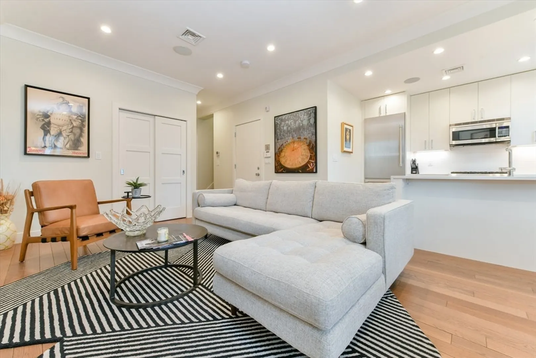
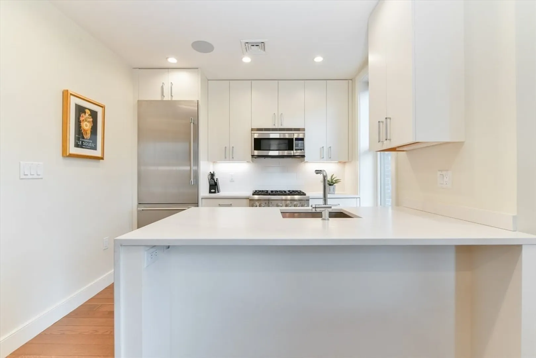
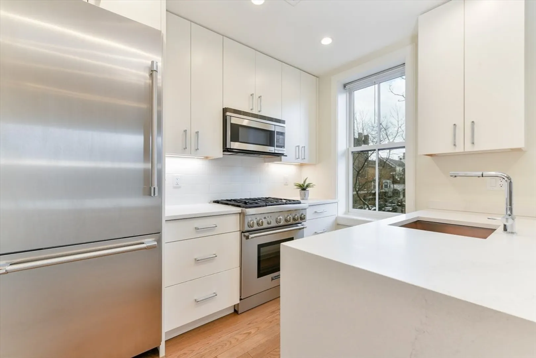
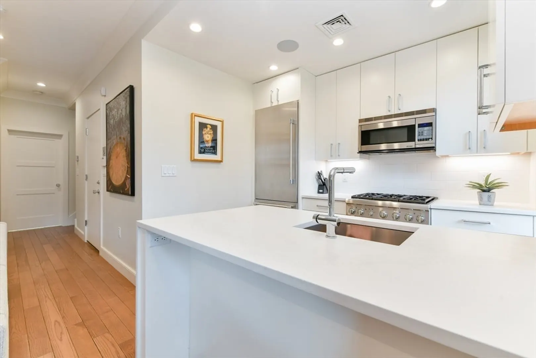
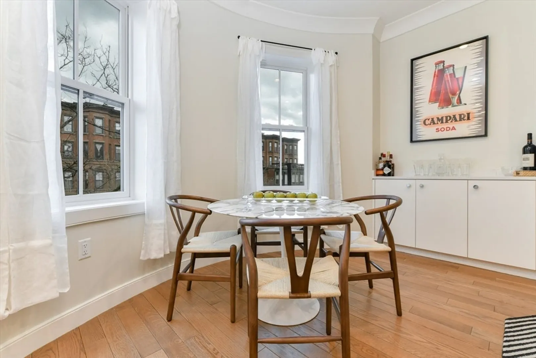
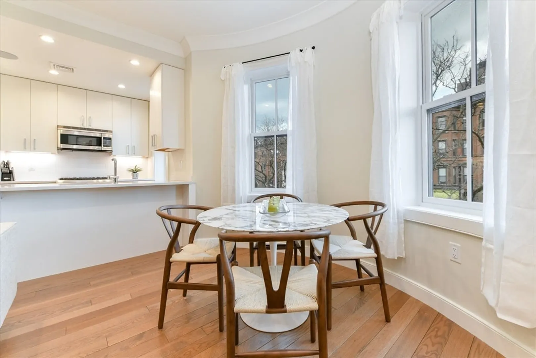
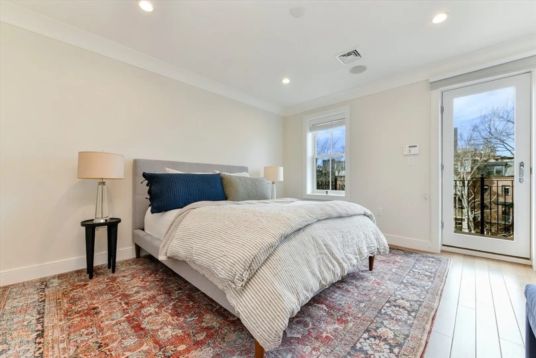
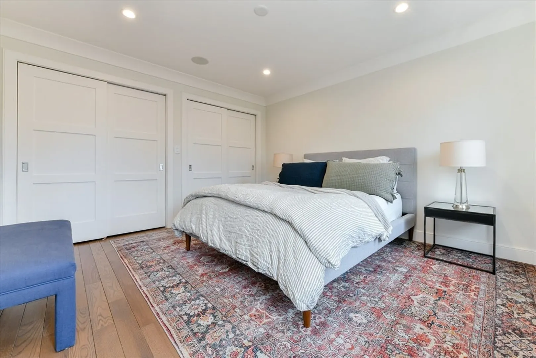
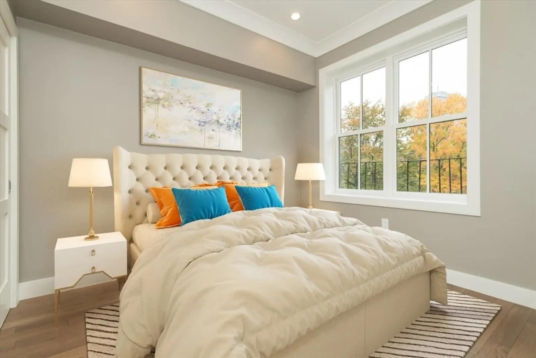
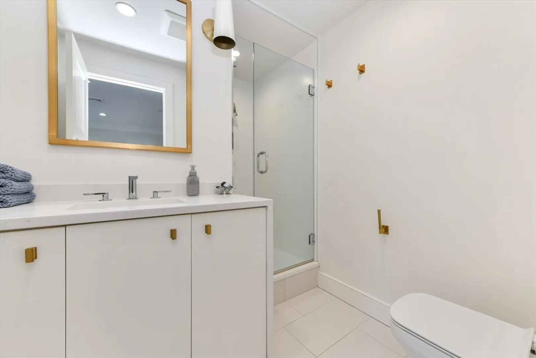
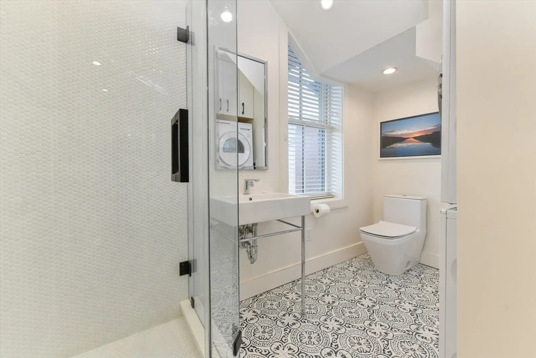
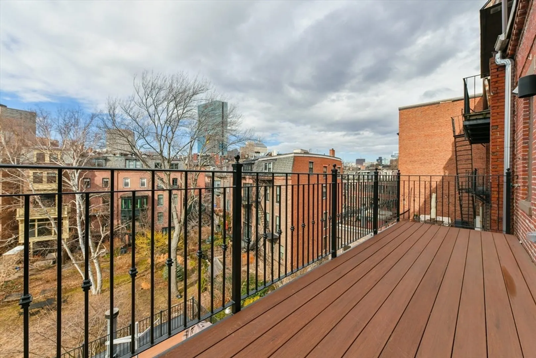
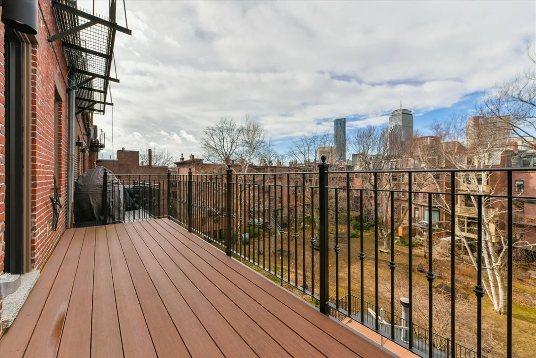
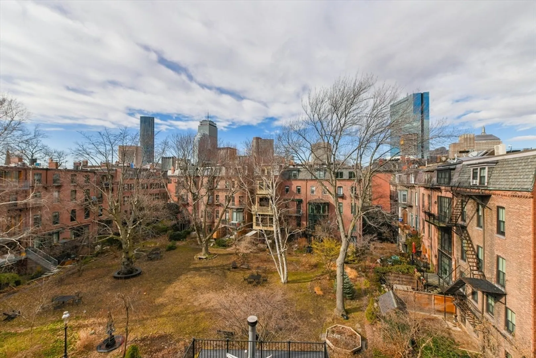
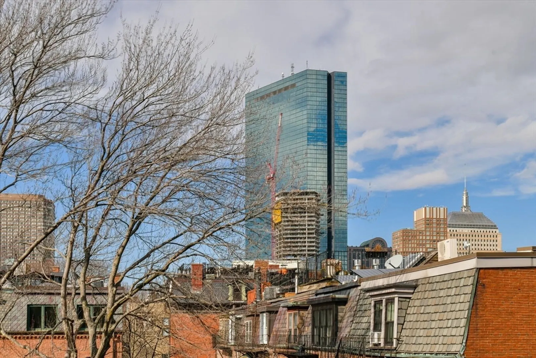
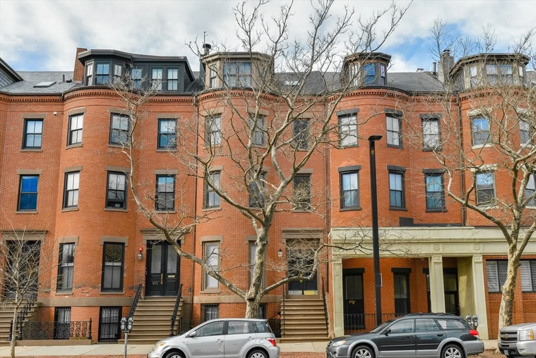
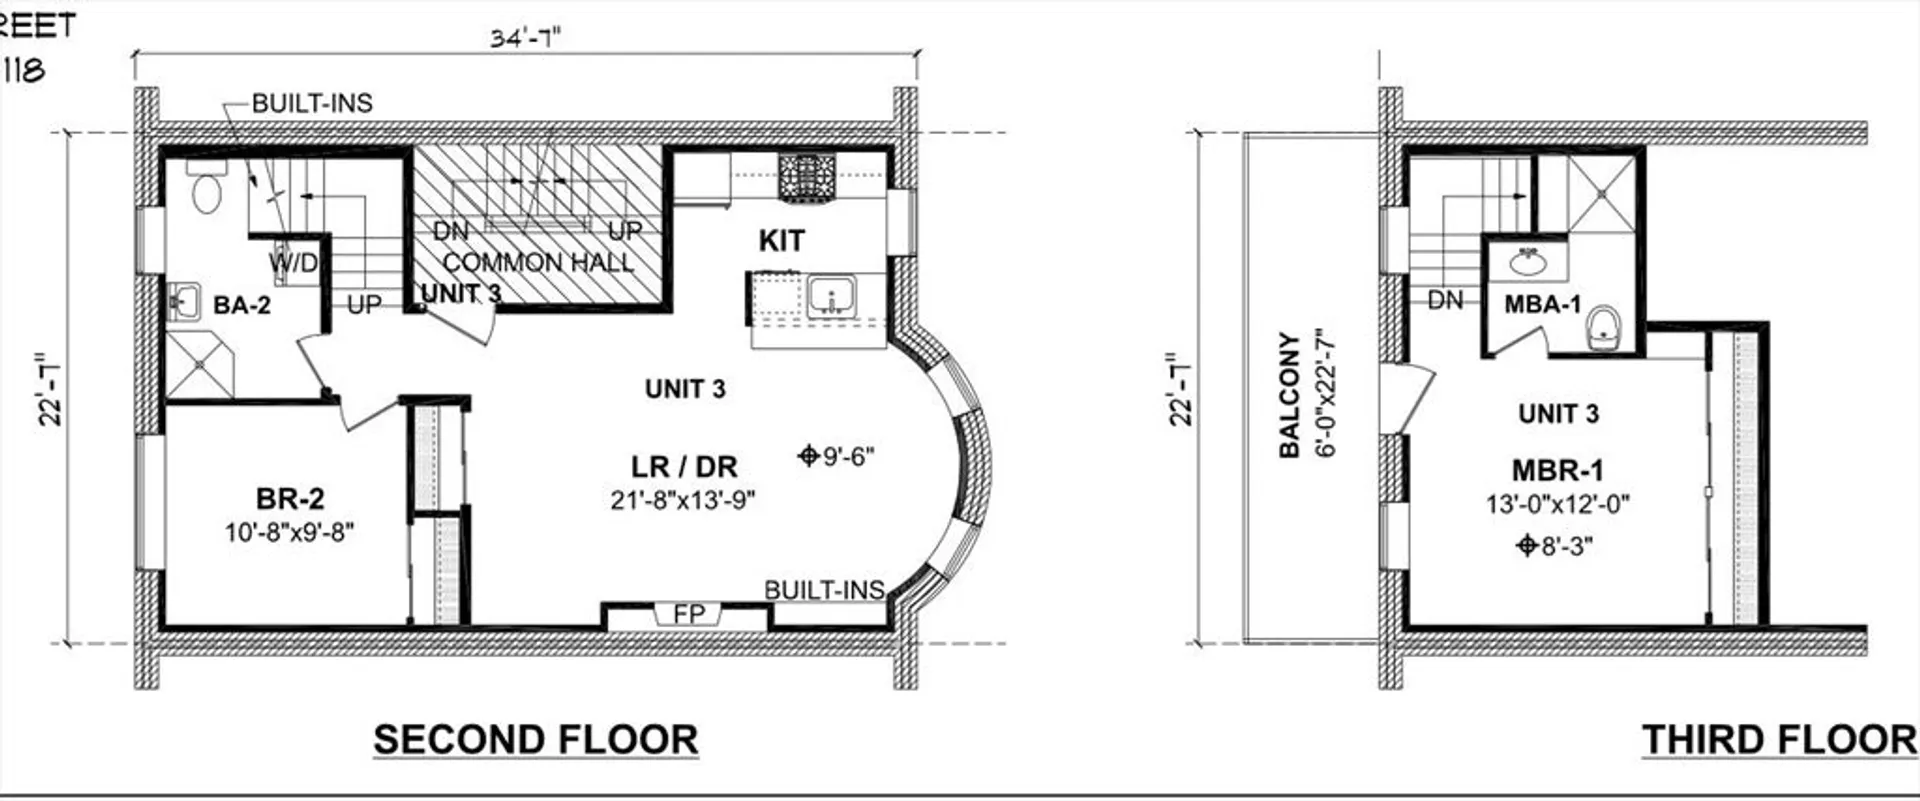
2018 Gut Renovated 2 bed/2bath upper philly duplex w/ private deck in the heart of the South End on highly coveted Montgomery Park. Open concept floor plan features south-facing bow-front windows, built-ins & high ceilings centered around a gas fireplace. Designer chef's kitchen boasts Thermador S/S appliances w/ a breakfast bar & Calacatta Caesarstone counters. Primary BR suite accommodates a king-size bed w/ abundant closet space & en-suite bath w/ oversized shower stall & custom bench. Second queen size BR has large windows that overlooks picturesque park & is adjacent to 2nd designer bath. This home is complete w/ a 22 ft long private deck with sweeping City views, custom hardwood floors throughout, crown moldings, custom built-ins/closets, central a/c, W/D & is pre-wired for Total Home Automation. The buyers of this unique home will be granted keys to exclusive Montgomery Park w/ lush green space. Live moments to SoWa, Copley Square, Newbury Street, restaurant row & Back Bay T
-
Highlights
- Area: South End
- Cooling: Central Air
- HOA Fee: $383
- Property Type: Condominium
- Total Rooms: 4
- Year Built: 1880
- Building Name: 613 Tremont Street Condominium
- Heating: Forced Air
- Property Class: Residential
- Stories: 2
- Unit Number: 3
- Status: Closed
-
Additional Details
- Appliances: Range, Oven, Dishwasher, Disposal, Microwave, Washer, Dryer
- Exterior Features: Deck
- SqFt Source: Master Deed
- Year Built Details: Actual
- Zoning: Res
- Basement: N
- Fireplaces: 1
- Total Number of Units: 4
- Year Built Source: Public Records
-
Amenities
- Community Features: Public Transportation, Shopping, Tennis Court(s), Park, Medical Facility, Laundromat, Highway Access, House of Worship, T-Station
- Parking Features: Rented, On Street
-
Utilities
- Sewer: Public Sewer
- Water Source: Public
-
Fees / Taxes
- Assessed Value: $1,549,700
- HOA Fee Includes: Water, Sewer, Insurance
- Taxes: $17,049
- HOA Fee Frequency: Monthly
- Tax Year: 2024
Similar Listings




Sold
19 Photos
Sold

52 Photos
Sold
40 Photos
Sold
22 Photos
Content © 2026 MLS Property Information Network, Inc. The information in this listing was gathered from third party resources including the seller and public records.
Listing information provided courtesy of Compass.
MLS Property Information Network, Inc. and its subscribers disclaim any and all representations or warranties as to the accuracy of this information.
