
Sold!
$1,895,000
2
Beds
2/1
Baths
1,952
Living Area
-
Property Description
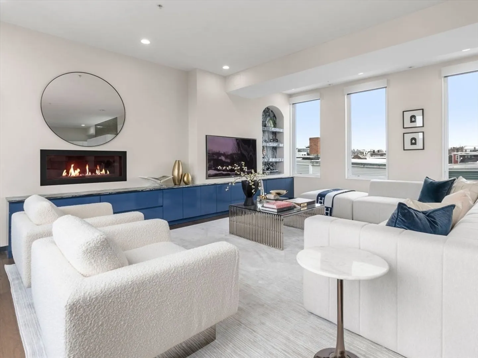
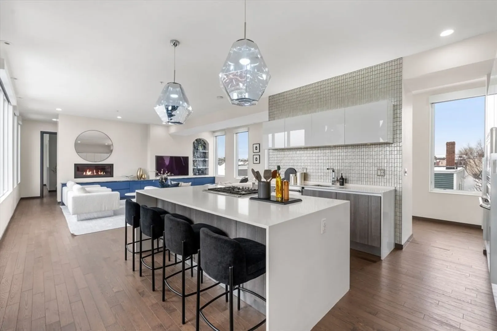
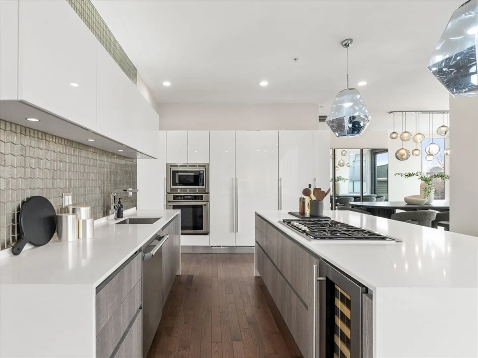
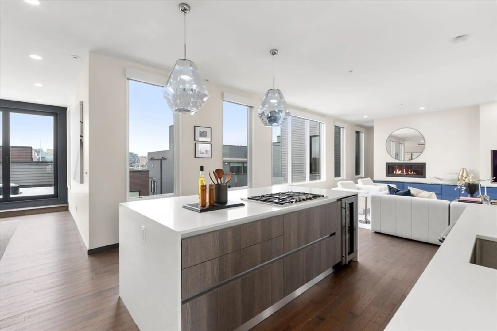
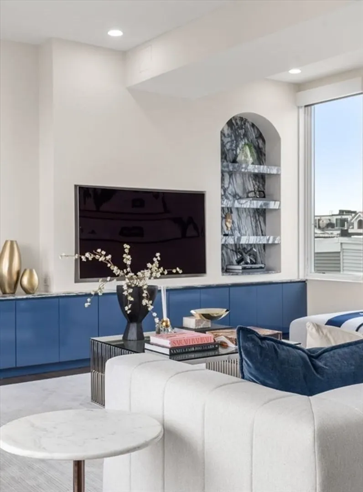
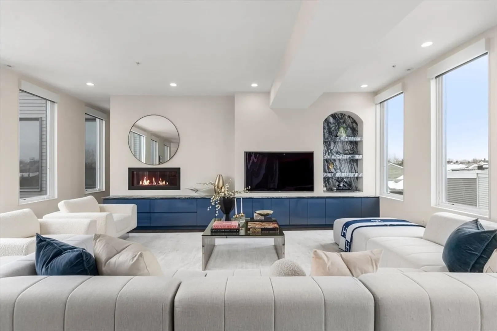
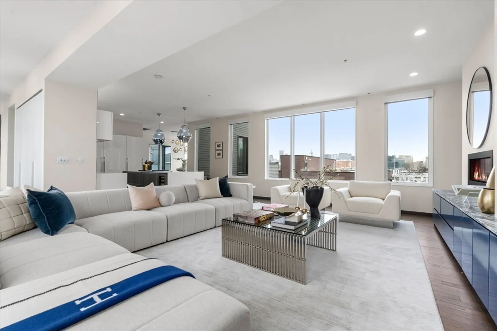
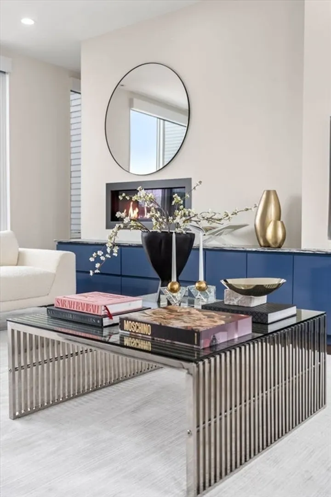
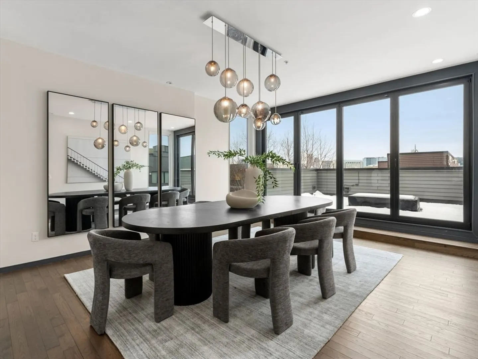
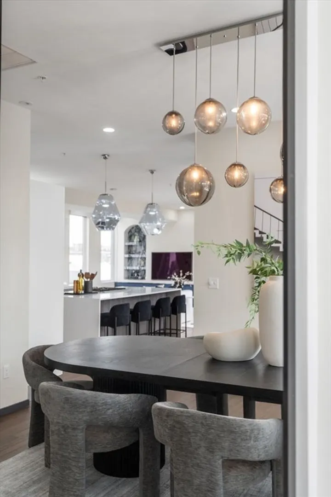
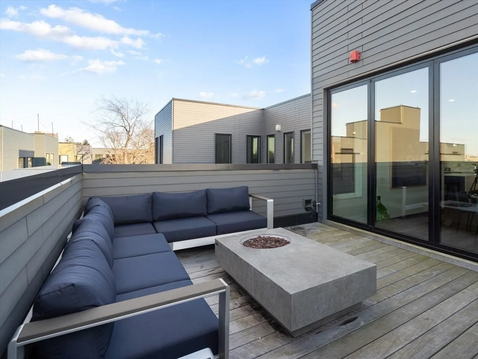
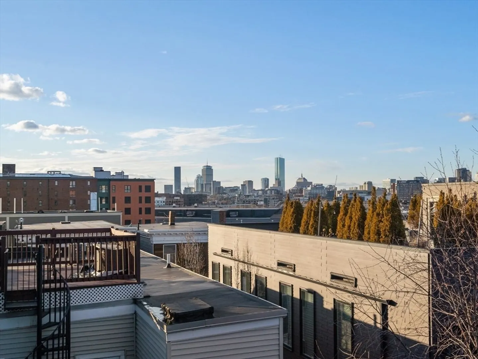
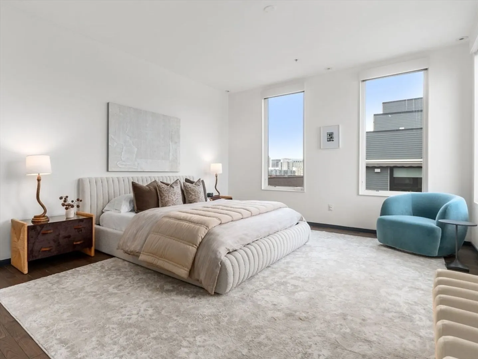
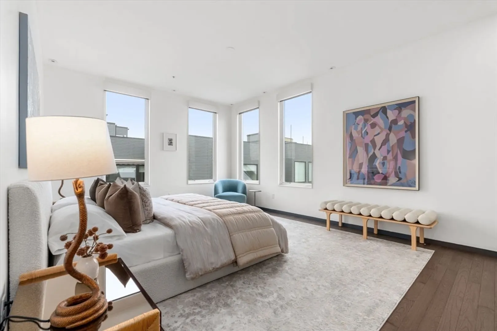
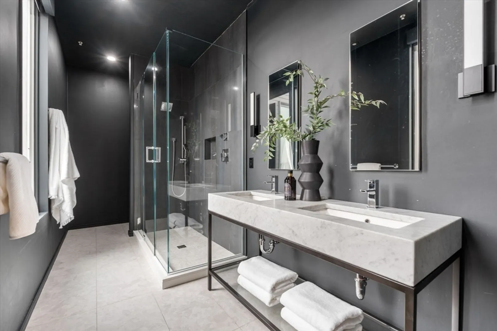
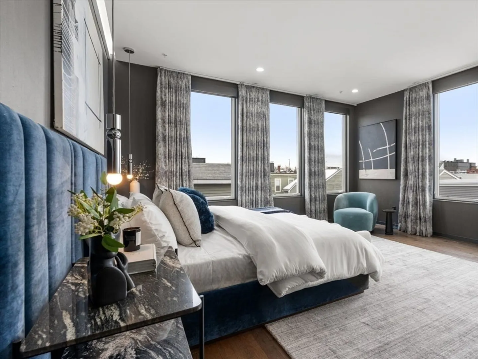
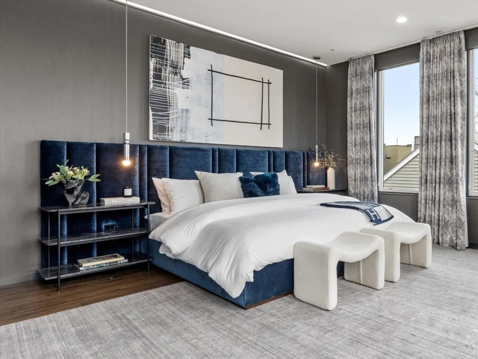
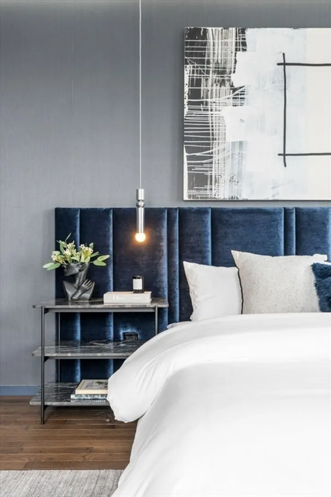
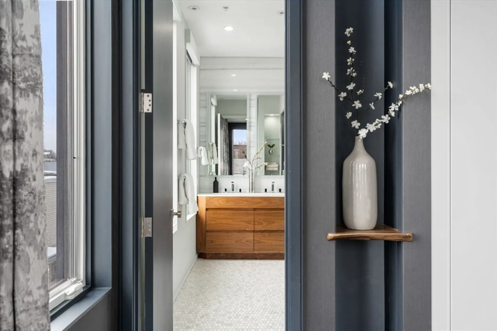
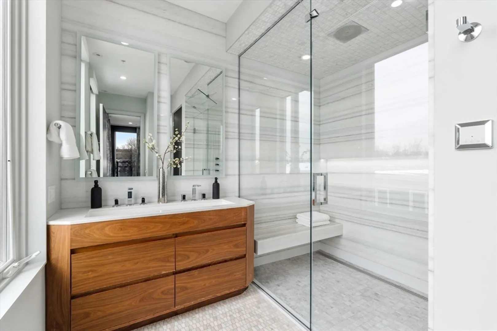
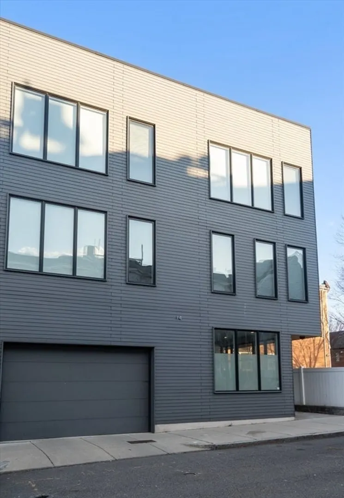
OPEN HOUSES CANCELED. An exceptional smart home penthouse in the heart of South Boston. Spanning approximately 1,952 sqft and meticulously designed by award-winning firm Wolf in Sheep, this unit features two corner-exposed bedrooms, two custom bathrooms with radiant heat floors, and a stylish powder room. Outfitted with cutting-edge smart home technology, it provides seamless control over lighting, shades, security, HVAC, and entertainment. Soaring 7-foot windows fill the home with natural light, enhancing the open-concept layout. The gourmet kitchen, featuring Thermador appliances, flows into the expansive living area with custom built-ins and a gas fireplace. The dining space extends to a private deck through a NanaWall, creating a seamless indoor-outdoor living experience. Complete with two garage spaces, roof rights, and sweeping skyline views from Back Bay to Seaport, this penthouse offers a blend of luxury, innovation, & prime city living with easy access to Seaport and Downtown.
-
Highlights
- Area: South Boston
- Heating: Central
- Parking Spots: 2
- Property Type: Condominium
- Total Rooms: 7
- Year Built: 2015
- Cooling: Central Air
- HOA Fee: $789
- Property Class: Residential
- Stories: 1
- Unit Number: 9
- Status: Closed
-
Additional Details
- Basement: N
- Pets Allowed: Yes w/ Restrictions
- Total Number of Units: 9
- Year Built Source: Public Records
- Fireplaces: 1
- SqFt Source: Public Record
- Year Built Details: Actual
- Zoning: 000
-
Amenities
- Covered Parking Spaces: 2
-
Utilities
- Sewer: Public Sewer
- Water Source: Public
-
Fees / Taxes
- Assessed Value: $13,982,000
- HOA Fee Includes: Water, Sewer, Insurance, Snow Removal, Trash, Reserve Funds
- Taxes: $12,317
- HOA Fee Frequency: Monthly
- Tax Year: 2025
Similar Listings


Sold
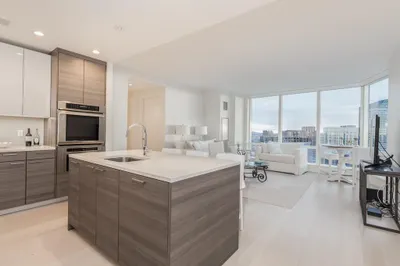
13 Photos
Sold

3 Photos
Sold

14 Photos
Sold
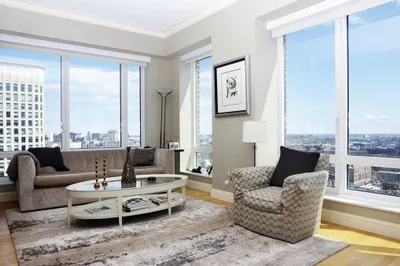
18 Photos

Content © 2026 MLS Property Information Network, Inc. The information in this listing was gathered from third party resources including the seller and public records.
Listing information provided courtesy of Luxury Residential Group, LLC.
MLS Property Information Network, Inc. and its subscribers disclaim any and all representations or warranties as to the accuracy of this information.
