
Sold!
$890,900
4
Beds
3
Baths
3,184
Living Area
-
Property Description
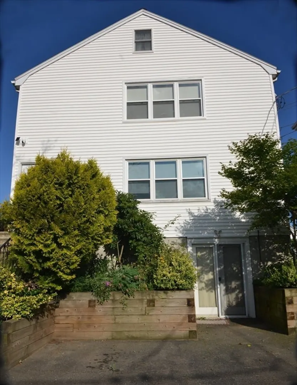
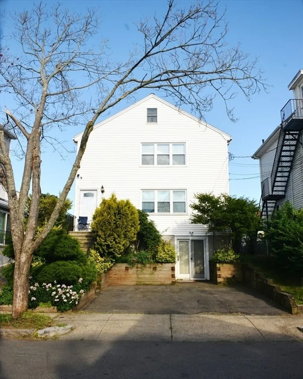
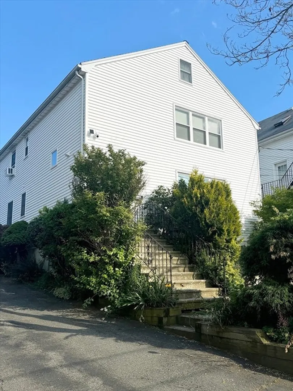
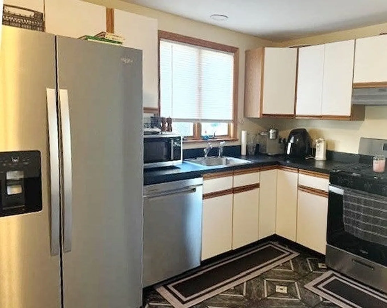
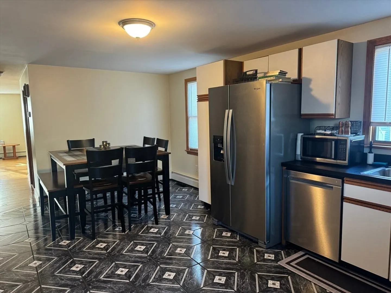
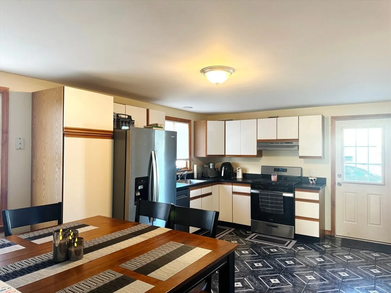
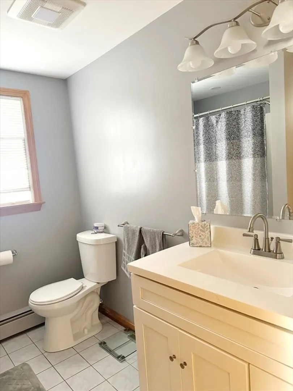
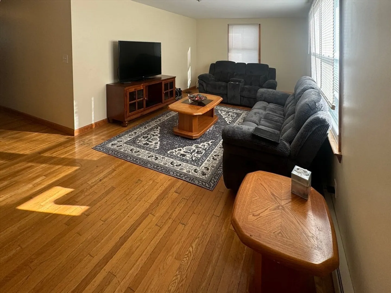
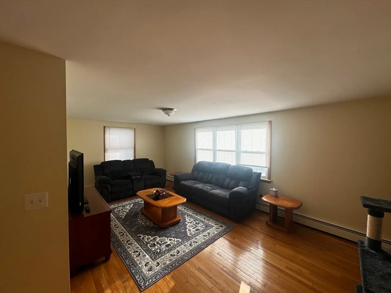
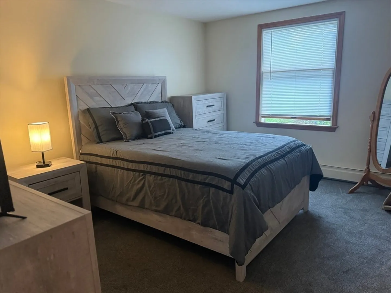
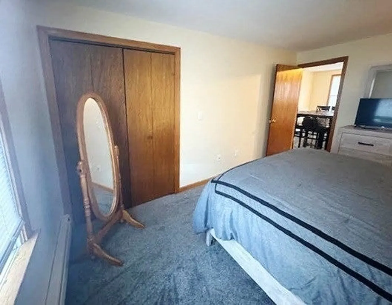
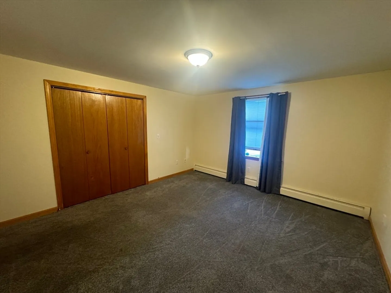
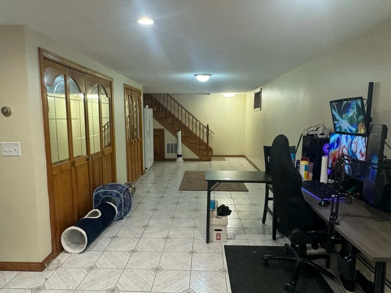
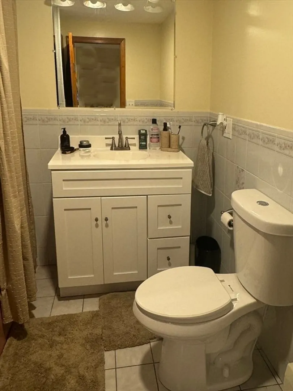
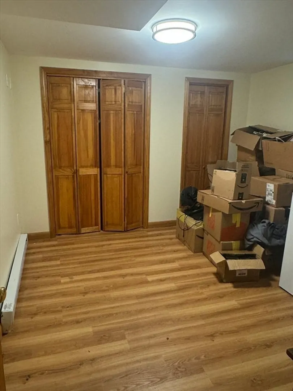
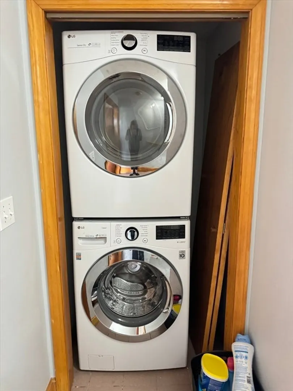
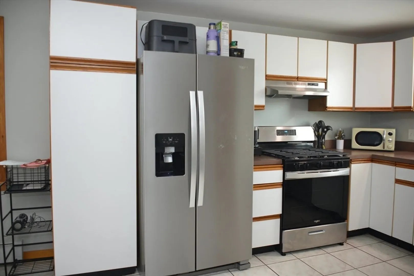
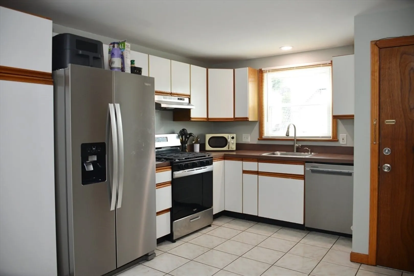
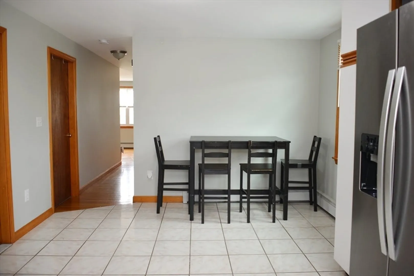
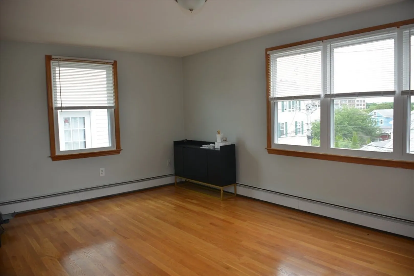
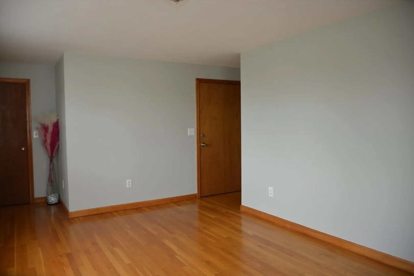
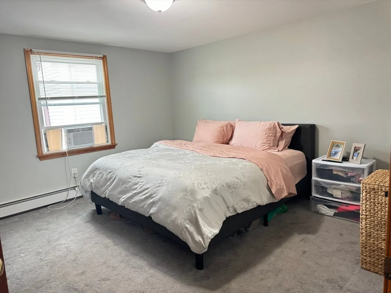
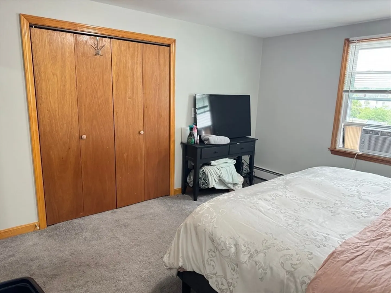
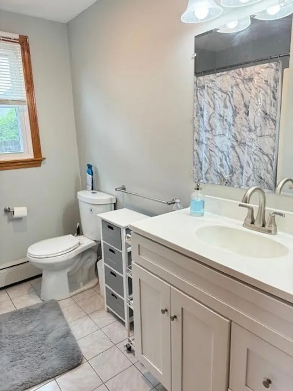
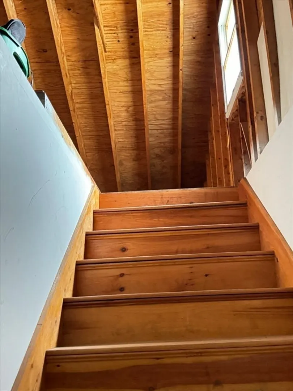
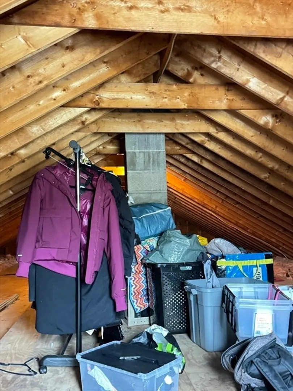
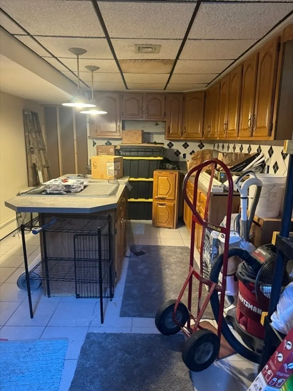
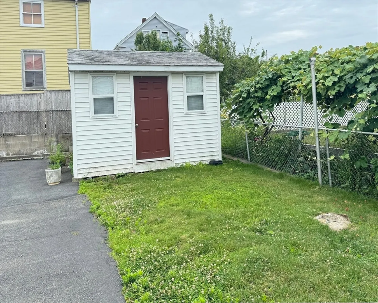
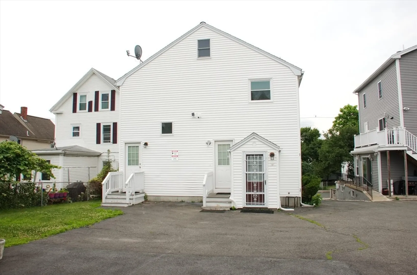
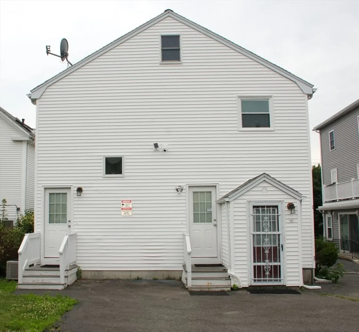
Tremendous Opportunity for Investors or Owner Occupants! This 2-family property offers incredible potential for cash flow with its modern updates that make it an irresistible value. The 1st floor unit features 2 bedrooms and 2 full bathrooms, boasting a spacious living area with ample natural light and an updated kitchen with newer appliances. Additionally, there is a large family room and an office located on the lower level . The 2nd floor unit comprises of 2 bedrooms and 1 bathroom, with a kitchen that also has newer appliances and a walk-up attic for extra storage. Both units have numerous updated features, including new bathroom vanities, light fixtures, windows, and newer hot water tanks to name a few.. The property also includes added storage in the basement, a shared washer/dryer, and an outdoor shed. Close to shopping and major highways. This is a must-see property that won't last long! Open houses Sat. 1/25 & Sun.1/26 from 11:00 to 12:30. No showing until open houses.
-
Highlights
- Cooling: Central Air
- Levels: 3
- Property Class: Residential Income
- Stories: 3
- Year Built: 1991
- Heating: Natural Gas, Electric, Forced Air
- Parking Spots: 4
- Property Type: 2 Family - 2 Units Up/Down
- Total Rooms: 10
- Status: Closed
-
Additional Details
- Appliances: Washer, Dryer, Range, Dishwasher, Refrigerator, Range Hood
- Construction: Frame
- Exterior Features: Rain Gutters
- Foundation: Concrete Perimeter
- Lot Features: Easements, Gentle Sloping
- Roof: Shingle
- Total Number of Units: 2
- Year Built Source: Public Records
- Basement: Full, Walk-Out Access
- Exclusions: The Washer & Dryer In Unit 1 And Outdoor Surveillance Cameras Are Excluded From The Sale.
- Flooring: Wood, Tile, Carpet
- Interior Features: Bathroom With Tub & Shower, Floored Attic, Walk-Up Attic, Bathroom With Tub, Living Room, Kitchen, Family Room, Laundry Room, Office/Den
- Road Frontage Type: Public
- SqFt Source: Public Record
- Year Built Details: Actual
- Zoning: R2
-
Amenities
- Community Features: Shopping, Park, Walk/Jog Trails, Golf, Medical Facility, Bike Path, Conservation Area, Highway Access, House of Worship, Private School, Public School
- Parking Features: Paved Drive, Shared Driveway, Off Street, Paved
-
Utilities
- Electric: Individually Metered
- Water Source: Public
- Sewer: Public Sewer
-
Fees / Taxes
- Assessed Value: $749,800
- Tax Year: 2025
- Total Rent: $5,812
- Rental Fee Includes: Unit 1(Water), Unit 2(Water)
- Taxes: $6,943
Similar Listings
Sold
35 Photos
Sold
42 Photos
Sold
28 Photos
Sold
33 Photos
Content © 2026 MLS Property Information Network, Inc. The information in this listing was gathered from third party resources including the seller and public records.
Listing information provided courtesy of Valera Realty Services.
MLS Property Information Network, Inc. and its subscribers disclaim any and all representations or warranties as to the accuracy of this information.
