
Sold!
$1,050,000
7
Beds
3/1
Baths
3,180
Living Area
-
Property Description
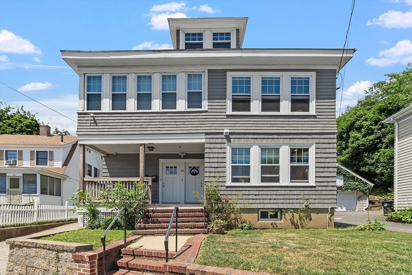
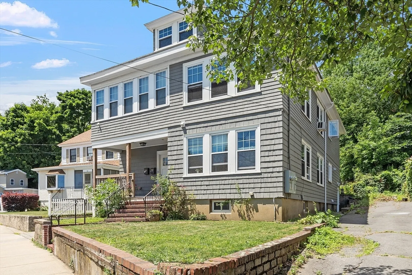
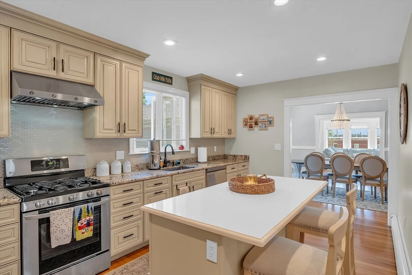
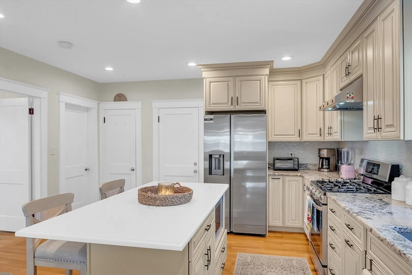
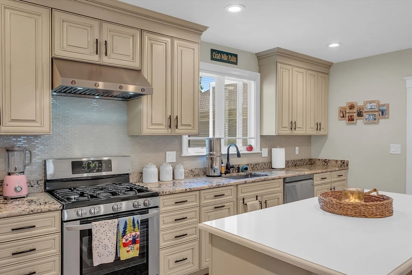
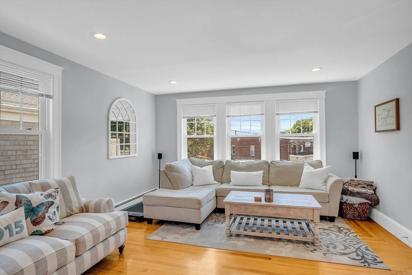
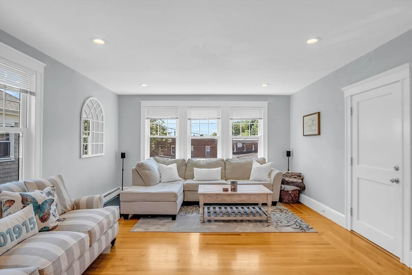
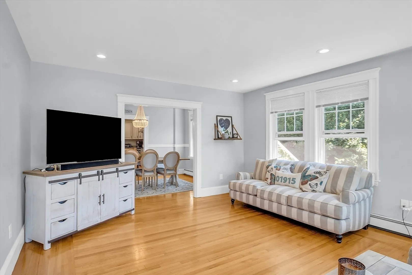
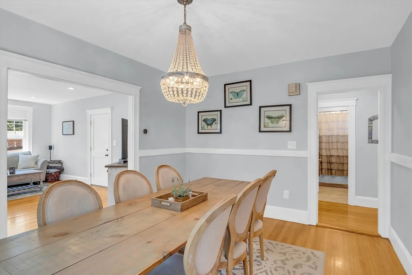
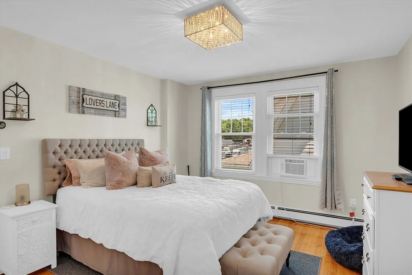
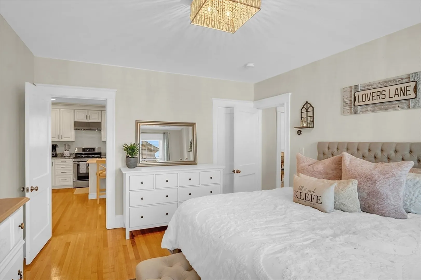
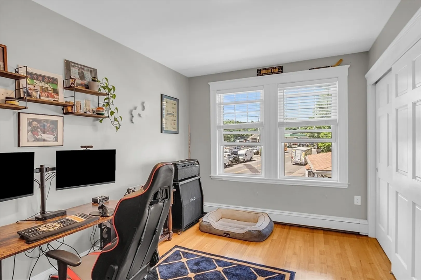
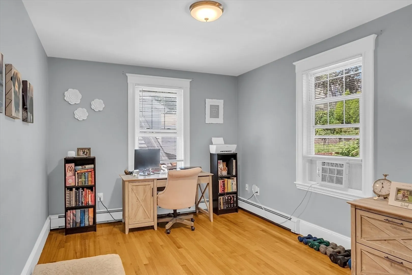
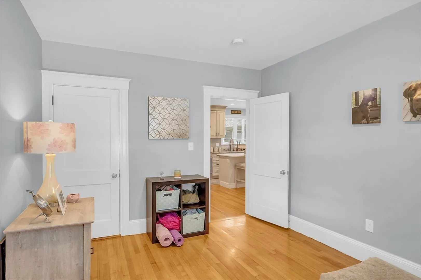
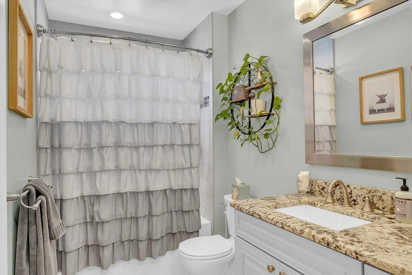
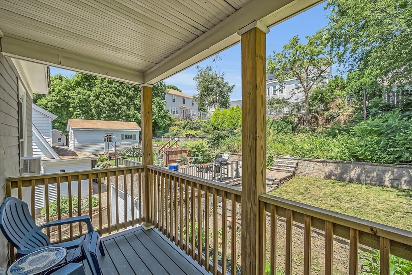
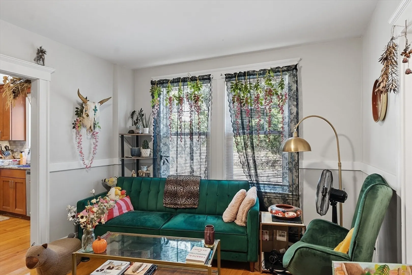
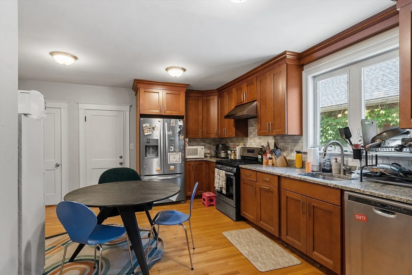
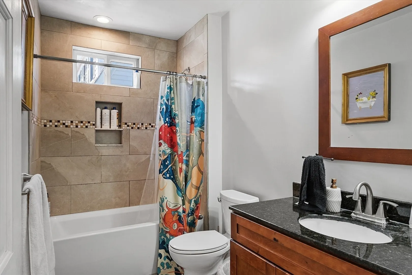
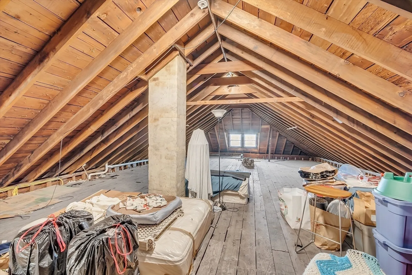
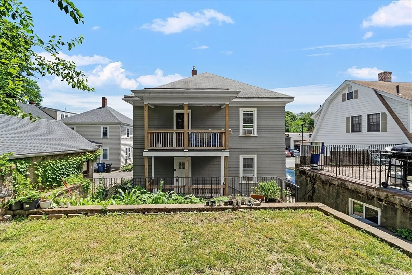
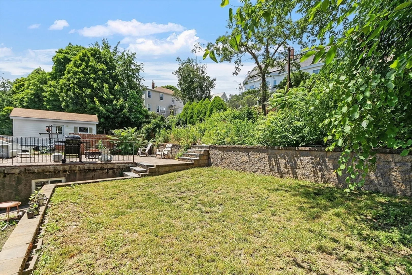
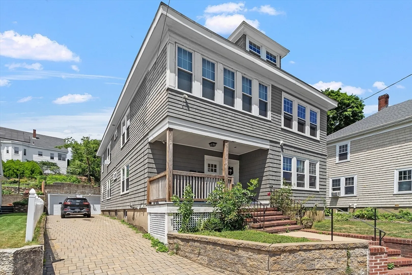
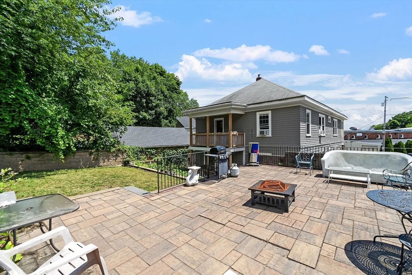
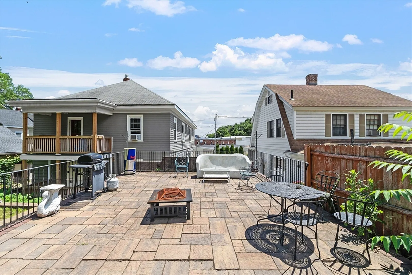
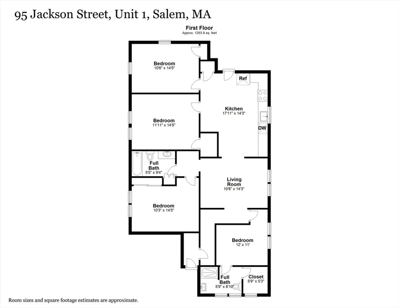
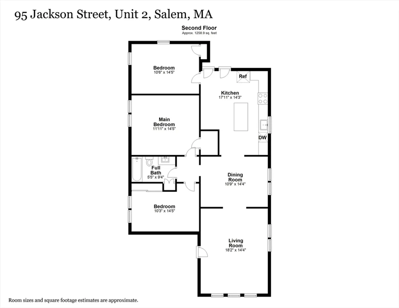
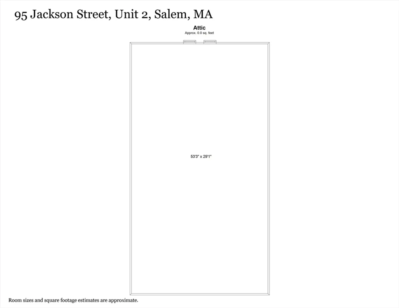
Rich in detail this two-family home has spacious sun-filled interiors with distinctive high ceilings, hardwood floors, many windows, and numerous upgrades throughout. Unit 1 occupying the first floor features 4 bedrooms, 2 bathrooms, and a deck overlooking the backyard. Unit 2 occupies the second and third floors with 3 bedrooms, 1 bathroom, large living room, formal dining room, upgraded kitchen with island and potential room to expand into the large walk-up attic making it the perfect owner occupied opportunity. Each unit has separate entrances, indoor and outdoor access to the basement (each with its own set of W/D), access to outdoor space, driveway and two-car garage. Units are separately metered. Short stroll to Downtown Salem and all shops, restaurants, museums and MBTA. Ideal owner-occupied income-producing property, pure investment opportunity, or condo conversion. Measured floor plans available. Potential for ADU in attic, buyer to do due diligence and research.
-
Highlights
- Heating: Baseboard
- Property Class: Residential Income
- Total Rooms: 13
- Status: Closed
- Parking Spots: 2
- Property Type: 2 Family - 2 Units Up/Down
- Year Built: 1930
-
Additional Details
- Appliances: Range, Dishwasher, Disposal, Microwave, Refrigerator, Washer, Dryer
- Construction: Frame
- Flooring: Hardwood, Stone/Ceramic Tile
- Interior Features: Pantry, Upgraded Countertops, Bathroom With Tub & Shower, Floored Attic, Walk-Up Attic, Stone/Granite/Solid Counters, Upgraded Cabinets, Open Floorplan, Remodeled, Internet Available - DSL, Living Room, Kitchen, Laundry Room, Dining Room, Sunroom
- Road Frontage Type: Public
- Total Number of Units: 2
- Year Built Source: Public Records
- Basement: Full, Interior Entry, Unfinished
- Exterior Features: Balcony/Deck, Rain Gutters
- Foundation: Concrete Perimeter
- Lot Features: Gentle Sloping
- Roof: Shingle
- Year Built Details: Actual, Renovated Since
- Zoning: B
-
Amenities
- Community Features: Public Transportation, Shopping, Park, Walk/Jog Trails, Medical Facility, Laundromat, Bike Path, House of Worship, Public School, T-Station
- Parking Features: Paved Drive, Off Street
- Covered Parking Spaces: 2
- Waterfront Features: Beach Front, 1 to 2 Mile To Beach
-
Utilities
- Electric: Circuit Breakers, Individually Metered
- Water Source: Public
- Sewer: Public Sewer
-
Fees / Taxes
- Assessed Value: $817,700
- Compensation Based On: Net Sale Price
- Taxes: $9,502
- Buyer Agent Compensation: 2%
- Tax Year: 2024
- Total Rent: $6,550
Similar Listings
Sold
14 Photos
Sold
5 Photos
Sold
2 Photos
Sold
39 Photos
Content © 2026 MLS Property Information Network, Inc. The information in this listing was gathered from third party resources including the seller and public records.
Listing information provided courtesy of Streamline Realty, LLC.
MLS Property Information Network, Inc. and its subscribers disclaim any and all representations or warranties as to the accuracy of this information.
