
Sold!
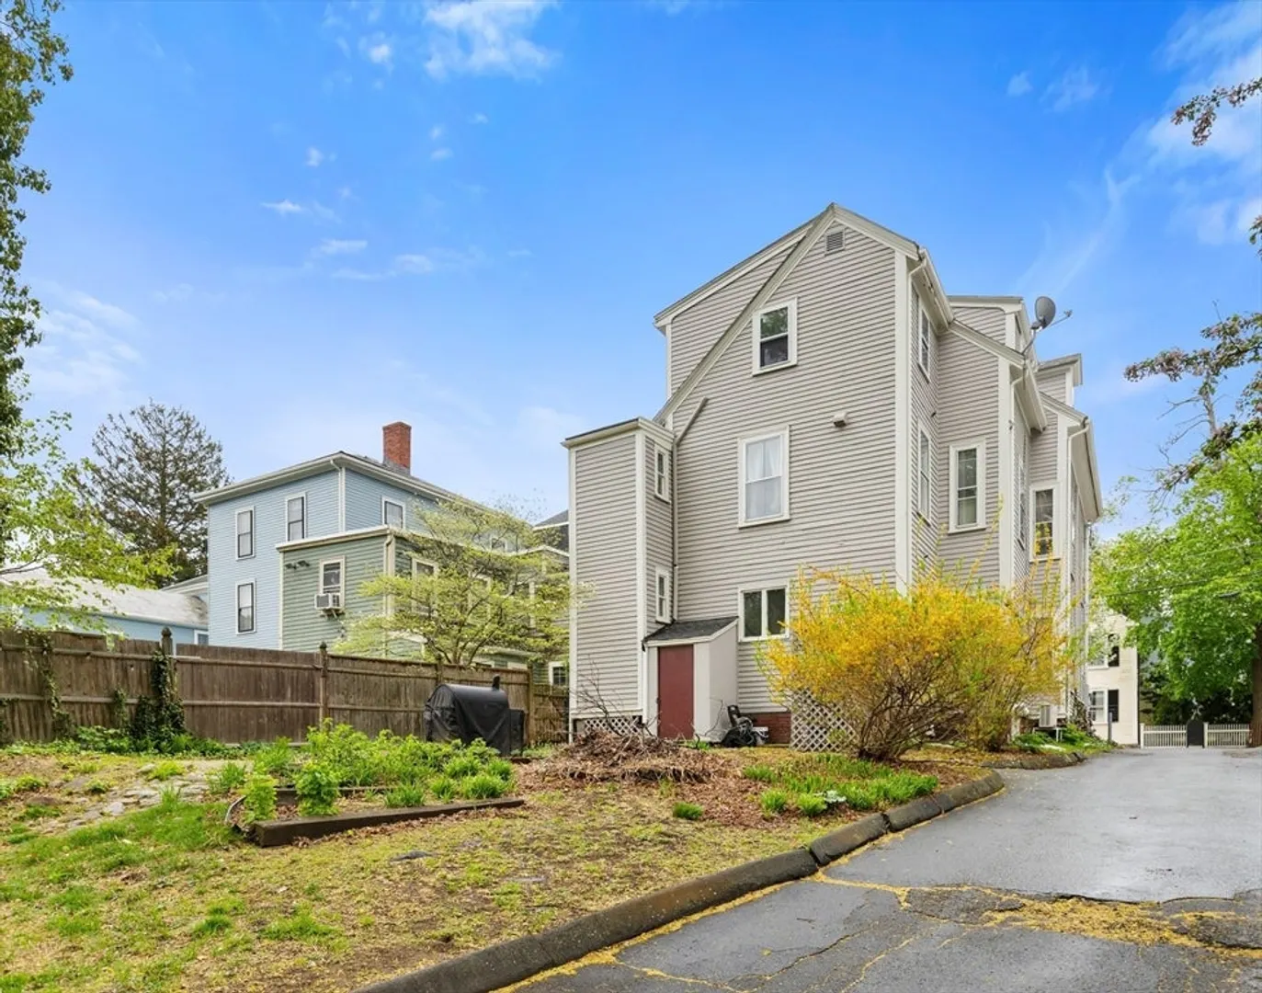
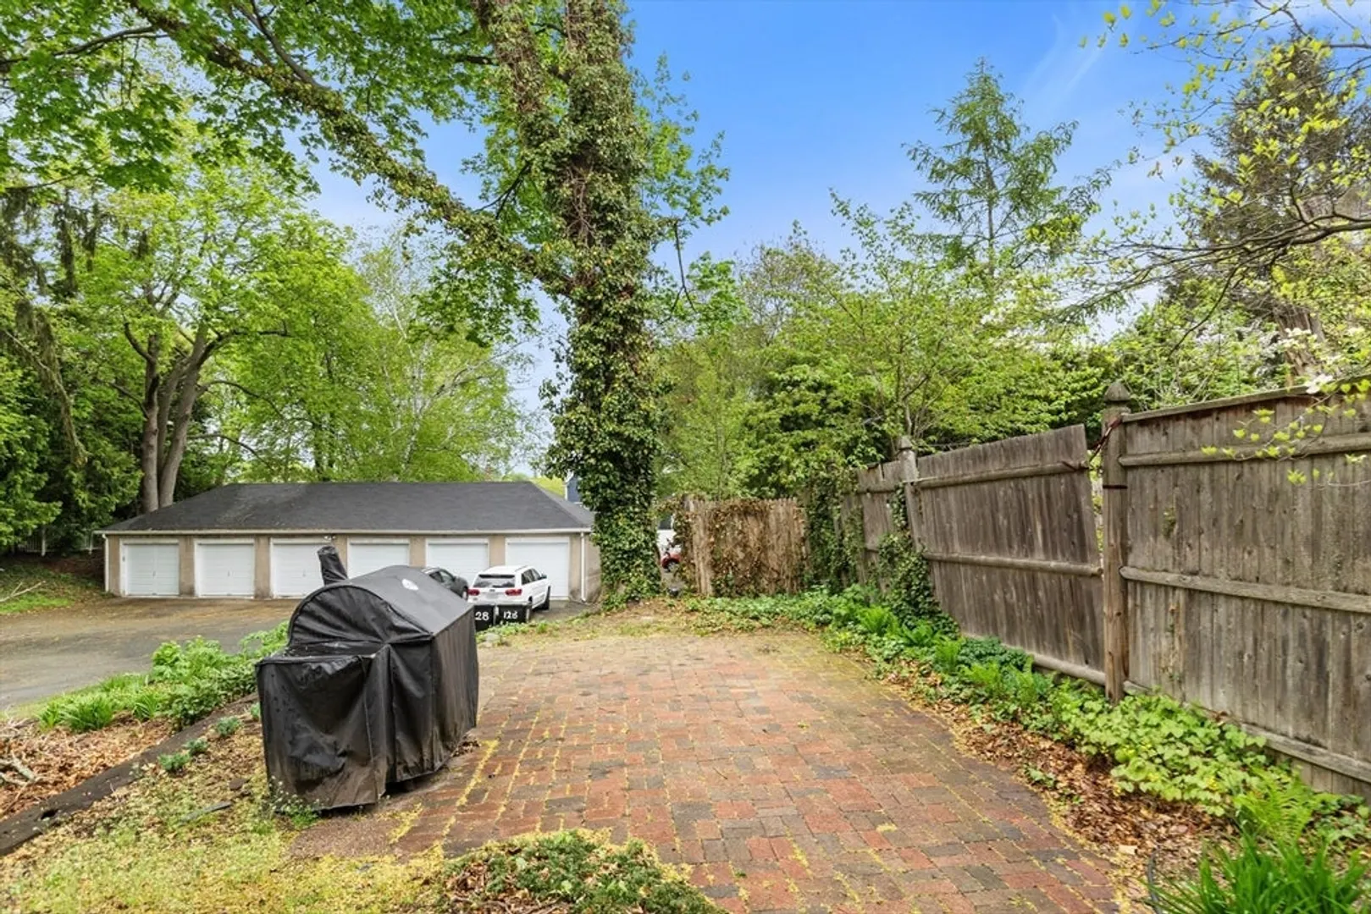
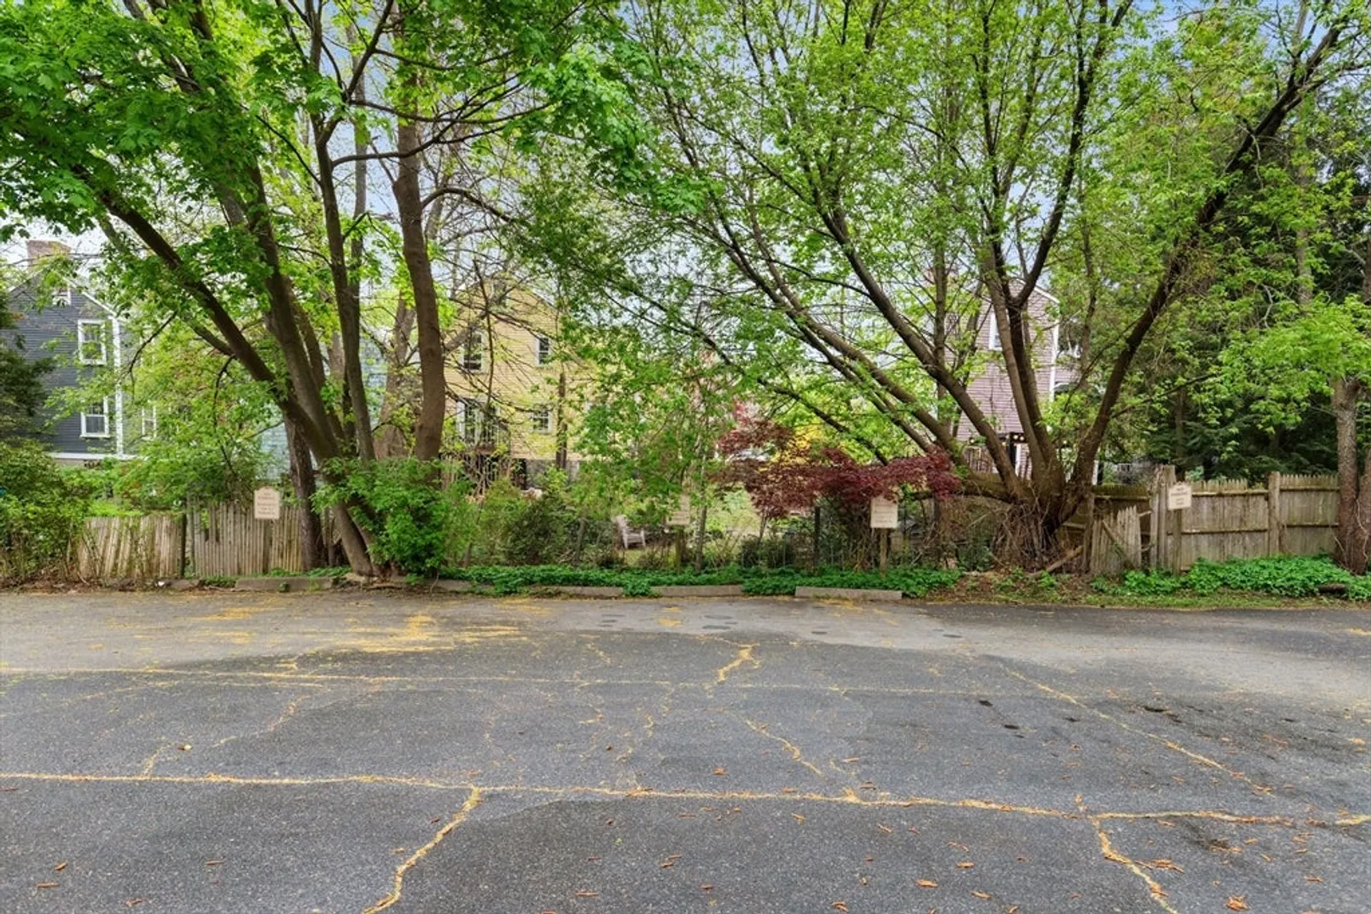
$975,000
4
Beds
3
Baths
2,926
Living Area
-
Property Description
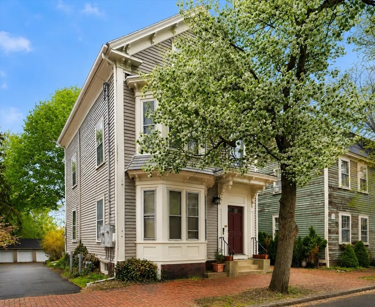
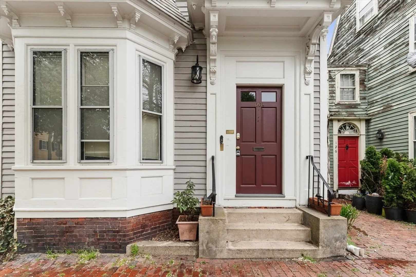
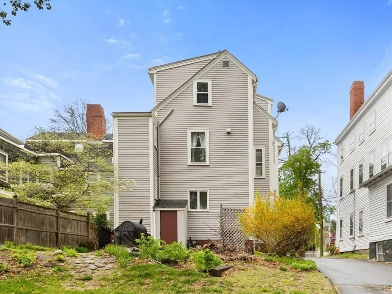
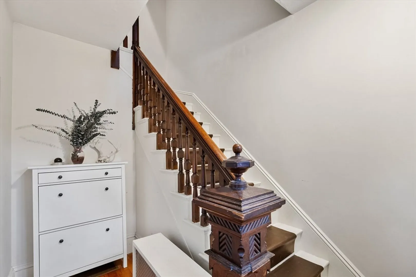
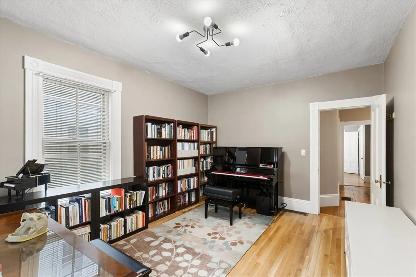
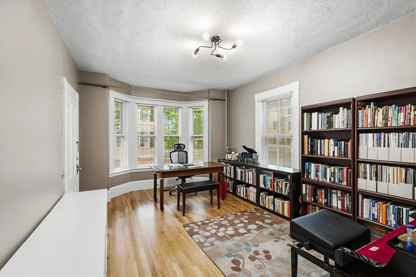
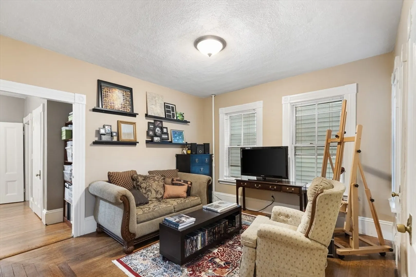
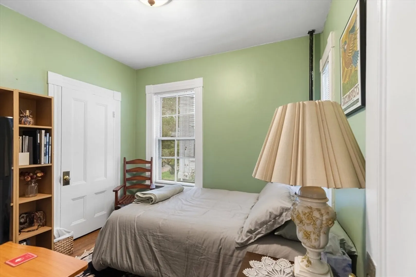
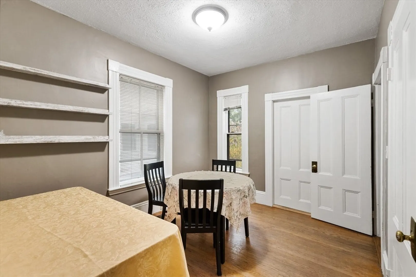
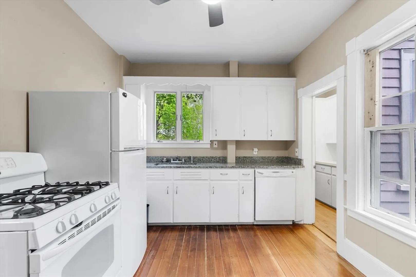
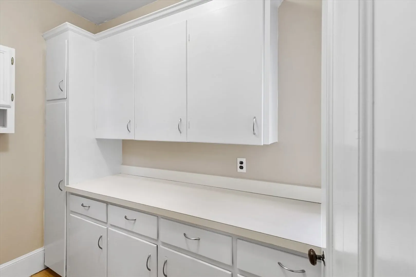
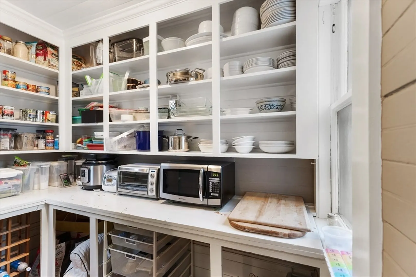
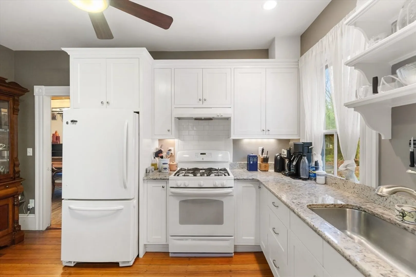
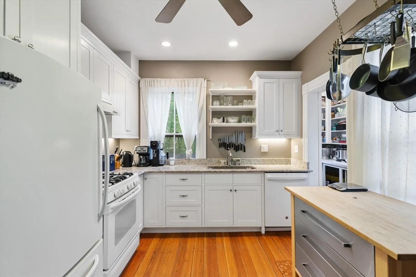
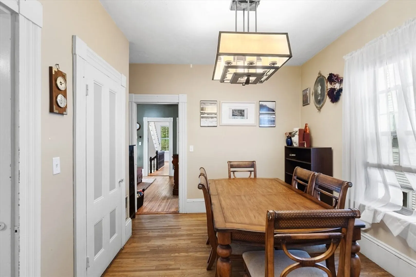
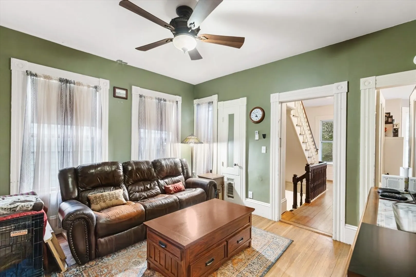
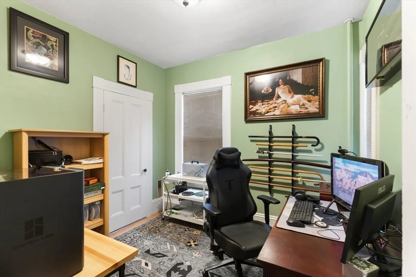
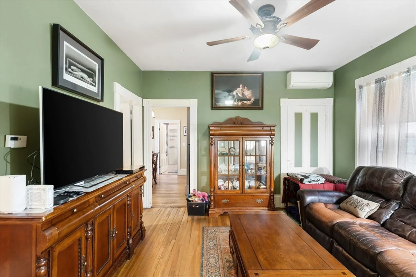
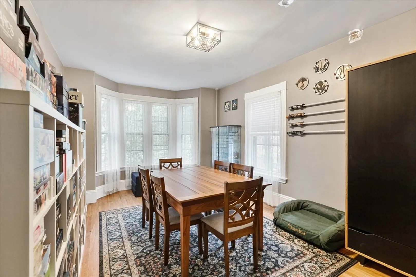
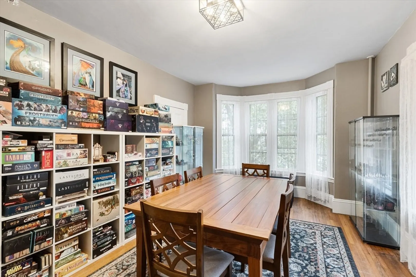
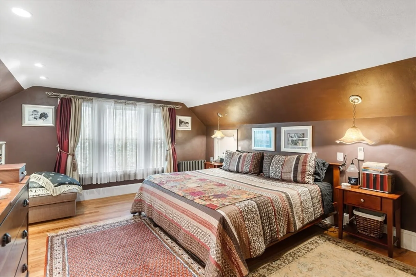
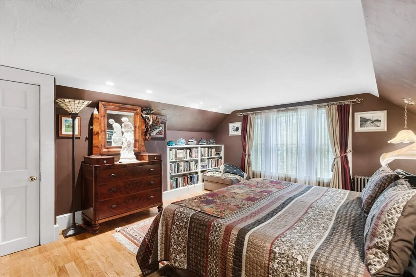
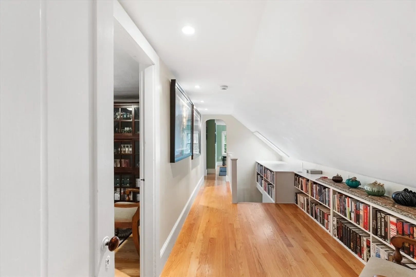
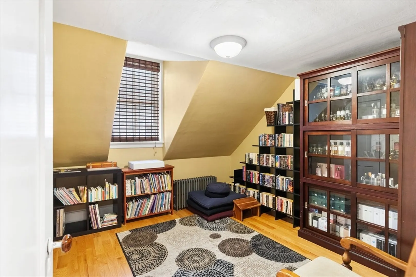
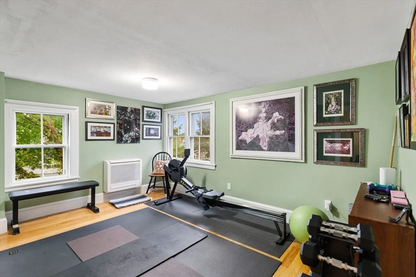
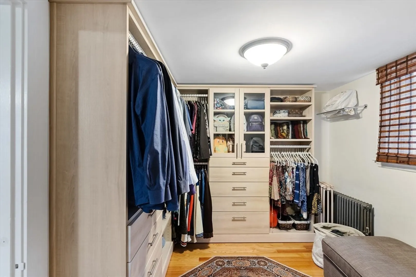
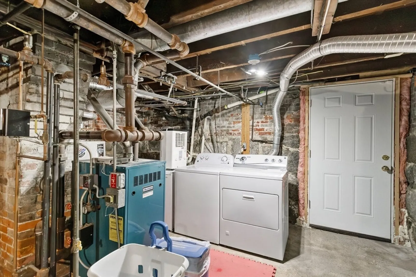
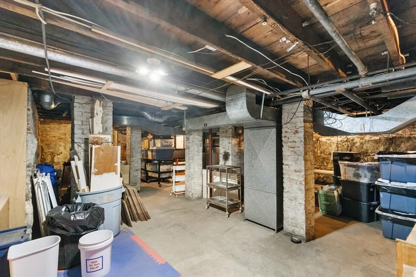
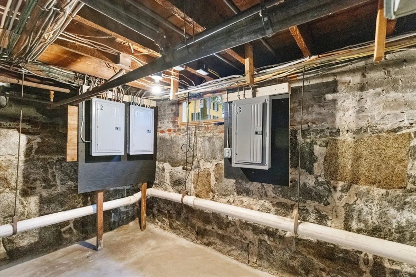
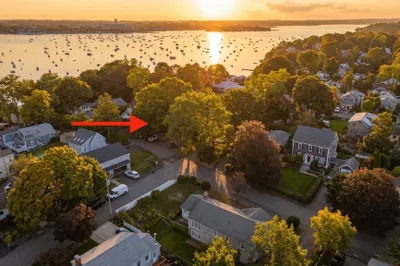
Beautifully maintained 1880 Salem multi-family brimming with character, space, and flexibility. Both units feature hardwood floors throughout, oversized windows flooding the space with natural light, spacious layouts, and inviting living areas ideal for everyday living and entertaining. Generous pantry storage, walk-in closets, stone and granite countertops, and updated electrical panels add comfort and peace of mind. Unit 2 spans two levels with cathedral ceilings, wall AC, and a dedicated family room. A full unfinished basement provides laundry and abundant storage. Enjoy a private patio and porch perfect for relaxing, gardening, or entertaining, plus 6 deeded off-street parking spaces — all minutes from downtown Salem, dining, shopping, and commuter rail. Formerly a legal grandfathered 3-family with potential future conversion/ADU possibilities subject to buyer due diligence and city approvals. See firm remarks and attached documents for additional information.
-
Highlights
- Area: McIntire Historic District
- Heating: Forced Air, Natural Gas, Steam, Wall Unit
- Parking Spots: 6
- Property Type: Multi Family
- Total Rooms: 13
- Status: Closed
- Cooling: Wall Unit(s)
- Levels: 3
- Property Class: Residential Income
- Stories: 3
- Year Built: 1880
-
Additional Details
- Appliances: Range, Dishwasher, Disposal, Refrigerator, Washer, Dryer, Freezer, Microwave
- Construction: Frame, Conventional (2x4-2x6)
- Exterior Features: Rain Gutters
- Foundation: Stone, Brick/Mortar
- Road Frontage Type: Public
- SqFt Source: Public Record
- Year Built Details: Actual
- Zoning: B1
- Basement: Full, Interior Entry, Bulkhead, Concrete
- Exclusions: The Two Hanging Lamps Located Next To The Bed In The Primary Bedroom On The 3rd Floor
- Flooring: Wood, Hardwood, Stone/Ceramic Tile
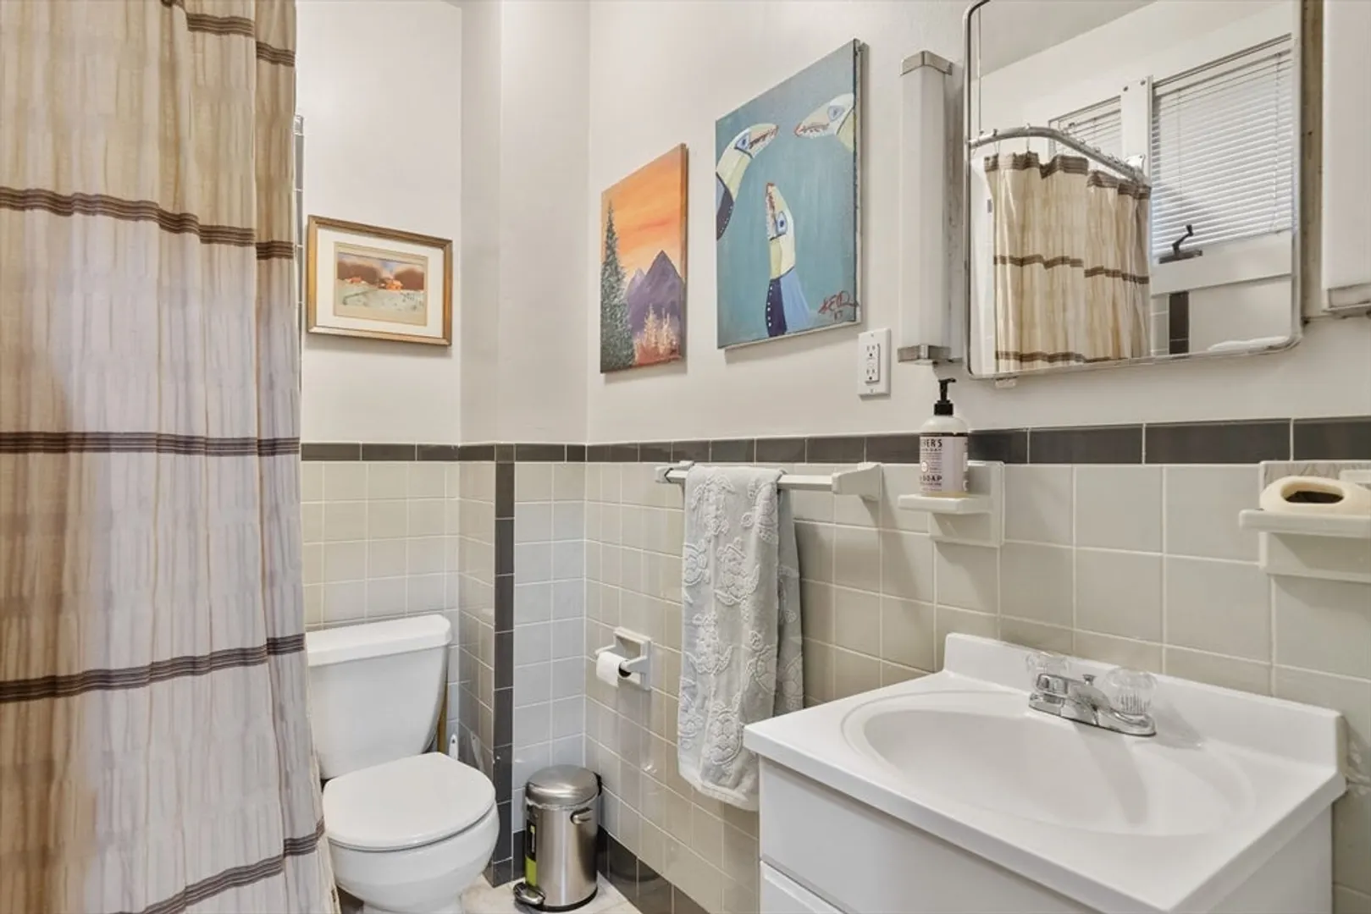
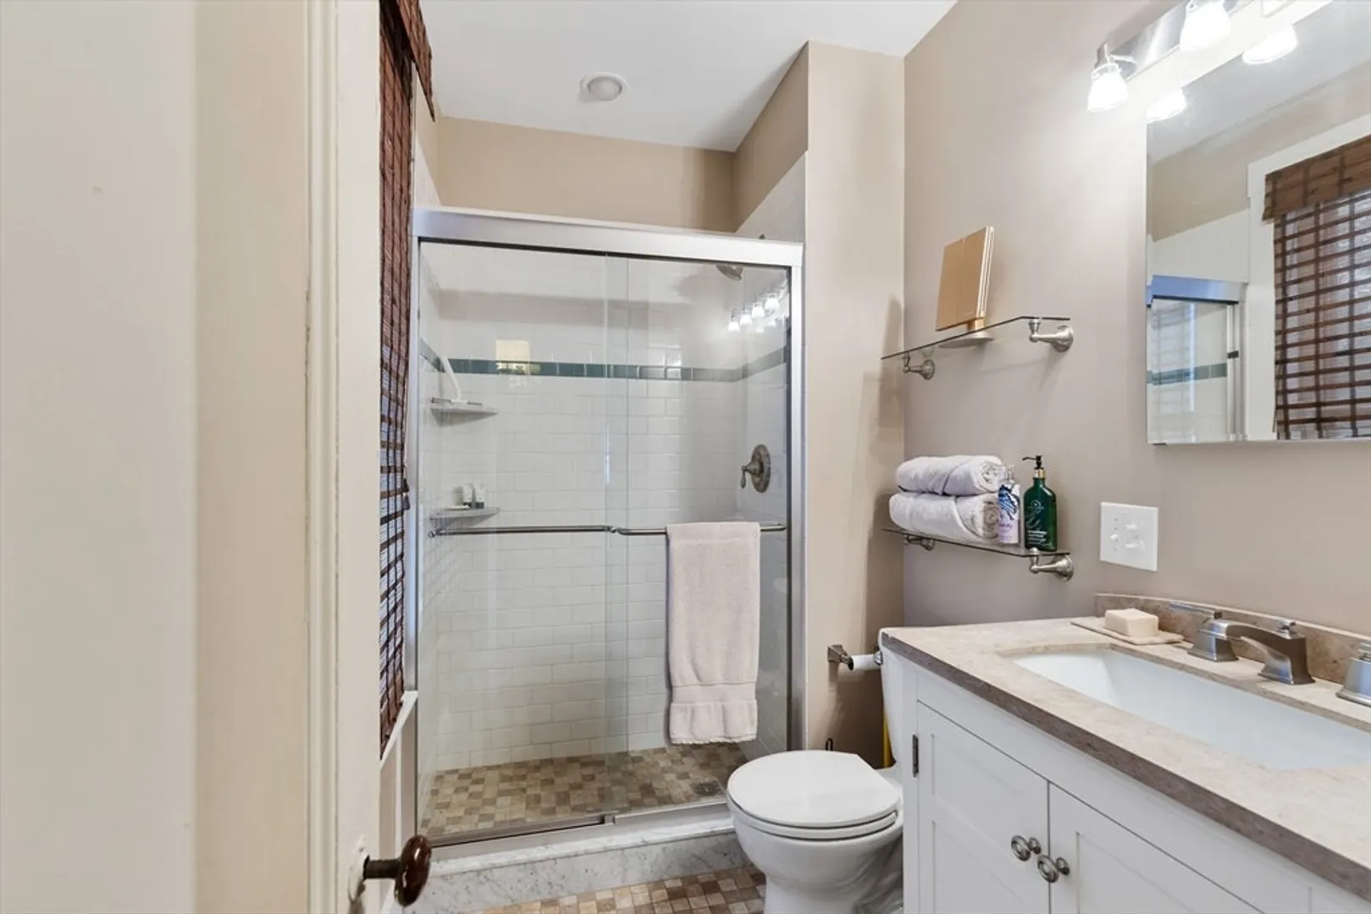
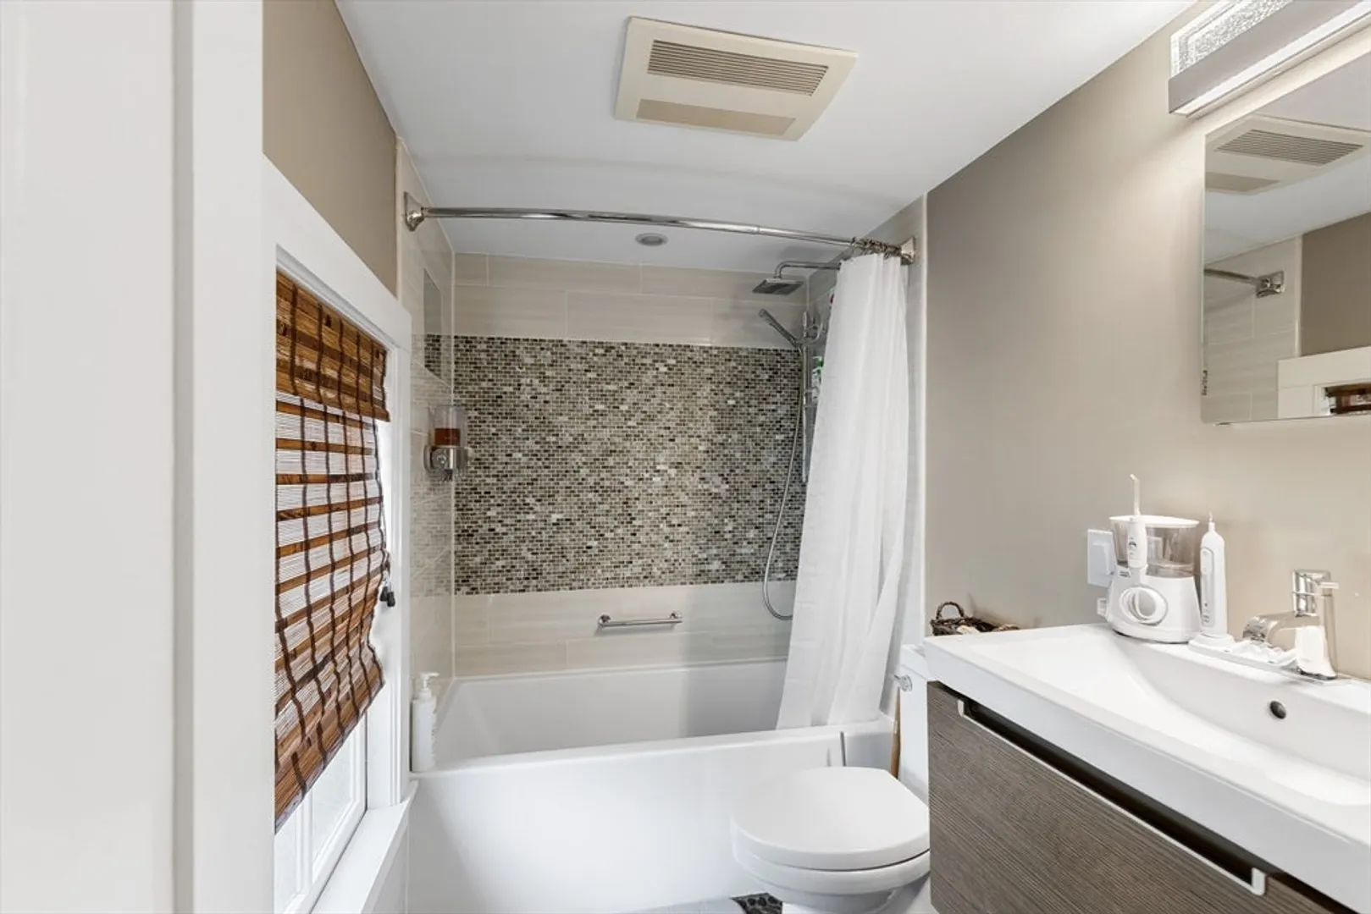
- Interior Features: Ceiling Fan(s), Pantry, Storage, Stone/Granite/Solid Counters, Walk-In Closet(s), Bathroom With Tub & Shower, Cathedral/Vaulted Ceilings, Bathroom with Shower Stall, Living Room, Dining Room, Kitchen, Family Room
- Roof: Shingle
- Total Number of Units: 2
- Year Built Source: Public Records
-
Amenities
- Community Features: Public Transportation, Shopping, Medical Facility, Highway Access, House of Worship, Public School, University, Sidewalks
- Parking Features: Paved Drive, Off Street, Deeded
-
Utilities
- Electric: Circuit Breakers, 100 Amp Service, Common
- Water Source: Public
- Sewer: Public Sewer
-
Fees / Taxes
- Assessed Value: $931,600
- Taxes: $10,564
- Tax Year: 2025
Similar Listings
Sold
14 Photos
Sold
5 Photos
Sold
2 Photos
Sold
39 Photos
Content © 2026 MLS Property Information Network, Inc. The information in this listing was gathered from third party resources including the seller and public records.
Listing information provided courtesy of Keller Williams Realty.
MLS Property Information Network, Inc. and its subscribers disclaim any and all representations or warranties as to the accuracy of this information.
