
Sold!
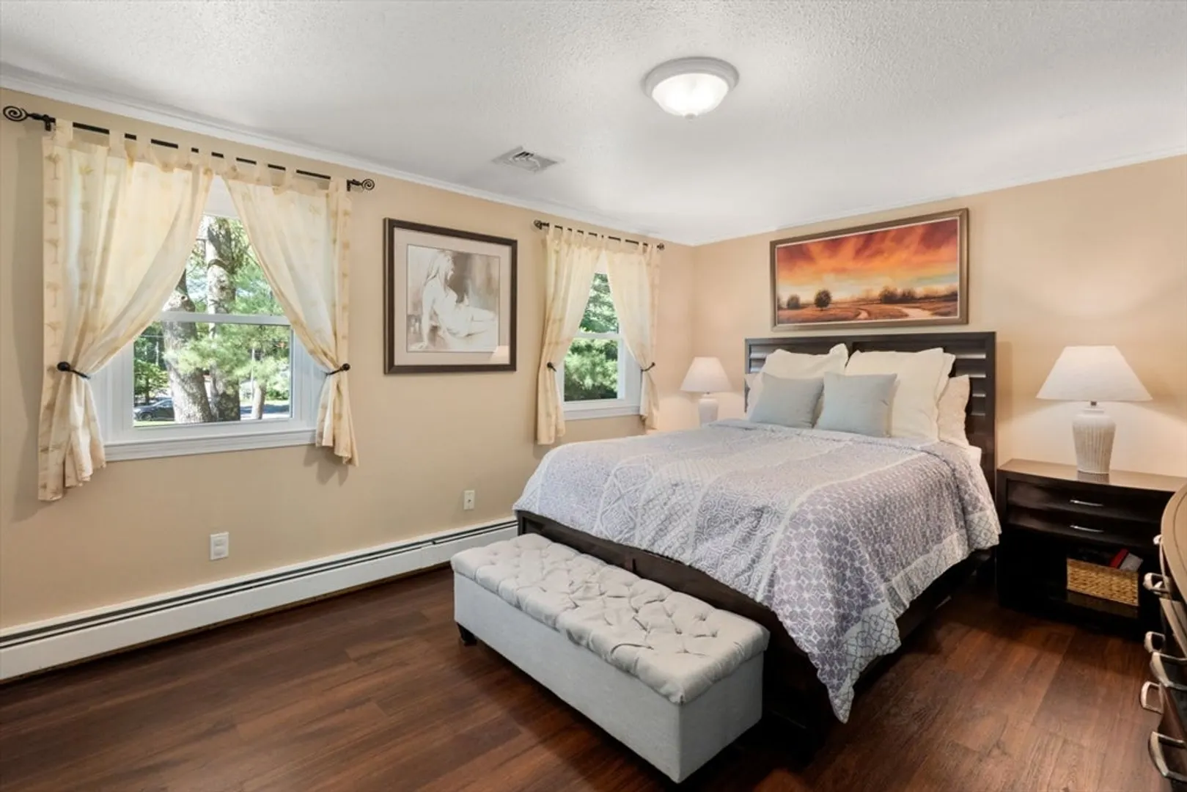
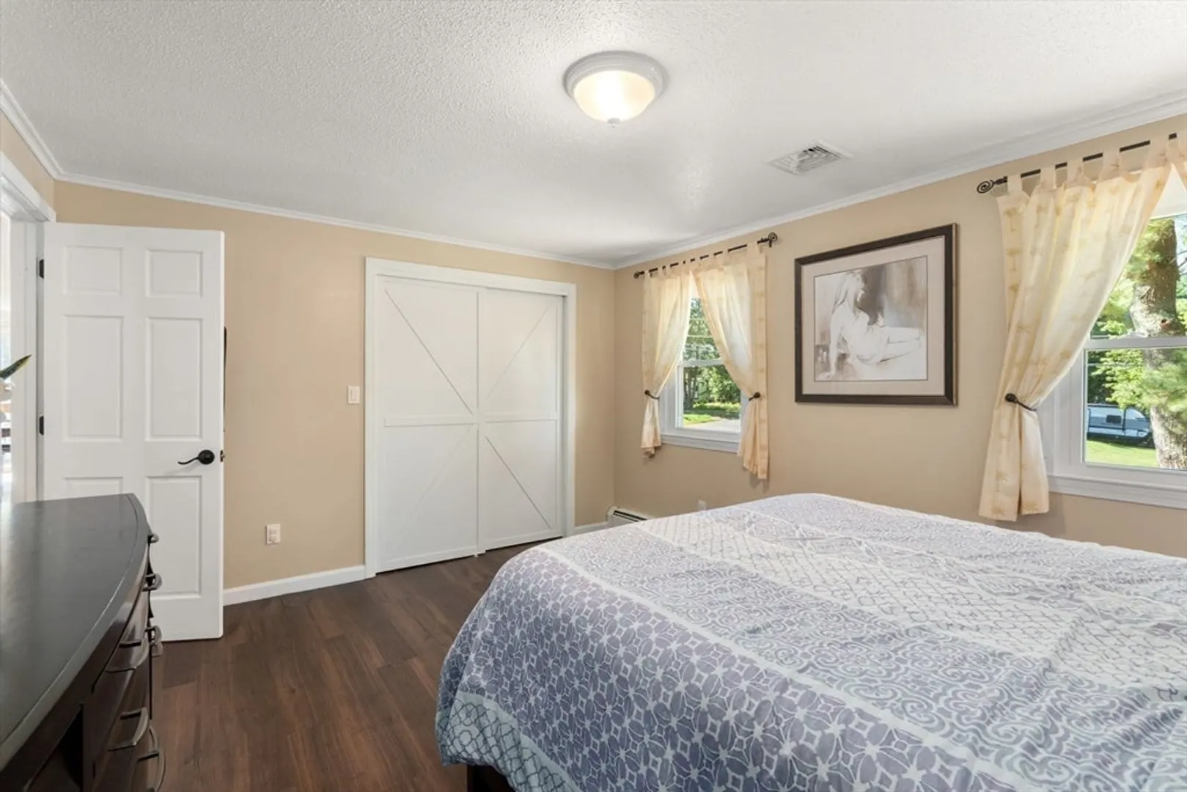
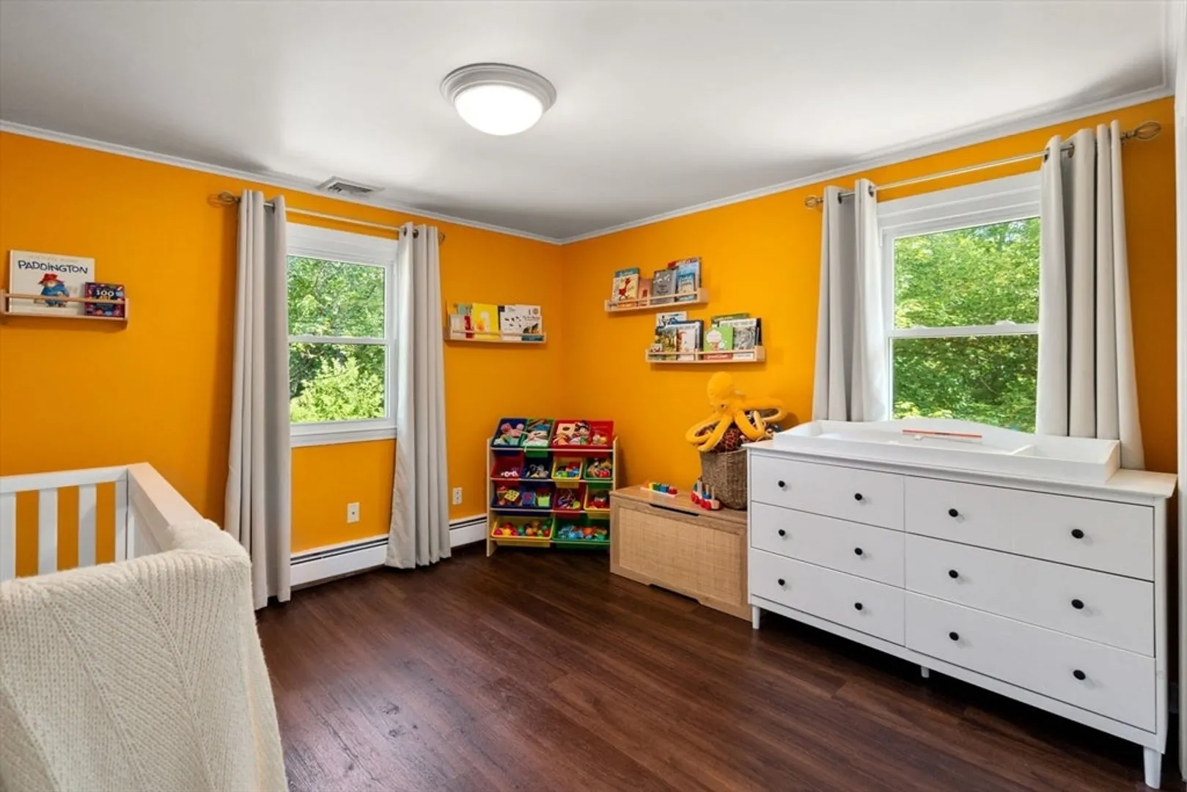
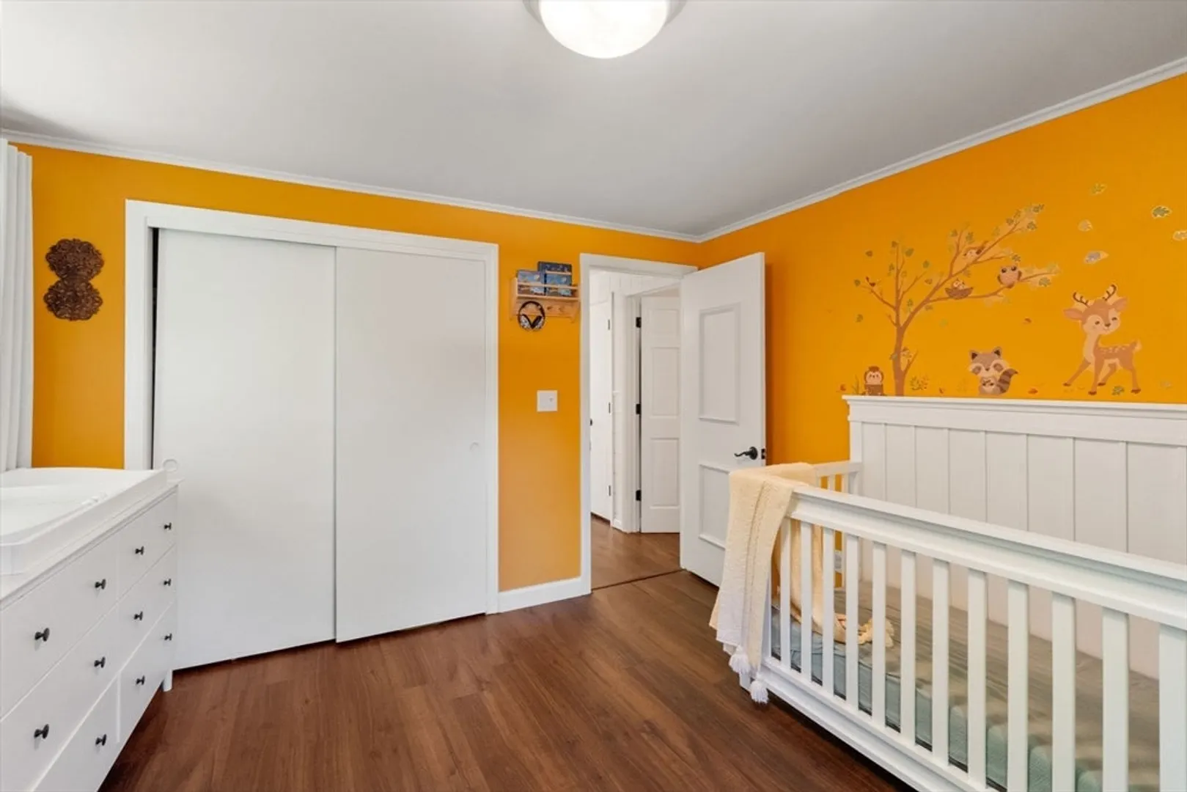
$560,000
3
Beds
2
Baths
1,440
Living Area
-
Property Description
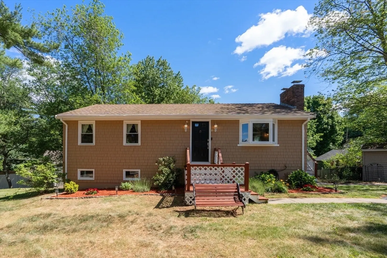
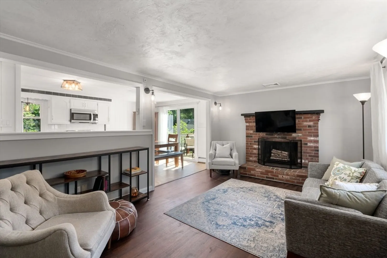
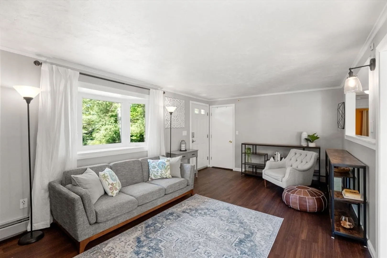
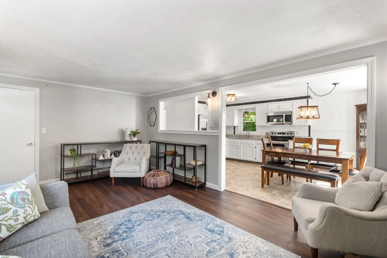
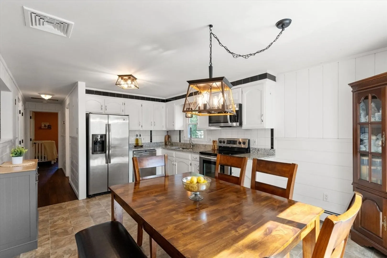
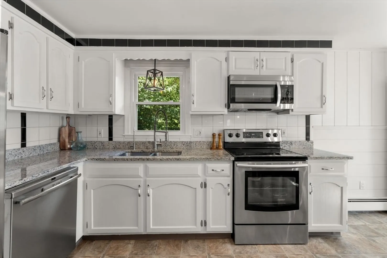
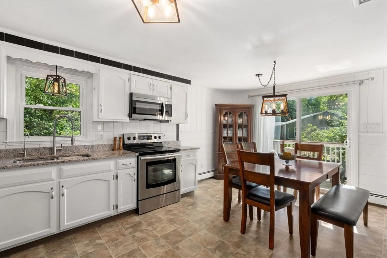
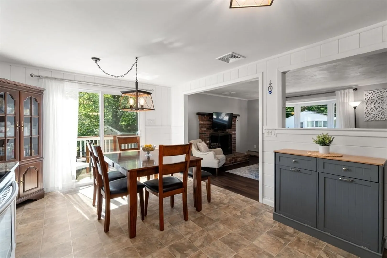
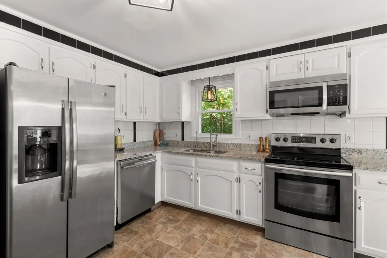
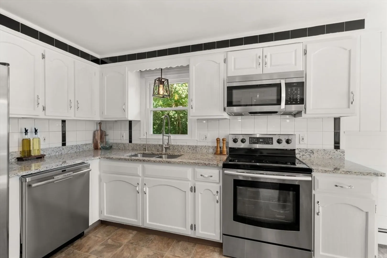
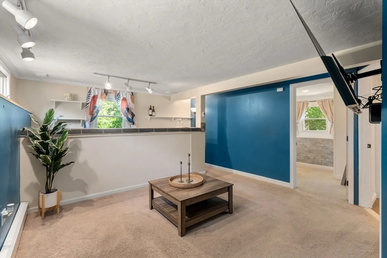
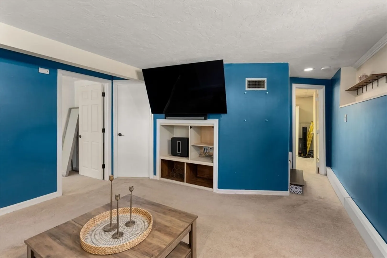
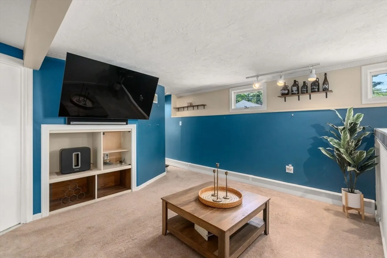
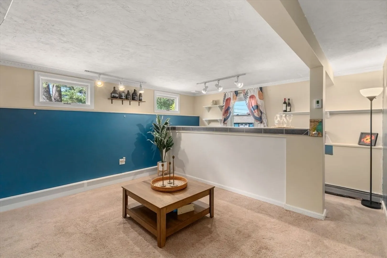
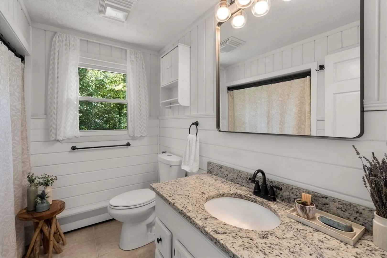
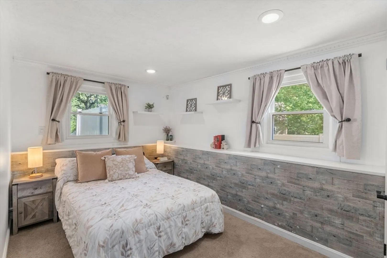
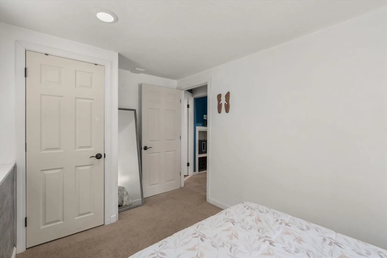
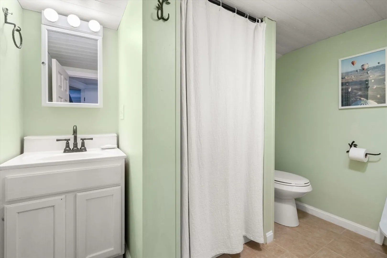
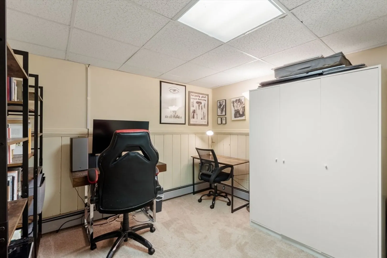
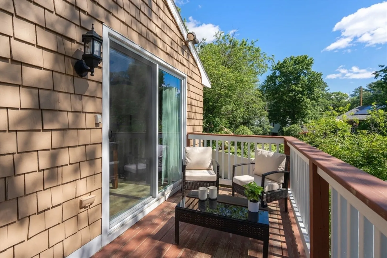
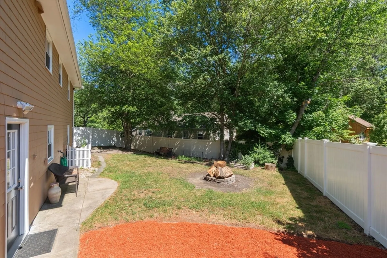
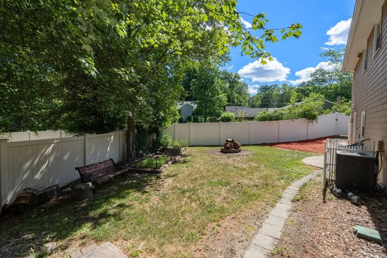
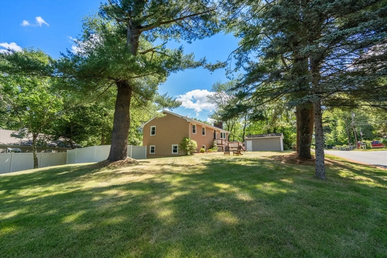
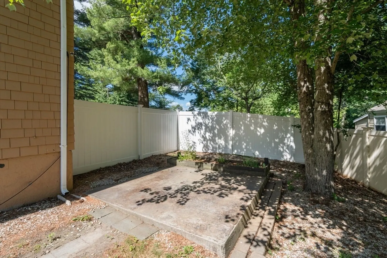
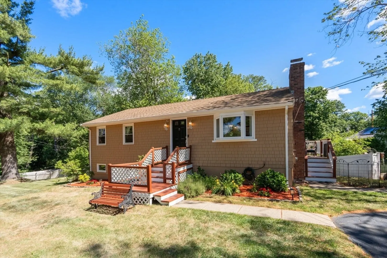
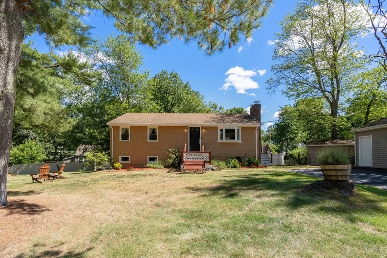
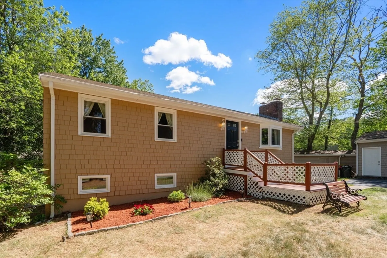
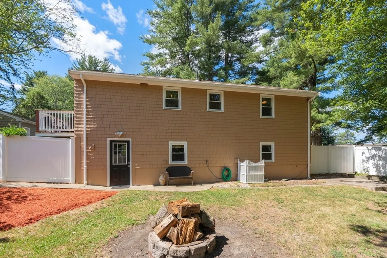
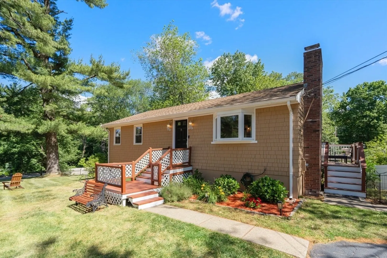
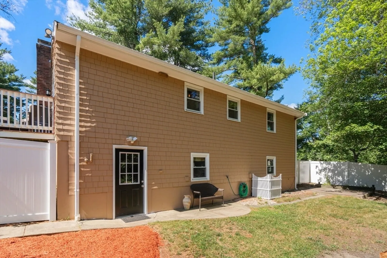
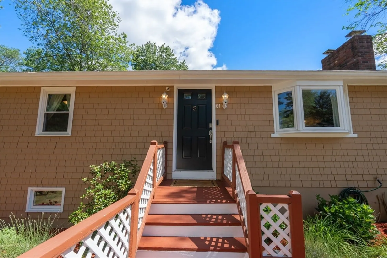
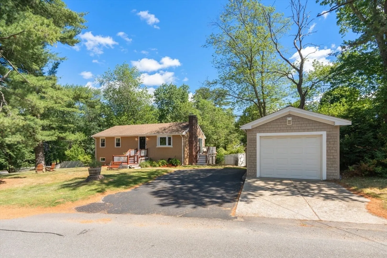
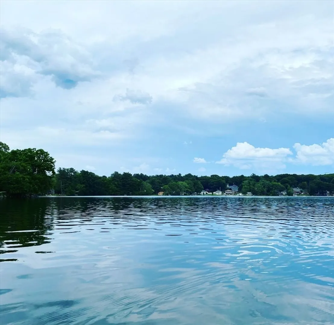
OPEN HOUSE CANCELLED, SELLER HAS ACCEPTED AN OFFER. The open-concept main level is anchored by a warm fireplace, creating an effortless flow between the kitchen and living room, perfect for entertaining or unwinding at the end of the day. Two generous bedrooms and a full bath on the main level offer the feel and comfort of single-level living, while the thoughtfully finished lower level boasts a flexible bonus space, a third bedroom, full bath, and dedicated office. The lower level walks out to a fully fenced backyard, a private outdoor retreat perfectly suited for hosting summer gatherings, or simply letting the dog run free. Nearby Lake Hiawatha provides access to one of the area's most cherished recreational amenities with swimming, boating, fishing, and skating across all four seasons. With easy access to I-495 and I-95, this home delivers the perfect balance of neighborhood charm and commuter convenience.
-
Highlights
- Cooling: Central Air
- Parking Spots: 3
- Property Type: Single Family Residence
- Total Rooms: 5
- Status: Closed
- Heating: Baseboard
- Property Class: Residential
- Style: Ranch
- Year Built: 1978
-
Additional Details
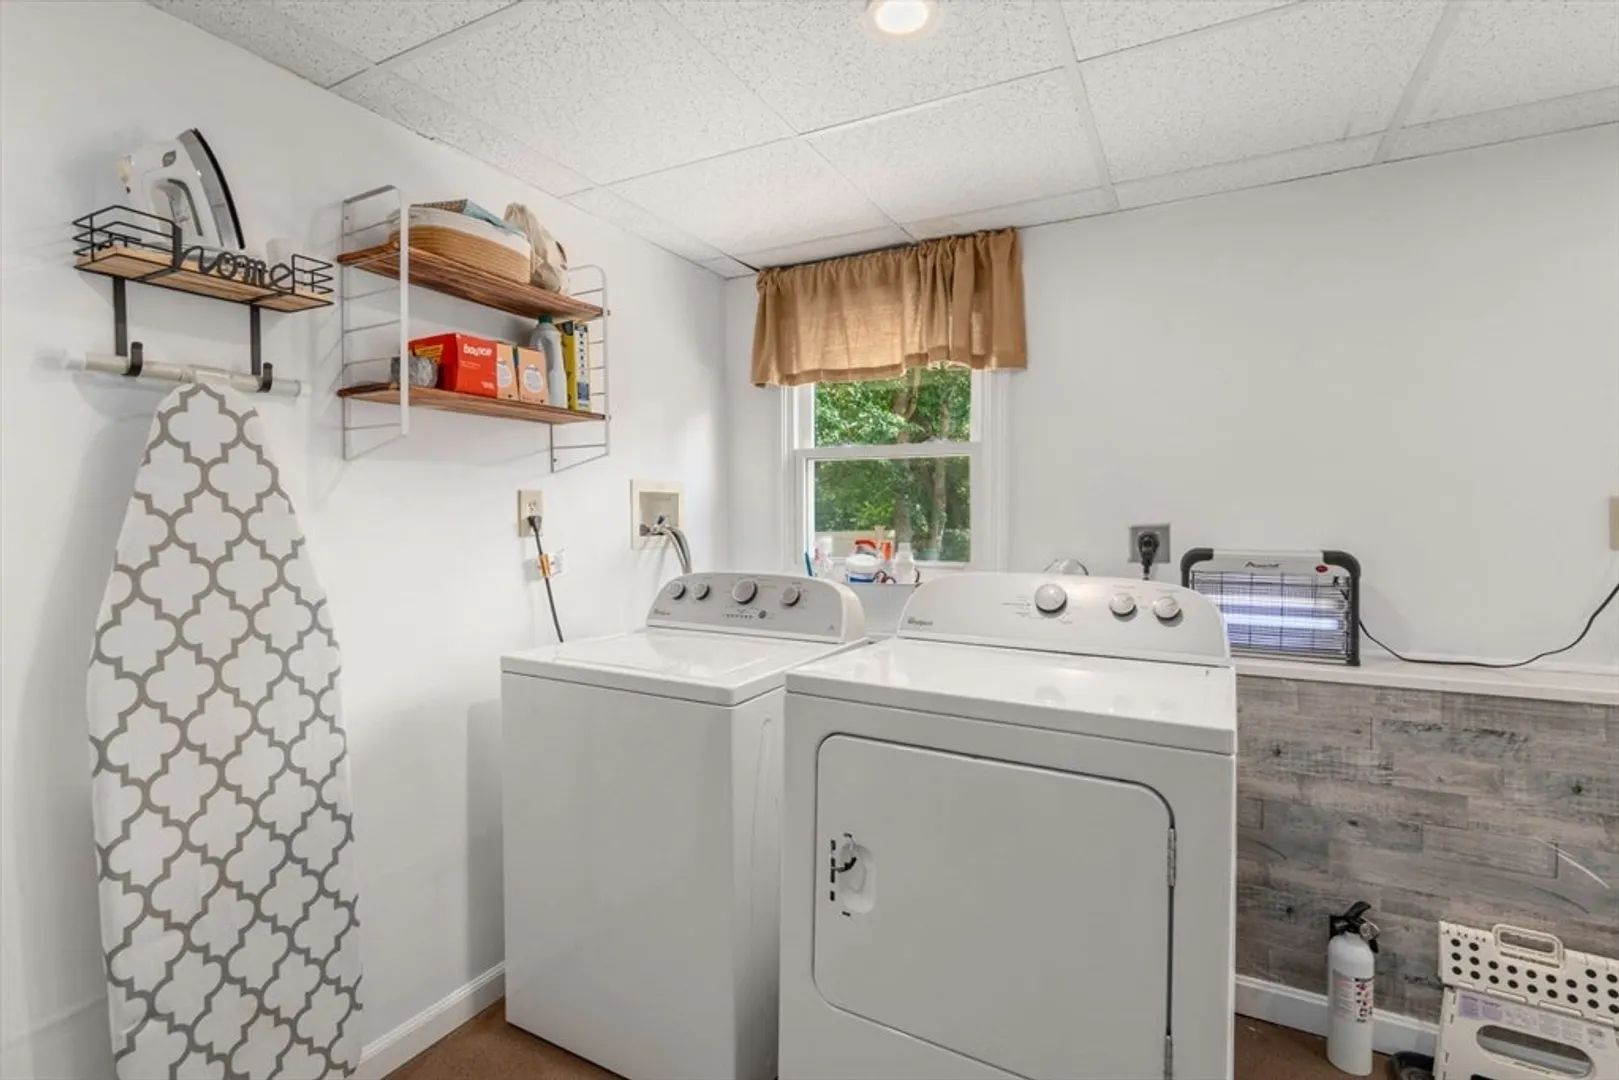
- Appliances: Water Heater, Range, Dishwasher, Disposal, Microwave, Refrigerator, Washer, Dryer
- Fireplaces: 1
- Lot Features: Corner Lot
- Roof: Shingle
- Year Built Details: Actual
- Zoning: R
- Exterior Features: Deck, Storage, Fenced Yard, Garden
- Foundation: Concrete Perimeter
- Road Frontage Type: Public
- SqFt Source: Public Record
- Year Built Source: Public Records
-
Amenities
- Community Features: Park, Conservation Area
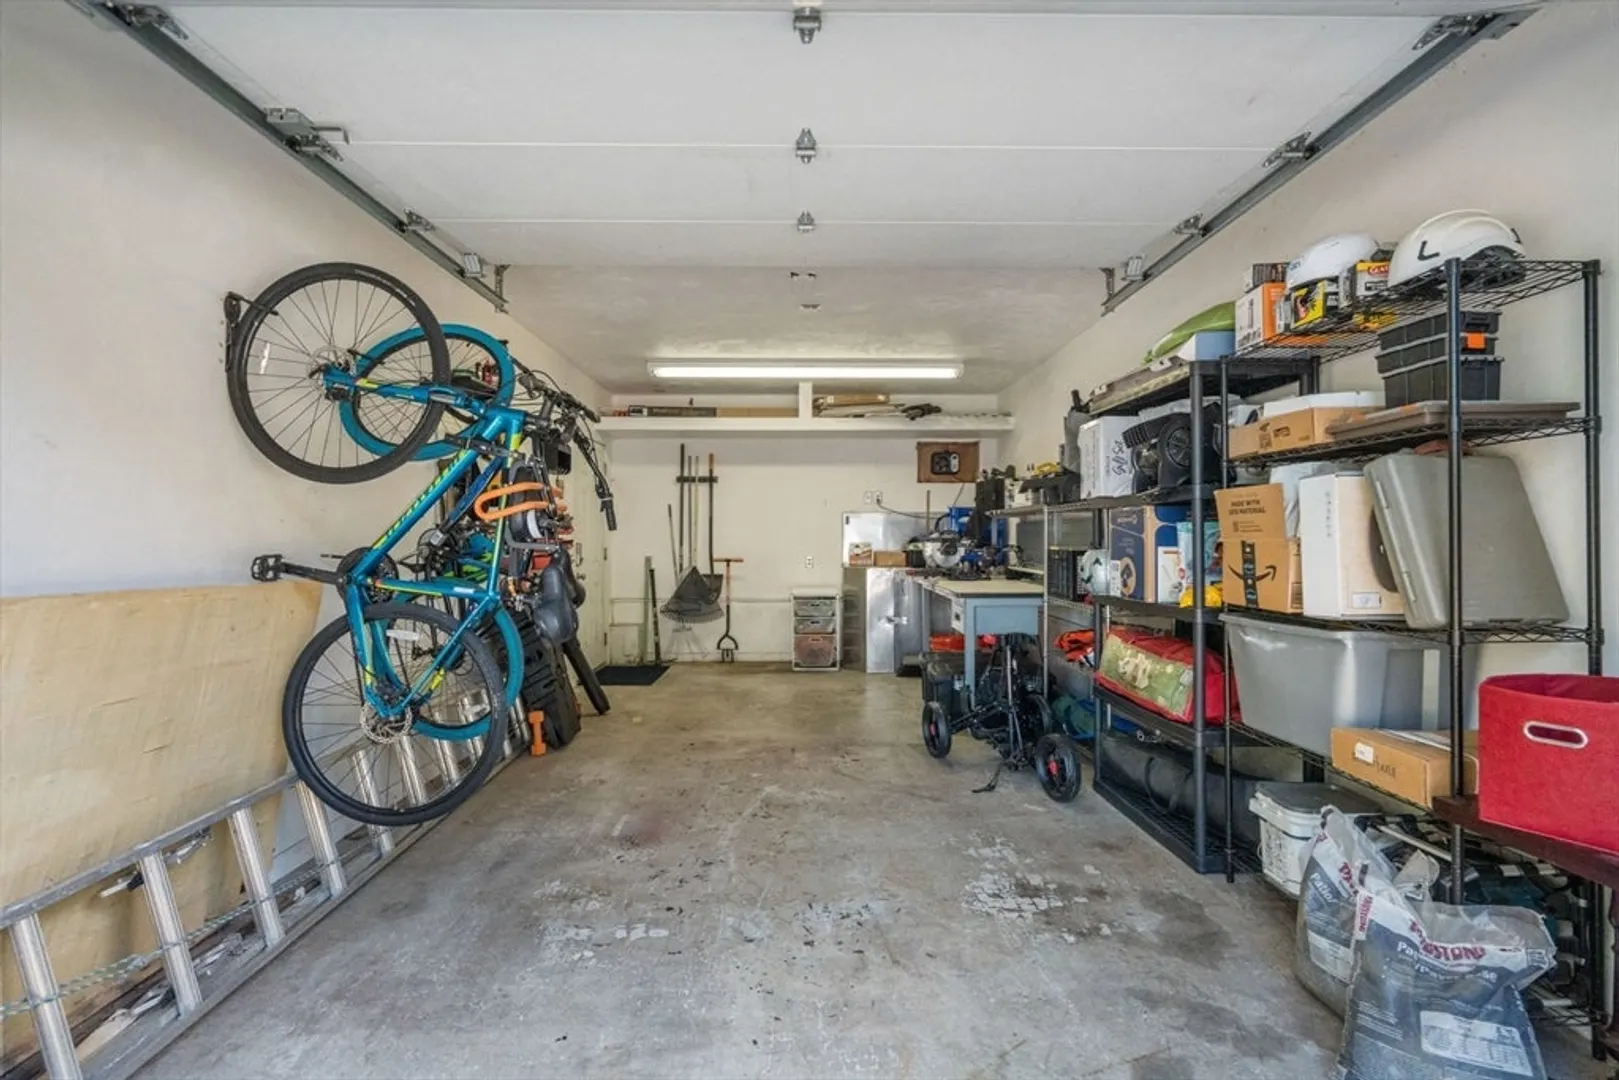
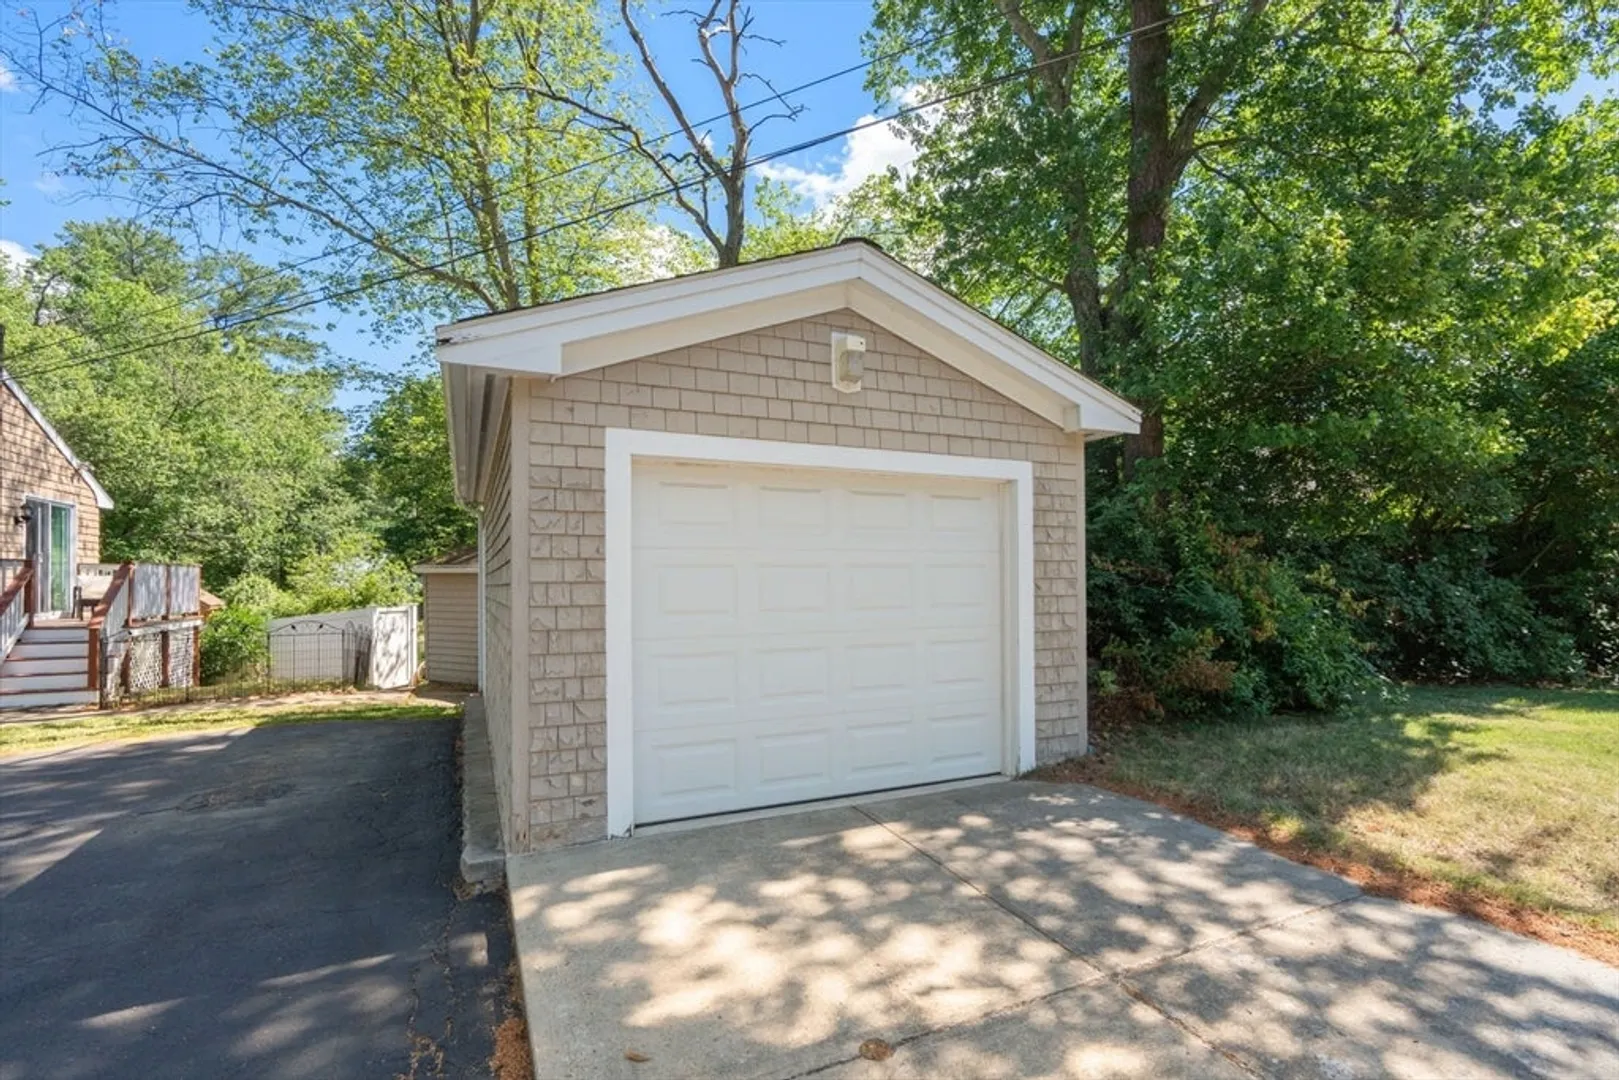
- Parking Features: Detached, Off Street
- Covered Parking Spaces: 1
- Waterfront Features: Lake/Pond, 1/2 to 1 Mile To Beach, Beach Ownership(Association)
-
Utilities
- Electric: 200+ Amp Service
- Water Source: Public
- Sewer: Private Sewer
-
Fees / Taxes
- Assessed Value: $414,700
- Taxes: $5,209
- Tax Year: 2025
Similar Listings
Sold
39 Photos
Sold
30 Photos
Sold
29 Photos
Sold
26 Photos
Content © 2026 MLS Property Information Network, Inc. The information in this listing was gathered from third party resources including the seller and public records.
Listing information provided courtesy of Berkshire Hathaway Home Services Commonwealth Real Estate.
MLS Property Information Network, Inc. and its subscribers disclaim any and all representations or warranties as to the accuracy of this information.
