
Sold!
$620,000
4
Beds
2
Baths
1,703
Living Area
-
Property Description
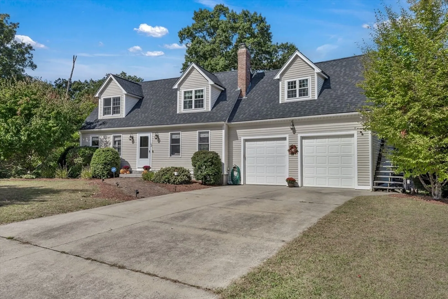
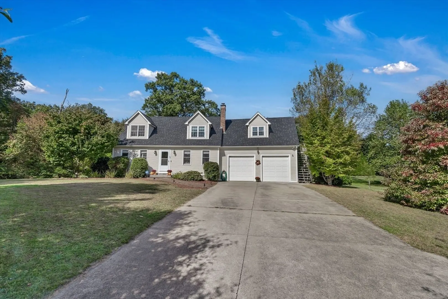
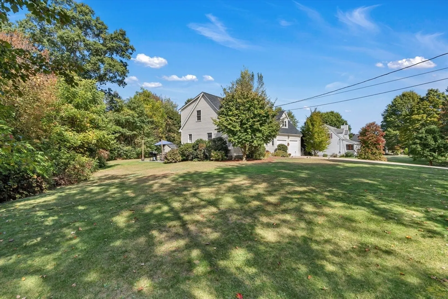
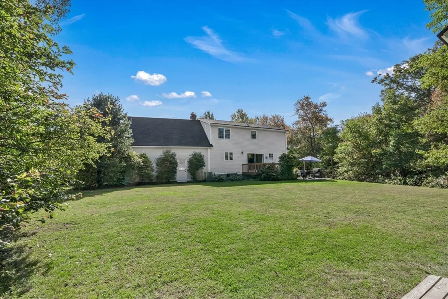
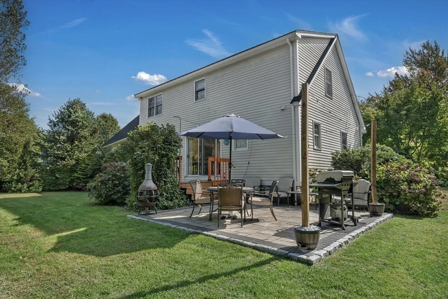
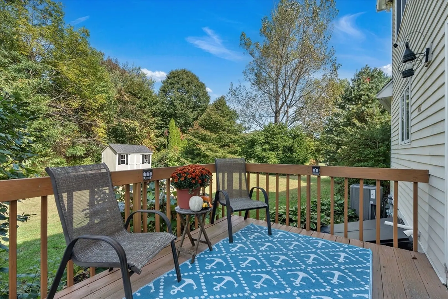
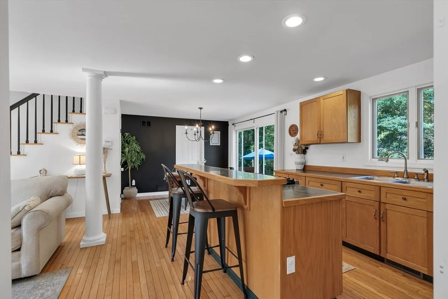
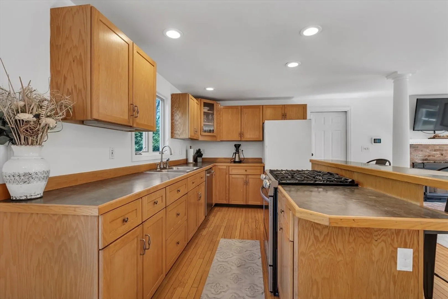
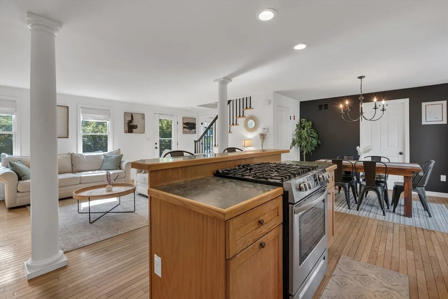
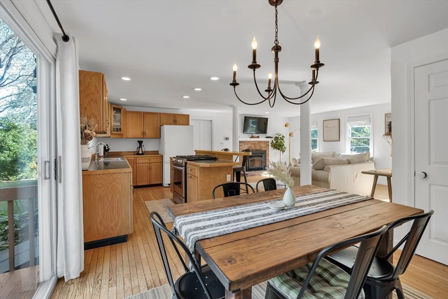
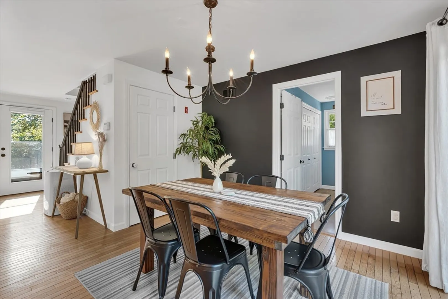
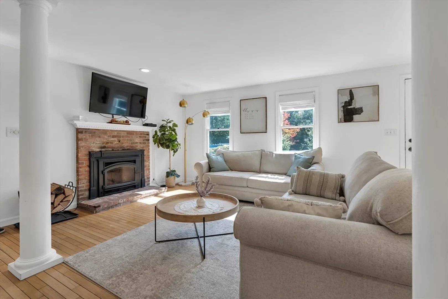
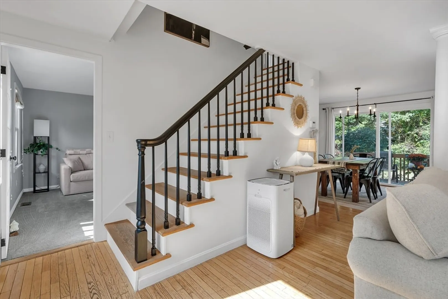
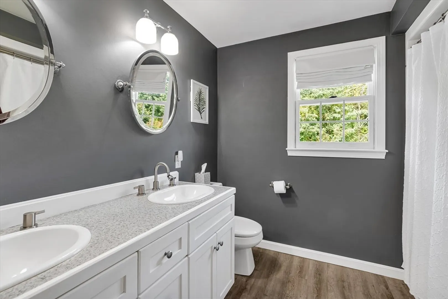
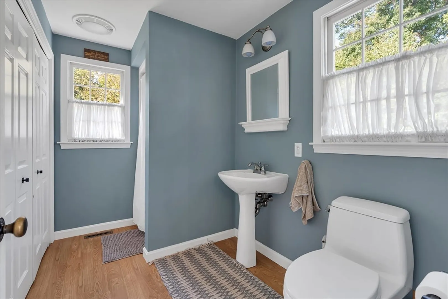
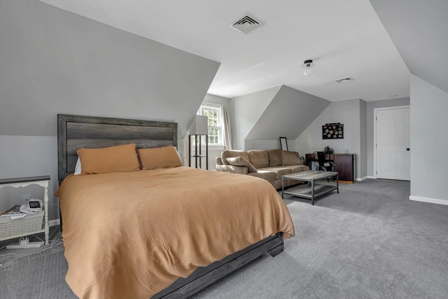
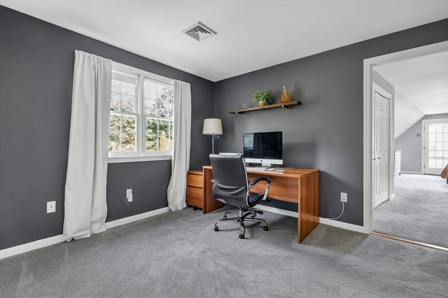
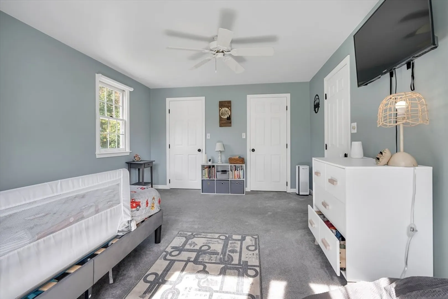
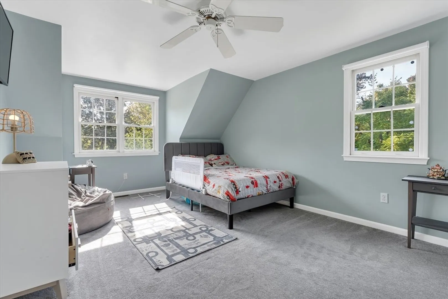
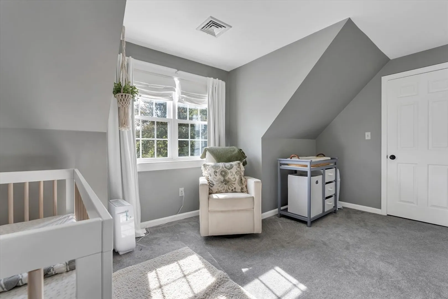
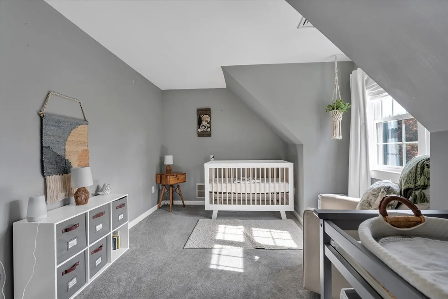
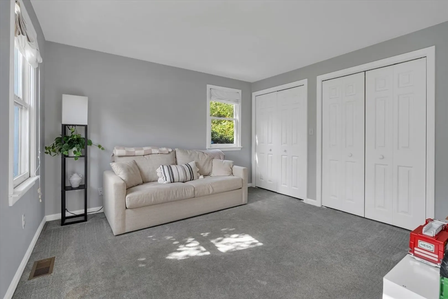
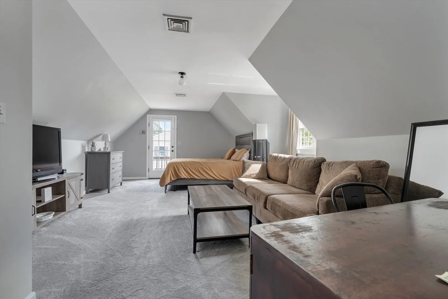
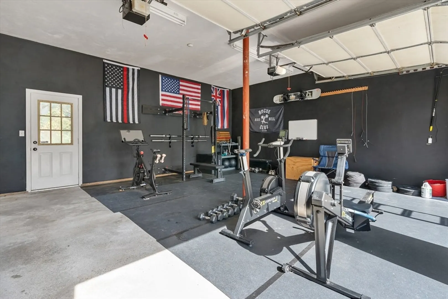
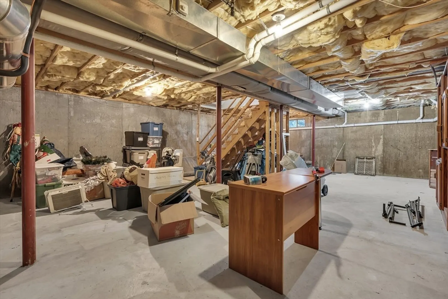
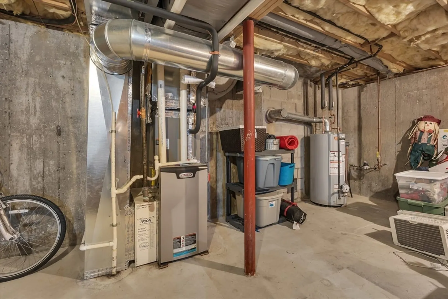
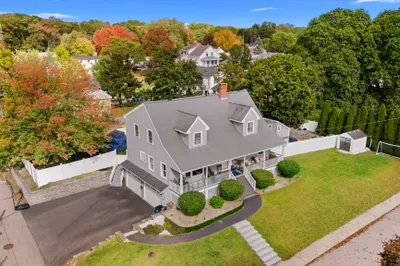
Introducing the home you've been dreaming of! This charming 4-bedroom cape boasts an inviting open floor plan perfect for your lifestyle. Step inside and be greeted by stunning hardwood floors, elegant recessed lighting, a modern kitchen island, a cozy fireplace, a heated 2-car garage, and convenient first-floor laundry. Need a home office? The first-floor bedroom offers the perfect space, or take advantage of the second-floor bonus room for all your work-from-home needs. Upstairs, you'll find 3 more bedrooms, each featuring plush carpets. Outside, a spacious level yard, a wood deck, and a charming brick patio await. Don't miss out—this is the place you've been searching for! New roof, new water tank, furnace replaced in 2014. Welcome home!
-
Highlights
- Cooling: Central Air
- Parking Spots: 7
- Property Type: Single Family Residence
- Total Rooms: 7
- Status: Closed
- Heating: Central, Natural Gas
- Property Class: Residential
- Style: Cape
- Year Built: 1995
-
Additional Details
- Appliances: Range, Dishwasher, Refrigerator, Washer, Dryer
- Construction: Frame
- Fireplaces: 1
- Foundation: Concrete Perimeter
- Road Frontage Type: Public
- SqFt Source: Public Record
- Year Built Source: Public Records
- Basement: Full, Unfinished
- Exterior Features: Deck - Wood, Patio
- Flooring: Wood, Flooring - Wall to Wall Carpet
- Interior Features: Closet, Bonus Room
- Roof: Shingle
- Year Built Details: Actual
- Zoning: R1
-
Amenities
- Covered Parking Spaces: 2
- Parking Features: Attached, Heated Garage, Paved Drive, Off Street
-
Utilities
- Sewer: Private Sewer
- Water Source: Public
-
Fees / Taxes
- Assessed Value: $468,000
- Taxes: $6,018
- Tax Year: 2024
Similar Listings
Sold
NEW CONSTRUCTION
4 Photos
Sold
NEW CONSTRUCTION
4 Photos
Sold
42 Photos
Sold
42 Photos
Content © 2026 MLS Property Information Network, Inc. The information in this listing was gathered from third party resources including the seller and public records.
Listing information provided courtesy of LPT Realty, LLC.
MLS Property Information Network, Inc. and its subscribers disclaim any and all representations or warranties as to the accuracy of this information.
