
Sold!
$395,500
3
Beds
1/1
Bath
1,560
Living Area
-
Property Description
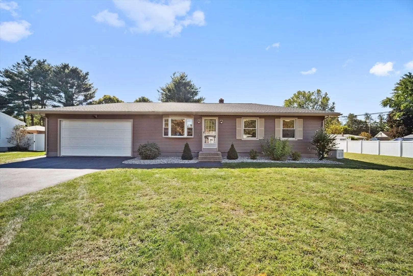
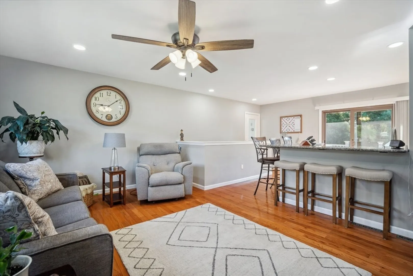
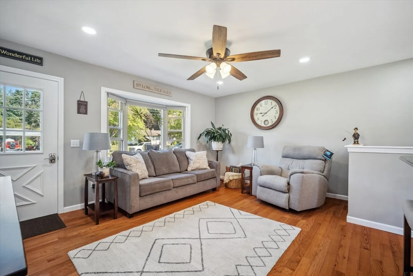
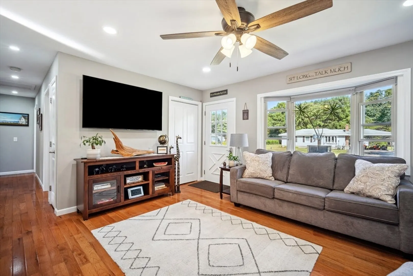
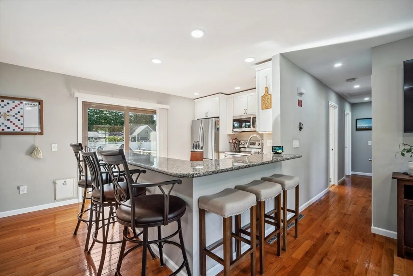
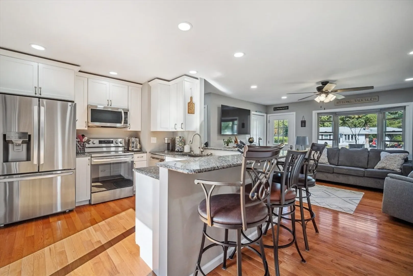
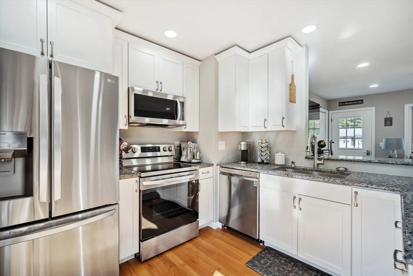
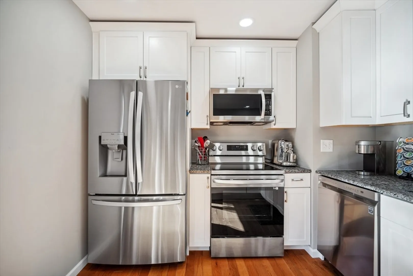
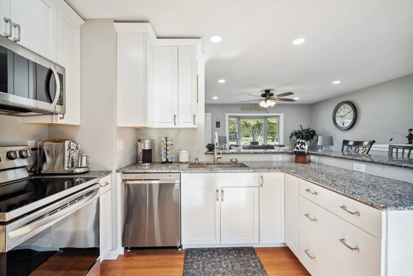
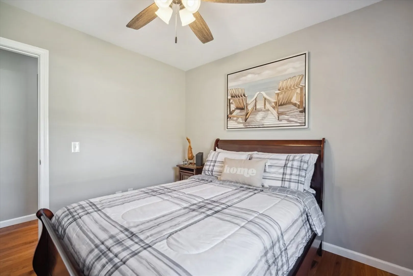
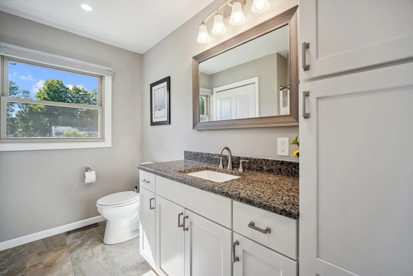
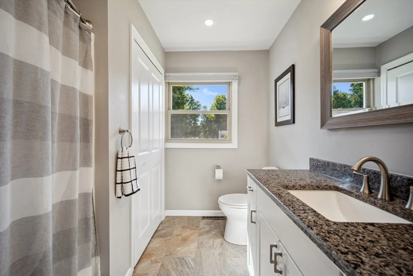
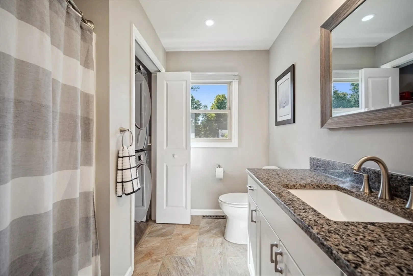
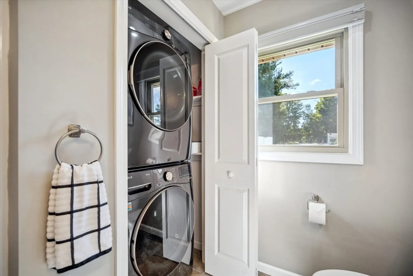
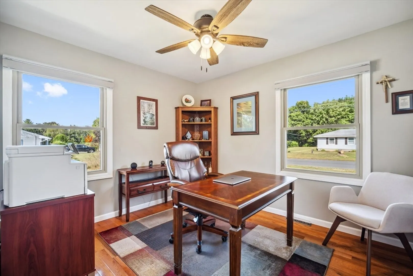
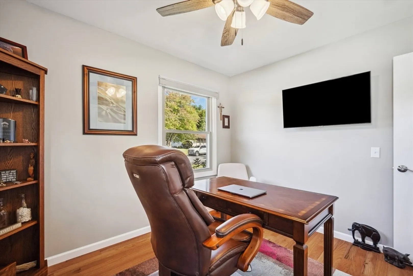
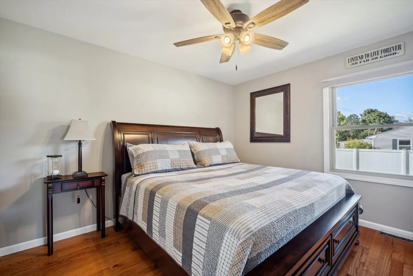
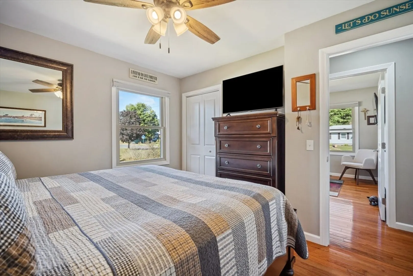
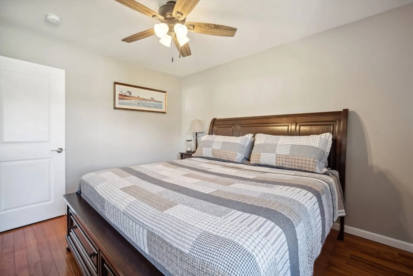
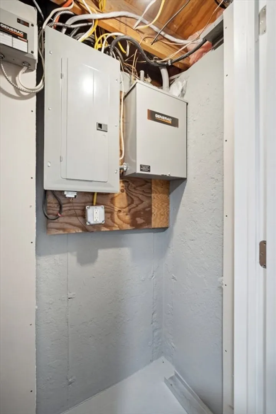
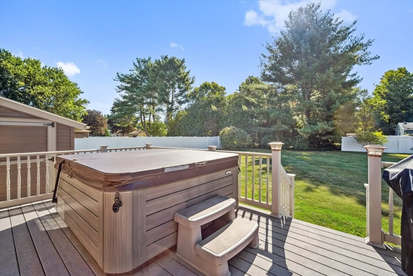
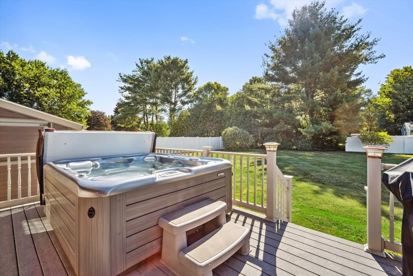
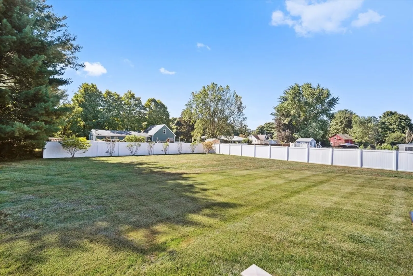
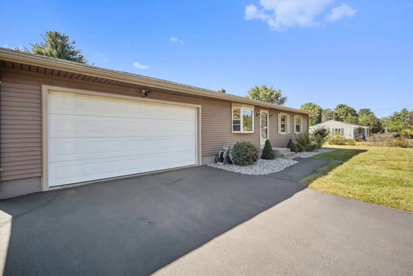
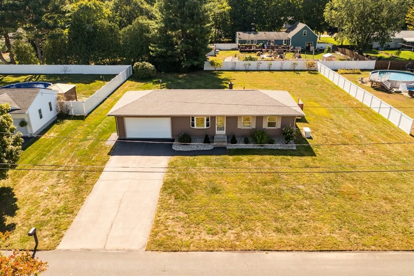
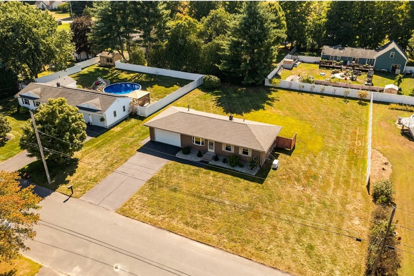
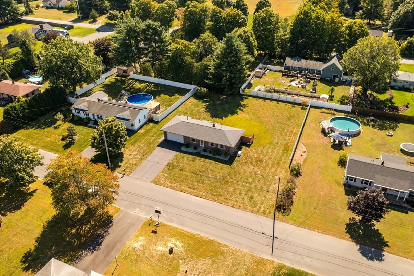
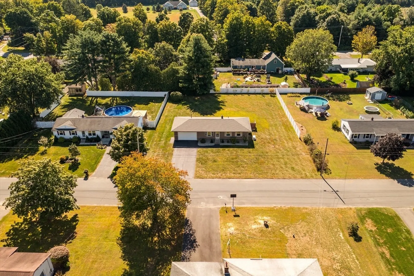
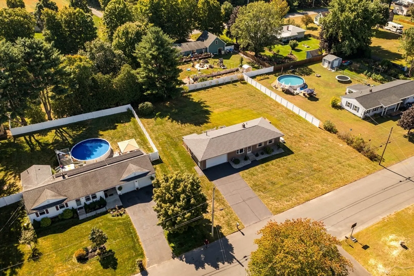
Welcome to this beautifully renovated ranch-style home, where modern elegance meets comfortable living. Featuring an open-concept layout, this home is perfect for both entertaining and everyday life. Step into the inviting open-concept living area, flooded with natural light. The stylish kitchen features stunning granite countertops and sleek stainless steel appliances, making meal prep a joy. Follow the sprawling hardwoods to the three bedrooms and full bathroom that is tastefully updated, ensuring a fresh and modern feel with laundry. Outdoor living is a true highlight here! Unwind in the luxurious hot tub, surrounded by a private yard, or enjoy the ample space for gardening and relaxation. The oversized 2-car garage offers plenty of storage and convenience. Additional features include a whole-house generator for peace of mind during any weather event. Don’t miss the opportunity to make this exceptional ranch home your own. Schedule a showing today and experience all it has to offer!
-
Highlights
- Cooling: Central Air
- Parking Spots: 4
- Property Type: Single Family Residence
- Total Rooms: 6
- Status: Closed
- Heating: Forced Air, Oil
- Property Class: Residential
- Style: Ranch
- Year Built: 1977
-
Additional Details
- Appliances: Electric Water Heater, Range, Dishwasher, Microwave, Refrigerator, Washer, Dryer, Water Softener, Plumbed For Ice Maker
- Construction: Frame
- Flooring: Tile, Hardwood
- Lot Features: Cleared, Level
- Roof: Shingle
- Year Built Source: Public Records
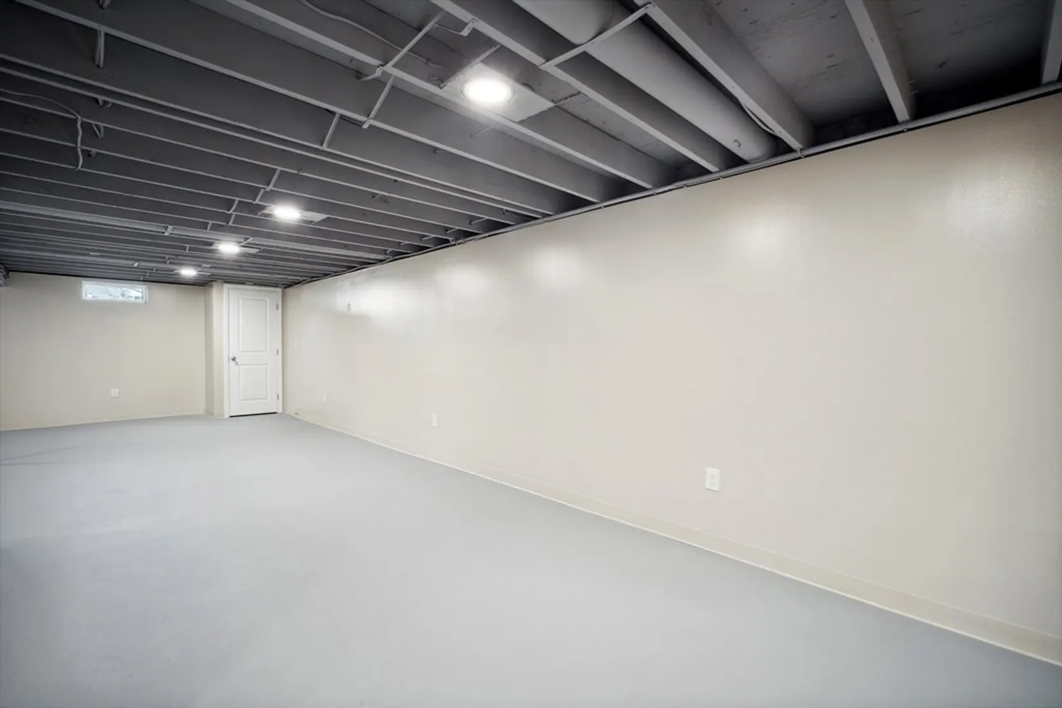
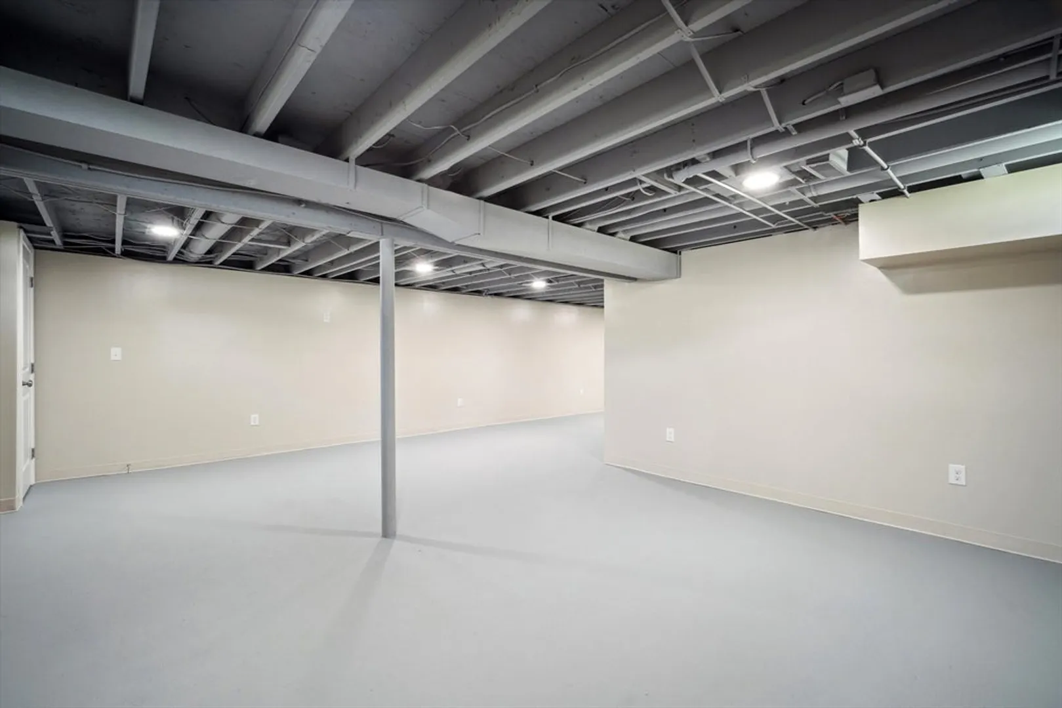
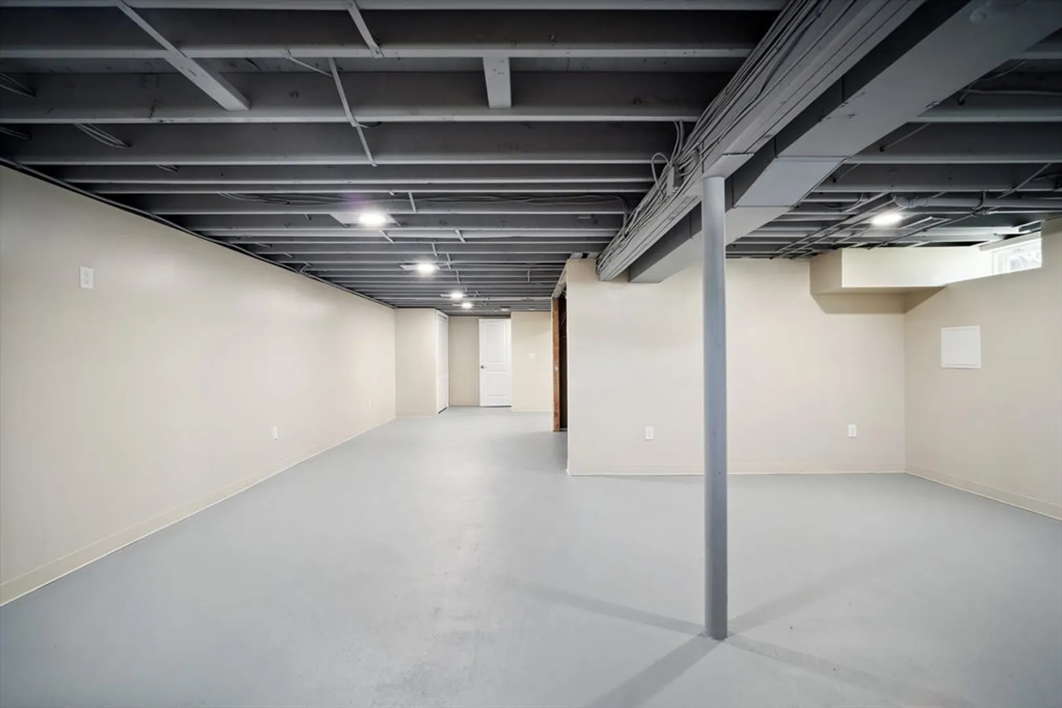
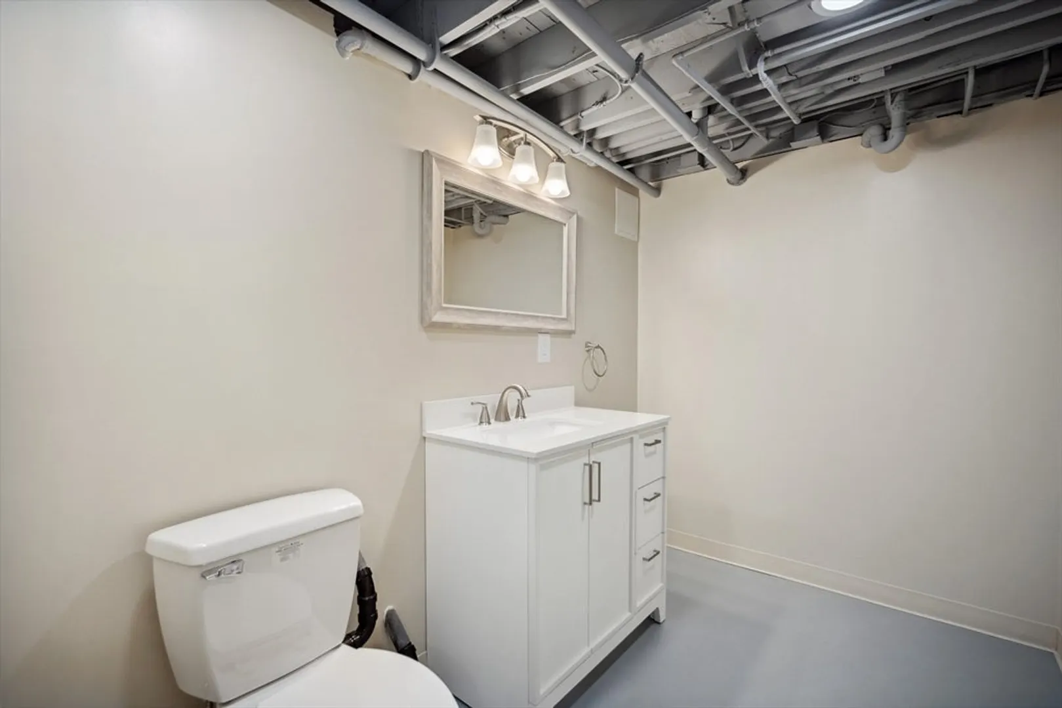
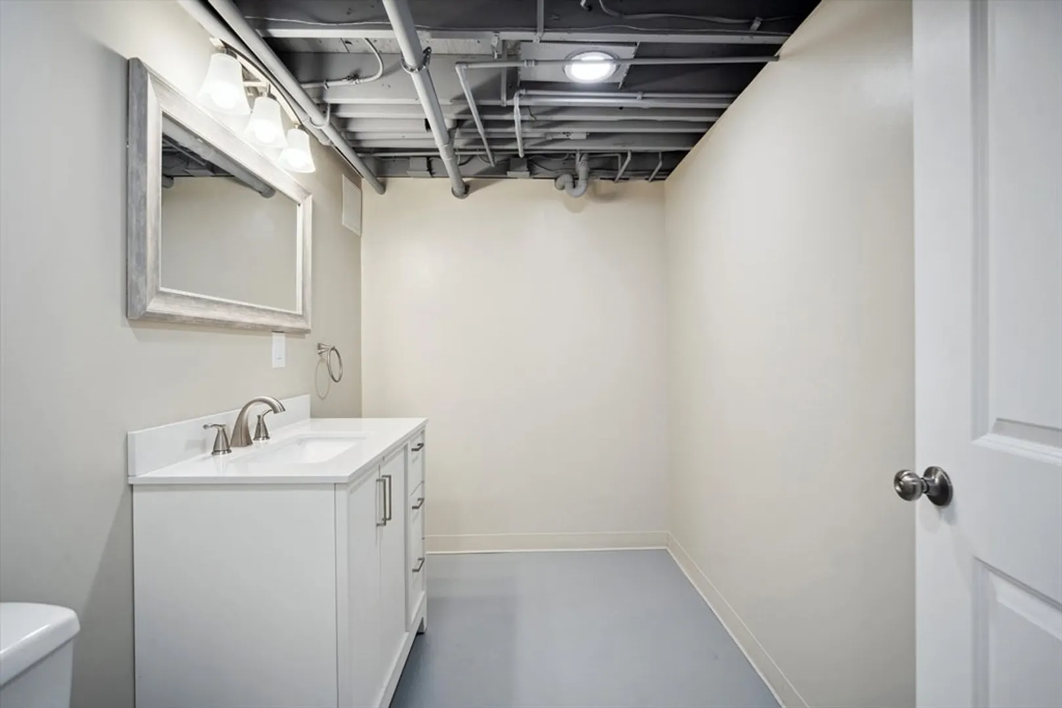
- Basement: Full, Finished, Bulkhead
- Exterior Features: Deck, Rain Gutters, Hot Tub/Spa, Screens, Fenced Yard
- Foundation: Concrete Perimeter
- Road Frontage Type: Public
- Year Built Details: Actual
- Zoning: Res
-
Amenities
- Community Features: Shopping, Park, Walk/Jog Trails, Stable(s), Golf, Medical Facility, Bike Path, Highway Access, House of Worship, Marina, Private School, Public School
- Parking Features: Attached, Heated Garage, Insulated, Paved Drive, Off Street, Paved
- Covered Parking Spaces: 2
-
Utilities
- Electric: Circuit Breakers, 100 Amp Service, Generator Connection
- Water Source: Private
- Sewer: Private Sewer
-
Fees / Taxes
- Assessed Value: $264,300
- Taxes: $4,052
- Tax Year: 2024
Similar Listings
Sold
40 Photos
Sold
37 Photos
Sold
26 Photos
Sold
42 Photos
Content © 2026 MLS Property Information Network, Inc. The information in this listing was gathered from third party resources including the seller and public records.
Listing information provided courtesy of William Raveis R.E. & Home Services.
MLS Property Information Network, Inc. and its subscribers disclaim any and all representations or warranties as to the accuracy of this information.
