
Sold!
$2,620,000
5
Beds
5/1
Baths
6,100
Living Area
-
Property Description
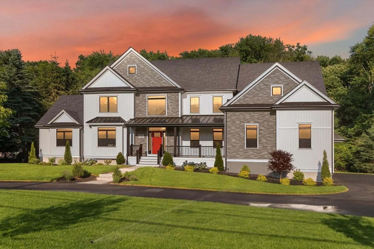
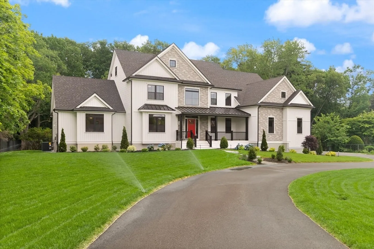
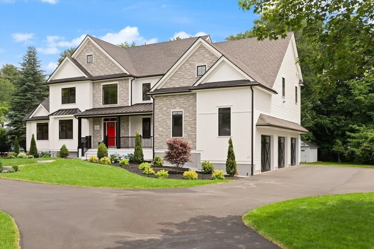
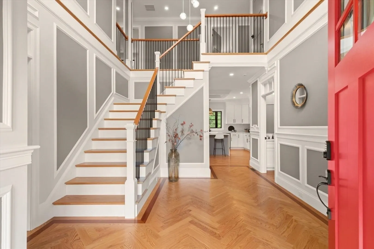
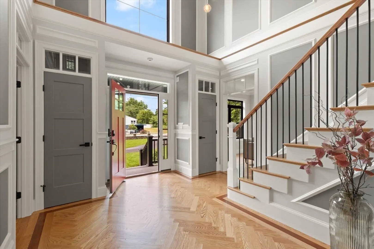
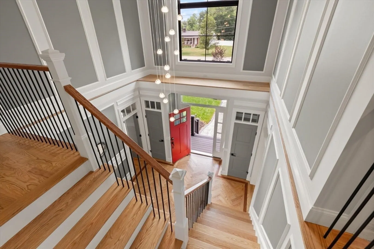
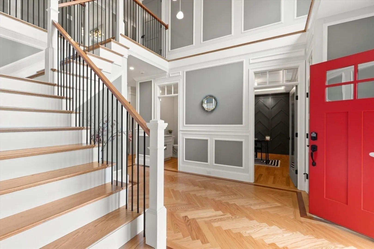
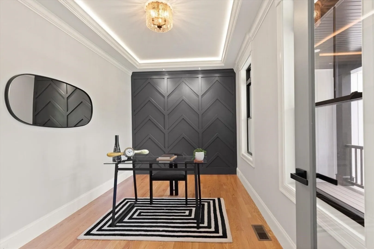
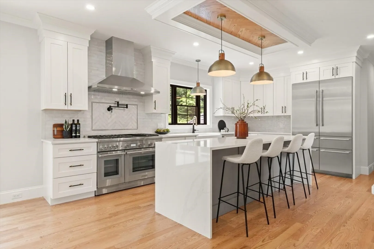
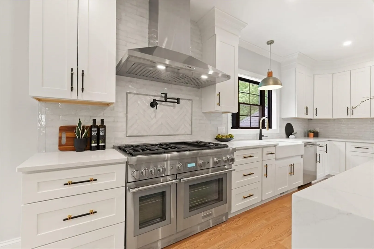
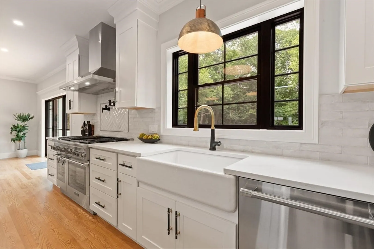
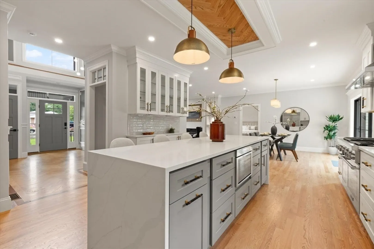
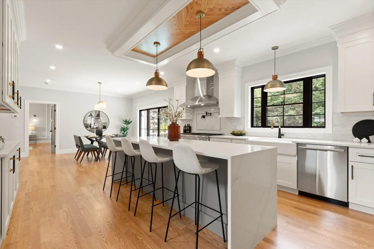
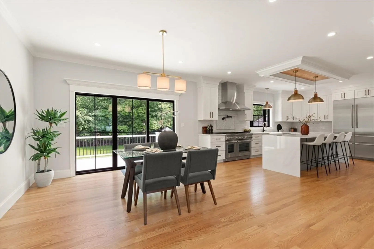
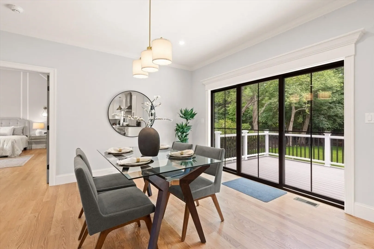
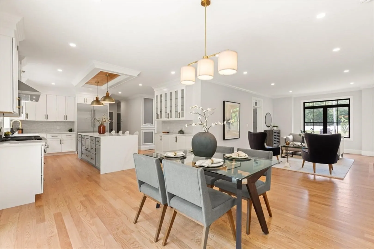
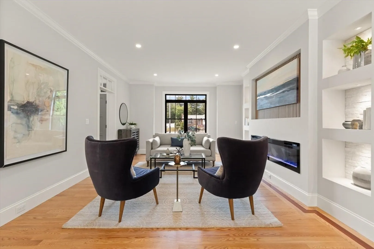
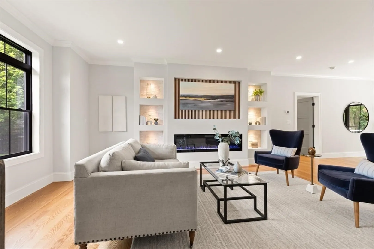
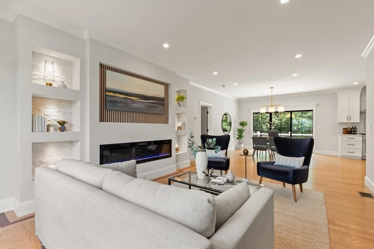
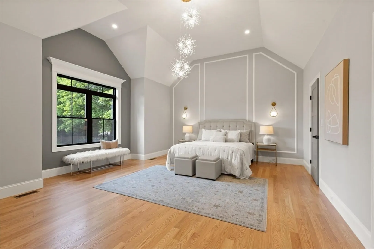
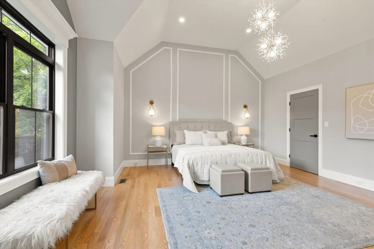
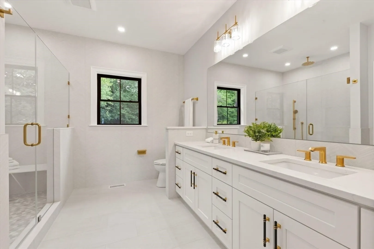
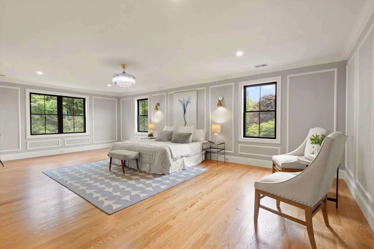
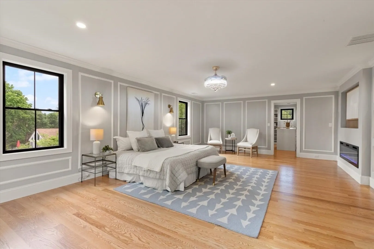
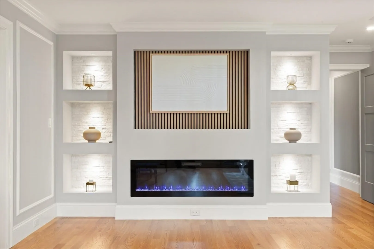
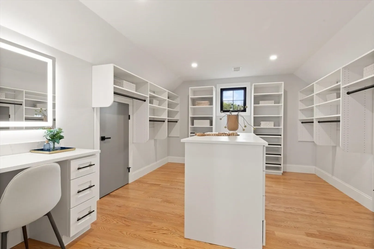
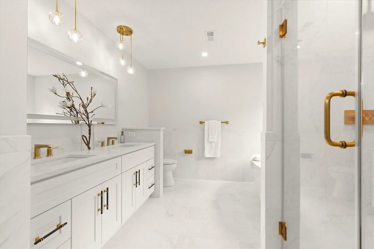
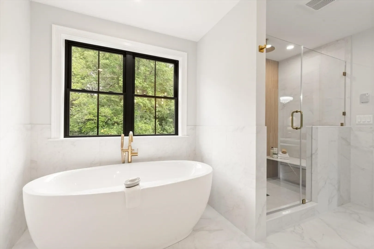
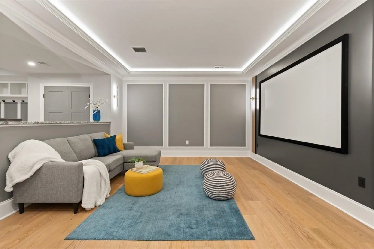
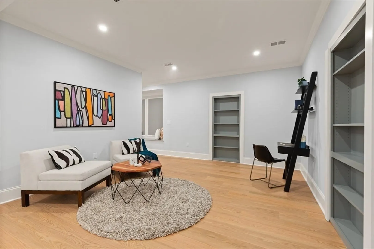
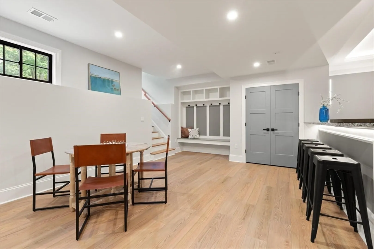
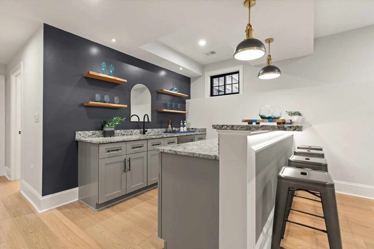
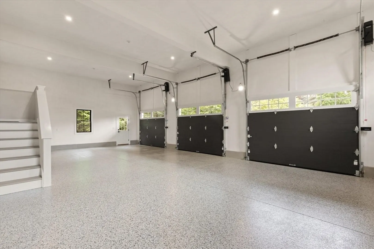
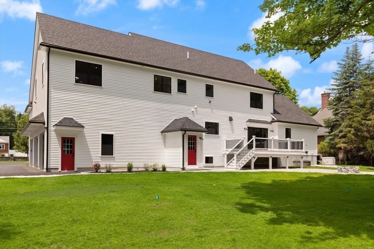
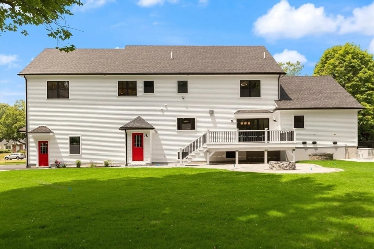
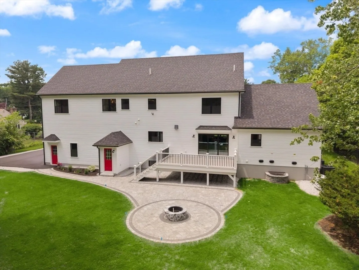
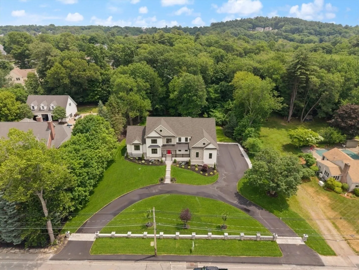
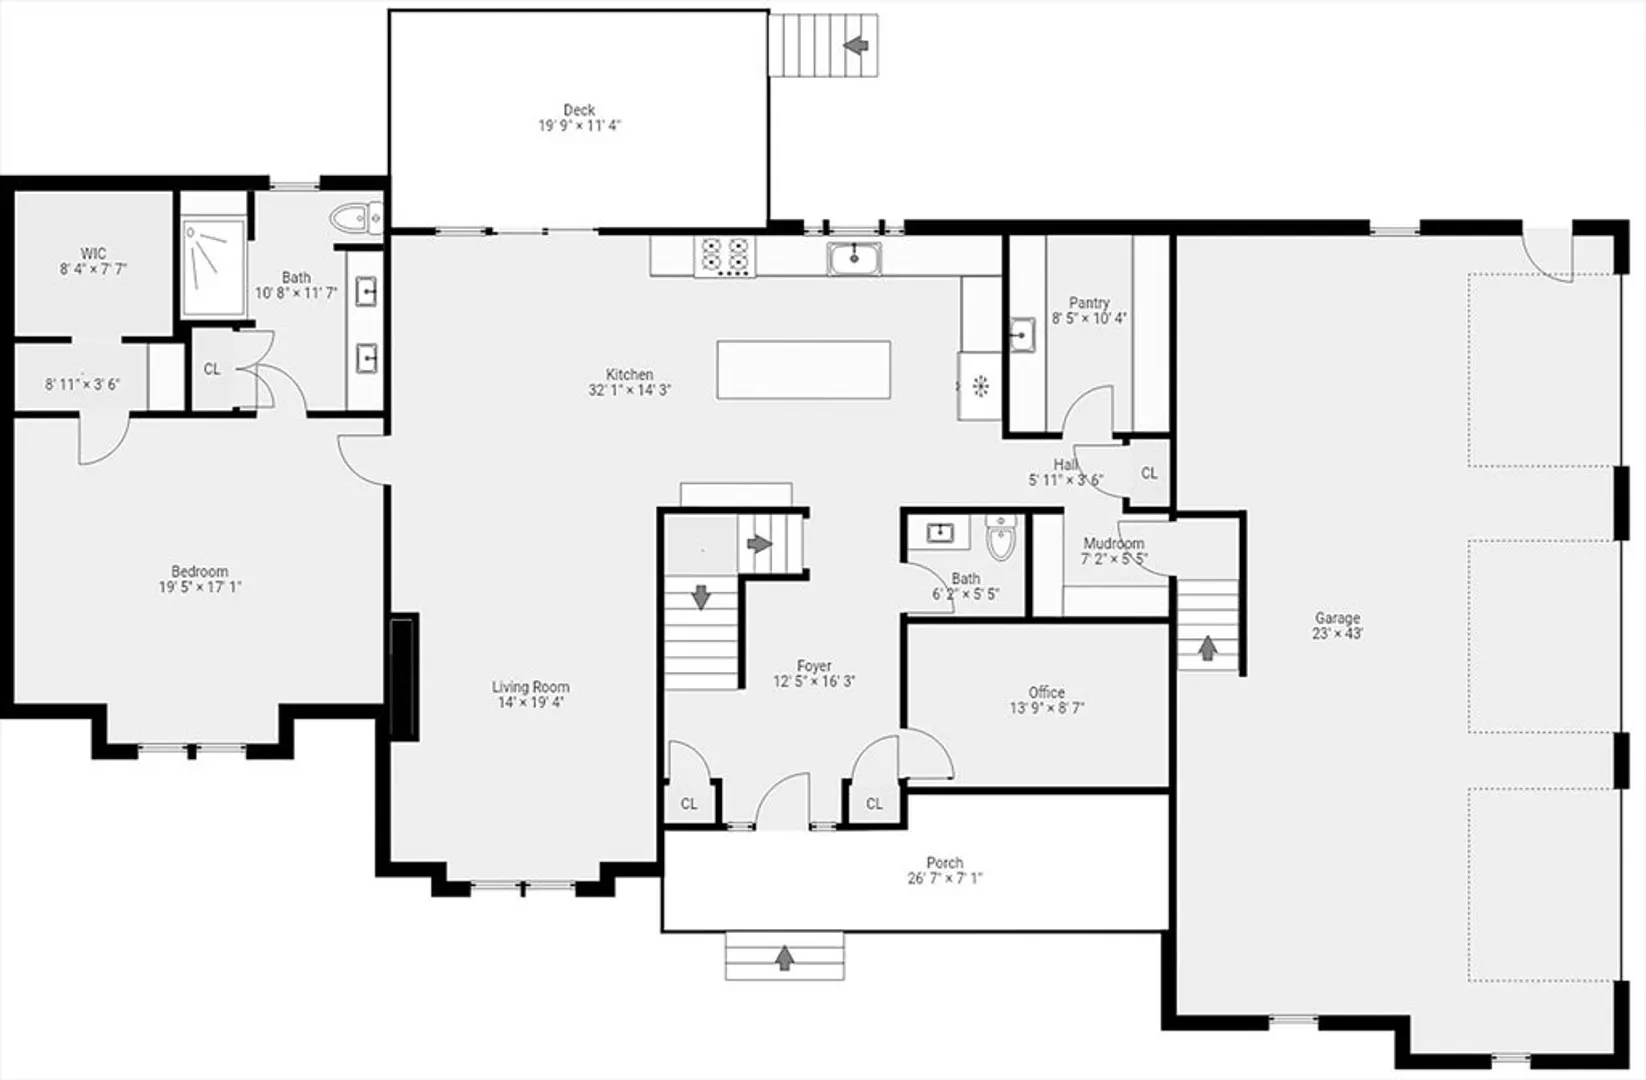
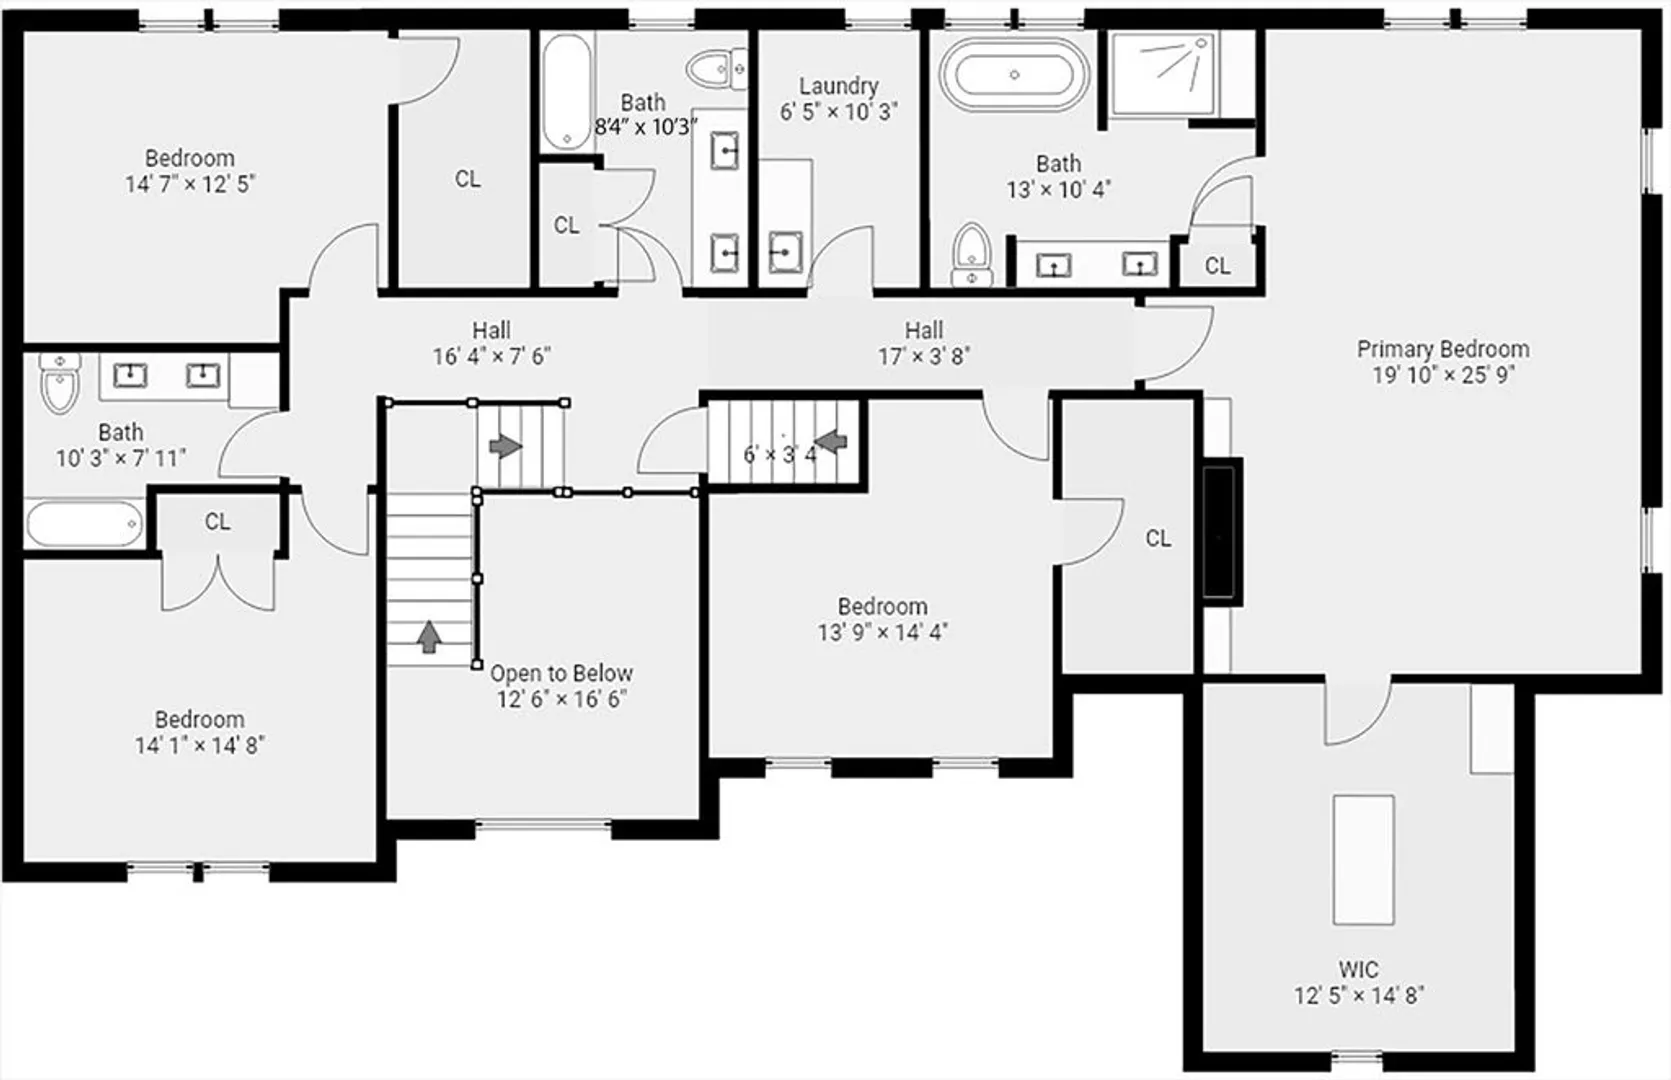
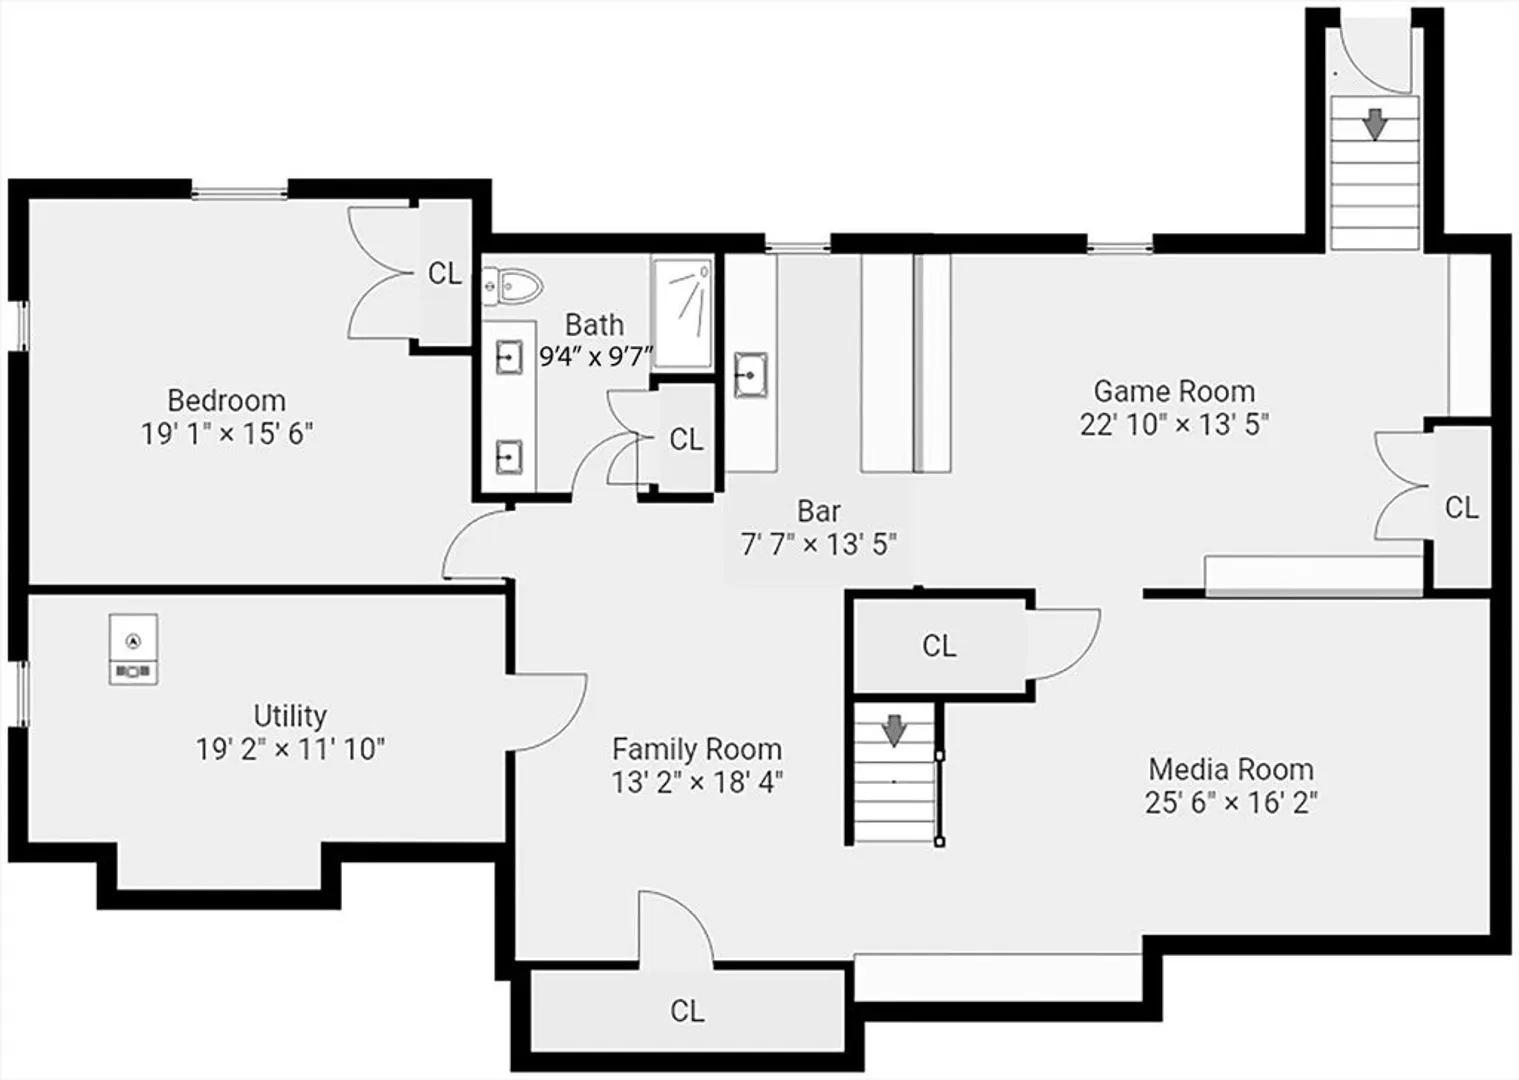
This Luxury Estate blends modern architecture with refined luxury across every thoughtfully designed space. A striking exterior of clean lines and rich materials sets the tone for the sophisticated interior, where soaring ceilings, designer lighting, and open layout create an elevated living experience. The gourmet kitchen features premium appliances, custom cabinetry, spacious pantry, and an impressive island that anchors the main level. Adjacent living room with fireplace and dining area offer warm, contemporary finishes and abundant natural light. Two luxurious primary suites - one on main level and one on second level, provide beautiful space with walk-in closets and spa-inspired bathrooms. Spacious 3 bedrooms and 2 bathrooms complete upper level. Finished lower-level media room adds versatility for entertainment or relaxation. Every corner reflects quality craftsmanship, elegant design, and a timeless aesthetic, delivering a lifestyle defined by comfort, beauty, and modern luxury.
-
Highlights
- Acres: 1
- Heating: Central, Forced Air, Radiant, Propane
- Property Class: Residential
- Style: Colonial
- Year Built: 2026
- Cooling: Central Air
- Parking Spots: 13
- Property Type: Single Family Residence
- Total Rooms: 13
- Status: Closed
-
Additional Details
- Appliances: Water Heater, Tankless Water Heater, Range, Dishwasher, Disposal, Microwave, Refrigerator, Washer, Dryer, ENERGY STAR Qualified Refrigerator, ENERGY STAR Qualified Dryer, ENERGY STAR Qualified Dishwasher, ENERGY STAR Qualified Washer, Wine Cooler, Plumbed For Ice Maker
- Construction: Frame
- Fireplaces: 2
- Foundation: Concrete Perimeter
- Interior Features: Bathroom - Full, Bathroom - Double Vanity/Sink, Closet - Linen, Lighting - Overhead, Bathroom - Half, Crown Molding, Closet, Open Floorplan, Decorative Molding, Bathroom - Tiled With Shower Stall, Countertops - Stone/Granite/Solid, Wet bar, Breakfast Bar / Nook, Cabinets - Upgraded, Recessed Lighting, Bathroom, Entry Hall, Game Room, Exercise Room, Wet Bar, Walk-up Attic, Wired for Sound, Internet Available - Unknown
- Road Frontage Type: Public
- SqFt Source: Other
- Year Built Source: Builder
- Basement: Full, Finished, Walk-Out Access, Interior Entry, Radon Remediation System
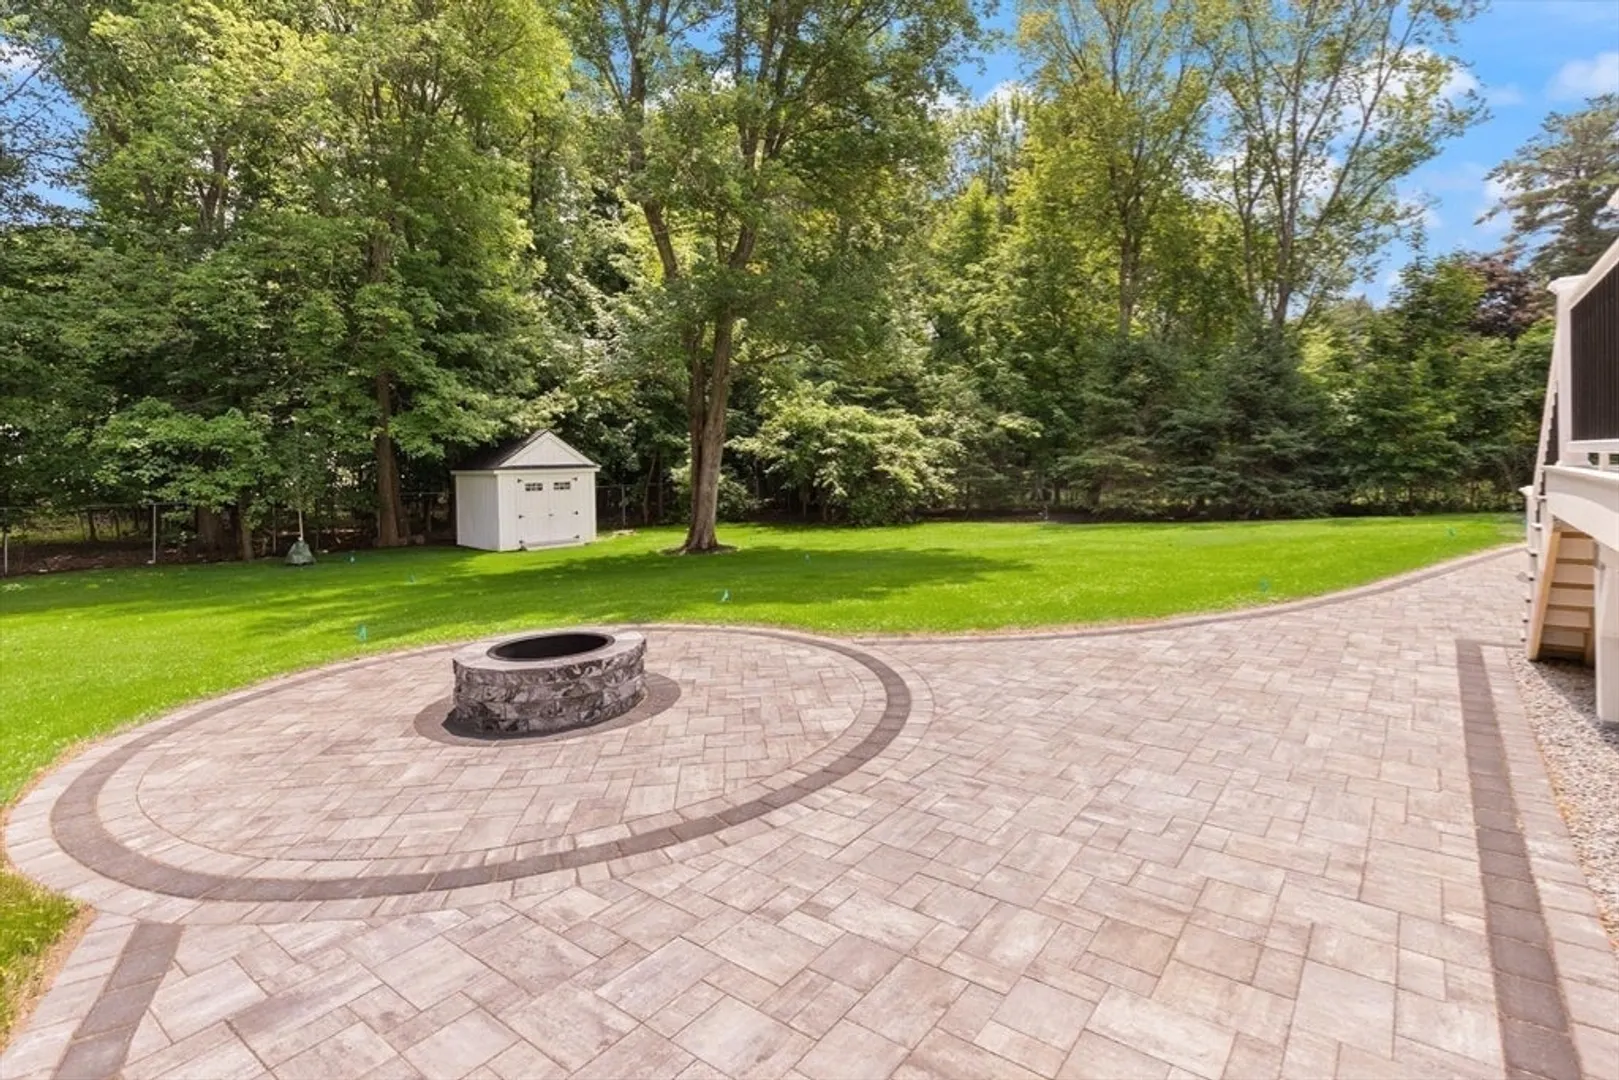
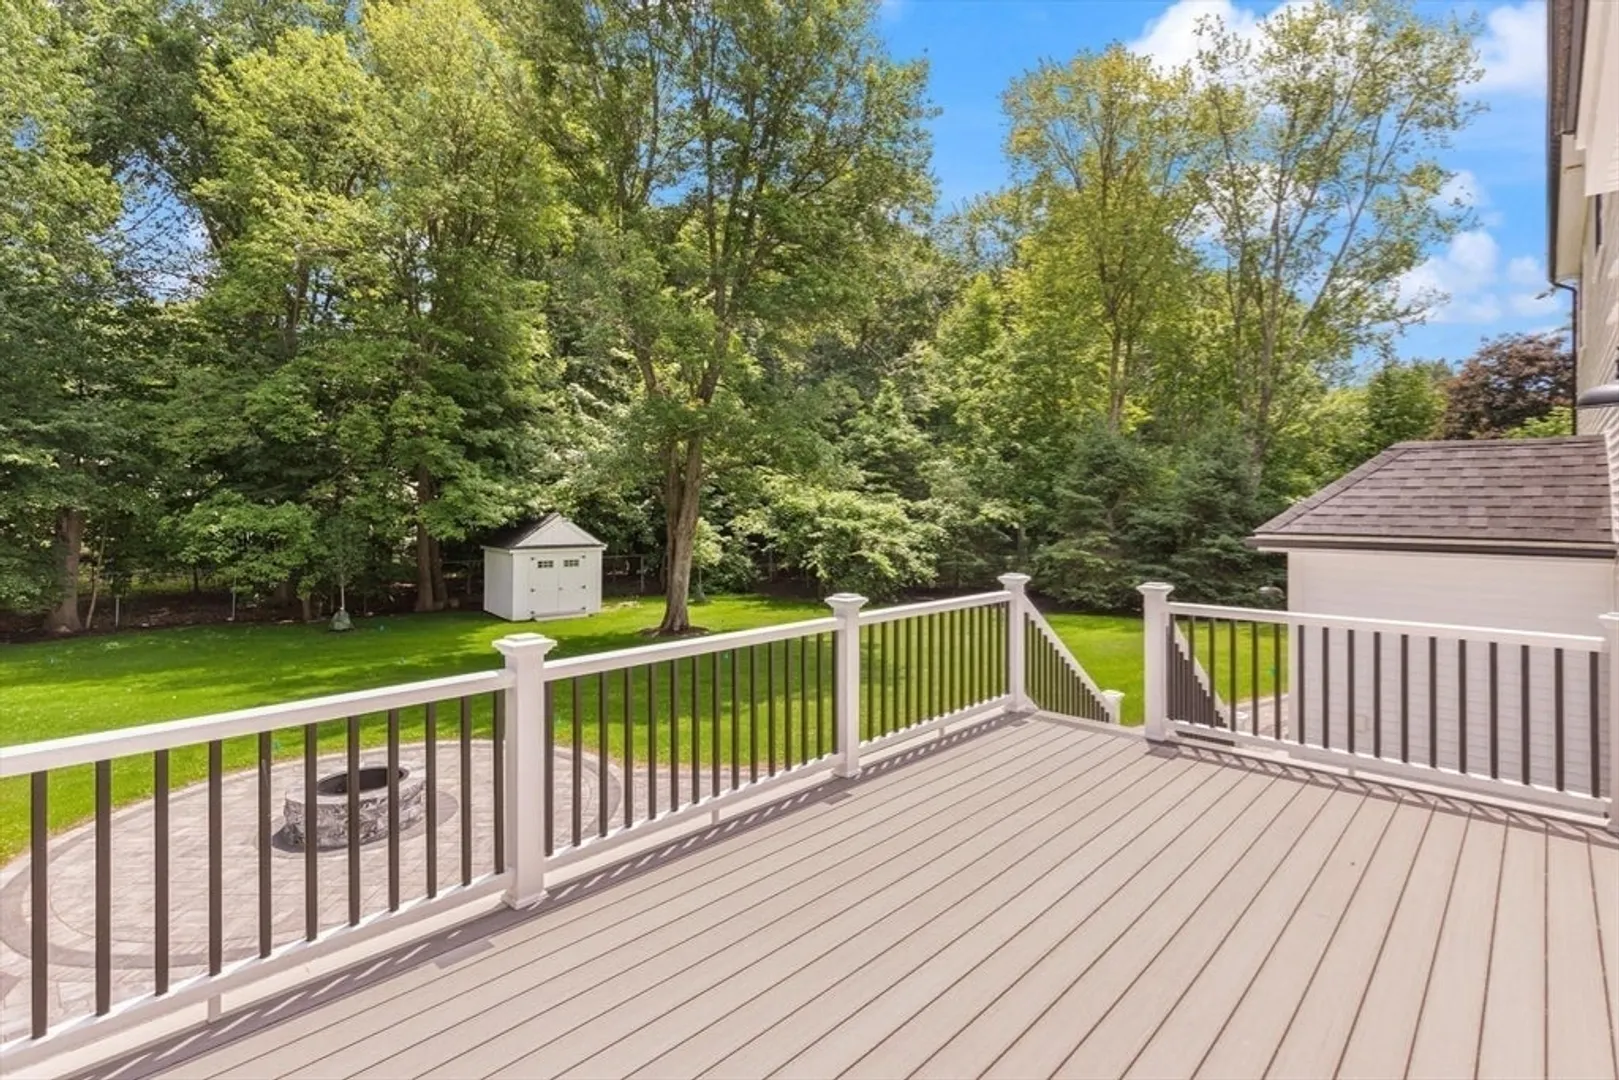
- Exterior Features: Porch, Deck - Composite, Patio, Rain Gutters, Storage, Professional Landscaping, Sprinkler System, Decorative Lighting, Screens, Fenced Yard, Stone Wall
- Flooring: Tile, Laminate, Hardwood, Flooring - Stone/Ceramic Tile, Flooring - Hardwood
- Foundation Area: 3740
- Lot Features: Cleared, Level
- Roof: Shingle
- Year Built Details: Actual, Finished, Never Occupied
- Zoning: Ro
-
Amenities
- Community Features: Public Transportation, Shopping, Pool, Tennis Court(s), Park, Walk/Jog Trails, Golf, Medical Facility, Laundromat, Bike Path, Conservation Area, Highway Access, House of Worship, Private School, Public School, University
- Parking Features: Attached, Under, Garage Door Opener, Heated Garage, Garage Faces Side, Insulated, Oversized, Paved Drive, Off Street, Driveway, Paved
- Covered Parking Spaces: 3
-
Utilities
- Electric: Generator, Circuit Breakers, Generator Connection
- Water Source: Public, Private
- Sewer: Public Sewer
-
Fees / Taxes
- Home Warranty: 1
- Taxes: $9,999,999
- Tax Year: 2026
Similar Listings
Sold
42 Photos
Sold
1 Photo
Sold
42 Photos
Sold
29 Photos
Content © 2026 MLS Property Information Network, Inc. The information in this listing was gathered from third party resources including the seller and public records.
Listing information provided courtesy of Elite Realty Experts, LLC.
MLS Property Information Network, Inc. and its subscribers disclaim any and all representations or warranties as to the accuracy of this information.
