
Sold!
$2,665,000
5
Beds
4/1
Baths
5,953
Living Area
-
Property Description
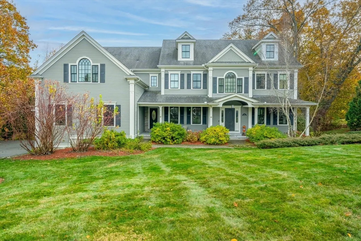
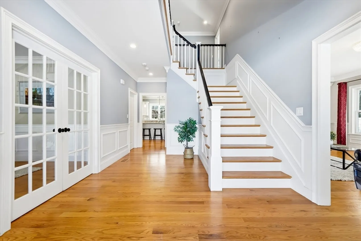
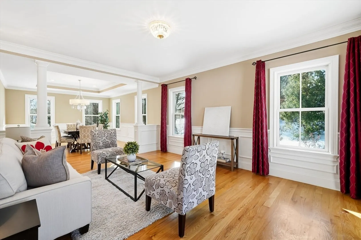
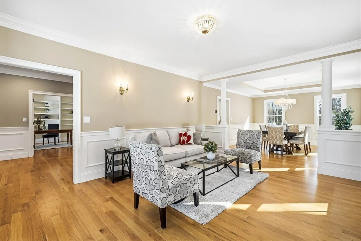
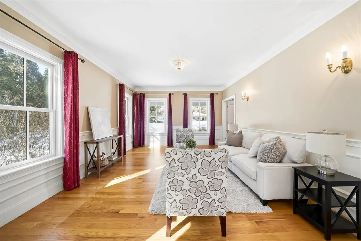
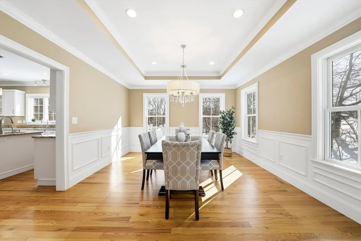
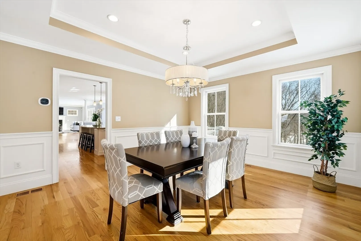
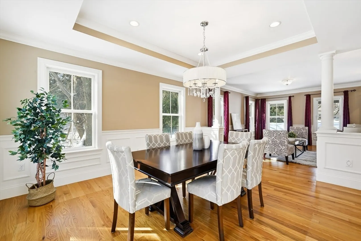
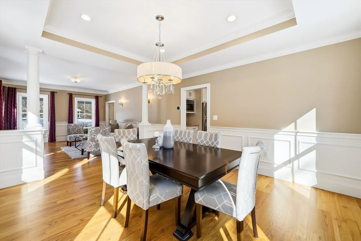
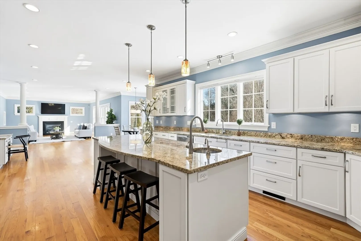
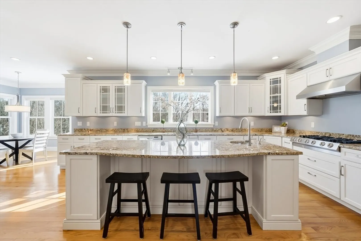
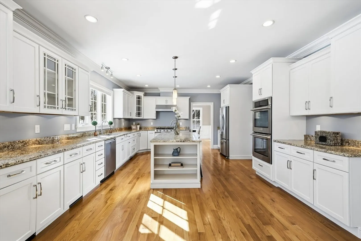
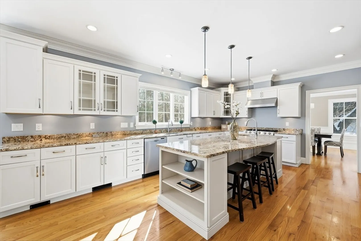
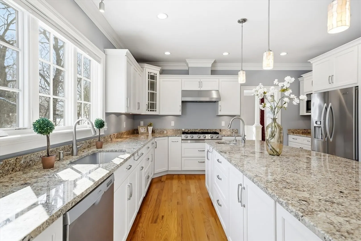
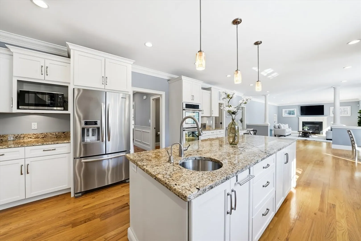
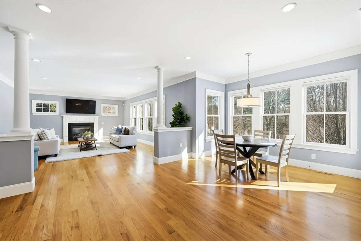
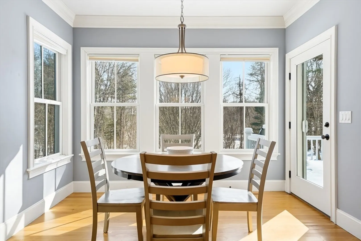
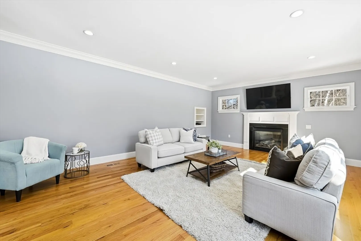
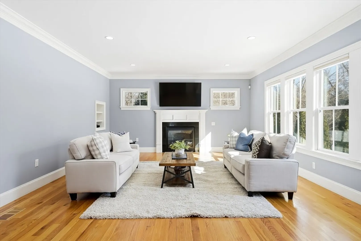
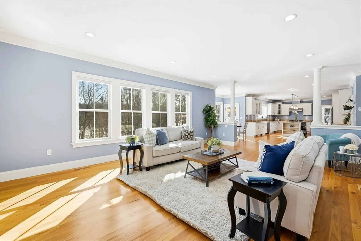
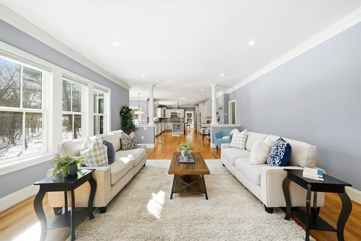
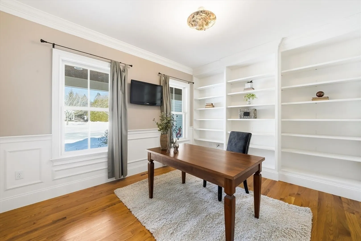
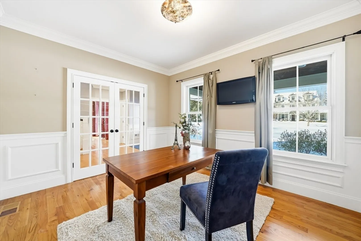
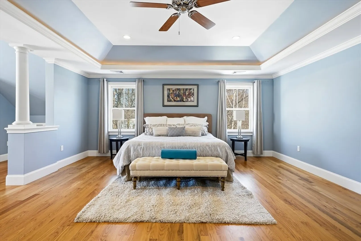
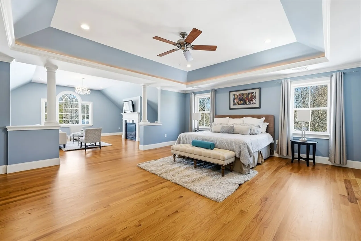
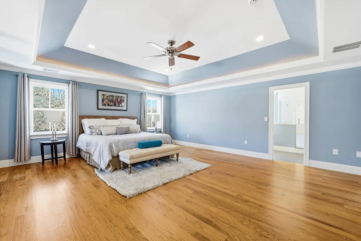
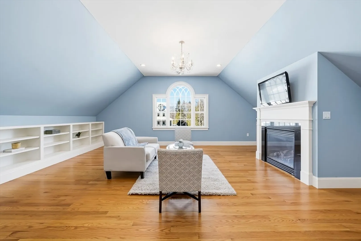
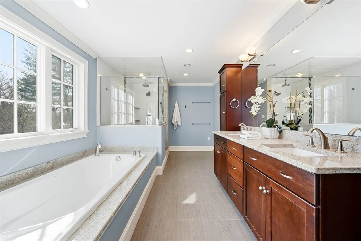
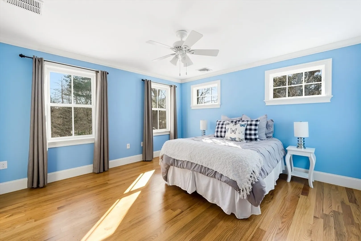
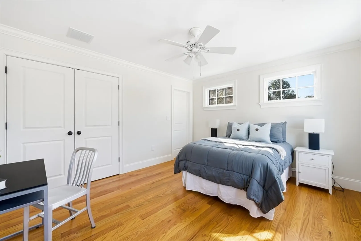
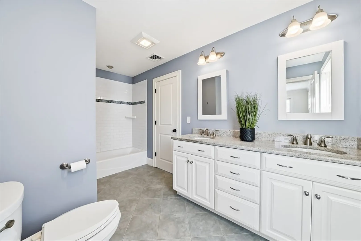
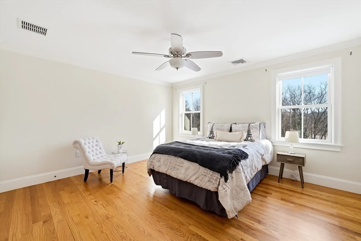
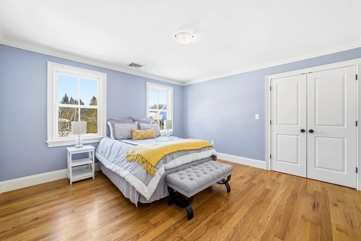
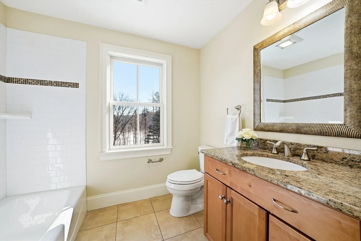
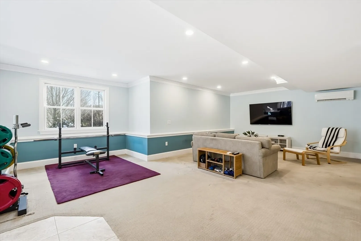
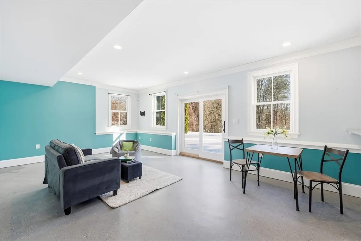
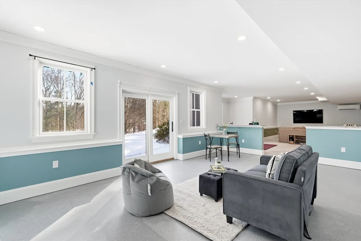
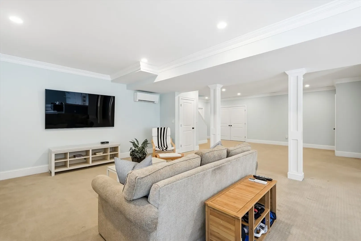
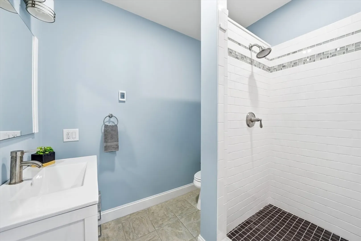
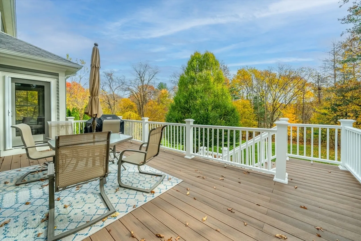
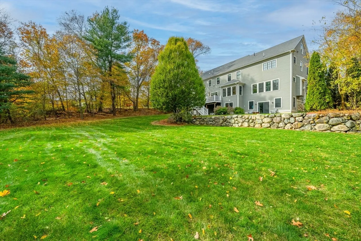
This young, immaculate Colonial has it all - versatile, stylish living spaces designed for easy living and entertaining, and a private, spacious lot abutting Willards Woods conservation area. The open concept kitchen is a chef’s dream with SS appliances, granite counters, a breakfast bar island, and informal dining, plus a seamless flow to the oversized family room. A glass door from the dining area opens to the deck and private, tree-lined backyard beyond. Gather in the open concept family room with a gas fireplace or relax in the luxurious primary suite, offering a spacious walk-in closet, sitting area with another gas fireplace, and a spa-like bathroom. One bedroom has direct access to a full bath, two more share a Jack-and-Jill bath with dual sinks and a tiled tub/shower, and all bedrooms offer ample closets. A main level office offers a private space to work from home. Enjoy the walkout lower-level haven featuring a recreation room, bonus room, exercise area, and full bathroom.
-
Highlights
- Cooling: Central Air
- Parking Spots: 8
- Property Type: Single Family Residence
- Total Rooms: 12
- Status: Closed
- Heating: Forced Air, Heat Pump, Propane, Ductless
- Property Class: Residential
- Style: Colonial
- Year Built: 2011
-
Additional Details
- Appliances: Water Heater, Oven, Dishwasher, Disposal, Microwave, Range, Refrigerator, Washer, Dryer, Range Hood
- Construction: Frame
- Fireplaces: 2
- Foundation: Concrete Perimeter
- Lot Features: Wooded, Gentle Sloping
- Roof: Shingle
- Year Built Details: Actual
- Zoning: Ro
- Basement: Full, Finished, Walk-Out Access, Interior Entry, Garage Access, Sump Pump
- Exterior Features: Porch, Deck, Patio, Rain Gutters, Professional Landscaping, Sprinkler System, Screens
- Flooring: Tile, Carpet, Hardwood, Flooring - Hardwood, Flooring - Wall to Wall Carpet, Flooring - Stone/Ceramic Tile
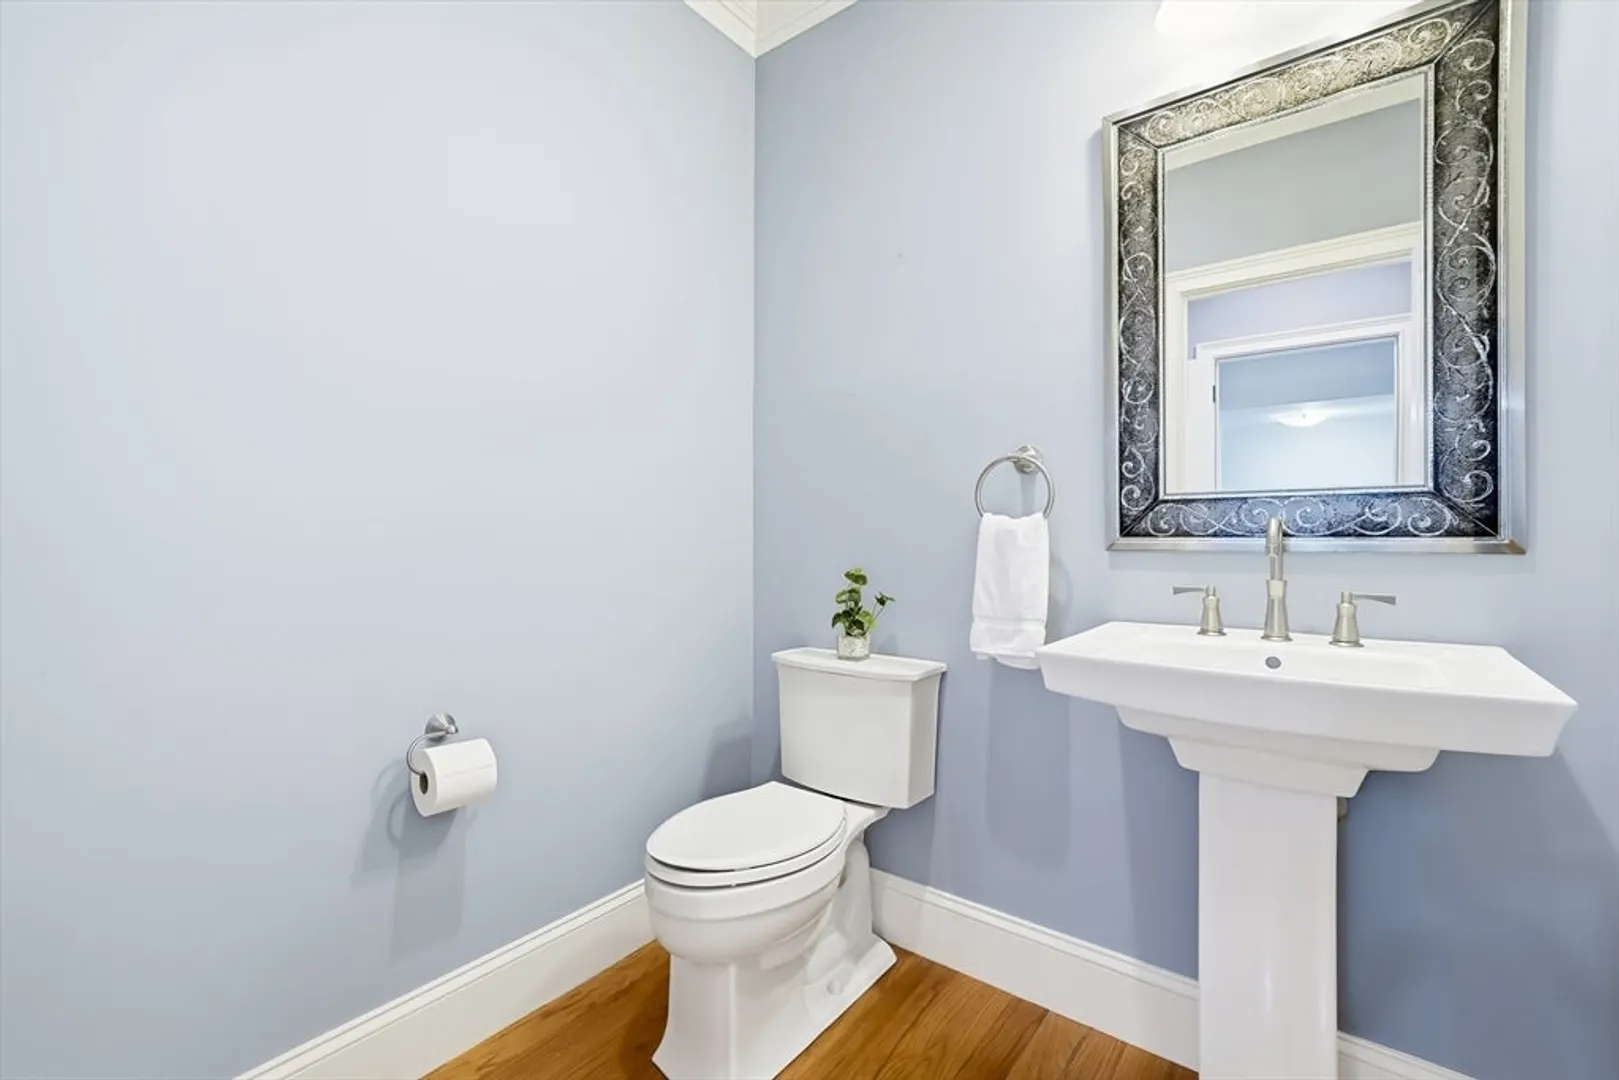
- Interior Features: Lighting - Overhead, Crown Molding, Open Floorplan, Recessed Lighting, Slider, Bathroom - Tiled With Shower Stall, Bathroom - Half, Pedestal Sink, Office, Game Room, Bonus Room, Exercise Room, Bathroom, Central Vacuum, Walk-up Attic
- Road Frontage Type: Public
- SqFt Source: Measured
- Year Built Source: Public Records
-
Amenities
- Community Features: Public Transportation, Shopping, Park, Walk/Jog Trails, Bike Path, Conservation Area, Highway Access, House of Worship, Public School
- Parking Features: Attached, Garage Door Opener, Garage Faces Side, Oversized, Off Street, Driveway
- Covered Parking Spaces: 2
-
Utilities
- Electric: Circuit Breakers, 200+ Amp Service
- Water Source: Public
- Sewer: Public Sewer
-
Fees / Taxes
- Assessed Value: $2,430,000
- Taxes: $29,719
- Tax Year: 2025
Similar Listings
Sold
1 Photo
Sold
42 Photos
Sold
39 Photos
Sold
34 Photos
Content © 2026 MLS Property Information Network, Inc. The information in this listing was gathered from third party resources including the seller and public records.
Listing information provided courtesy of Coldwell Banker Realty - Lexington.
MLS Property Information Network, Inc. and its subscribers disclaim any and all representations or warranties as to the accuracy of this information.
