
11 Lexington St
$2,250,000
5
Beds
5
Baths
5,800
Sqft
- Request Info
- Call
- Save
-
More
- Mortgage Calculator

Property Tools
$2,250,000
5
Beds
5
Baths
5,800
Living Area
-
Property Description
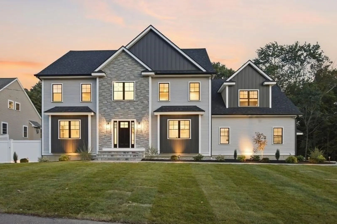
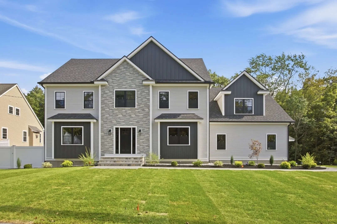
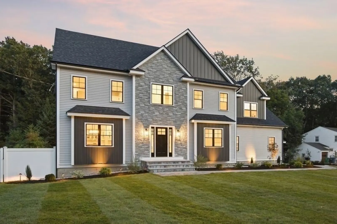
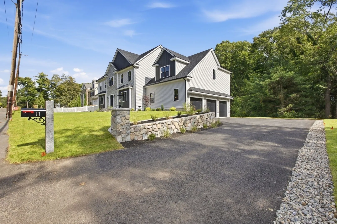
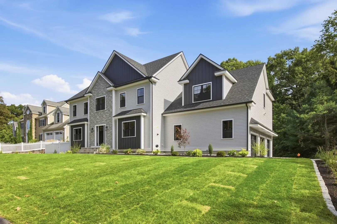
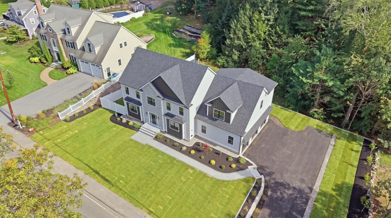
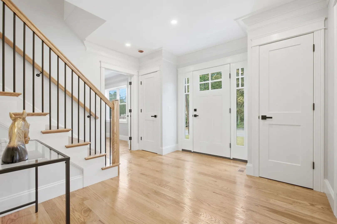
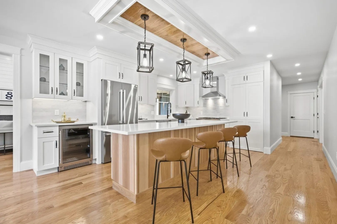
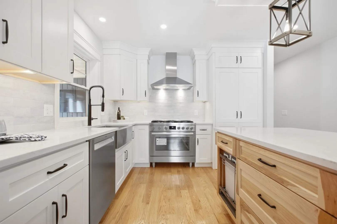
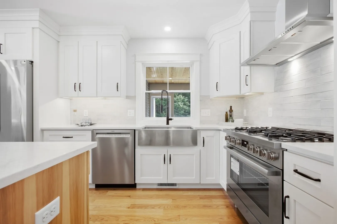
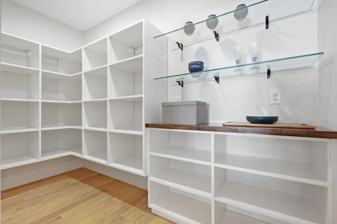
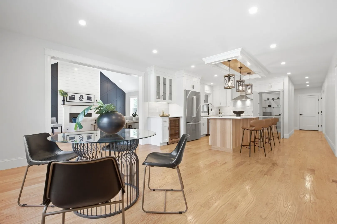
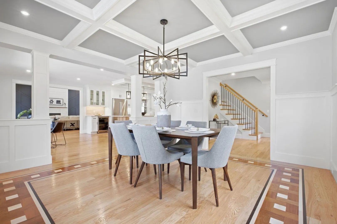
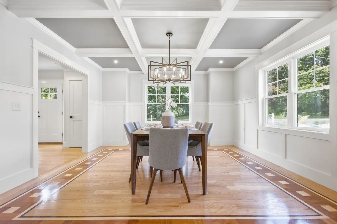
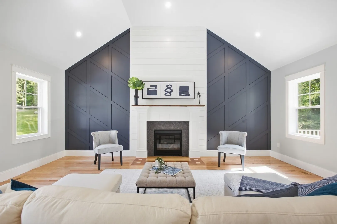
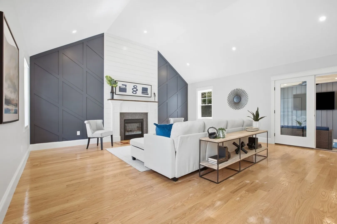
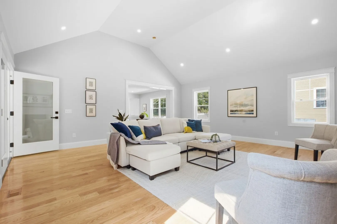
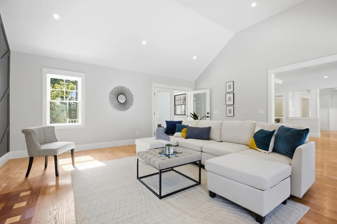
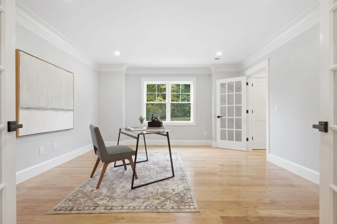
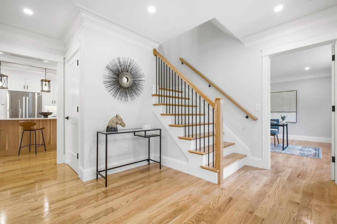
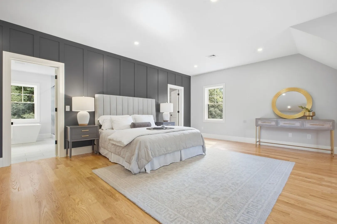
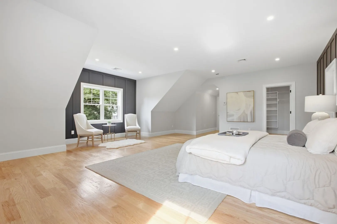
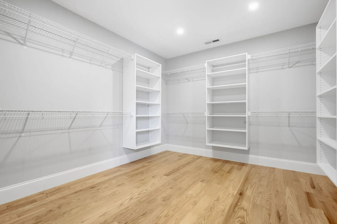
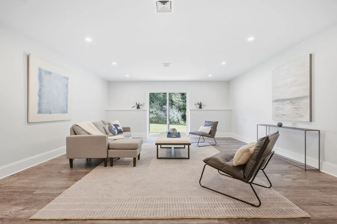
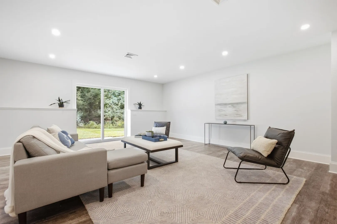
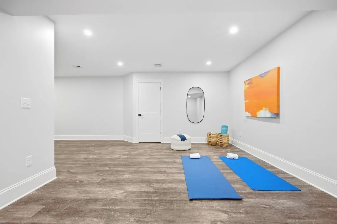
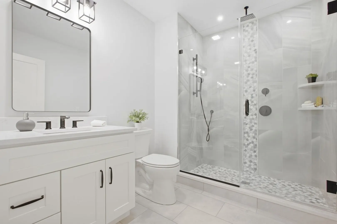
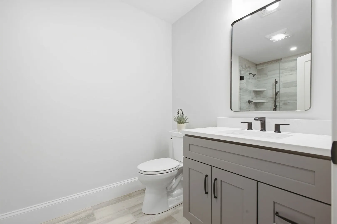
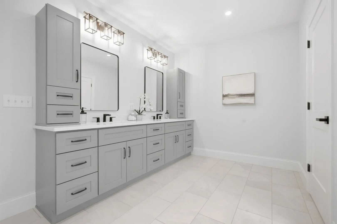
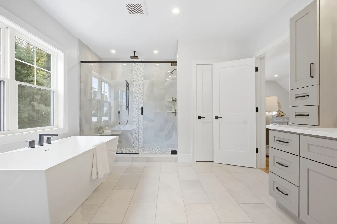
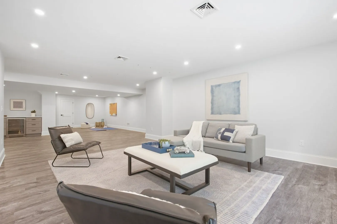
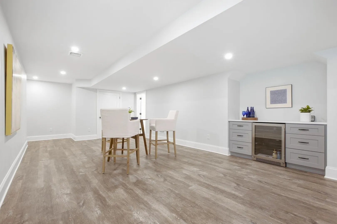
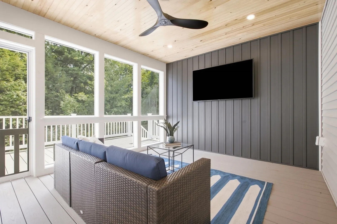
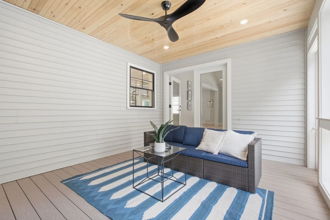
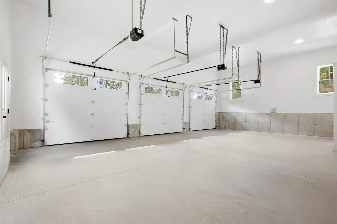
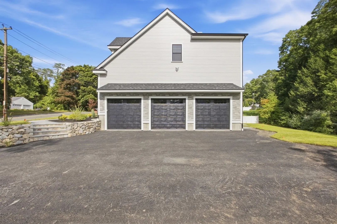
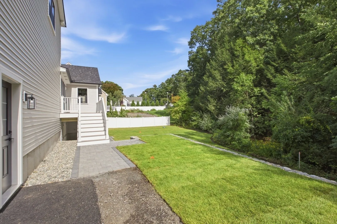
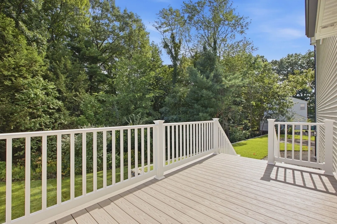
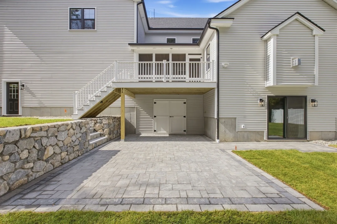
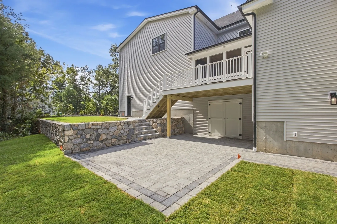
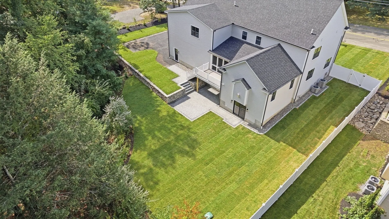
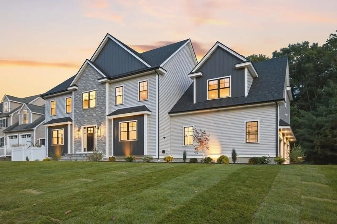
Welcome to 11 Lexington Street, where thoughtful design, beautiful aesthetics and exceptional craftsmanship come together in this impressive 5 bedroom, 5 bathroom, 3 car garage home. Built by a well respected local builder who understands how people truly live, every space was carefully planned to offer style and comfort. The first floor immediately makes an impression with a spectacular family room featuring soaring vaulted ceilings, gas fireplace that extends into an enclosed sunroom. Step directly outside to the screened porch, a wonderful extension of the living space and the perfect place to unwind at the end of the day, entertain friends or simply relax and enjoy the fall evenings. The heart of the home is the expansive eat in kitchen, beautifully designed with a generous center island, abundant cabinetry and a walk in pantry offering incredible additional space and storage. A spacious dining room is ready for holidays and special gatherings, while the first floor bedroom offers wonderful flexibility as a guest room or private home office. A three quarter bathroom and thoughtfully designed mudroom complete this level. Upstairs you will find 4 generously sized bedrooms, each designed with privacy and convenience in mind. Two bedrooms share a Jack and Jill bathroom, while another bedroom enjoys its own dedicated private bath. The stunning primary suite is a true retreat with a beautiful private bathroom and 2 walk in closets offering plenty of space and storage. The walkout lower level takes this home to another level, creating fantastic additional space for casual everyday living. Enjoy a comfortable den, gym area, game space and another three quarter bathroom, all with direct access to a large patio and backyard. Spacious without sacrificing warmth, this home was created with an eye toward timeless design and the way today's buyers want to live. All of this in an incredibly convenient Burlington location just minutes from Lahey Hospital and Medical Center, the Burlington Mall, dining, shopping, major routes and everything Burlington has to offer. A truly special home!
-
Highlights
- Cooling: Central Air
- Parking Spots: 9
- Property Type: Single Family Residence
- Total Rooms: 11
- Status: Active
- Heating: Propane
- Property Class: Residential
- Style: Colonial
- Year Built: 2026
-
Additional Details
- Appliances: Range, Dishwasher, Microwave, Refrigerator, Range Hood
- Construction: Frame
- Fireplaces: 1
- Foundation: Concrete Perimeter
- Interior Features: Bathroom - 3/4, Home Office, Sun Room, 3/4 Bath, Den, Exercise Room, Bonus Room
- Roof: Shingle
- Year Built Details: Actual
- Zoning: Ro
- Basement: Full, Finished, Walk-Out Access, Interior Entry
- Exterior Features: Deck - Composite, Patio, Covered Patio/Deck, Professional Landscaping, Sprinkler System, Fenced Yard, Stone Wall
- Flooring: Tile, Hardwood, Flooring - Hardwood, Laminate
- Foundation Area: 999
- Road Frontage Type: Public
- SqFt Source: Measured
- Year Built Source: Owner
-
Amenities
- Community Features: Public Transportation, Shopping, Pool, Tennis Court(s), Park, Medical Facility, Bike Path, House of Worship, Public School
- Parking Features: Attached, Paved Drive
- Covered Parking Spaces: 3
-
Utilities
- Electric: 200+ Amp Service
- Water Source: Public
- Sewer: Public Sewer
-
Fees / Taxes
- Assessed Value: $999
- Tax Year: 2026
Similar Listings
Content © 2026 MLS Property Information Network, Inc. The information in this listing was gathered from third party resources including the seller and public records.
Listing information provided courtesy of Elite Realty Experts, LLC.
MLS Property Information Network, Inc. and its subscribers disclaim any and all representations or warranties as to the accuracy of this information.