
Sold!






$650,000
2
Beds
2
Baths
1,267
Living Area
-
Property Description
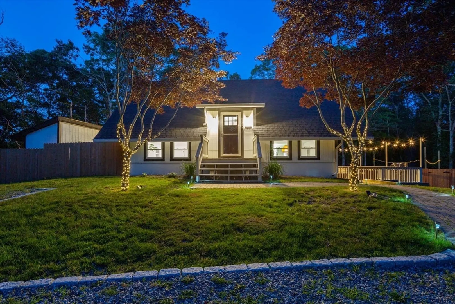
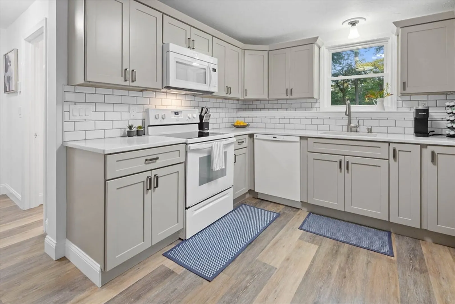
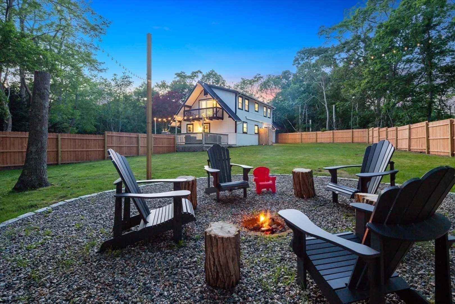
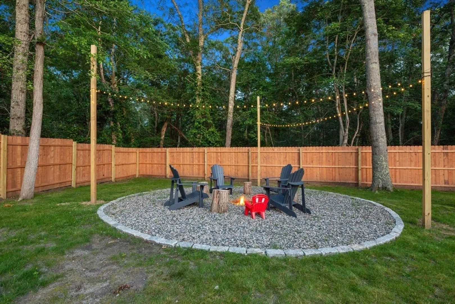
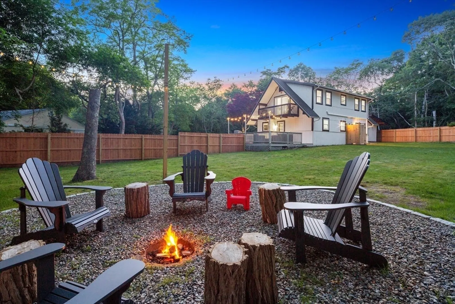
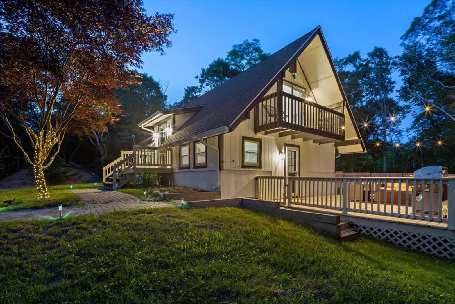
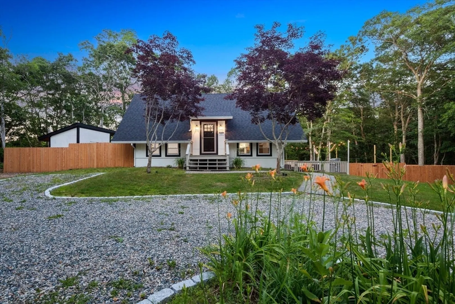
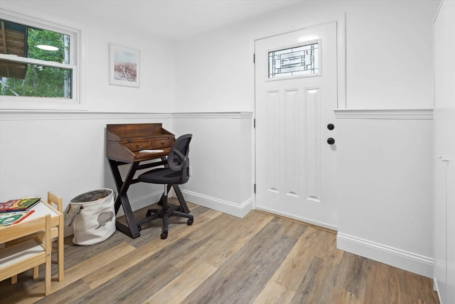
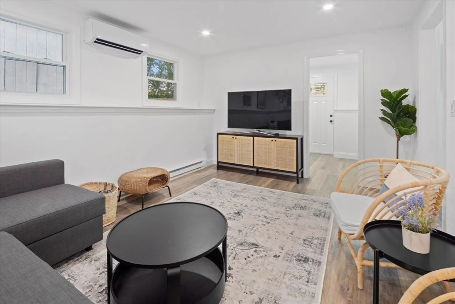
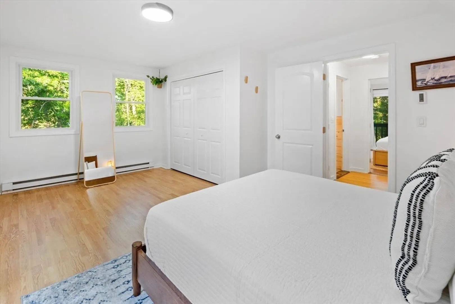
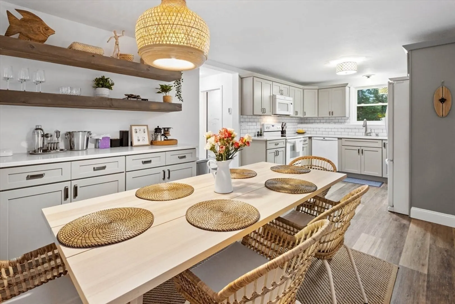
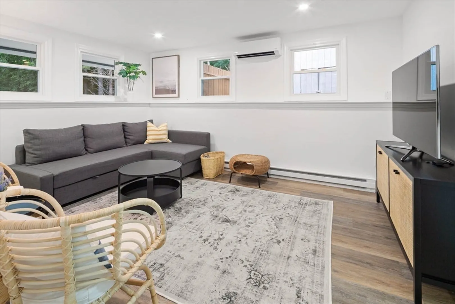
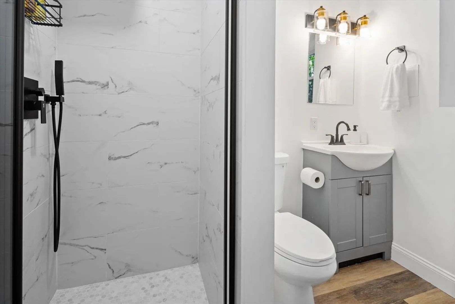
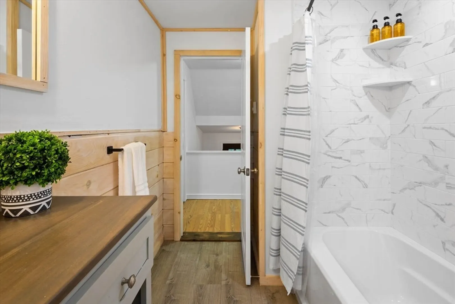
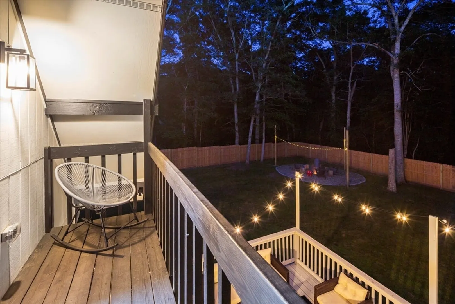
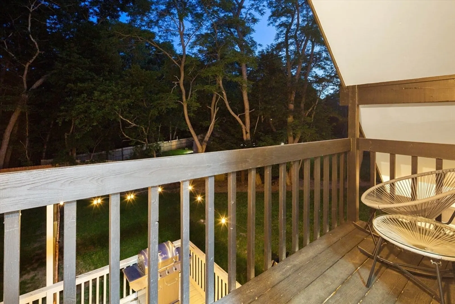
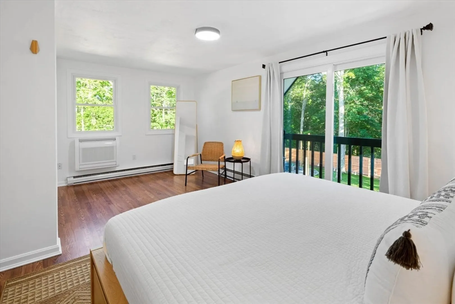
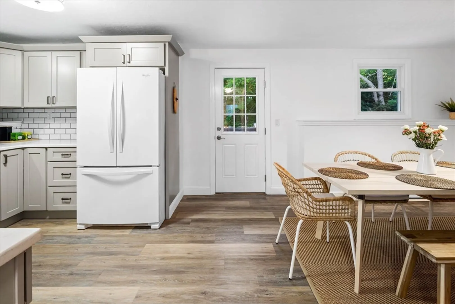
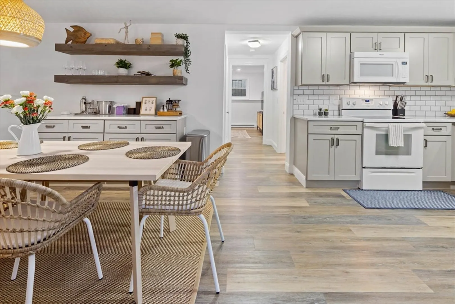
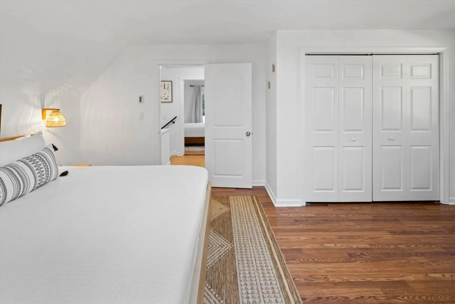
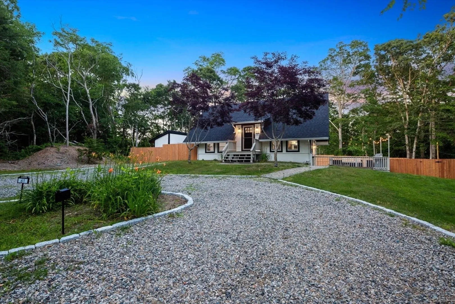
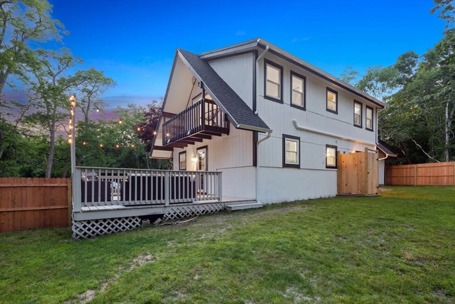
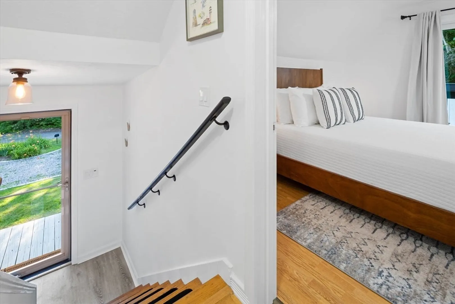
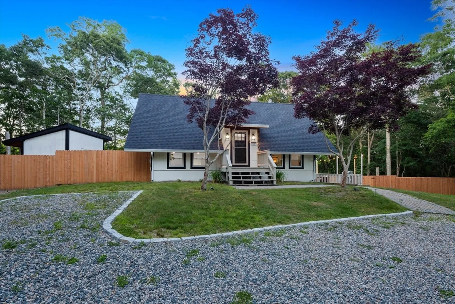
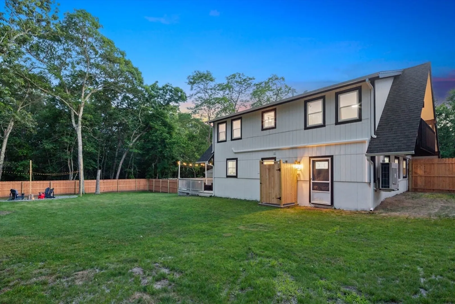
This is your chance to snag a standout property in the heart of the village! 61 Hilltop Drive is a fresh, renovated 2-bed, 2-bath contemporary retreat offering 1,267 sq. ft. of stylish living. The open layout flows effortlessly to a spacious deck—perfect for laid-back lounging or entertaining. Enjoy a large fenced yard for outdoor fun, private balconies for a special touch, a circular drive with cobblestone edging, and a bonus oversized storage shed (with electricity). Whether you're looking for a amazing primary home right in the heart of the Village, a weekend escape, or a savvy rental with proven income, this gem delivers. Fresh, fun, and full of potential.
-
Highlights
- Area: Marstons Mills
- Heating: Heat Pump, Electric
- Property Class: Residential
- Style: Contemporary
- Year Built: 1982
- Cooling: Heat Pump
- Parking Spots: 4
- Property Type: Single Family Residence
- Total Rooms: 4
- Status: Closed
-
Additional Details
- Appliances: Electric Water Heater
- Exterior Features: Deck, Balcony, Storage
- Foundation: Concrete Perimeter
- Roof: Shingle
- Year Built Details: Actual
- Zoning: R
- Construction: Frame
- Flooring: Laminate
- Lot Features: Cleared
- SqFt Source: Public Record
- Year Built Source: Public Records
-
Amenities
- Parking Features: Off Street, Driveway, Stone/Gravel
- Waterfront Features: Lake/Pond, Ocean, Beach Ownership(Public)
-
Utilities
- Sewer: Inspection Required for Sale
- Water Source: Public
-
Fees / Taxes
- Assessed Value: $425,500
- Taxes: $3,442
- Tax Year: 2025
Similar Listings
Sold
32 Photos
Sold

38 Photos
Sold
41 Photos
Sold
35 Photos
Content © 2026 MLS Property Information Network, Inc. The information in this listing was gathered from third party resources including the seller and public records.
Listing information provided courtesy of Compass.
MLS Property Information Network, Inc. and its subscribers disclaim any and all representations or warranties as to the accuracy of this information.
