
52 Willimantic Drive
$699,900
3
Beds
2/1
Baths
1,346
Sqft
- Request Info
- Call
- Save
-
More
- Mortgage Calculator

Property Tools
$699,900
3
Beds
2/1
Baths
1,346
Living Area
-
Property Description
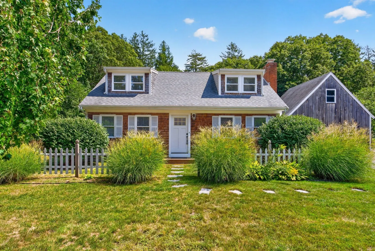
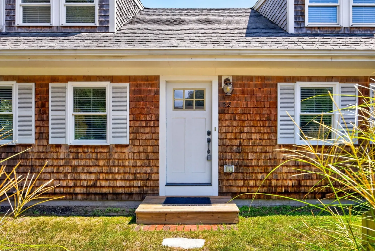
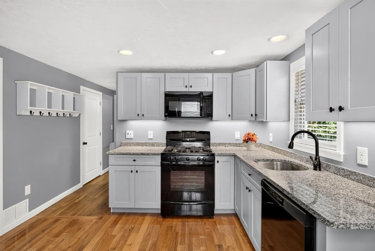
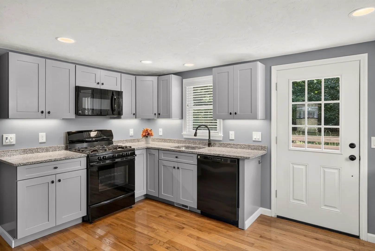
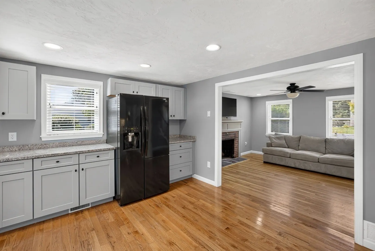
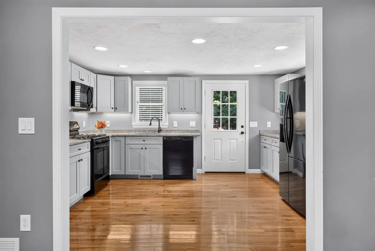
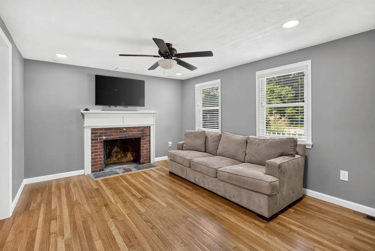
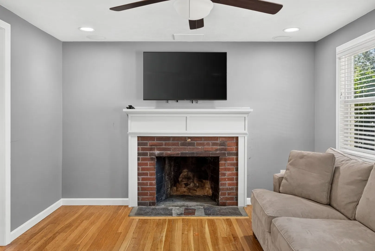
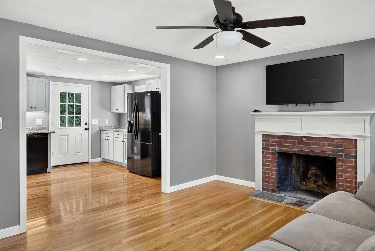
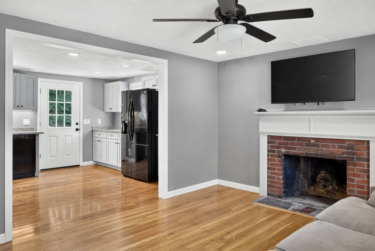
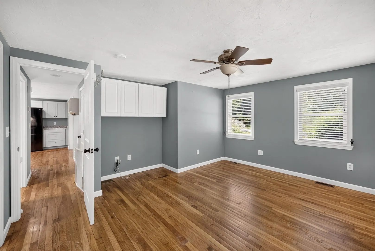
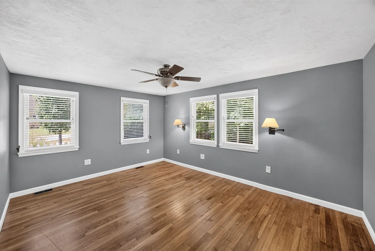
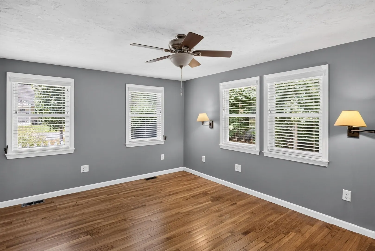
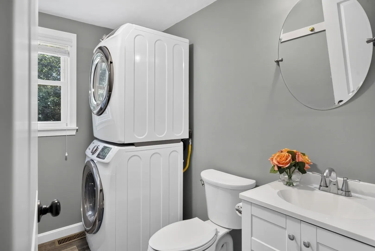
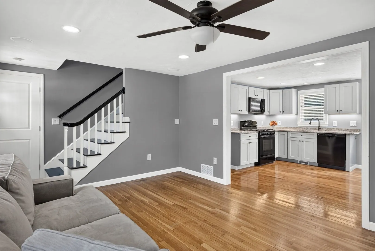
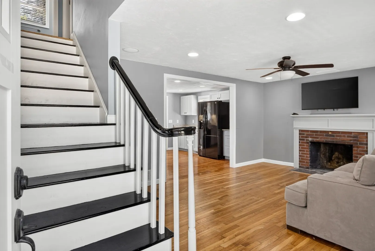
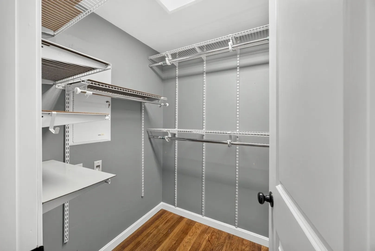
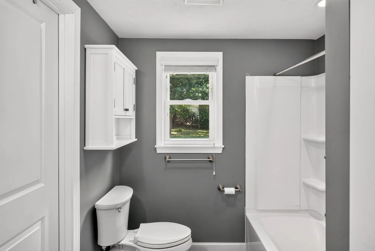
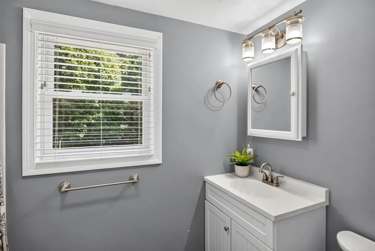
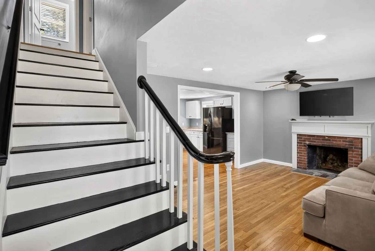
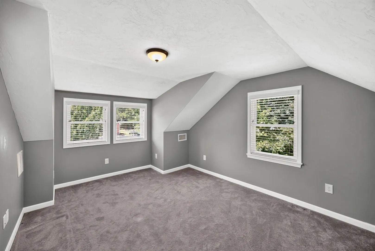
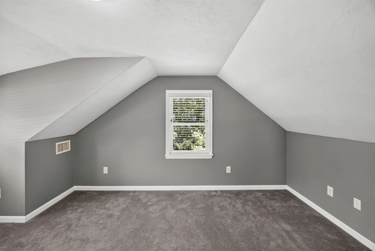
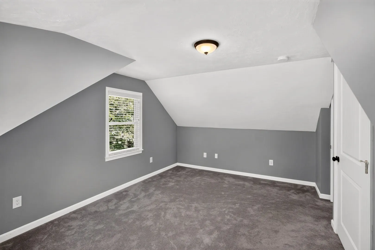
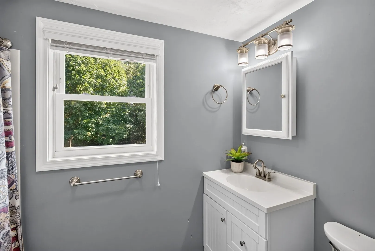
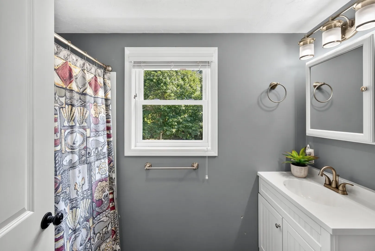
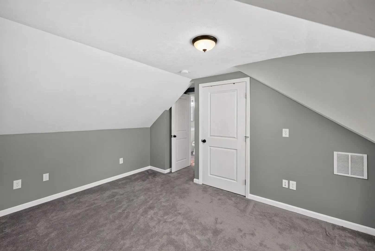
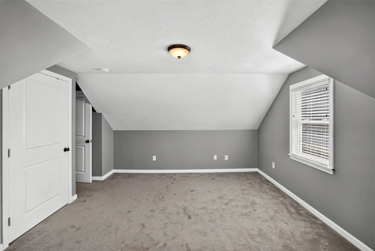
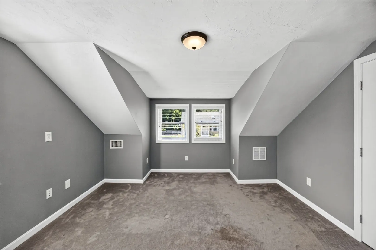
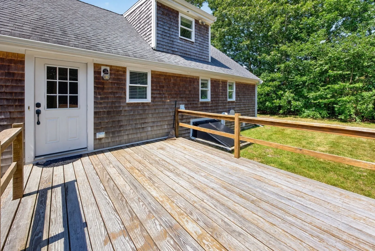
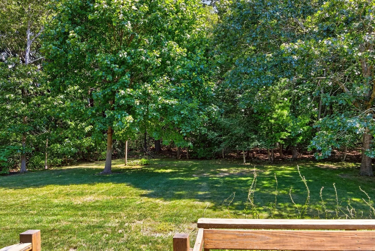
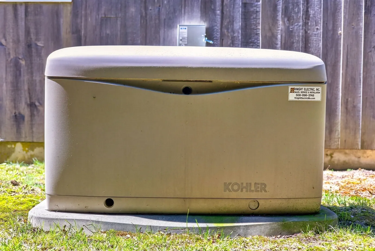
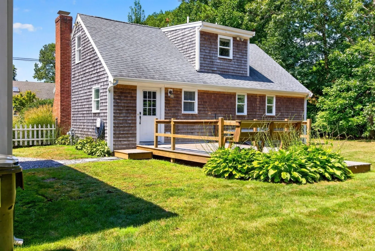
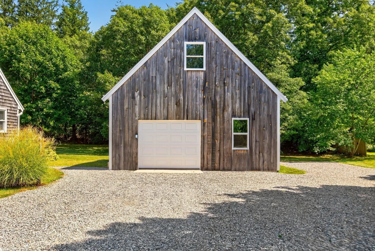
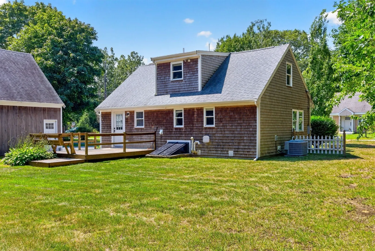
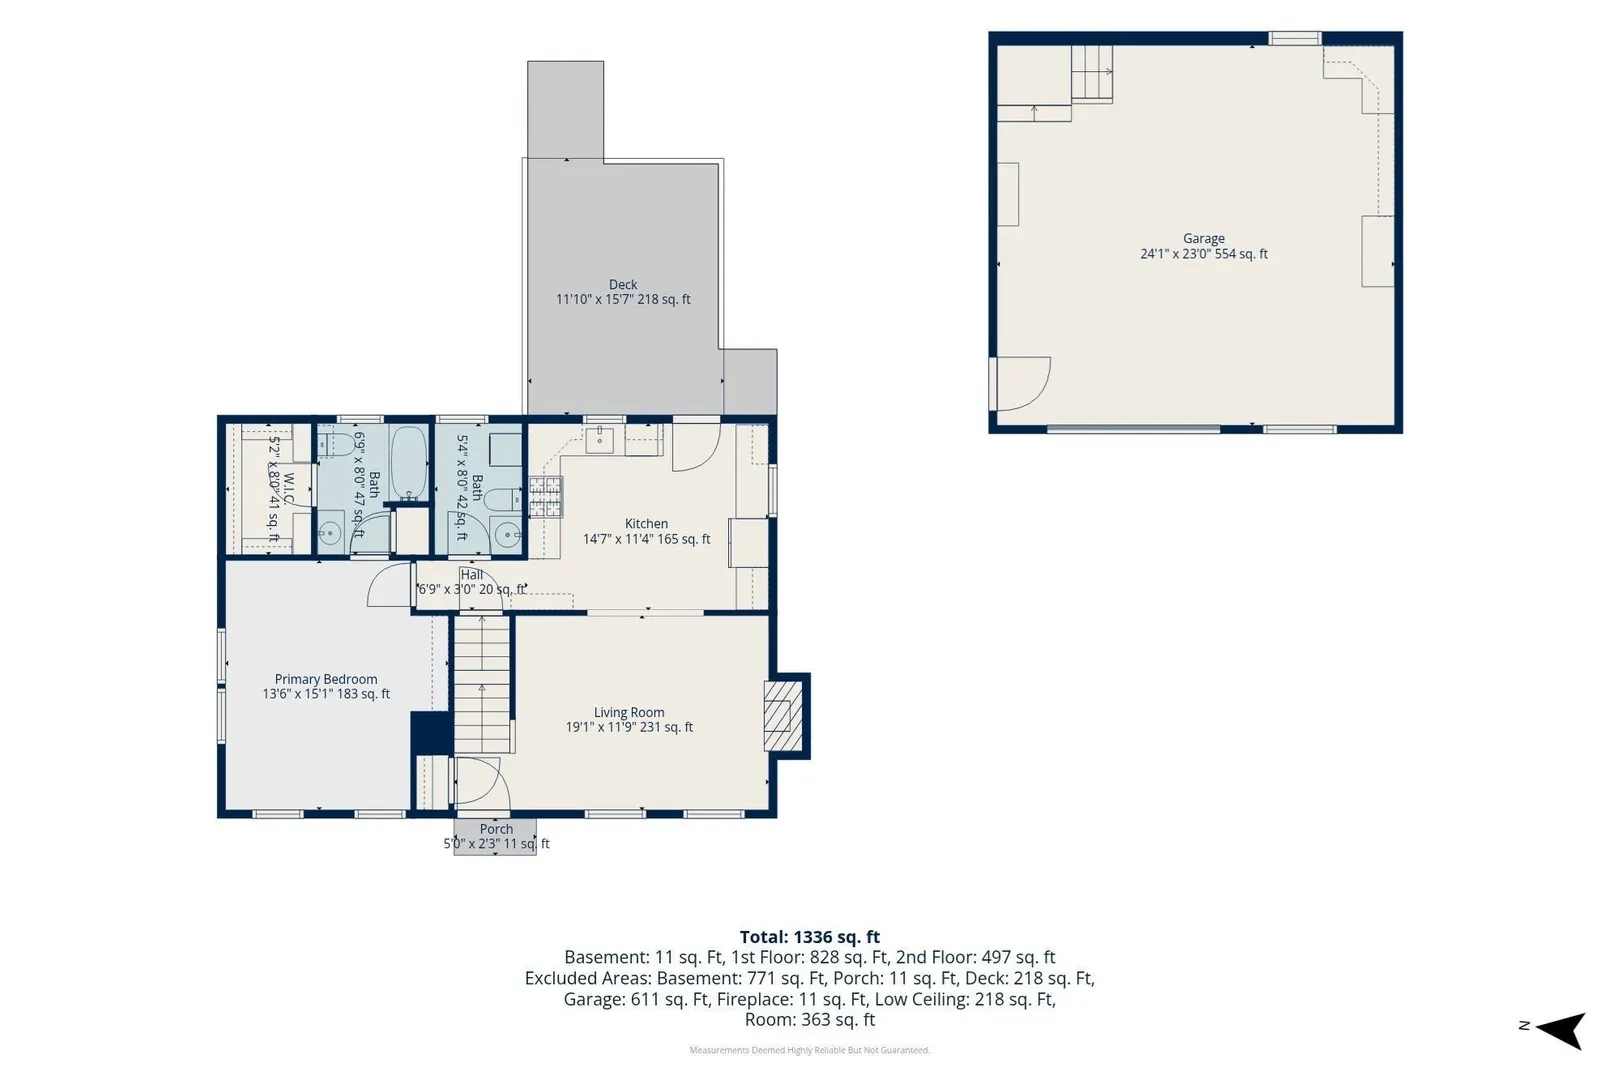
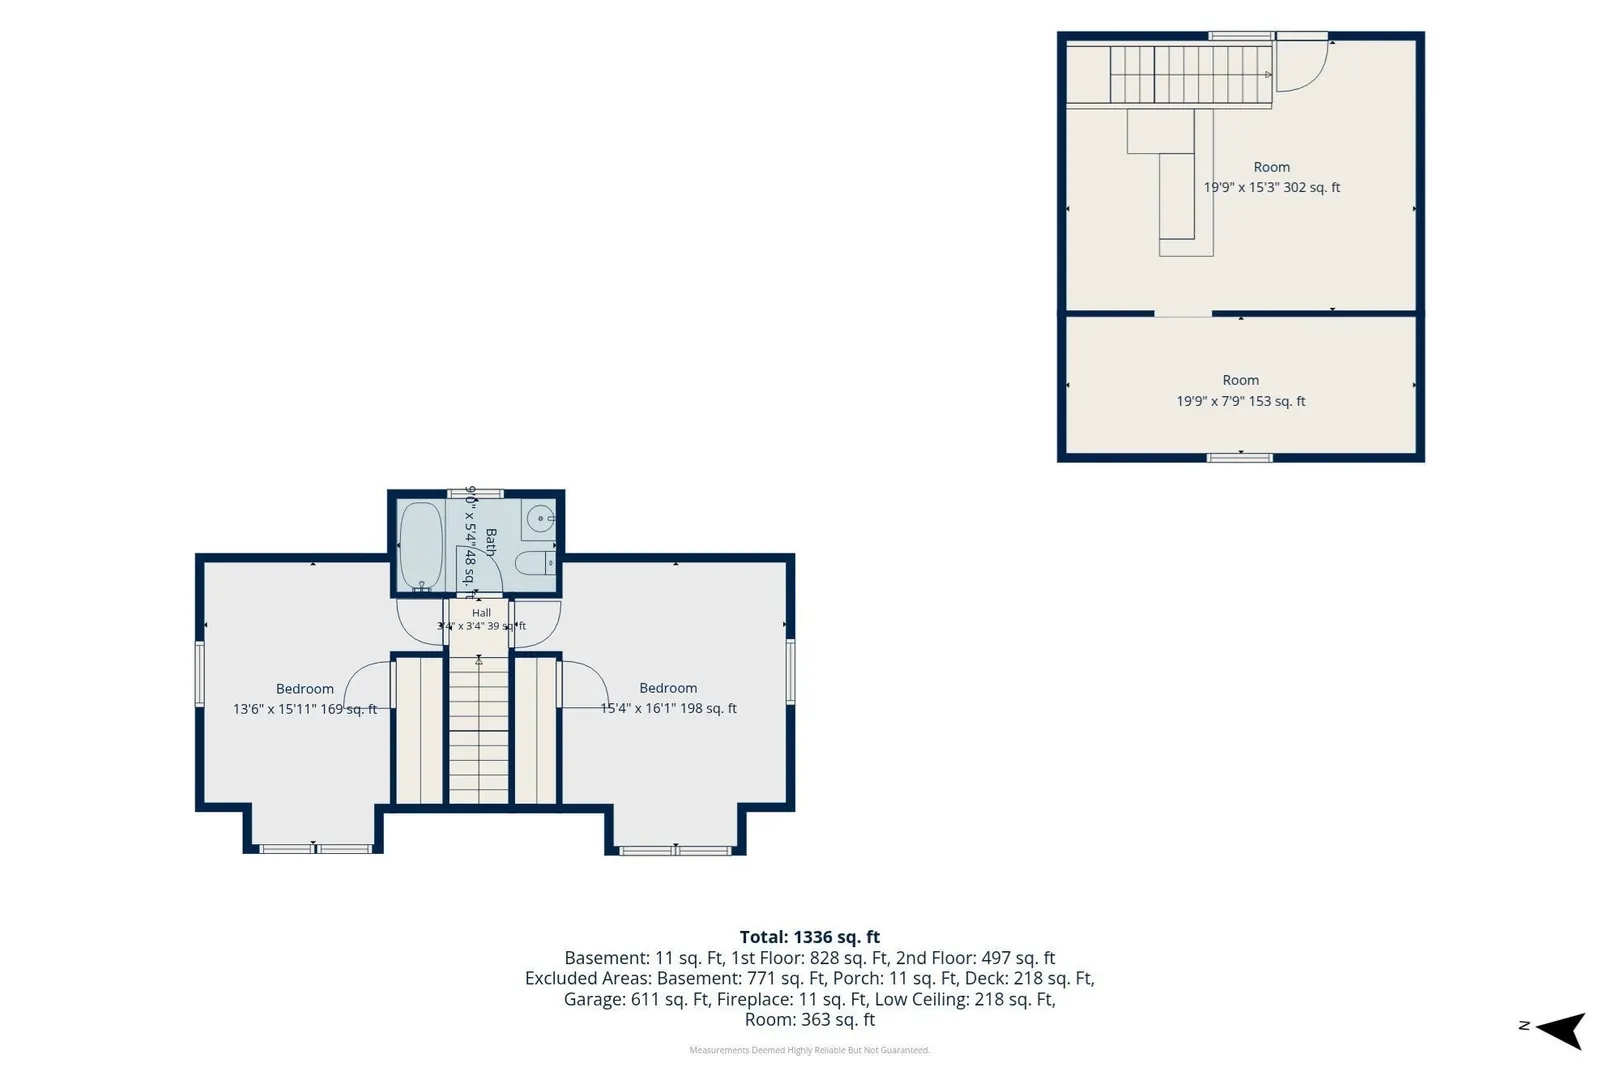
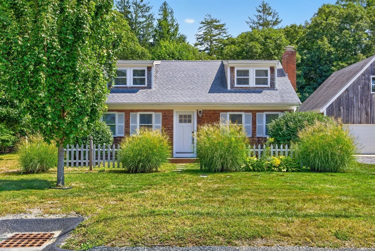
From the moment you arrive, the classic white picket fence and welcoming curb appeal make a wonderful first impression. Inside, the bright and inviting living room features beautiful hardwood floors, abundant natural light, and a stunning fireplace that creates the perfect gathering space. The open layout flows effortlessly into the dining area and updated kitchen, making everyday living and entertaining a breeze. The stylish kitchen offers light cabinetry, granite countertops, upgraded fixtures, and stainless steel appliances, creating a fresh and functional space for cooking and gathering. The first floor also features a spacious primary bedroom with a beautifully updated private bath, along with a convenient half bath for guests. Upstairs, two generously sized bedrooms share another beautifully renovated full bath, offering plenty of space for family and guests. Outside, enjoy the large deck, perfect for outdoor dining, entertaining, or relaxing on beautiful Cape Cod days. An oversized detached garage provides exceptional storage and workspace, while a generator offers added peace of mind and convenience.
-
Highlights
- Area: Marstons Mills
- Heating: Natural Gas
- Property Class: Residential
- Style: Cape
- Year Built: 1962
- Cooling: Central Air
- Parking Spots: 5
- Property Type: Single Family Residence
- Total Rooms: 5
- Status: Active
-
Additional Details
- Fireplaces: 1
- Lot Features: Cleared, Level
- Year Built Details: Actual
- Zoning: Rf
- Foundation: Concrete Perimeter
- SqFt Source: Public Record
- Year Built Source: Public Records
-
Amenities
- Covered Parking Spaces: 1
- Parking Features: Detached, Off Street
-
Utilities
- Sewer: Private Sewer
- Water Source: Public
-
Fees / Taxes
- Assessed Value: $605,400
- Taxes: $4,117
- Tax Year: 2026
Similar Listings

Sold
42 Photos
Sold
38 Photos
Sold
21 Photos
Sold
33 Photos
Content © 2026 MLS Property Information Network, Inc. The information in this listing was gathered from third party resources including the seller and public records.
Listing information provided courtesy of Sotheby's International Realty - Sandwich Brokerage.
MLS Property Information Network, Inc. and its subscribers disclaim any and all representations or warranties as to the accuracy of this information.