
Sold!
$759,900
2
Beds
1/1
Bath
1,894
Living Area
-
Property Description
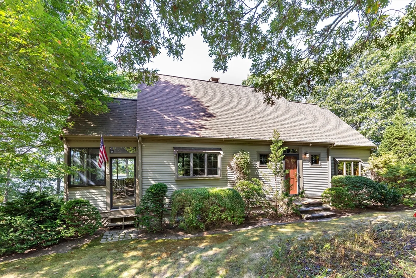
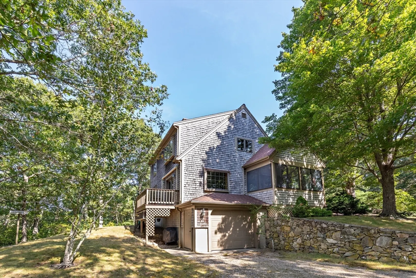
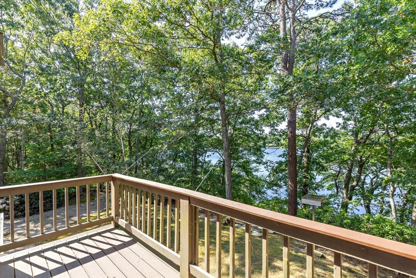
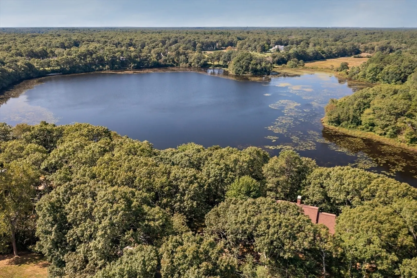
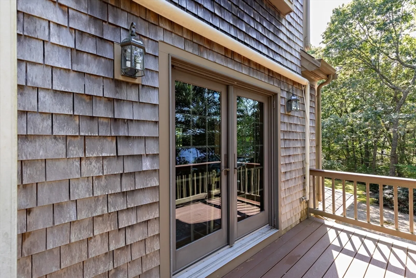
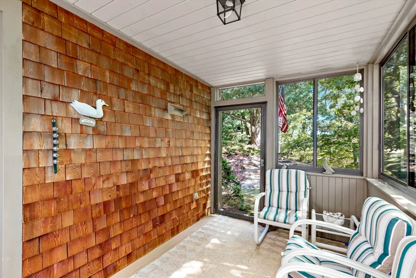
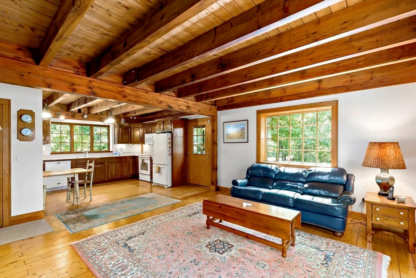
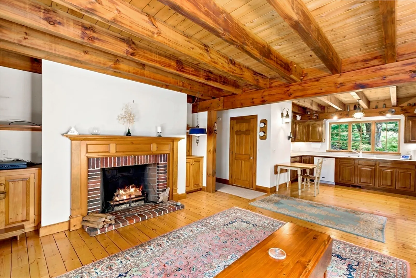
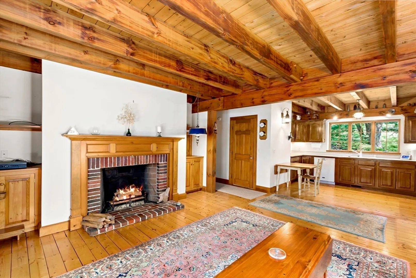
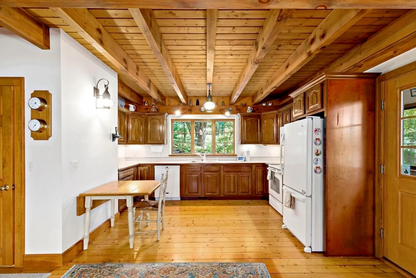
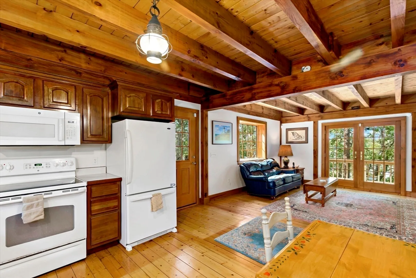
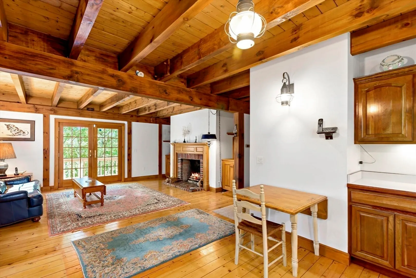
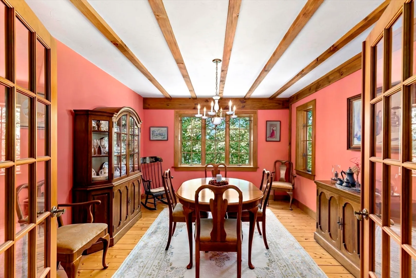
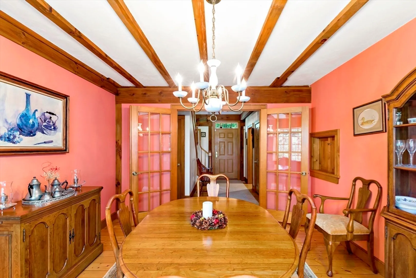
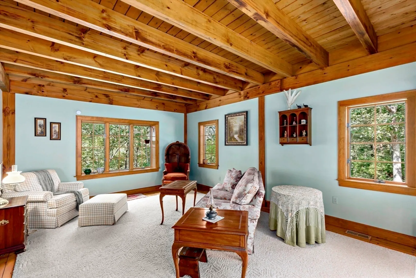
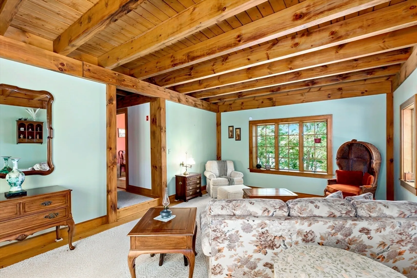
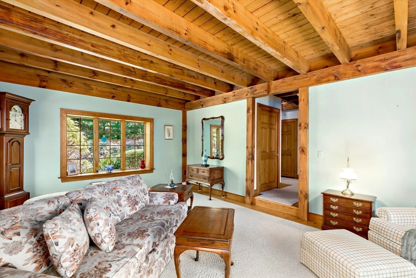
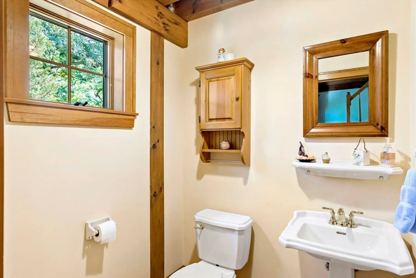
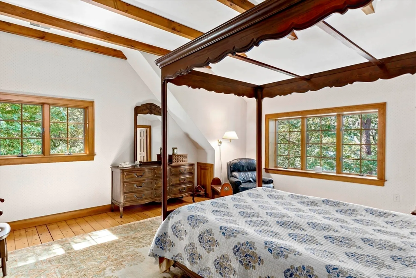
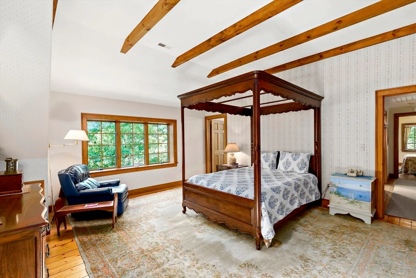
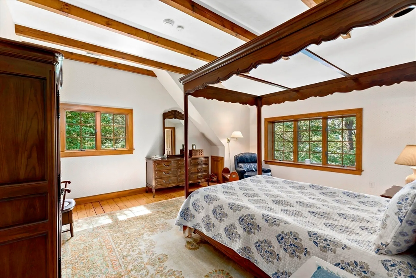
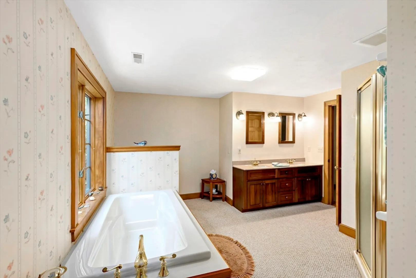
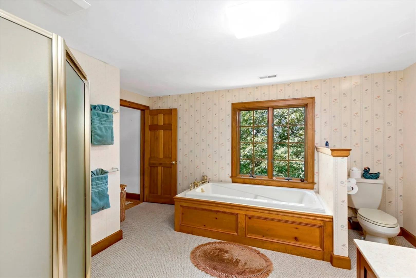
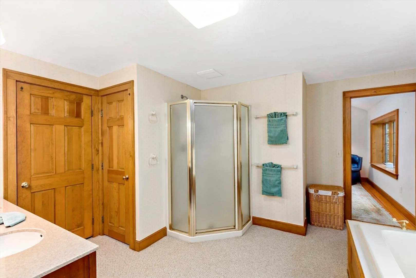
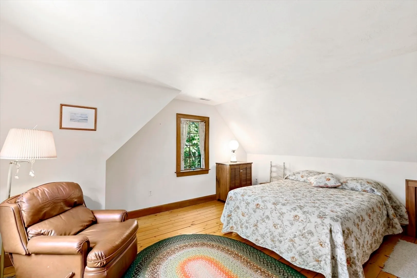
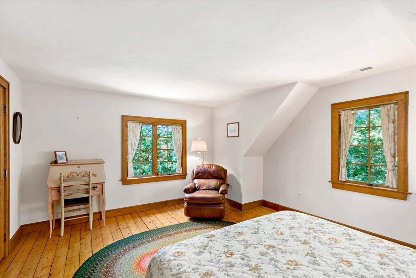
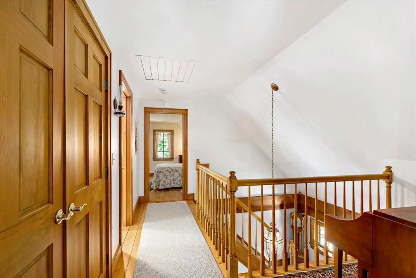
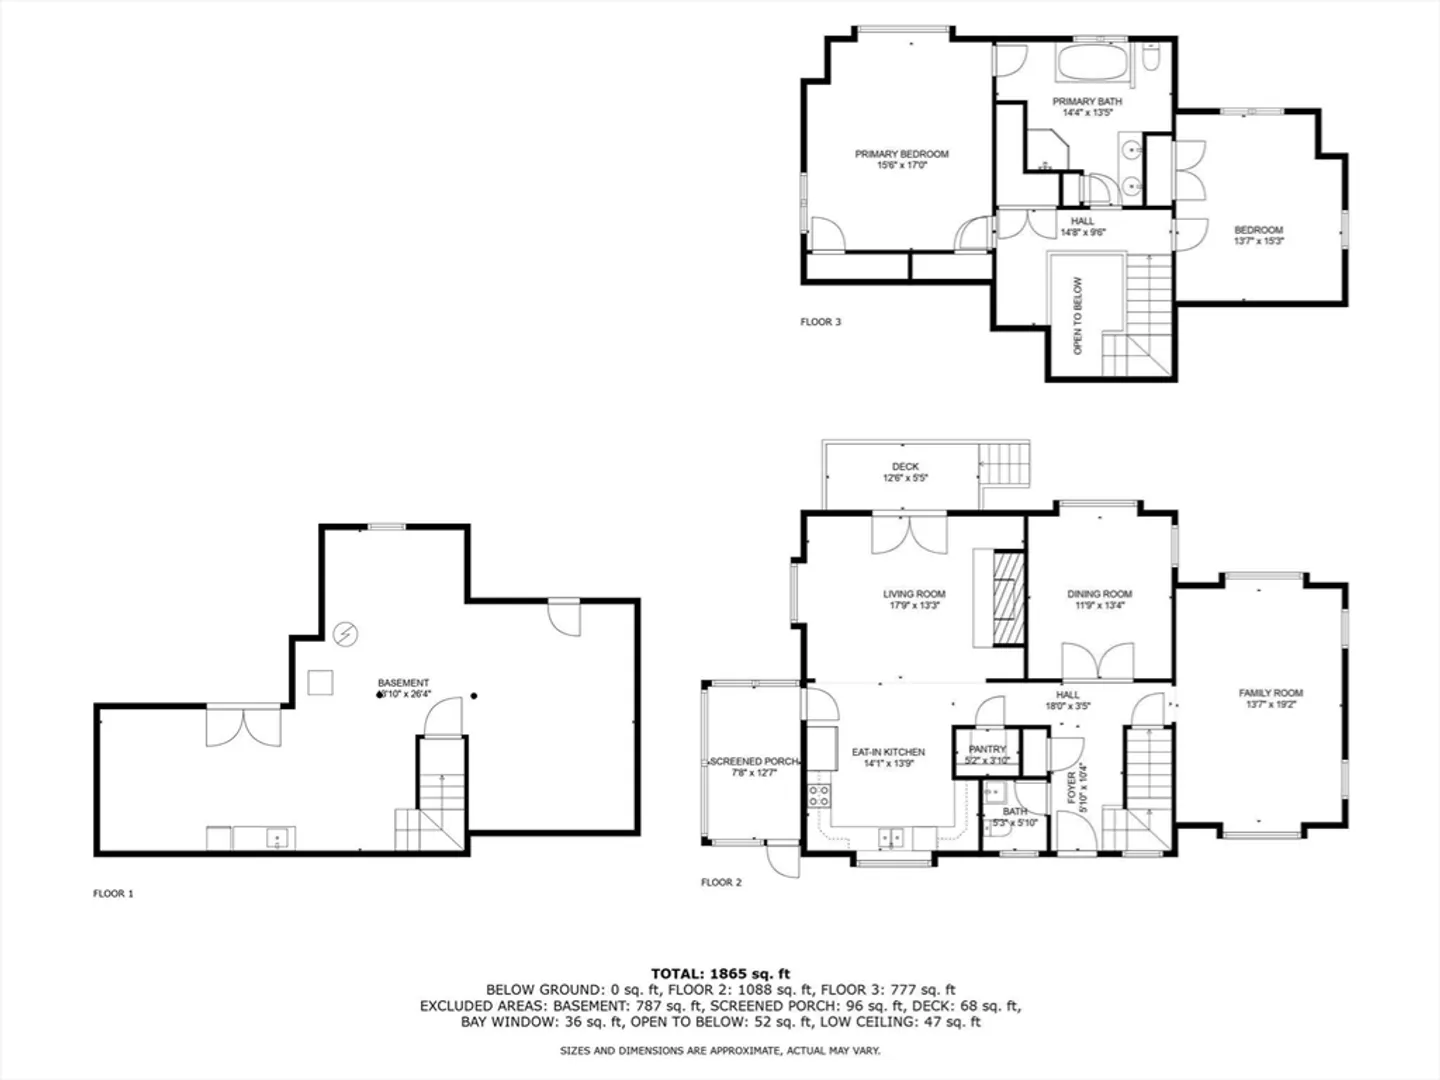
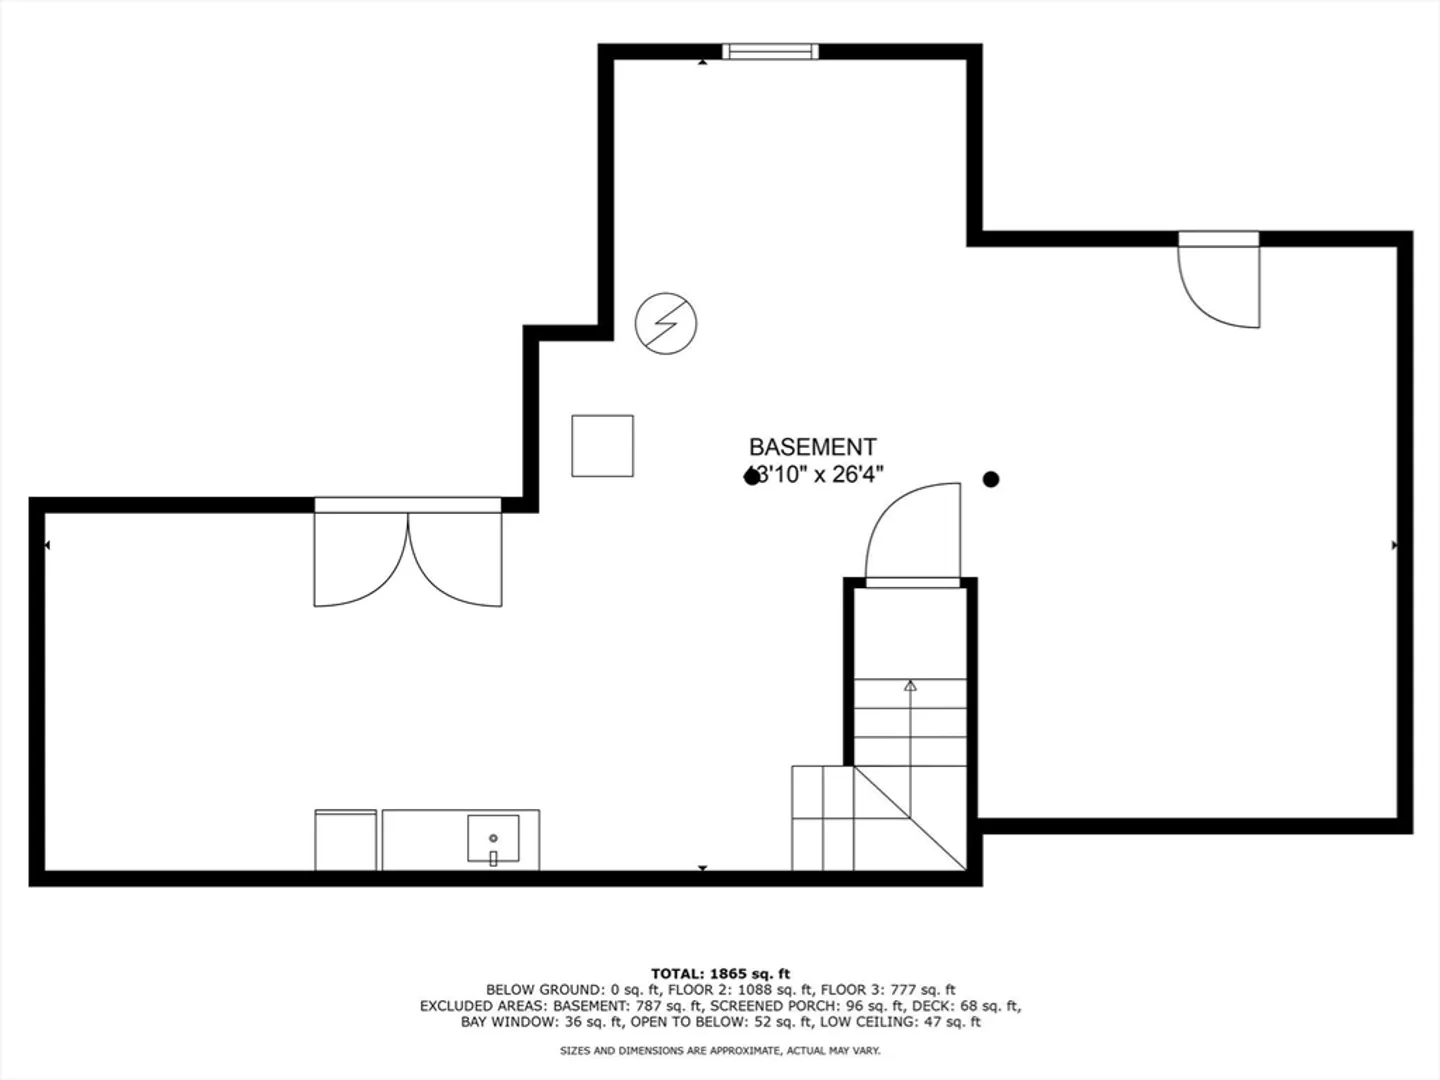
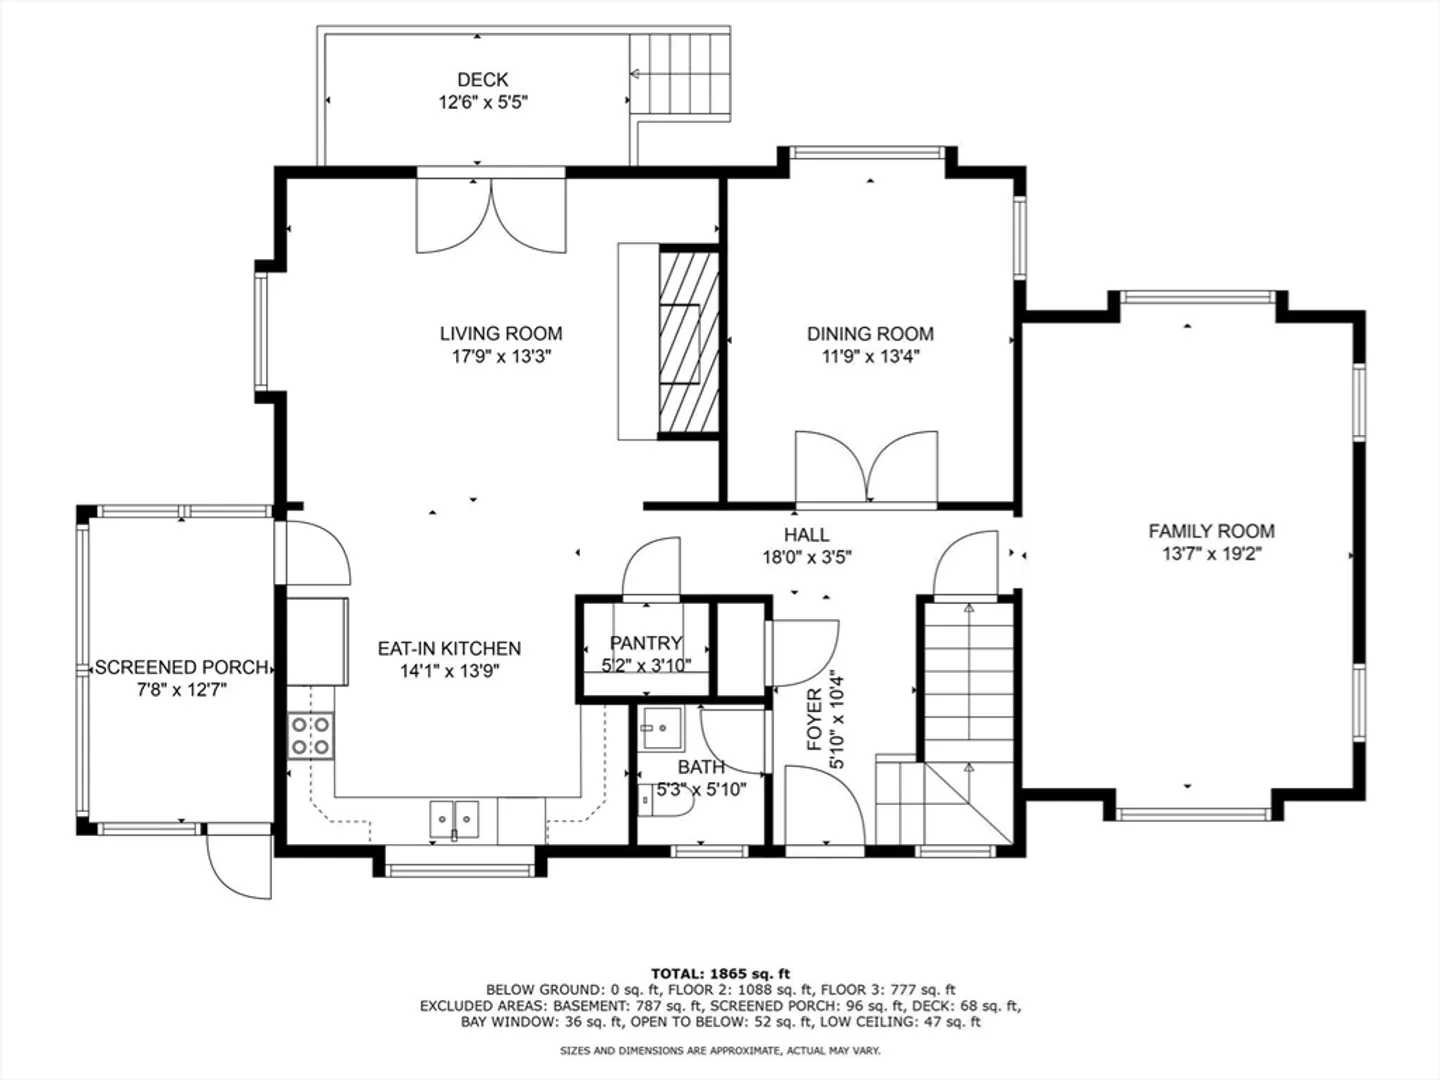
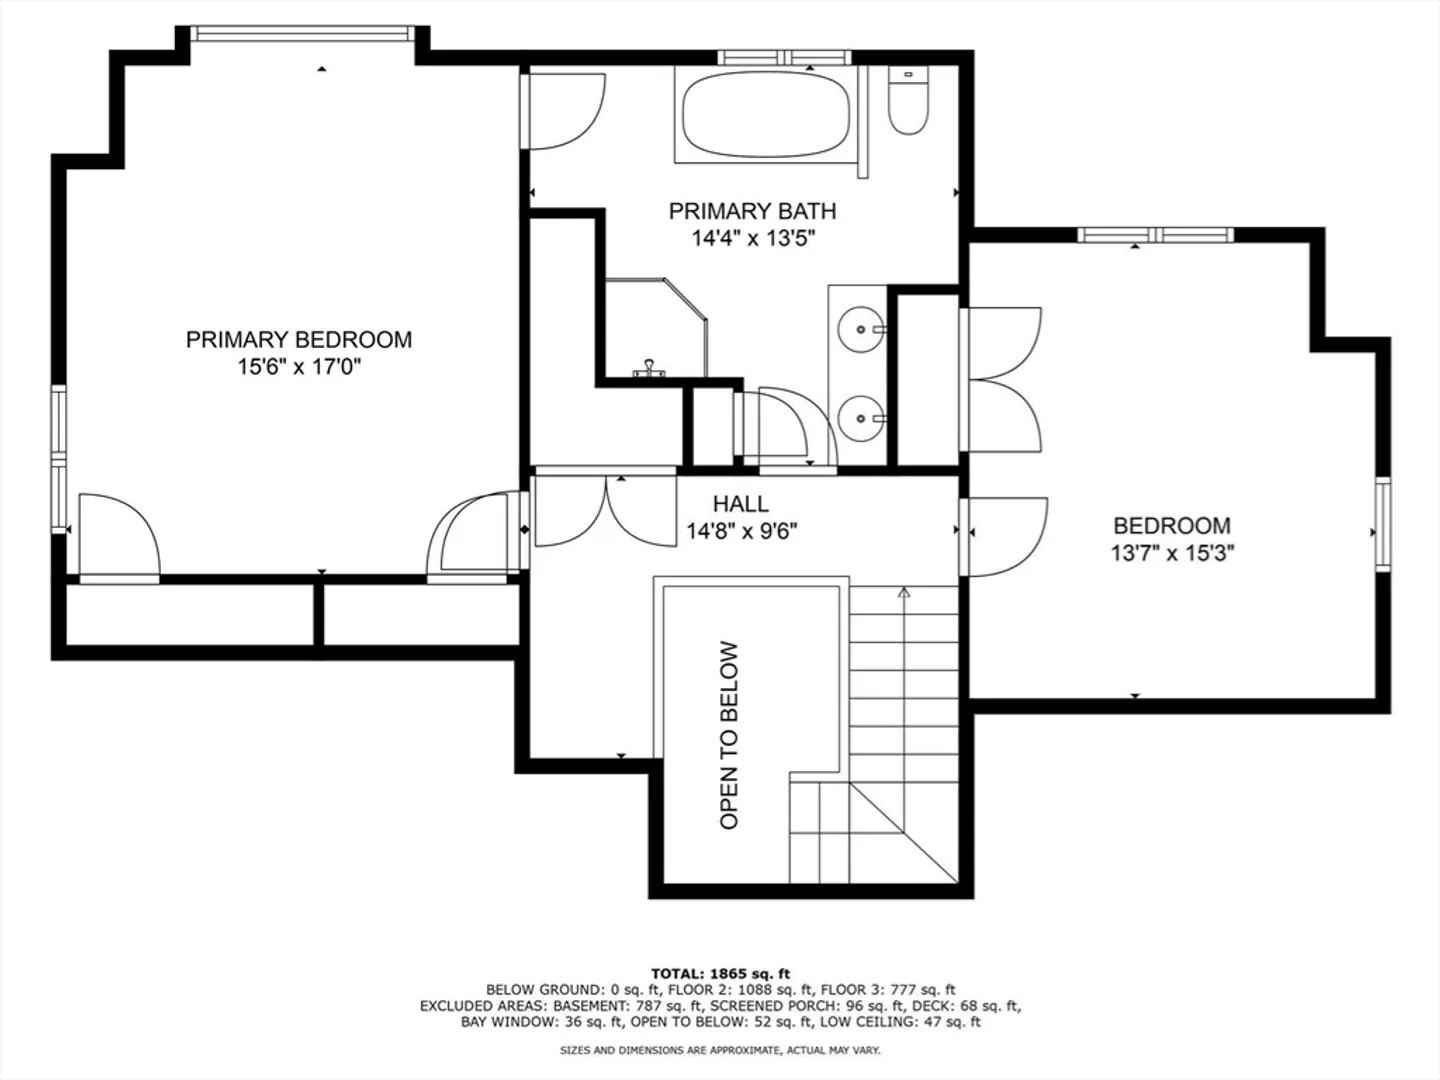
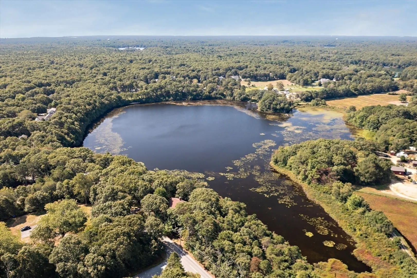
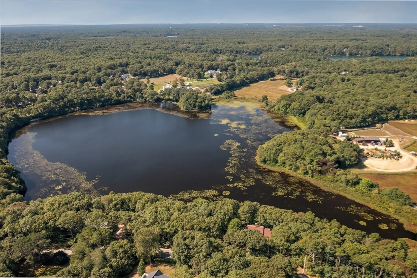
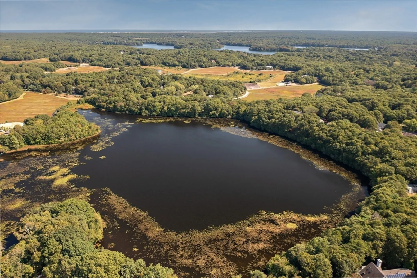
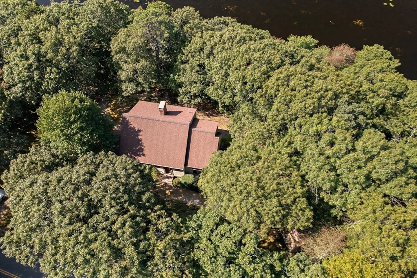
Something special! First time offered since built in 1995, this unique home offers good space, a peaceful setting and calming pond views. On the first floor, the kitchen is adjacent to the fireplaced living room, with patio doors leading out to a deck, There's also a formal dining room and a large family room with 2 bay windows. Pine flooring throughout plus many rooms have wood beams. and wood ceilings. Upstairs there's a balcony overlooking the cathedraled foyer and 2 large bedrooms that share an oversized bath (it's large enough to be two baths!) . The primary bedroom has 2 walk in closets and a nice elevated view of the pond. The second bedroom at the other end is spacious and it too has pond views. Laundry is on the second level. There's a path next to property that leads down to the pond where a canoe or kayak could be put in the water. Other features included an automatic generator, a one car garage, a porch and a walkout basement. Buyers/agents, please verify all info herein.
-
Highlights
- Area: Marstons Mills
- Heating: Forced Air
- Property Class: Residential
- Style: Cape
- Year Built: 1995
- Has View: Yes
- Parking Spots: 5
- Property Type: Single Family Residence
- Total Rooms: 6
- Status: Closed
-
Additional Details
- Appliances: Gas Water Heater
- Fireplaces: 1
- Road Frontage Type: Public
- Year Built Details: Approximate
- Zoning: Rf
- Basement: Full, Walk-Out Access
- Foundation: Concrete Perimeter
- View: Scenic View(s)
- Year Built Source: Public Records
-
Amenities
- Covered Parking Spaces: 1
- Waerfront: Yes
- Parking Features: Attached, Under, Off Street
- Waterfront Features: Waterfront, Beach Front, Pond, Ocean, Beach Ownership(Public)
-
Utilities
- Sewer: Private Sewer
- Water Source: Public
-
Fees / Taxes
- Assessed Value: $738,200
- Taxes: $4,445
- Tax Year: 2024
Similar Listings


Sold
22 Photos
Sold
30 Photos
Sold
42 Photos
Sold
42 Photos
Content © 2026 MLS Property Information Network, Inc. The information in this listing was gathered from third party resources including the seller and public records.
Listing information provided courtesy of Compass.
MLS Property Information Network, Inc. and its subscribers disclaim any and all representations or warranties as to the accuracy of this information.
