
Sold!
$2,495,000
4
Beds
4/1
Baths
5,813
Living Area
-
Property Description
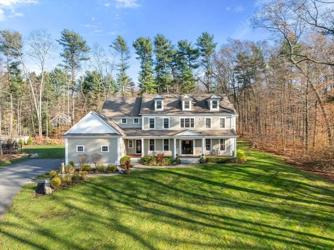
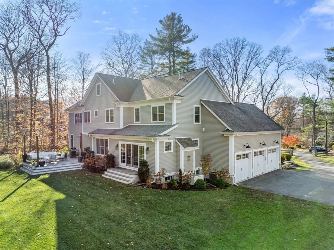
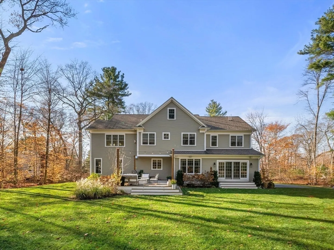
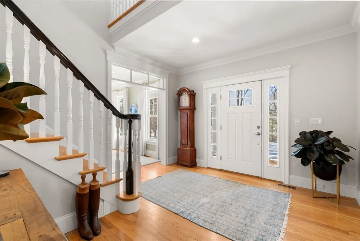
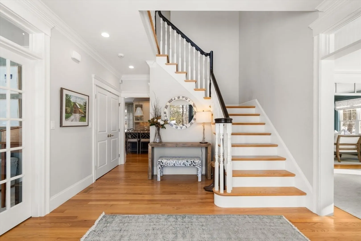
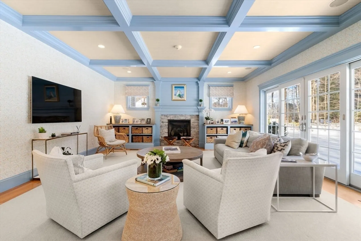
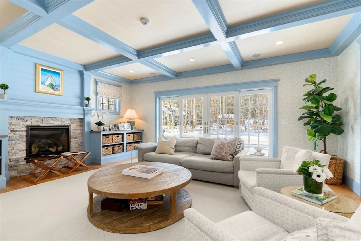
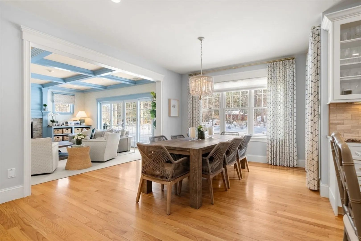
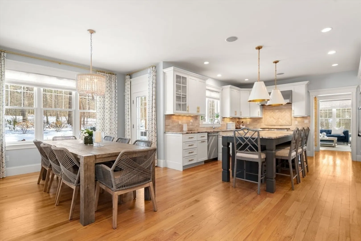
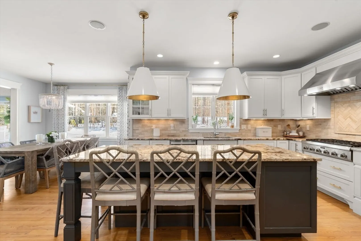
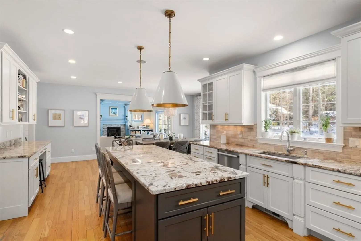
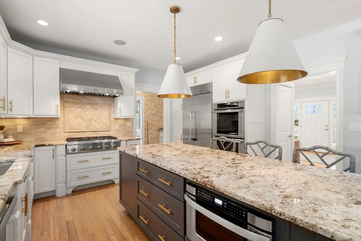
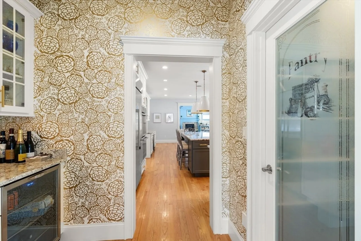
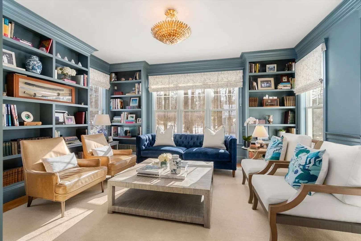
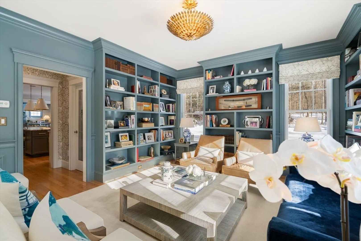
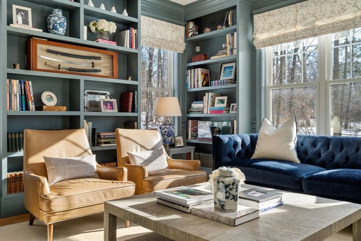
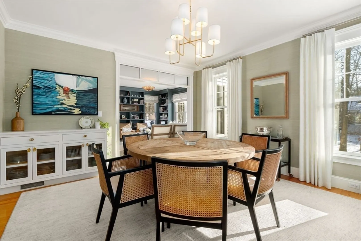
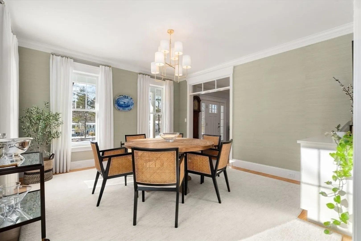
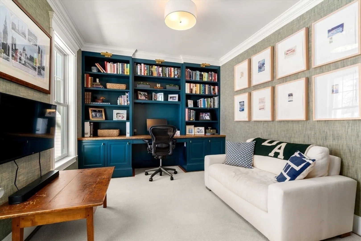
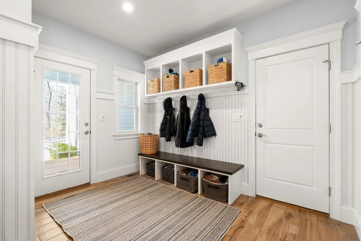
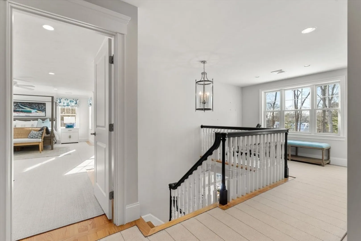
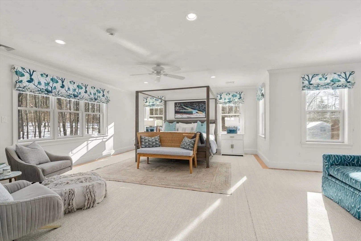
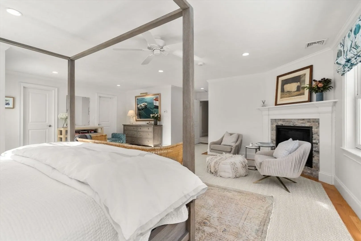
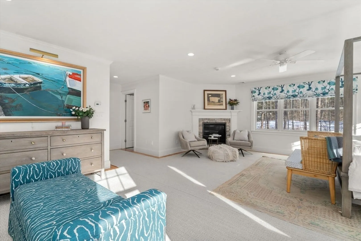
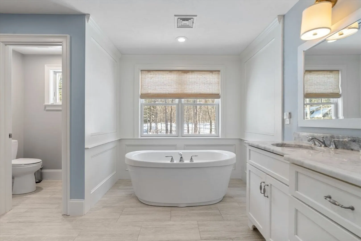
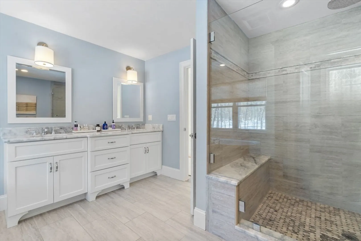
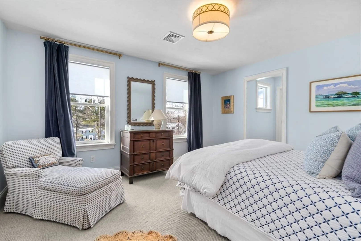
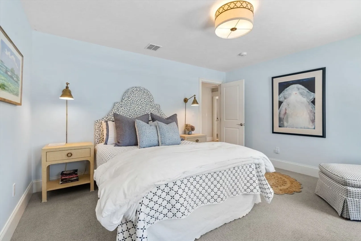
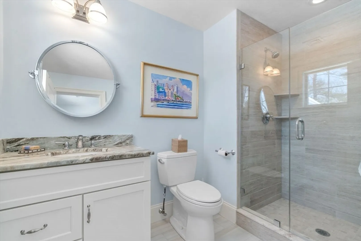
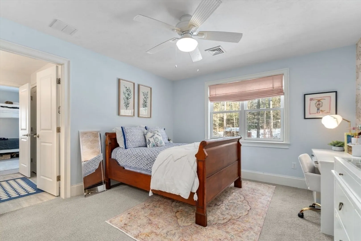
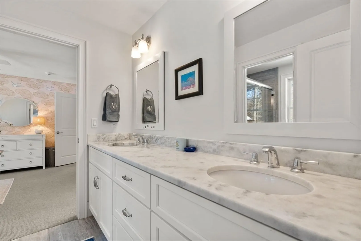
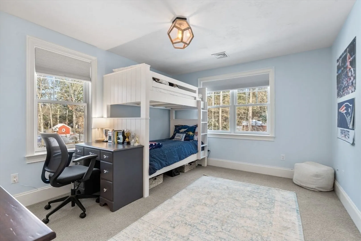
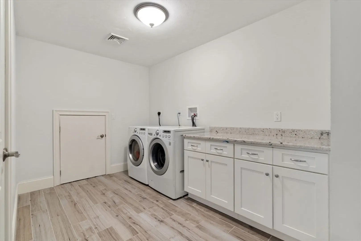
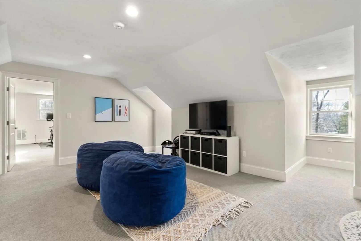
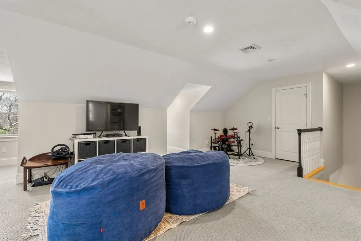
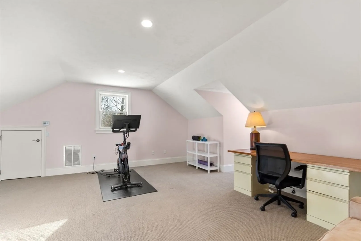
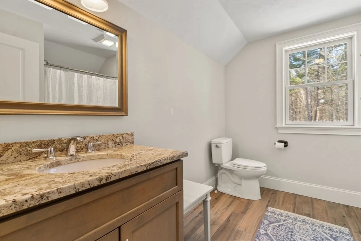
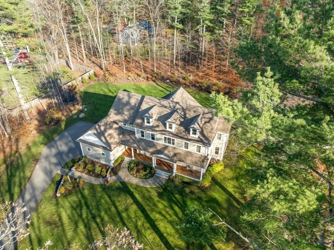
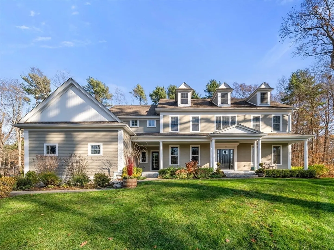
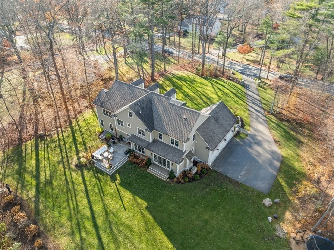
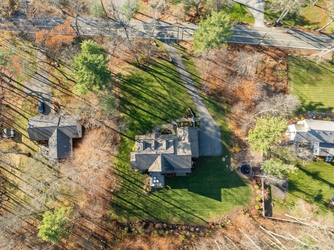
SUNDAY OPEN HOUSE CANCELED- Set on a private, level 1 acre lot, 61 Glen St offers turnkey living with thoughtful design and custom details throughout. The first floor features a beautiful eat-in kitchen with large island, dining area, and pantry, opening seamlessly to the family room w/gas fireplace. A library with custom built-ins, formal dining room with quartz buffet, mudroom with great storage, and a private office with French doors add both charm and function. Upstairs, the spacious primary suite includes dual walk-in closets and a spa-like bath with soaking tub and walk-in shower. Two bedrooms share a Jack-and-Jill bath, while a fourth bedroom is ensuite. A full laundry room completes the 2nd floor. The walk-up 3rd floor offers flexible bonus space for a playroom, gym, office, or guest suite, with a full bath. The unfinished LL has excellent potential for future living space. Oversized 3-car garage. Fabulous deck and yard, plus great commuting location.
-
Highlights
- Acres: 1
- Heating: Forced Air, Propane
- Property Class: Residential
- Style: Colonial
- Year Built: 2015
- Cooling: Central Air
- Parking Spots: 9
- Property Type: Single Family Residence
- Total Rooms: 12
- Status: Closed
-
Additional Details
- Appliances: Range, Oven, Dishwasher, Refrigerator, Freezer
- Construction: Frame
- Exterior Features: Porch, Deck, Rain Gutters, Professional Landscaping, Stone Wall
- Flooring: Tile, Carpet, Concrete, Hardwood, Flooring - Hardwood, Flooring - Engineered Hardwood, Flooring - Wall to Wall Carpet
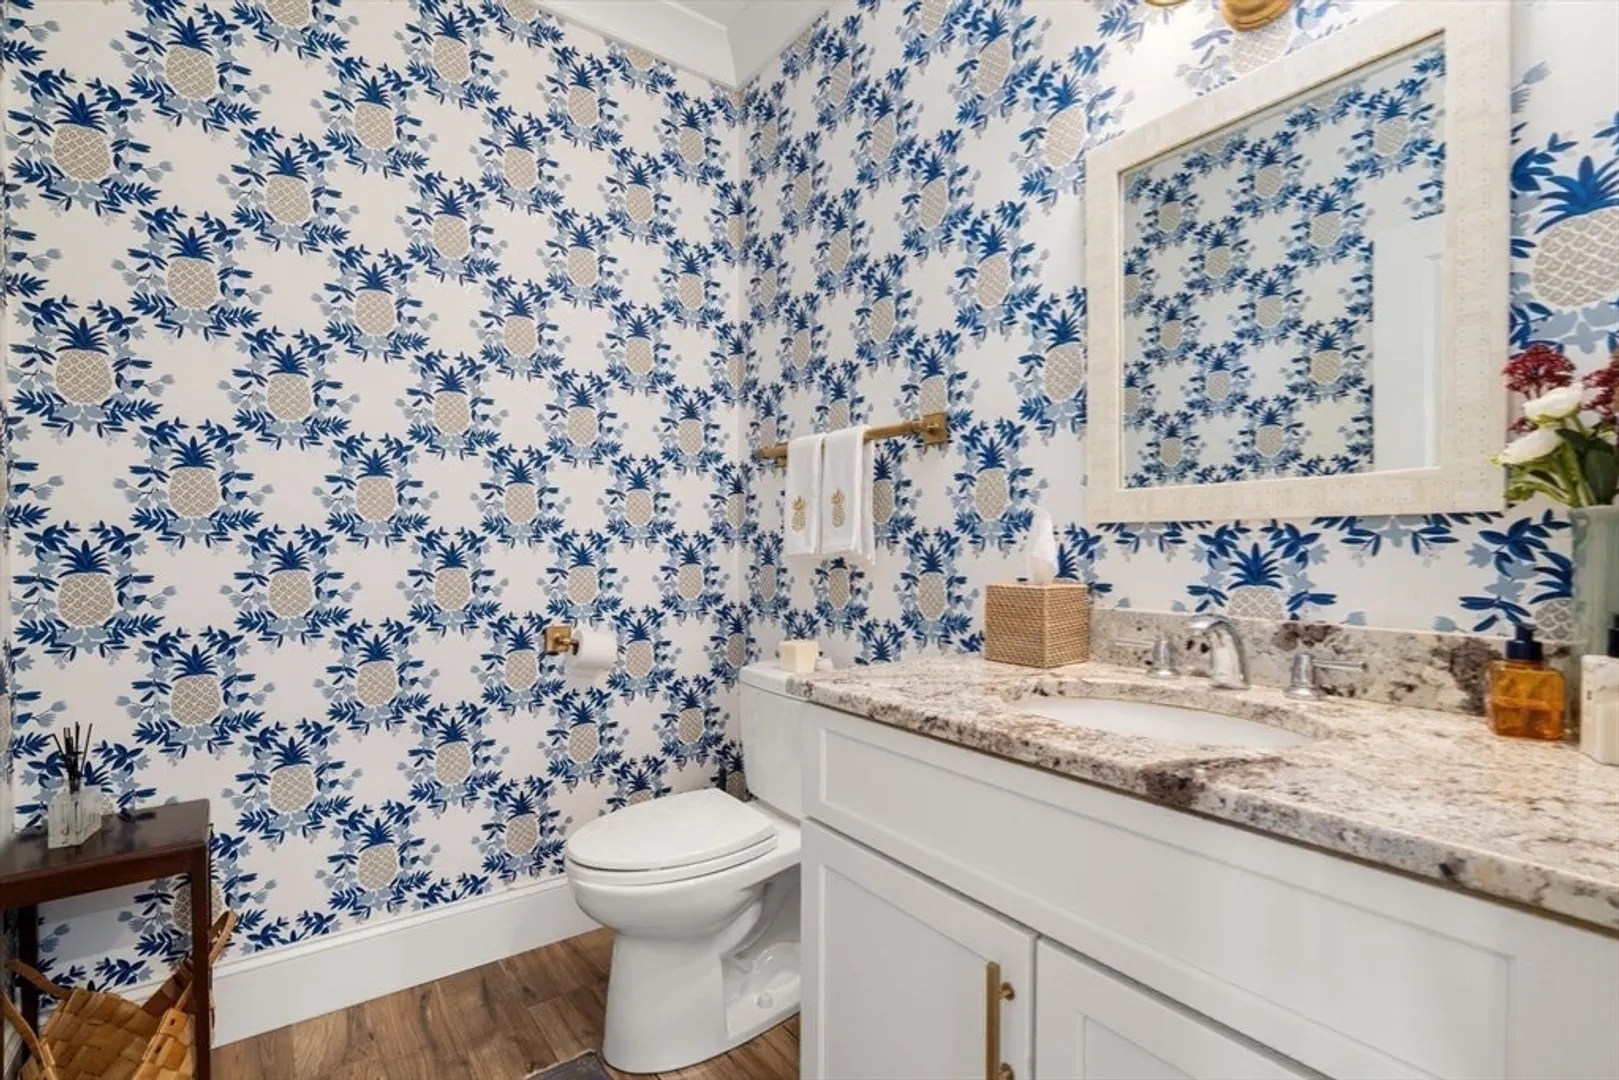
- Interior Features: Recessed Lighting, Crown Molding, Closet - Double, Bathroom - Half, Beadboard, Closet/Cabinets - Custom Built, High Speed Internet Hookup, Lighting - Pendant, Dining Area, Closet, Storage, Bathroom - Full, Entrance Foyer, Mud Room, Study, Living/Dining Rm Combo, Office, Exercise Room
- Road Frontage Type: Public
- SqFt Source: Measured
- Year Built Source: Public Records
- Basement: Full, Bulkhead, Unfinished
- Exclusions: See Agent For Feature Sheet.
- Fireplaces: 2
- Foundation: Concrete Perimeter
- Lot Features: Wooded, Cleared
- Roof: Shingle
- Year Built Details: Approximate
- Zoning: R1
-
Amenities
- Community Features: Shopping, Tennis Court(s), Park, Walk/Jog Trails, Medical Facility, Conservation Area, Private School, Public School
- Parking Features: Attached, Paved Drive, Paved
- Covered Parking Spaces: 3
-
Utilities
- Sewer: Private Sewer
- Water Source: Private
-
Fees / Taxes
- Assessed Value: $2,230,000
- Taxes: $24,950
- Tax Year: 2026
Similar Listings
Sold
NEW CONSTRUCTION
3 Photos
Sold
33 Photos
Sold
29 Photos
Sold
42 Photos
Content © 2026 MLS Property Information Network, Inc. The information in this listing was gathered from third party resources including the seller and public records.
Listing information provided courtesy of Compass.
MLS Property Information Network, Inc. and its subscribers disclaim any and all representations or warranties as to the accuracy of this information.
