
8 Buttercup Ln
$2,399,000
4
Beds
3/2
Baths
6,056
Sqft
- Request Info
- Call
- Save
-
More
- Mortgage Calculator

Property Tools
$2,399,000
4
Beds
3/2
Baths
6,056
Living Area
-
Property Description
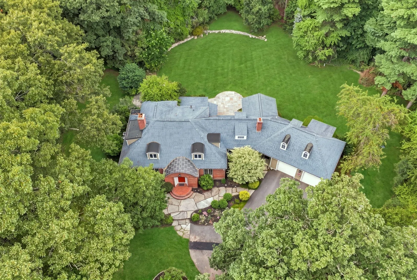
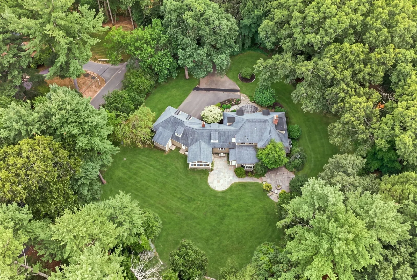
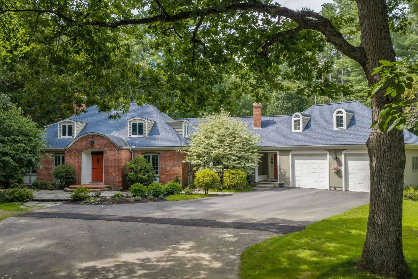
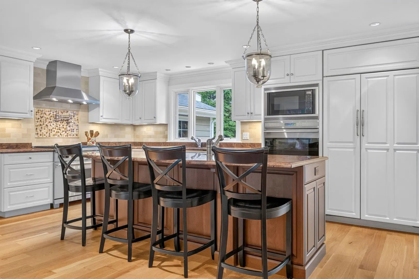
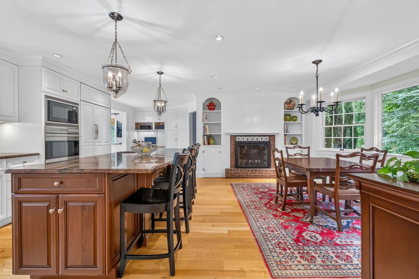
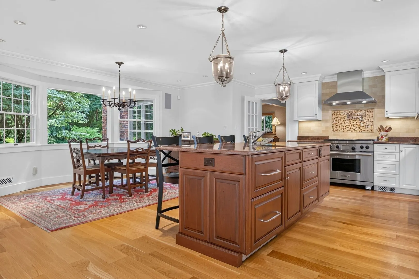
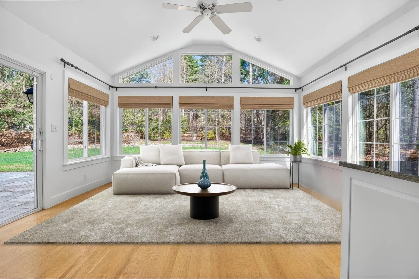
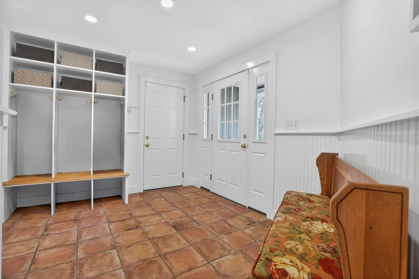
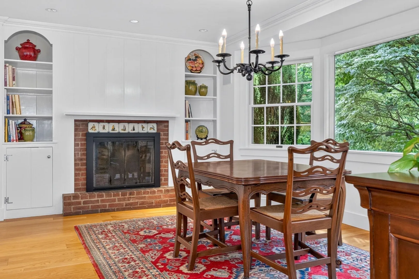
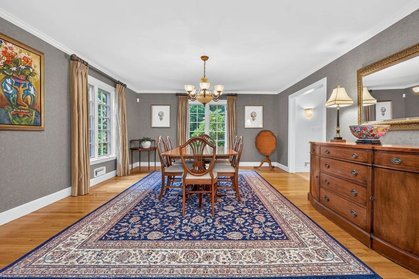
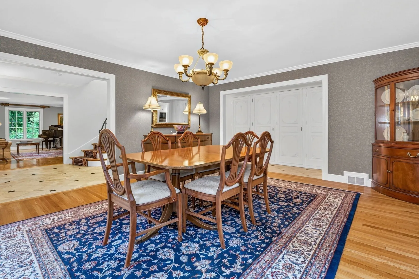
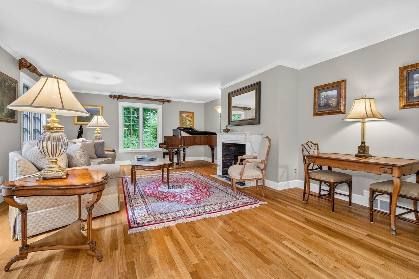
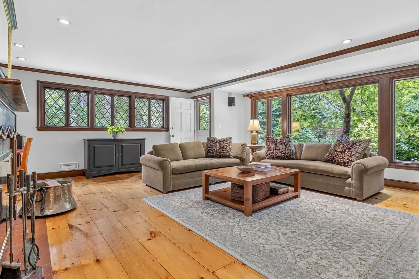
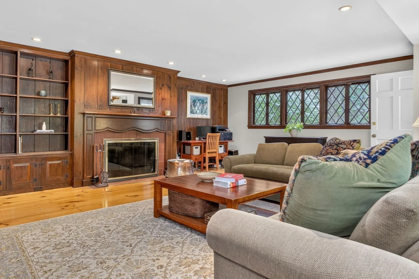
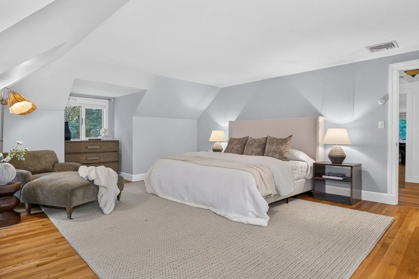
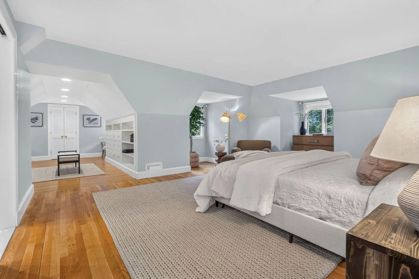
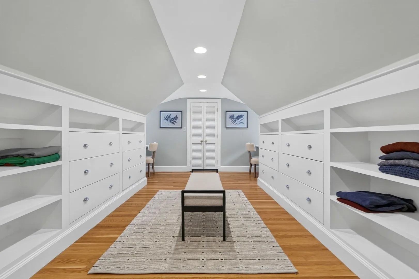
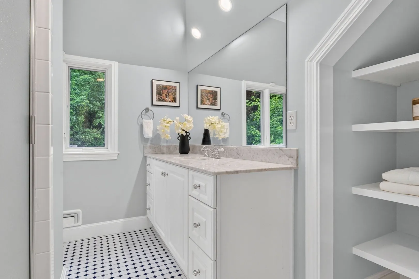
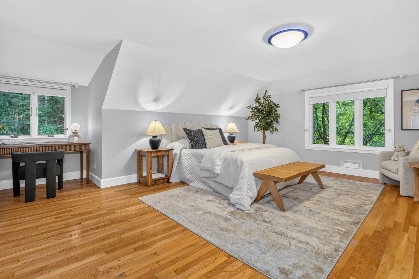
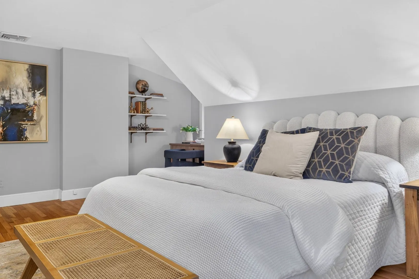
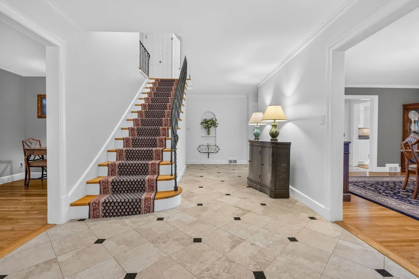
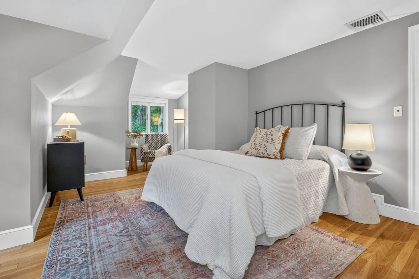
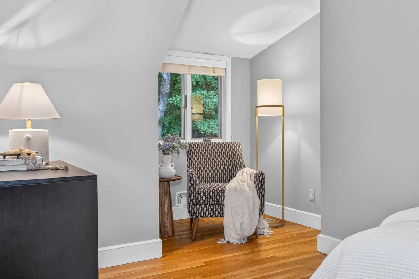
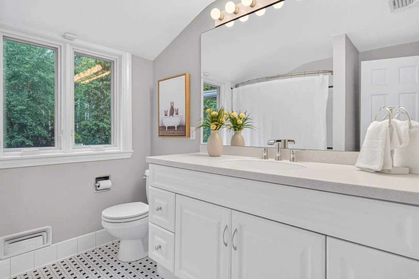
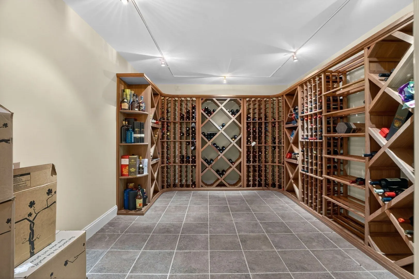
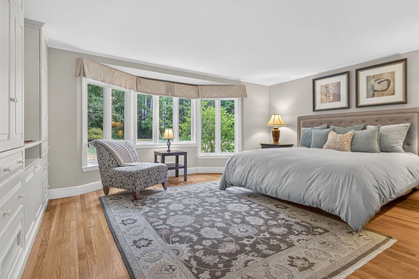
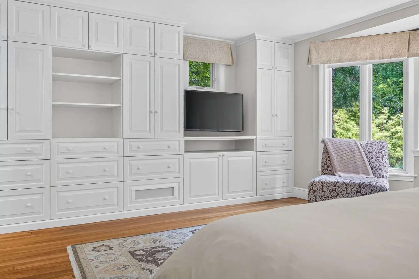
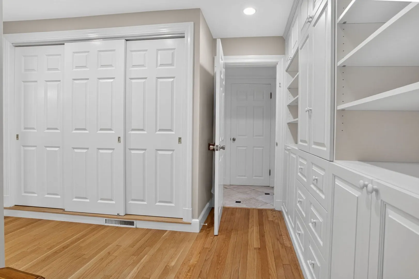
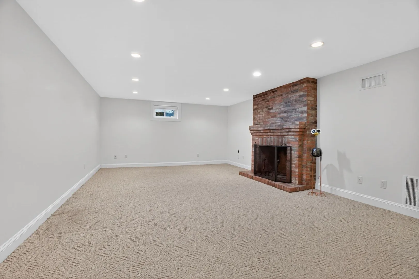
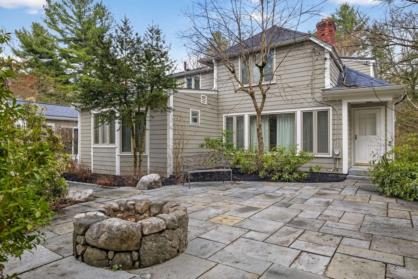
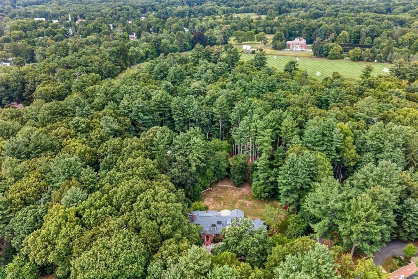
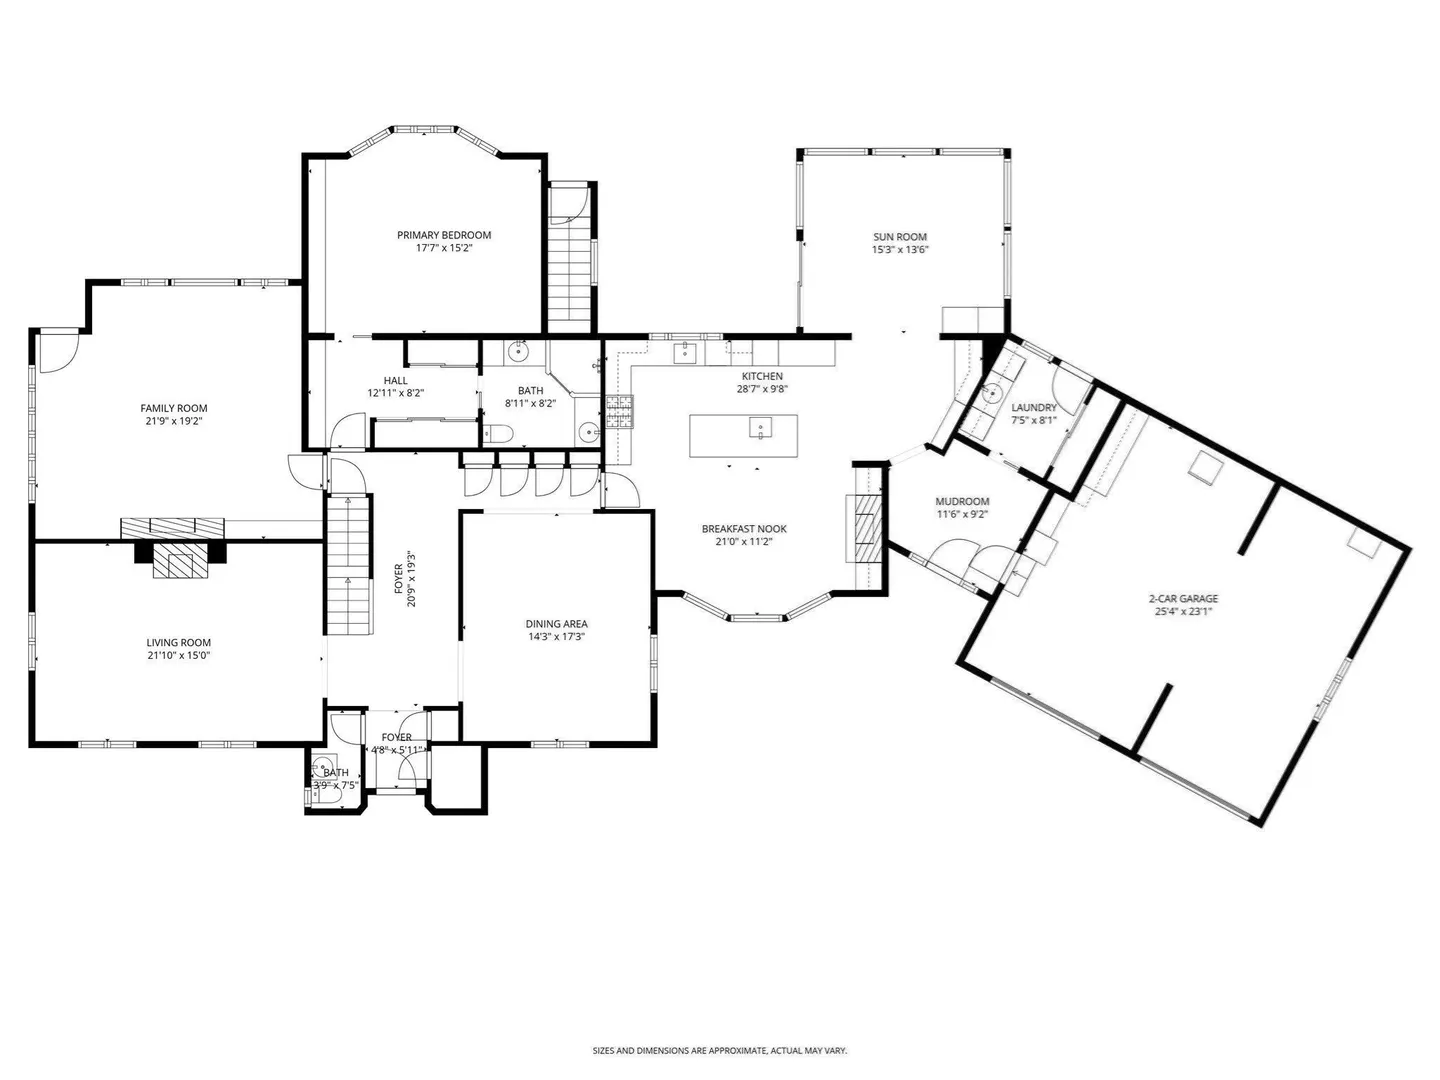
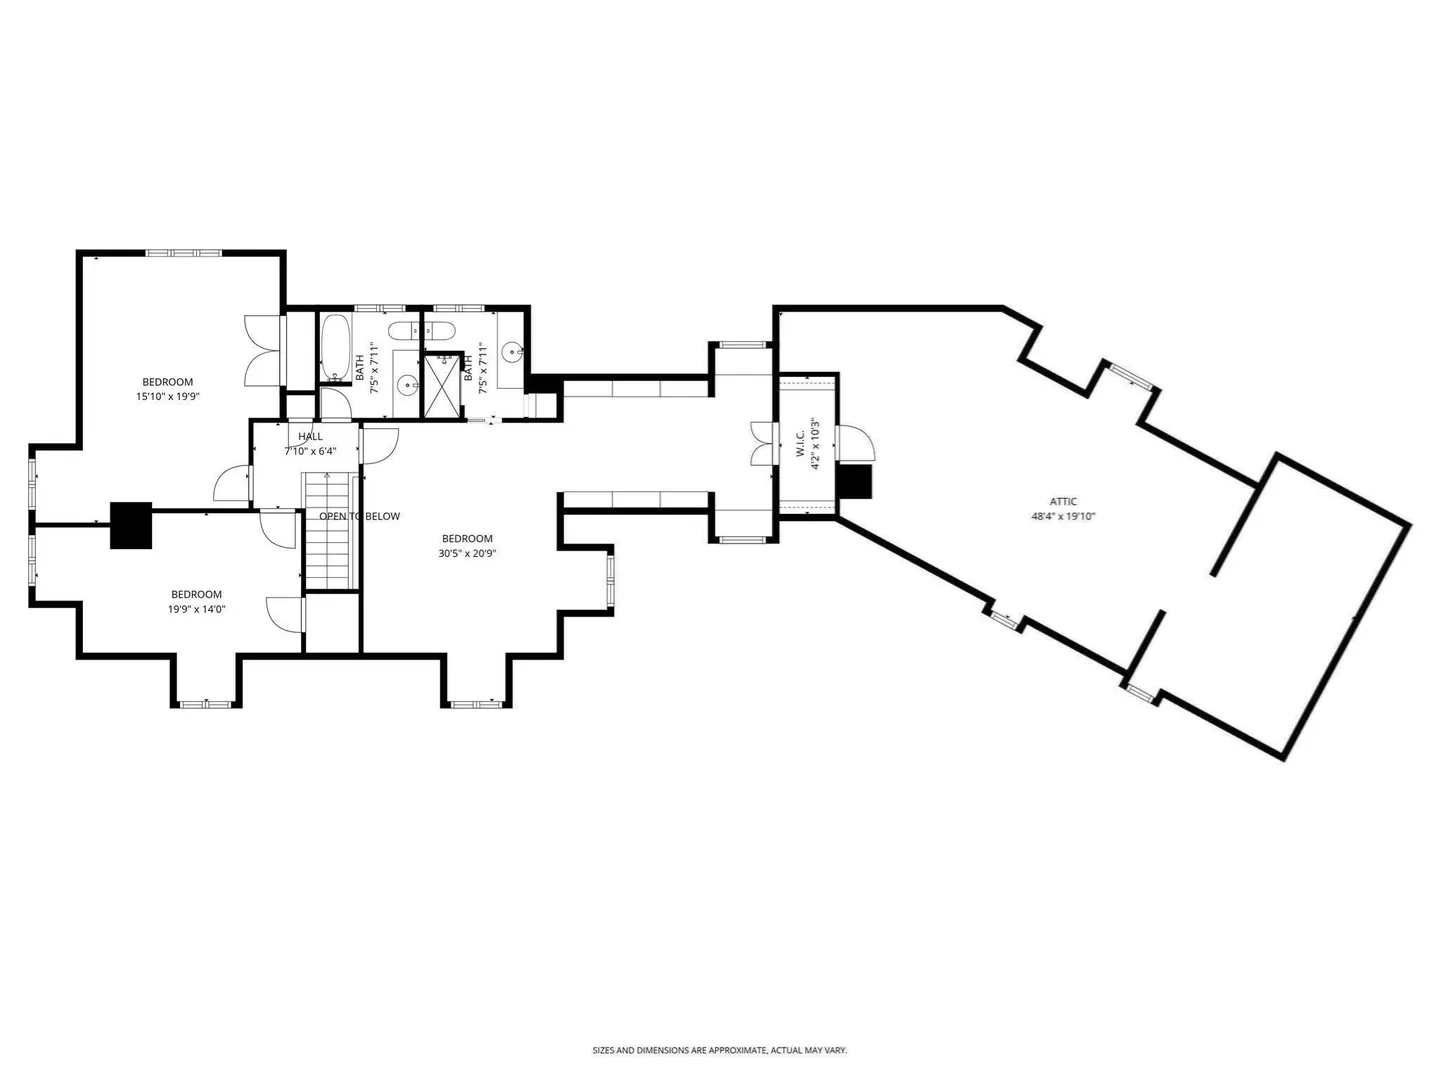
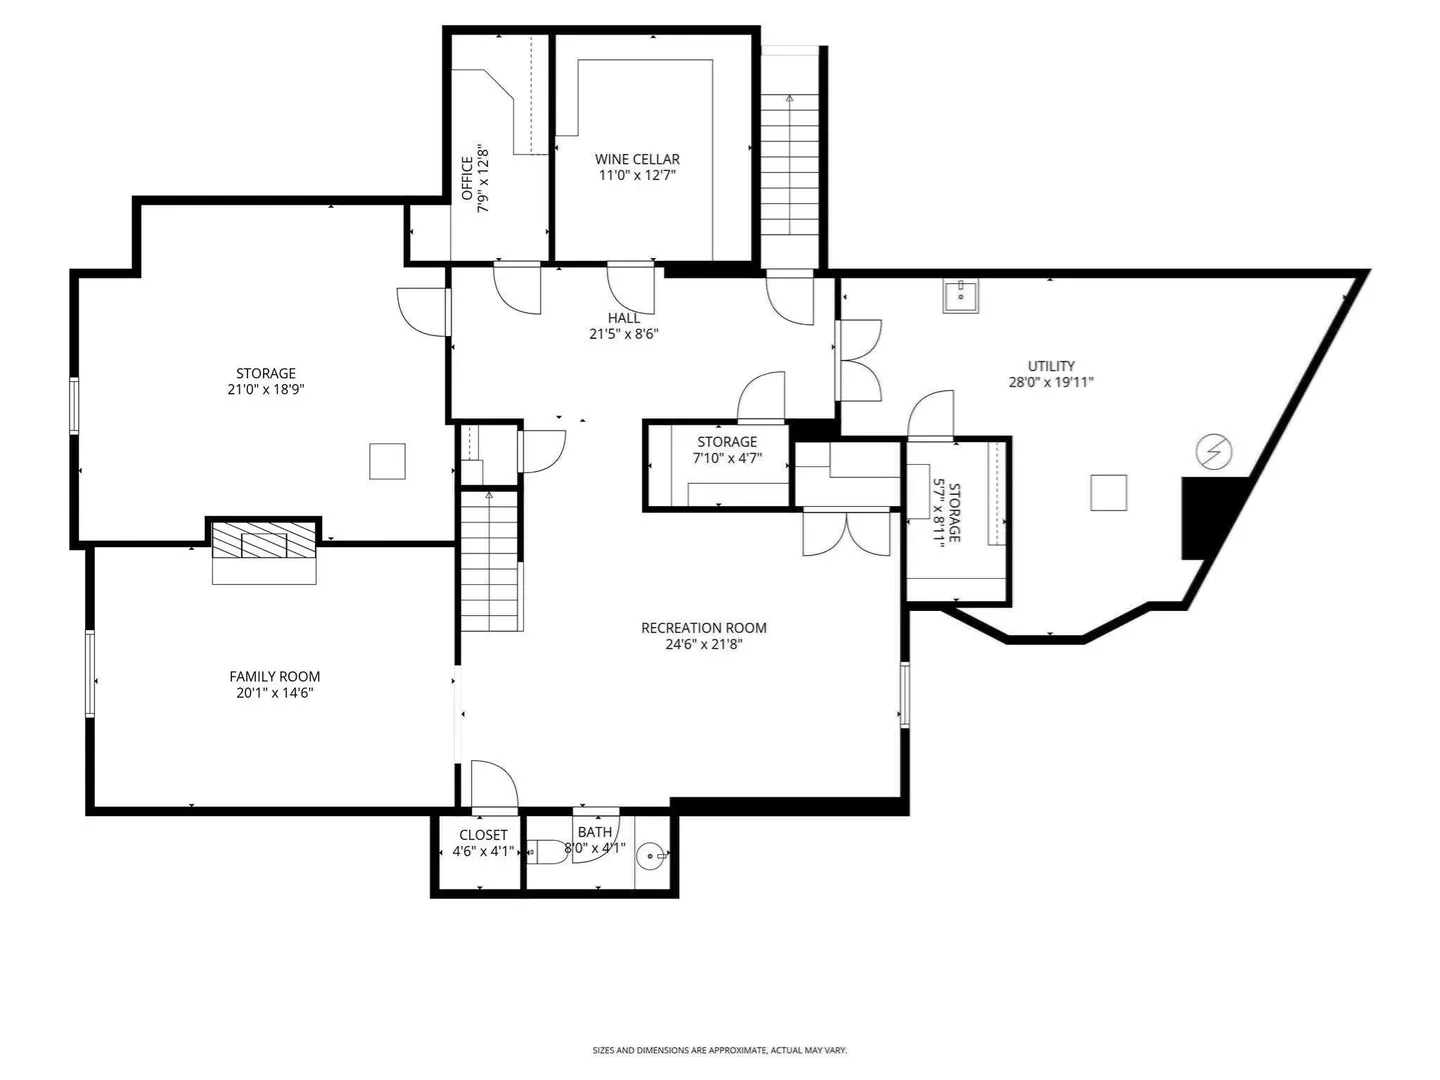
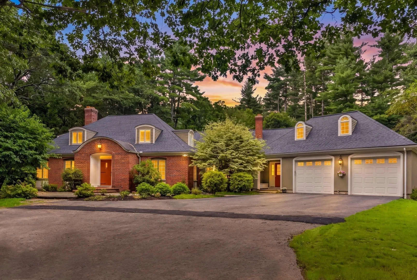
Tucked away on a private road, this charming red-brick French Colonial proves homes aren't built like this anymore—and you'll see it the moment you enter. A beautiful copper roof accents the front entry, setting the tone for the classic architectural details found throughout. The elegant floor plan offers formal living, family, and dining spaces, while the heart of the home is the spectacular chef’s kitchen. This culinary space features premium stainless steel Wolf appliances, marble countertops, a spacious island with a prep sink, freezer drawers, and plenty of bar seating. Directly off the kitchen is a flexible, sun-drenched space perfectly suited as a sunroom, playroom, or whatever best fits your needs. This inviting room flows effortlessly onto the expansive bluestone patio, designed for year-round entertaining. An inviting kitchen fireplace flanked by built-ins and a large bow window create a warm and welcoming setting overlooking the yard and manicured gardens. Designed for effortless living and ultimate adaptability, the property offers layout options for a primary suite on either the first or second floor. The main-level suite features an impressive custom wall of built-ins and provides a serene, private retreat, while the upper level offers three additional bedrooms, including an ensuite option with ample storage and closet space, ideal for a second primary suite. Appx 1,000 sq. ft. above the garage, a blank canvas for a future bedroom, home office, or game room. Below, the fully finished lower level features a spacious game/rec room, a separate bonus room with a fireplace that is the perfect spot for watching Sunday sports, a bespoke wine cellar, and plenty of storage space. Ideally positioned near the Wellesley, Needham, and Natick town lines, this location offers exceptional convenience with easy access to major highways, commuter rail, and an easy commute into the city, all while enjoying direct trail access to Elm Bank Reservation. Set on historic ground that is part of the original King’s Grant land, this welcoming home is situated in a quiet, private setting where you can enjoy everything the Dover community has to offer, from top-rated schools to competitive tax rates.
-
Highlights
- Acres: 1
- Heating: Forced Air, Oil, Fireplace
- Property Class: Residential
- Style: Cape
- Year Built: 1955
- Cooling: Central Air, Ductless
- Parking Spots: 7
- Property Type: Single Family Residence
- Total Rooms: 12
- Status: Active
-
Additional Details
- Appliances: Water Heater, Range, Oven, Dishwasher, Microwave, Refrigerator, Freezer, Washer, Dryer, Wine Refrigerator, Range Hood
- Construction: Frame, Brick
- Fireplaces: 4
- Foundation: Concrete Perimeter
- Lot Features: Level
- Roof: Shingle
- Year Built Details: Actual, Renovated Since
- Zoning: R1
- Basement: Full, Finished, Interior Entry, Bulkhead, Unfinished
- Exterior Features: Patio, Rain Gutters, Storage, Professional Landscaping, Sprinkler System, Screens, Stone Wall
- Flooring: Tile, Carpet, Hardwood, Stone / Slate, Flooring - Stone/Ceramic Tile, Flooring - Hardwood, Flooring - Wall to Wall Carpet
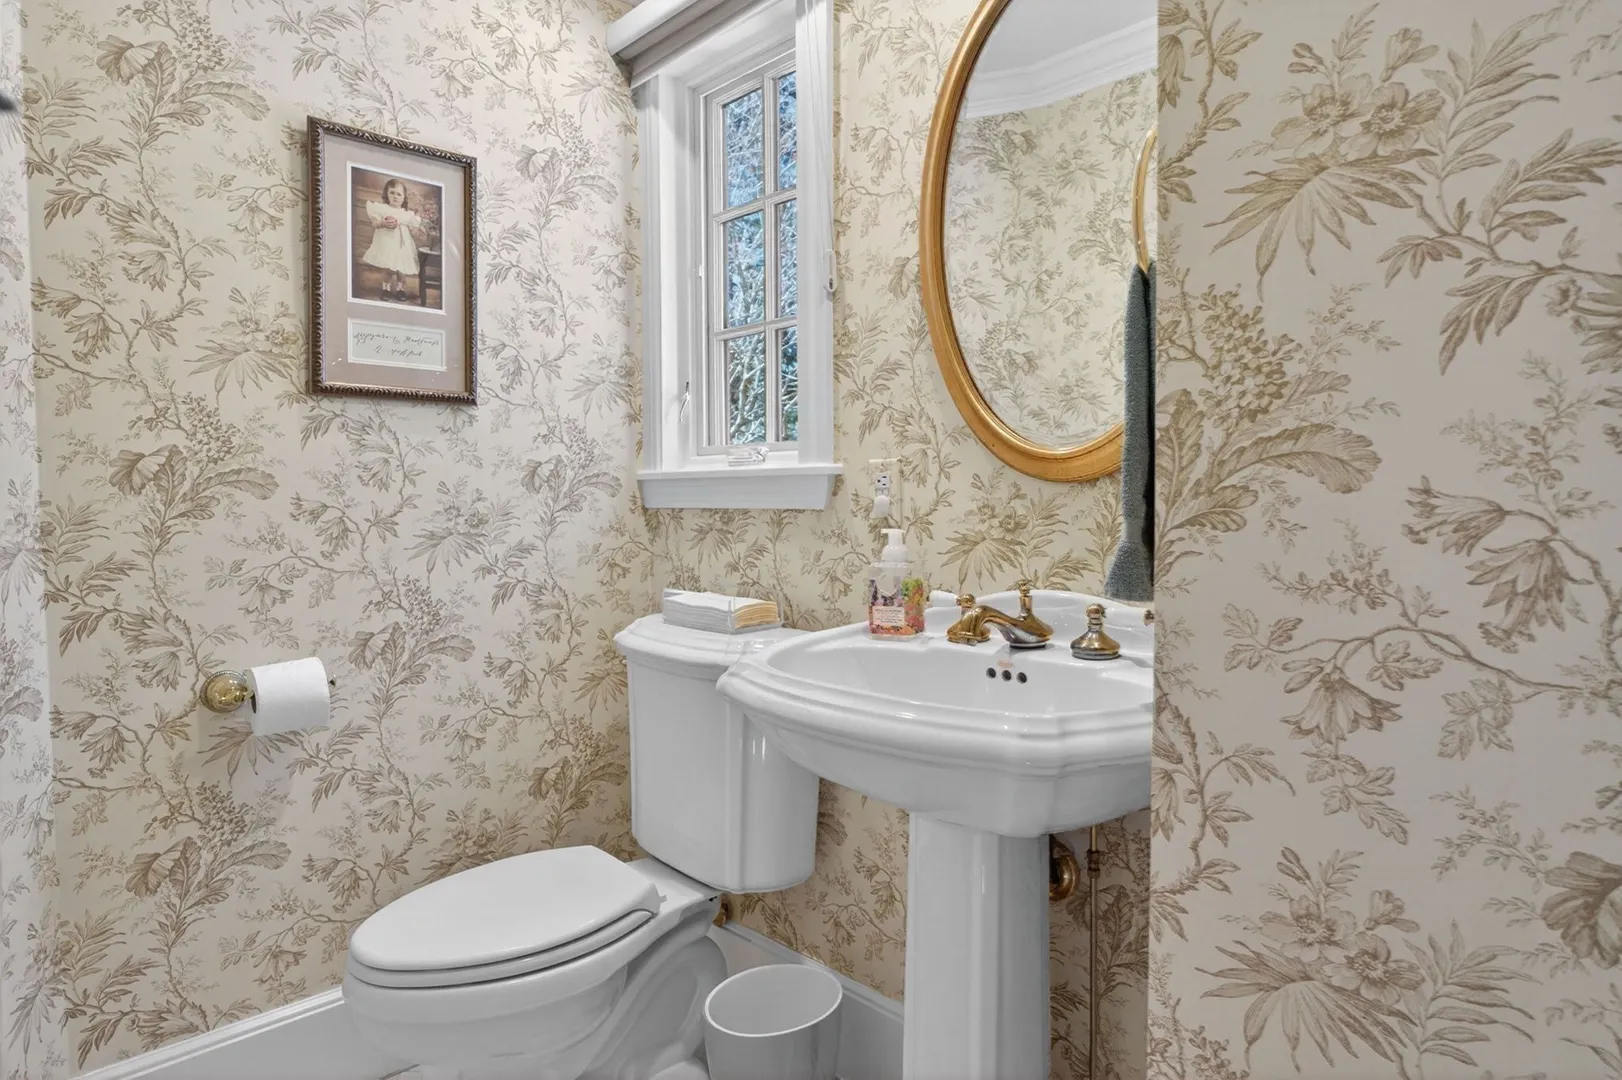
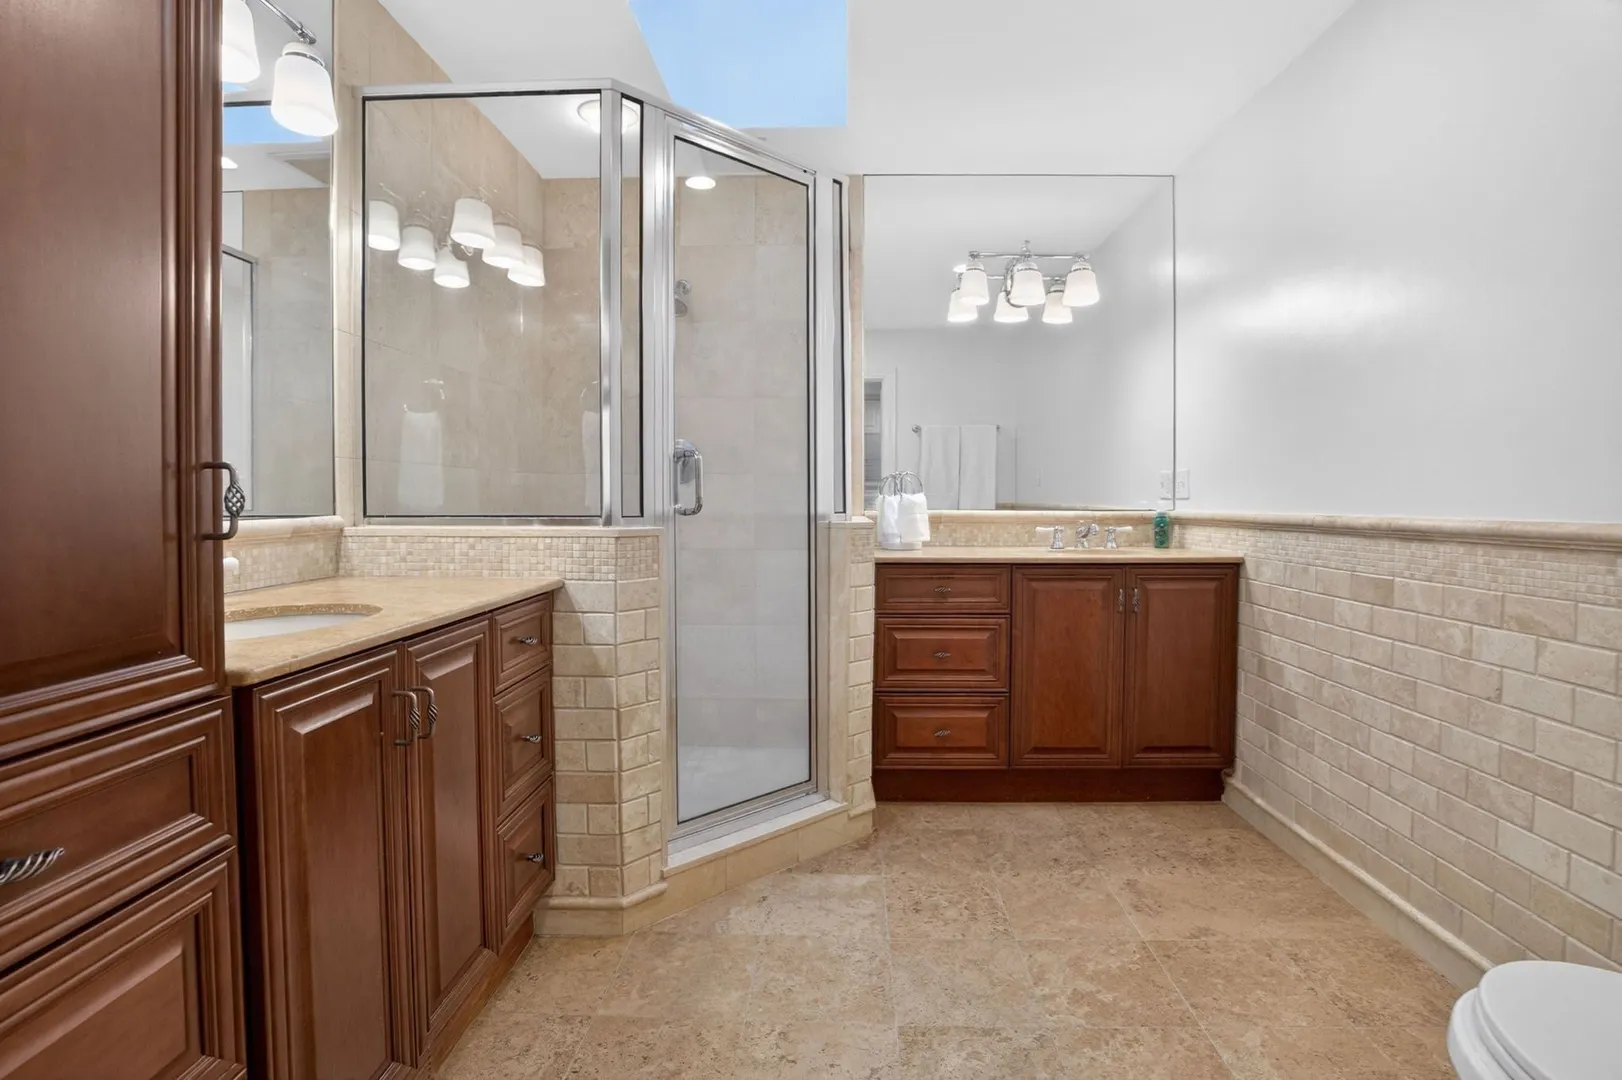
- Interior Features: Bathroom - Tiled With Tub & Shower, Lighting - Overhead, Bathroom - Half, Ceiling Fan(s), Vaulted Ceiling(s), Recessed Lighting, Slider, Closet/Cabinets - Custom Built, Closet, Bathroom, Sun Room, Bonus Room, Wine Cellar, Game Room
- Road Frontage Type: Private Road, Dead End
- SqFt Source: Public Record
- Year Built Source: Public Records
-
Amenities
- Community Features: Park, Walk/Jog Trails, Conservation Area
- Parking Features: Attached, Garage Door Opener, Storage, Paved Drive, Paved
- Covered Parking Spaces: 2
- Security Features: Security System
-
Utilities
- Sewer: Private Sewer
- Water Source: Private
-
Fees / Taxes
- Assessed Value: $168,220
- Taxes: $18,823
- Tax Year: 2026
Similar Listings
Content © 2026 MLS Property Information Network, Inc. The information in this listing was gathered from third party resources including the seller and public records.
Listing information provided courtesy of Compass.
MLS Property Information Network, Inc. and its subscribers disclaim any and all representations or warranties as to the accuracy of this information.