
Sold!

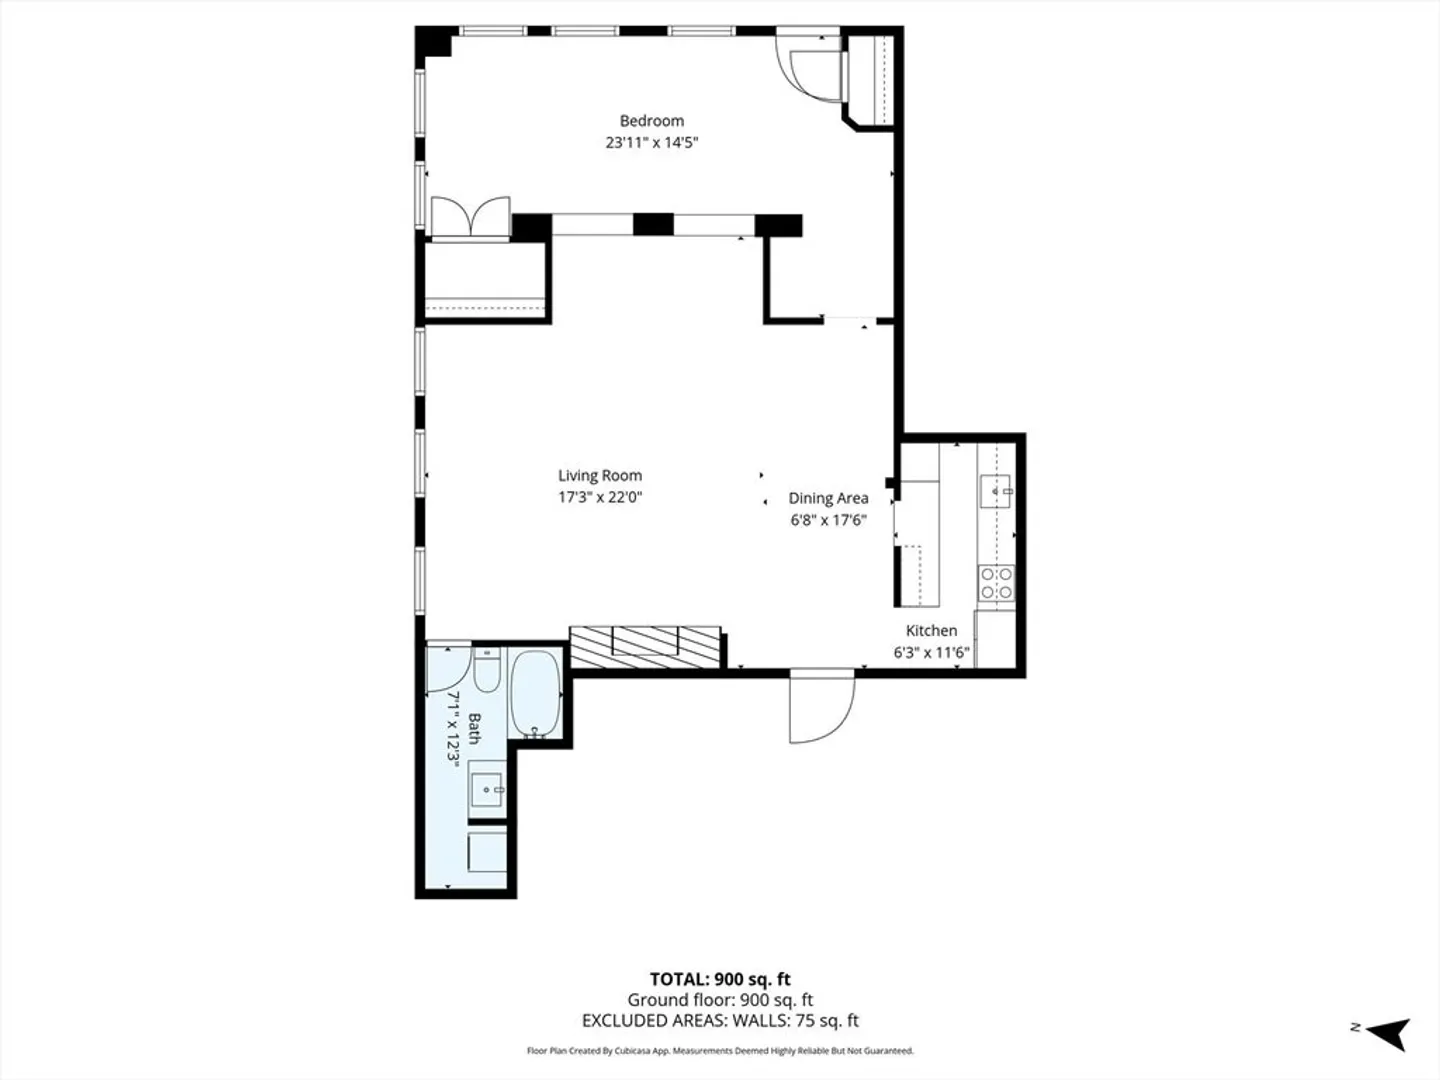
$335,000
1
Bed
1
Bath
895
Living Area
-
Property Description
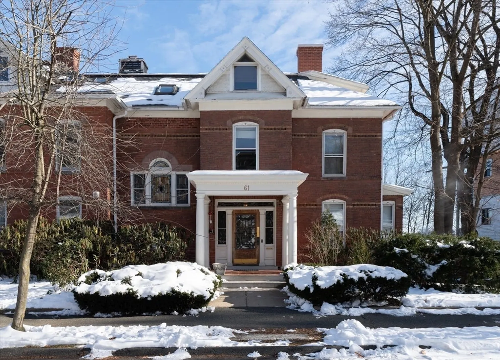
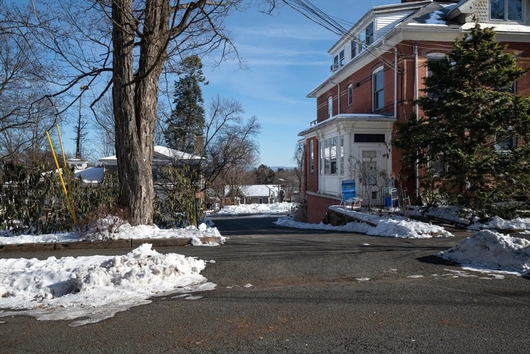
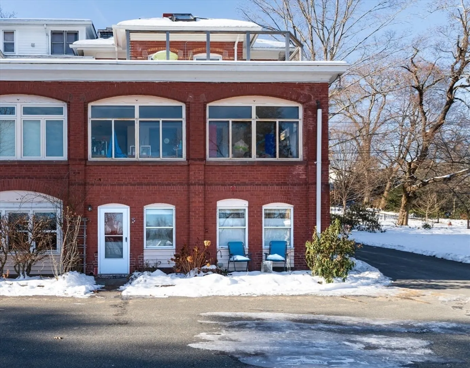
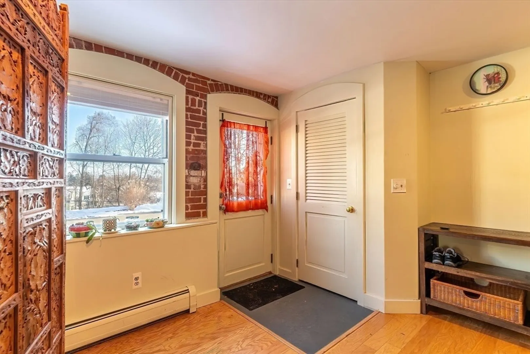
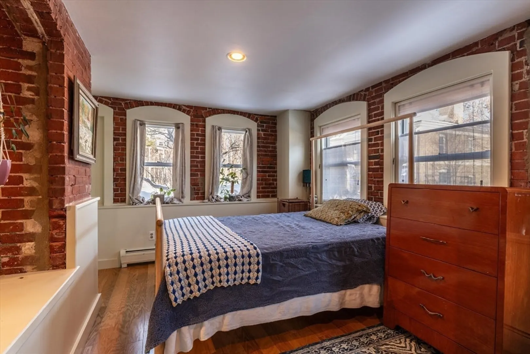
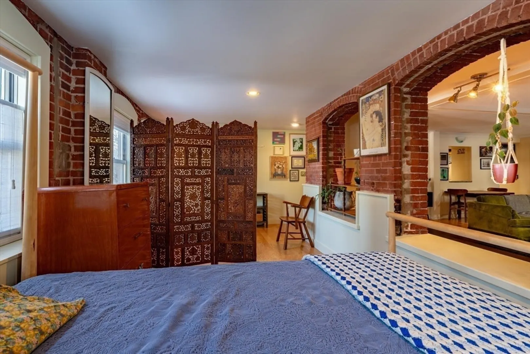
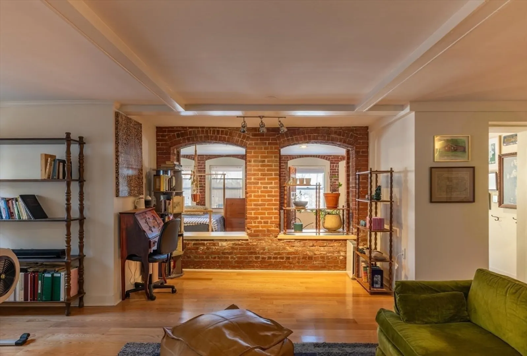
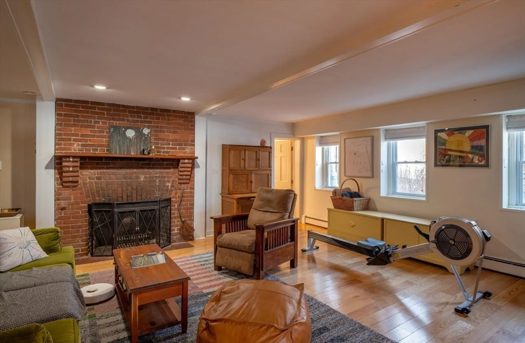
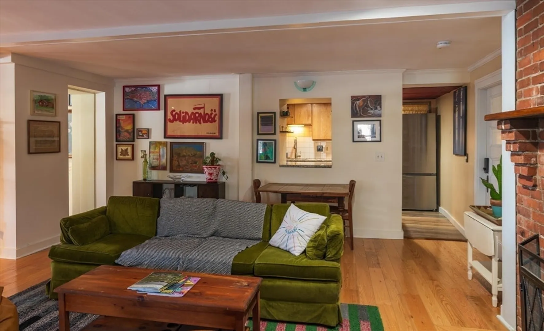
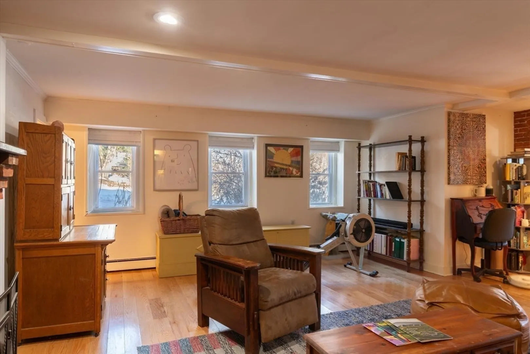
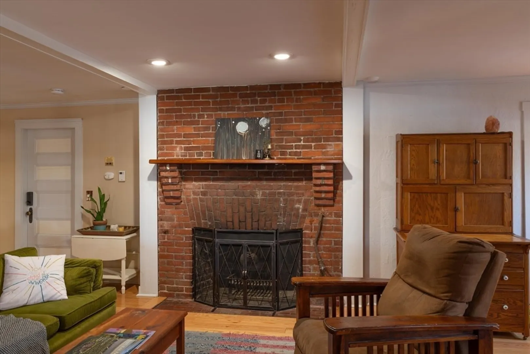
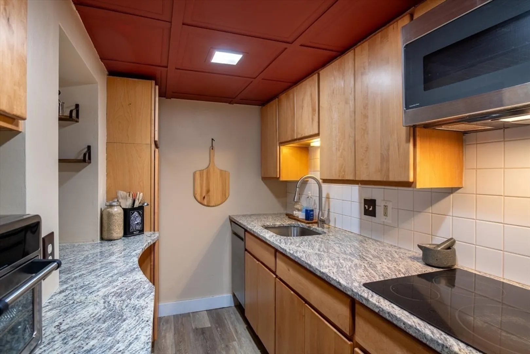
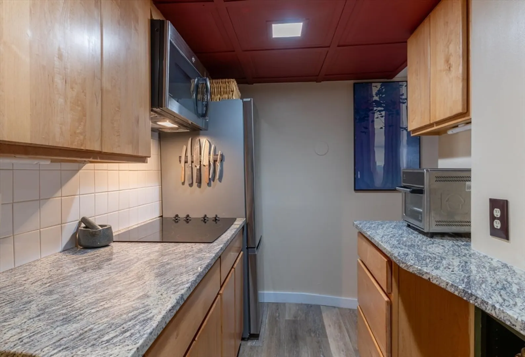
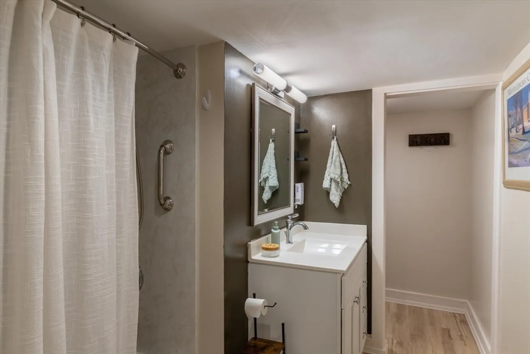
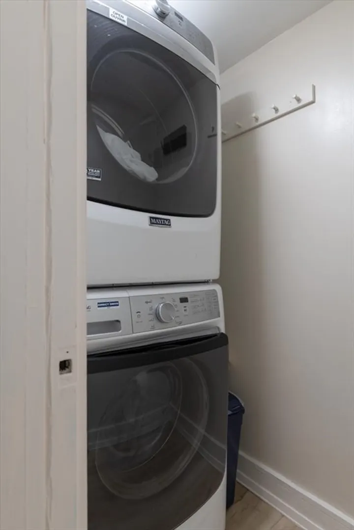
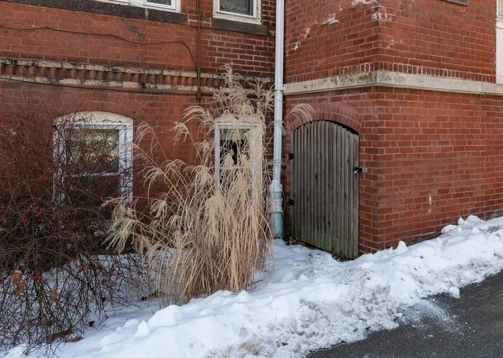
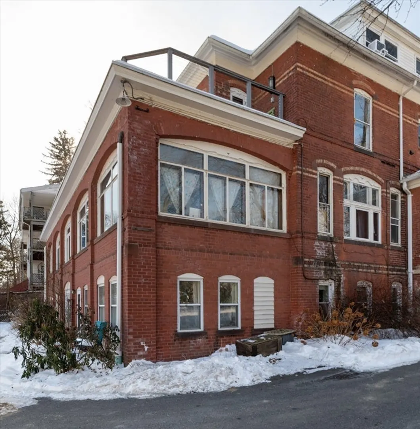
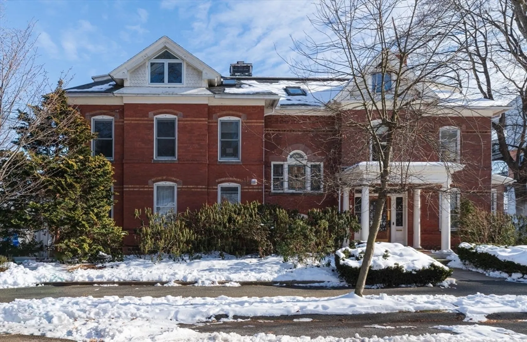
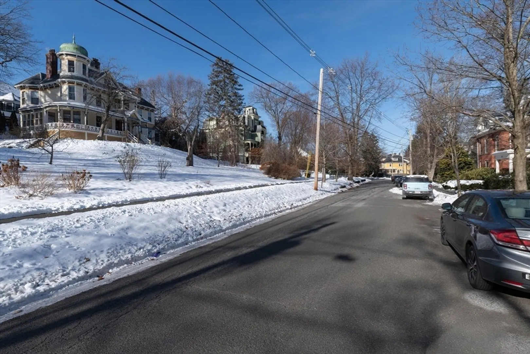
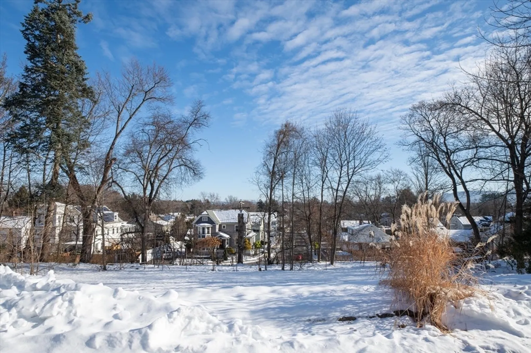
Set within a stately historic mansion on one of Northampton’s most beautiful tree-lined streets, this charming garden-level condo blends character with modern comfort. Privately positioned at the back of the building, it offers effortless one-floor living and direct access to the parking area and spacious shared yard. Inside, exposed brick, a fireplace, and gleaming wood floors bring warmth and style to the open layout. The kitchen features maple cabinetry, granite countertops, and newer appliances. Enjoy the brand new fully renovated bathroom (2025) with your own washer and dryer. Additional amenities include a newer gas boiler, energy-efficient custom storm windows, and extra storage—a dedicated basement area plus your own outdoor shed, ideal for garden tools, patio furniture, and a kayak. To boot, there is a small private garden space right out your door. All this just moments from Smith College and the vibrant culture, dining, and shops of downtown Northampton.
-
Highlights
- Cooling: Window Unit(s)
- HOA Fee: $273
- Property Class: Residential
- Stories: 1
- Unit Number: 7
- Status: Closed
- Heating: Baseboard, Natural Gas
- Parking Spots: 2
- Property Type: Condominium
- Total Rooms: 3
- Year Built: 1900
-
Additional Details
- Appliances: Dishwasher, Microwave, Range, Refrigerator, Washer, Dryer
- Construction: Brick
- Fireplaces: 1
- Interior Features: Internet Available - Broadband
- Roof: Shingle
- Total Number of Units: 12
- Year Built Source: Public Records
- Basement: Y
- Exterior Features: Storage, Garden
- Flooring: Wood, Laminate
- Pets Allowed: Yes w/ Restrictions
- SqFt Source: Public Record
- Year Built Details: Approximate
- Zoning: Urc
-
Amenities
- Community Features: Public Transportation, Shopping, Park, Walk/Jog Trails, Medical Facility, House of Worship, Private School, Public School, University
- Parking Features: Off Street, Paved, Exclusive Parking
-
Utilities
- Sewer: Public Sewer
- Water Source: Public
-
Fees / Taxes
- Assessed Value: $310,300
- HOA Fee Includes: Water, Sewer, Insurance, Maintenance Structure, Road Maintenance, Maintenance Grounds, Snow Removal, Trash
- Taxes: $4,322
- HOA Fee Frequency: Monthly
- Tax Year: 2025
Similar Listings
Sold
36 Photos
Sold
34 Photos
Sold
29 Photos
Sold
39 Photos
Content © 2026 MLS Property Information Network, Inc. The information in this listing was gathered from third party resources including the seller and public records.
Listing information provided courtesy of 5 College REALTORS® Northampton.
MLS Property Information Network, Inc. and its subscribers disclaim any and all representations or warranties as to the accuracy of this information.
