
Sold!
$399,000
1
Bed
1
Bath
708
Living Area
-
Property Description
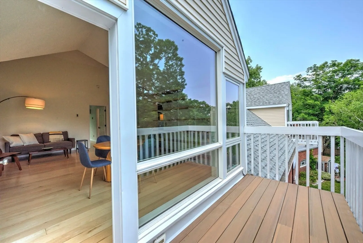
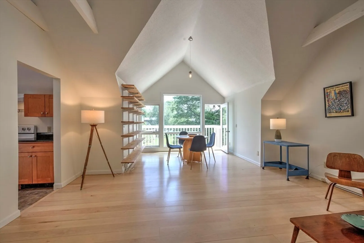
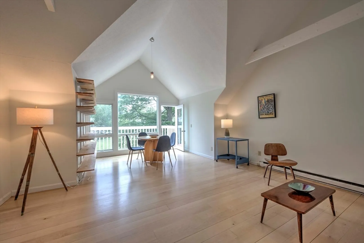
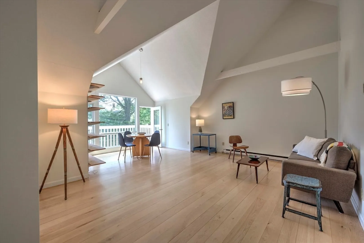
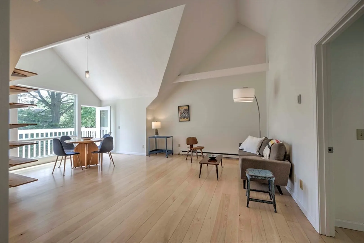
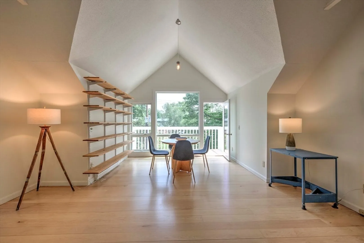
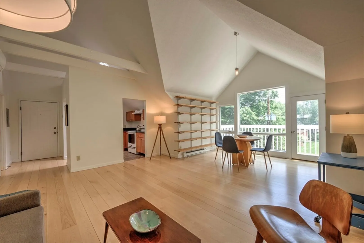
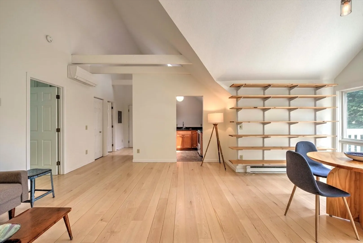
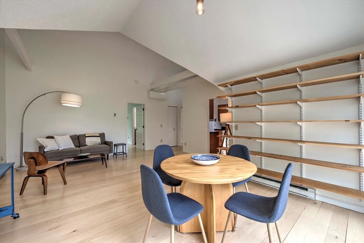
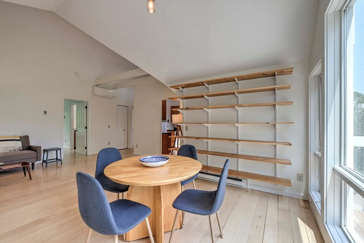
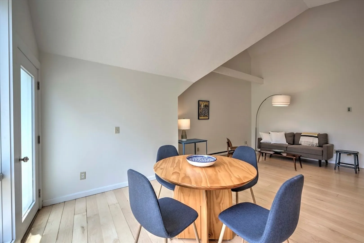
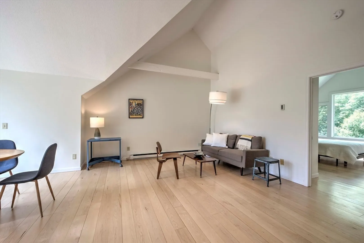
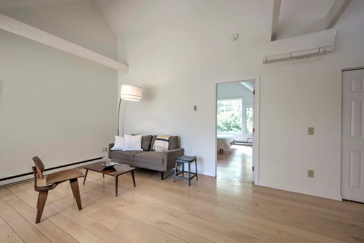
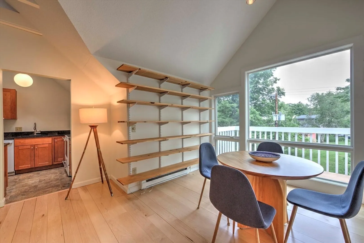
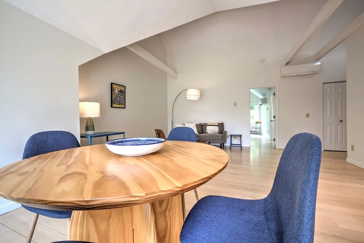
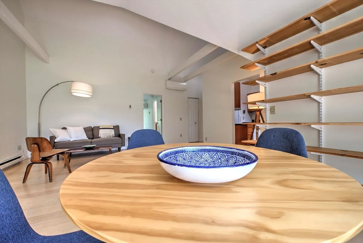
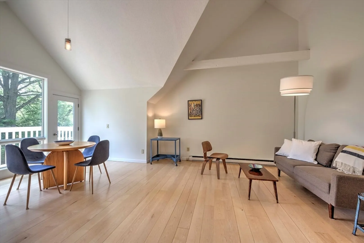
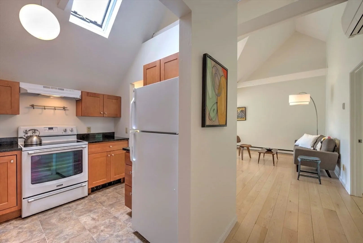
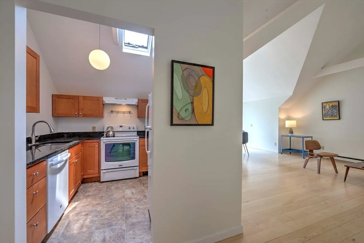
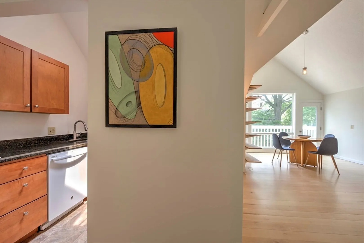
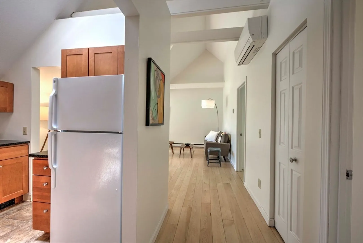
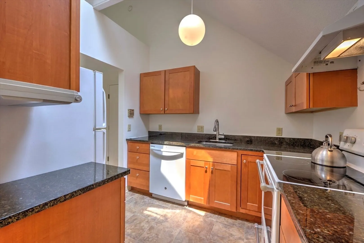
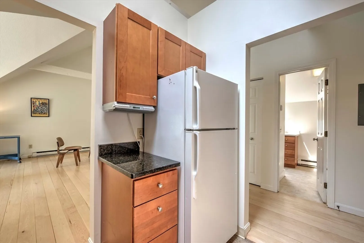
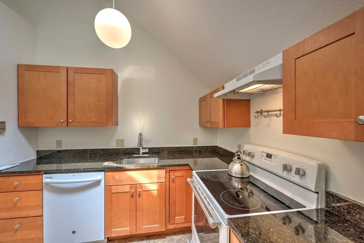
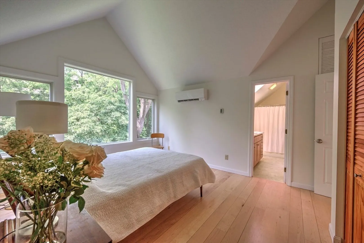
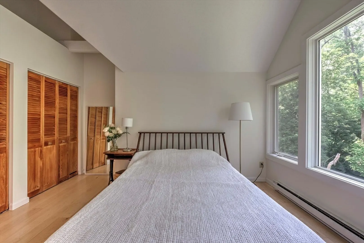
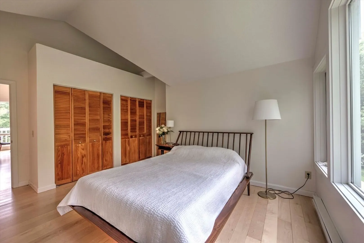
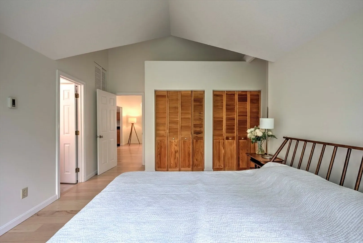
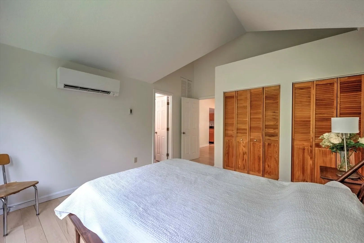
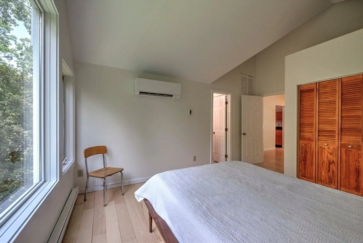
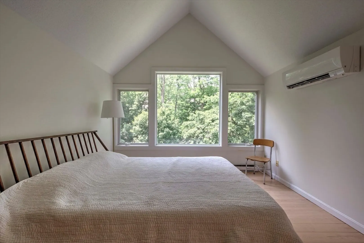
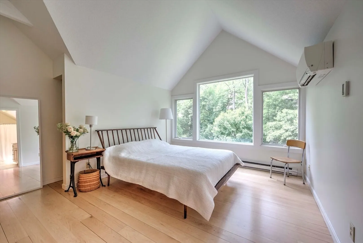
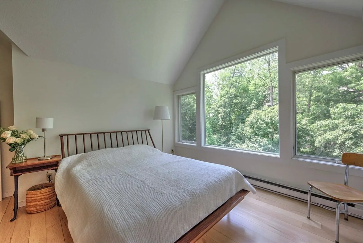
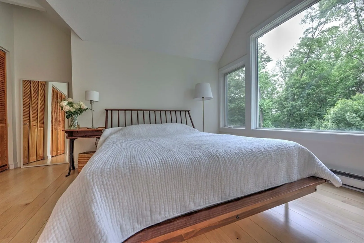
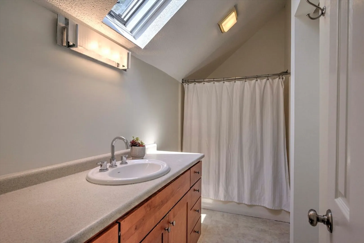
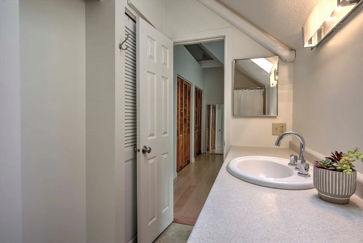
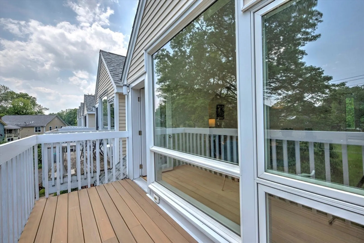
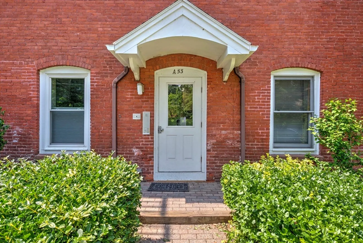
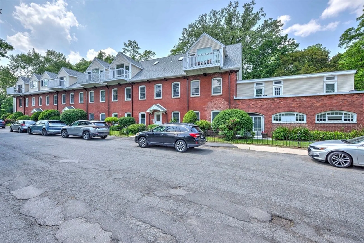
Modern and pretty top floor garden condo in the heart of Northampton on the Manhan Bike Trail. Walk to the great shows & restaurants & cafes in just 5 min. This home will likely be the coolest place you'll ever live: vaulted ceilings with dining space w/ useful book or display shelving for at-home work days and a huge picture window over-looking a private deck/balcony (new Trex deck), granite kitchen w/ updated appliances, refurbished blonde maple floors (very sexy), top-of-the-line all-new Marvin Integrity windows everywhere facing full foliage trees & privacy, ample bedroom & closet space, bathroom with tall ceiling with skylight--superb natural light. Every inch of this space is repainted June 2025. Newer mini-splits heat and cool, secured storage in basement. Entertain, have coffee on the deck, step out for dinner, or stay home & cook. A delight, easy to own & maintain. Laundry in-unit. Snazzy, very well-maintained, pleasant, and clean. Kendrick Management (see Disclosure).
-
Highlights
- Cooling: Ductless
- HOA Fee: $395
- Property Class: Residential
- Stories: 1
- Unit Number: 6
- Status: Closed
- Heating: Electric, Ductless
- Parking Spots: 2
- Property Type: Condominium
- Total Rooms: 4
- Year Built: 1900
-
Additional Details
- Basement: Y
- Exterior Features: Deck - Vinyl
- Roof: Shingle
- Total Number of Units: 16
- Year Built Source: Public Records
- Construction: Frame
- Flooring: Wood
- SqFt Source: Public Record
- Year Built Details: Approximate
- Zoning: resident
-
Amenities
- Community Features: Public Transportation, Walk/Jog Trails, Bike Path
- Parking Features: Off Street, Common
-
Utilities
- Electric: Circuit Breakers
- Water Source: Public
- Sewer: Public Sewer
-
Fees / Taxes
- Assessed Value: $324,800
- HOA Fee Includes: Insurance, Road Maintenance, Maintenance Grounds, Snow Removal
- Taxes: $4,524
- HOA Fee Frequency: Monthly
- Tax Year: 2025
Similar Listings
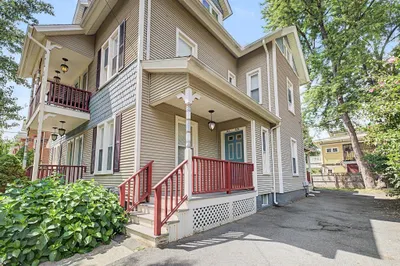
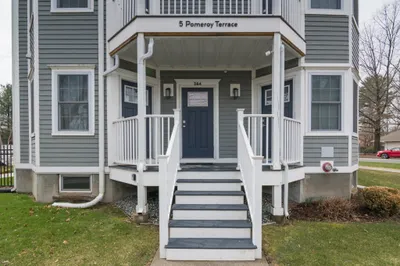
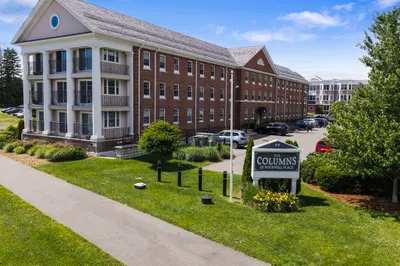
Sold
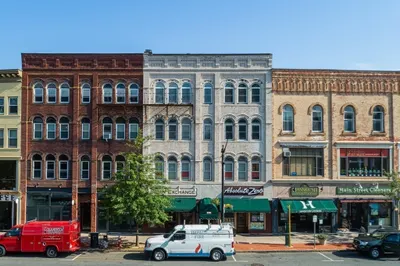
22 Photos
Sold
32 Photos
Sold
30 Photos
Sold
27 Photos
Content © 2026 MLS Property Information Network, Inc. The information in this listing was gathered from third party resources including the seller and public records.
Listing information provided courtesy of Real Broker MA, LLC.
MLS Property Information Network, Inc. and its subscribers disclaim any and all representations or warranties as to the accuracy of this information.
