
Sold!
$389,000
2
Beds
1/1
Bath
924
Living Area
-
Property Description
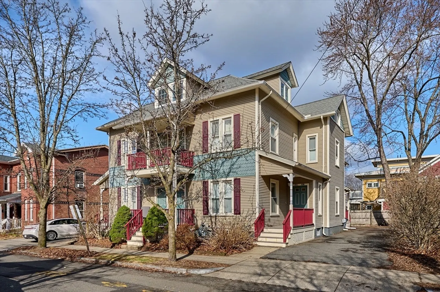
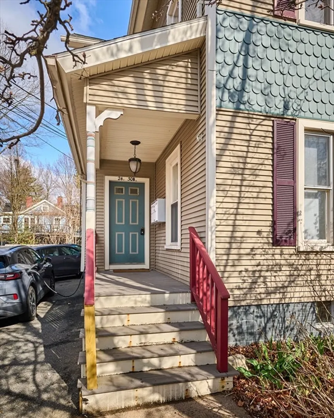
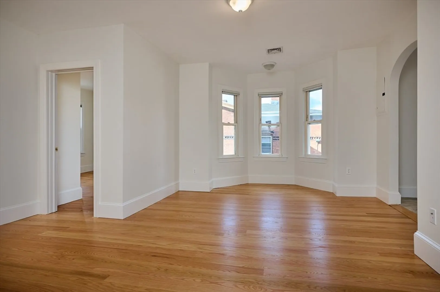
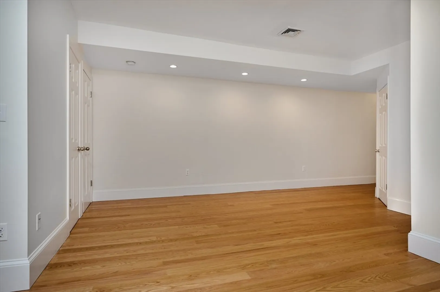
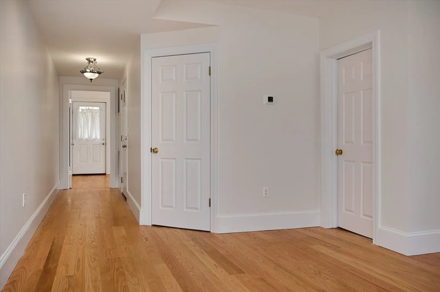
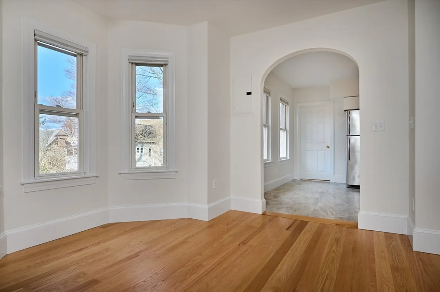
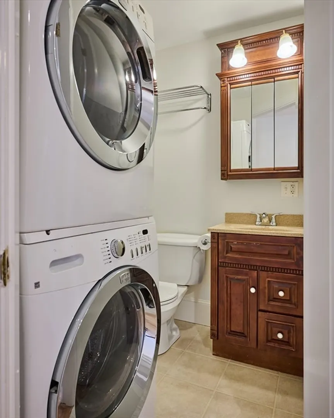
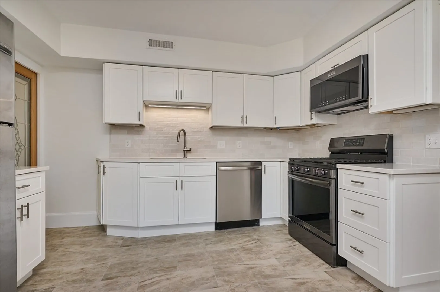
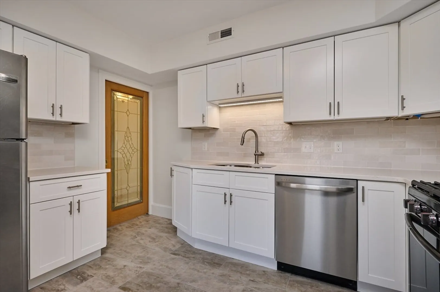
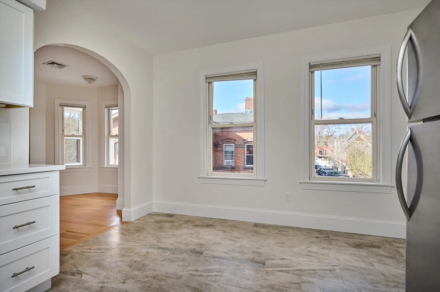
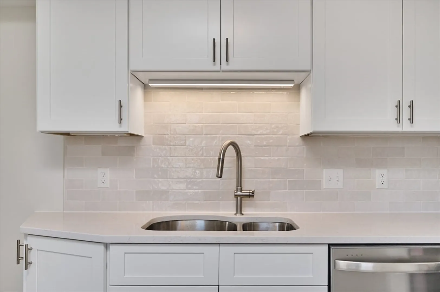
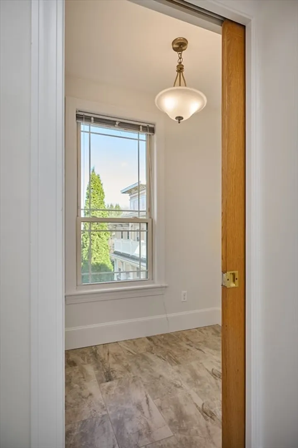
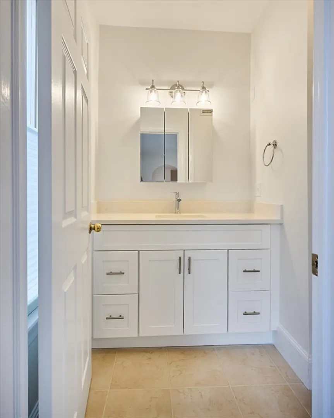
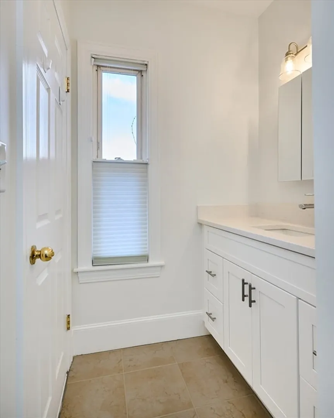
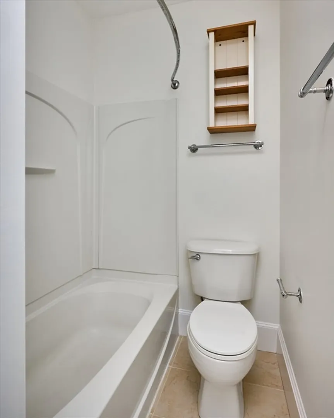
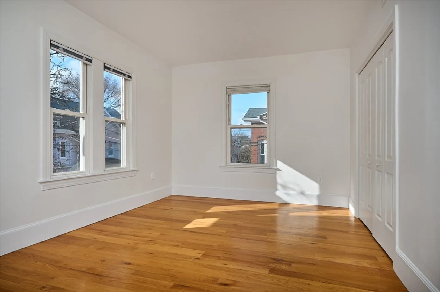
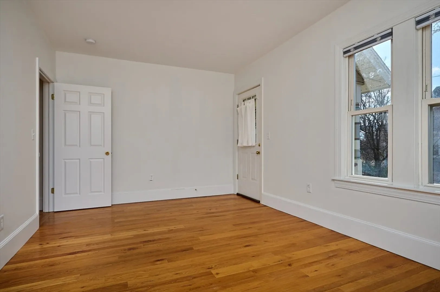
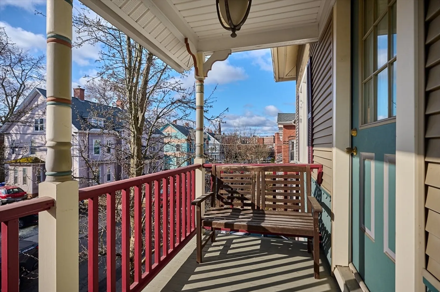
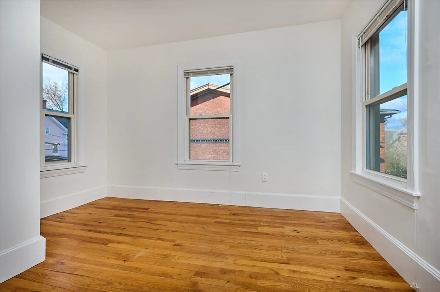
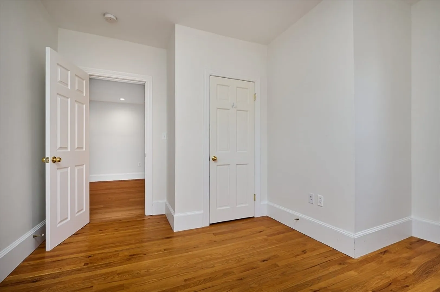
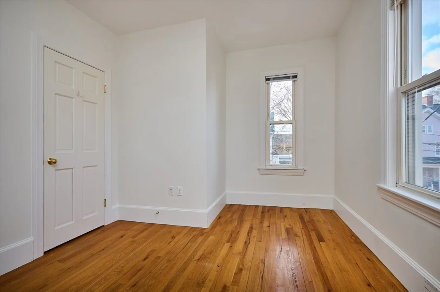
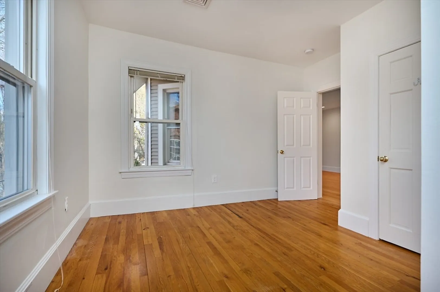
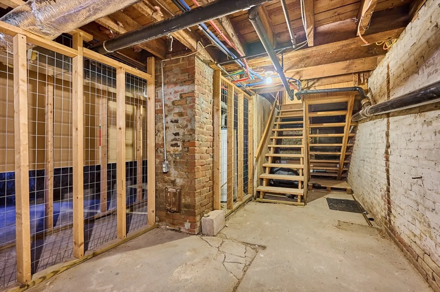
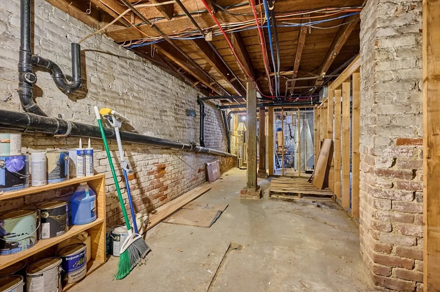
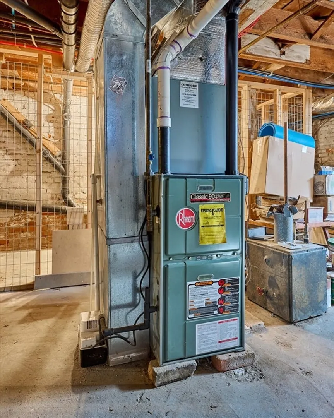
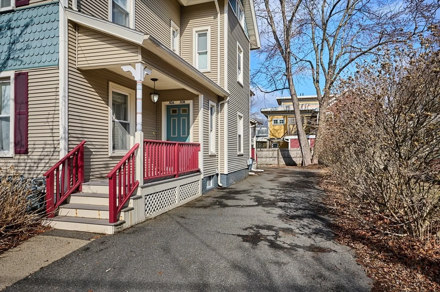
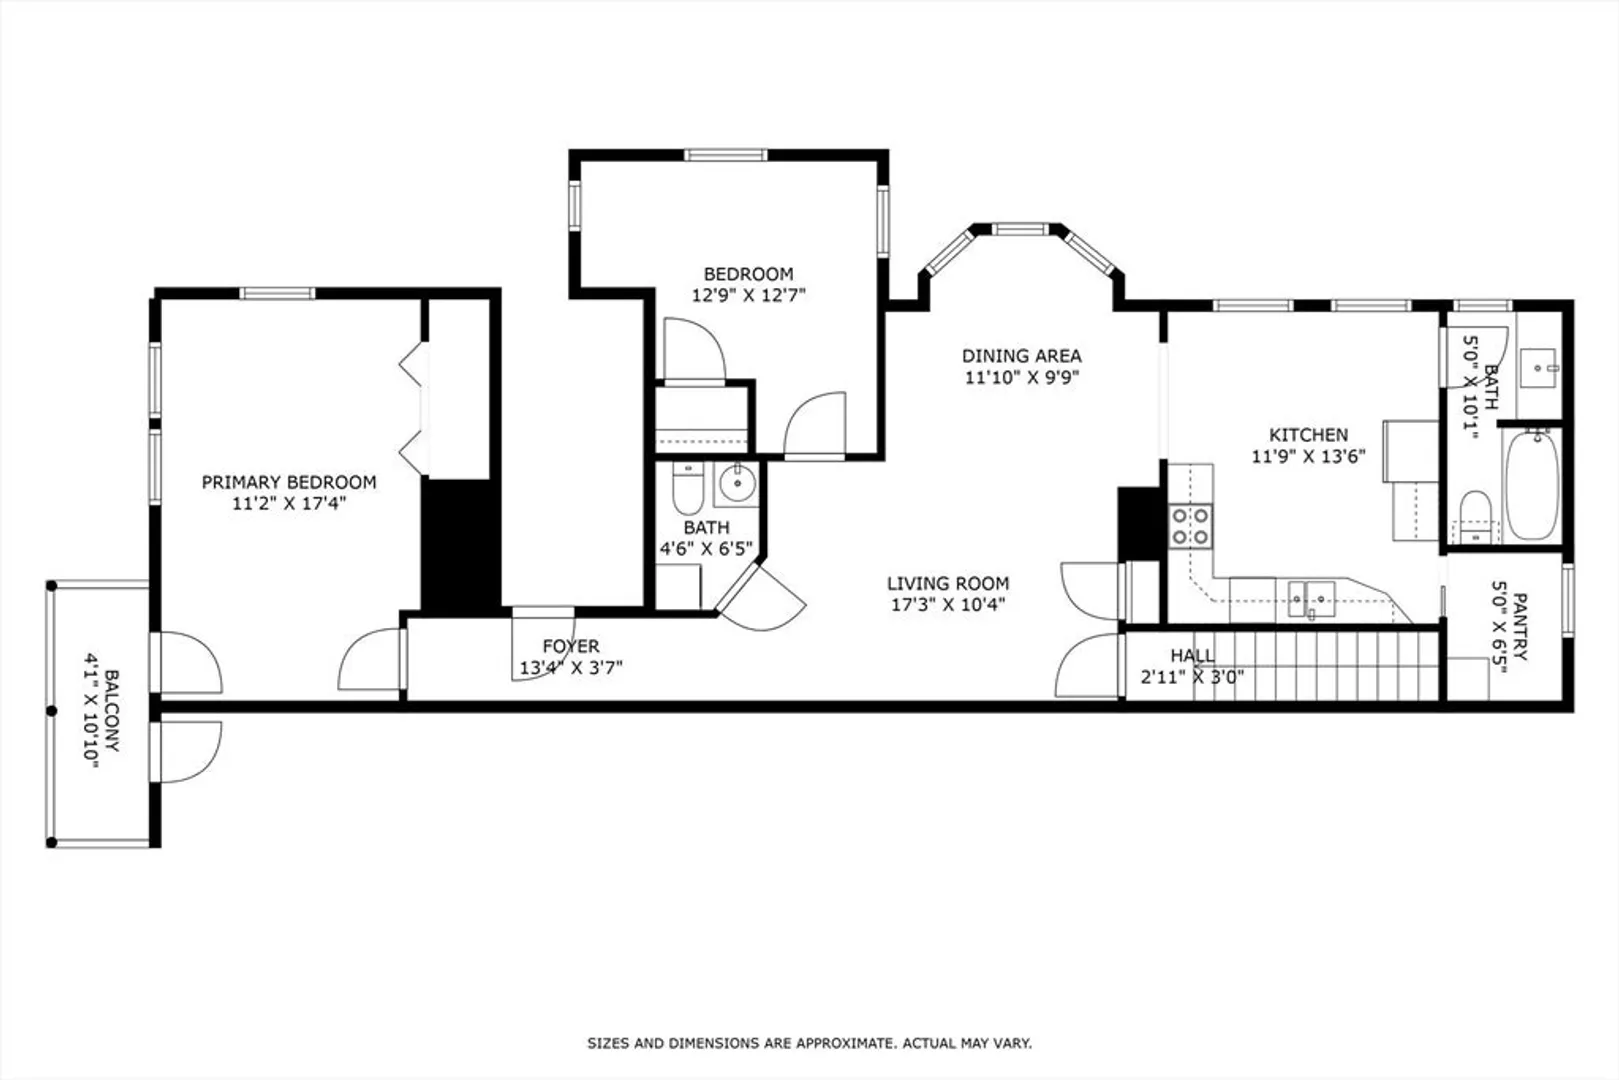
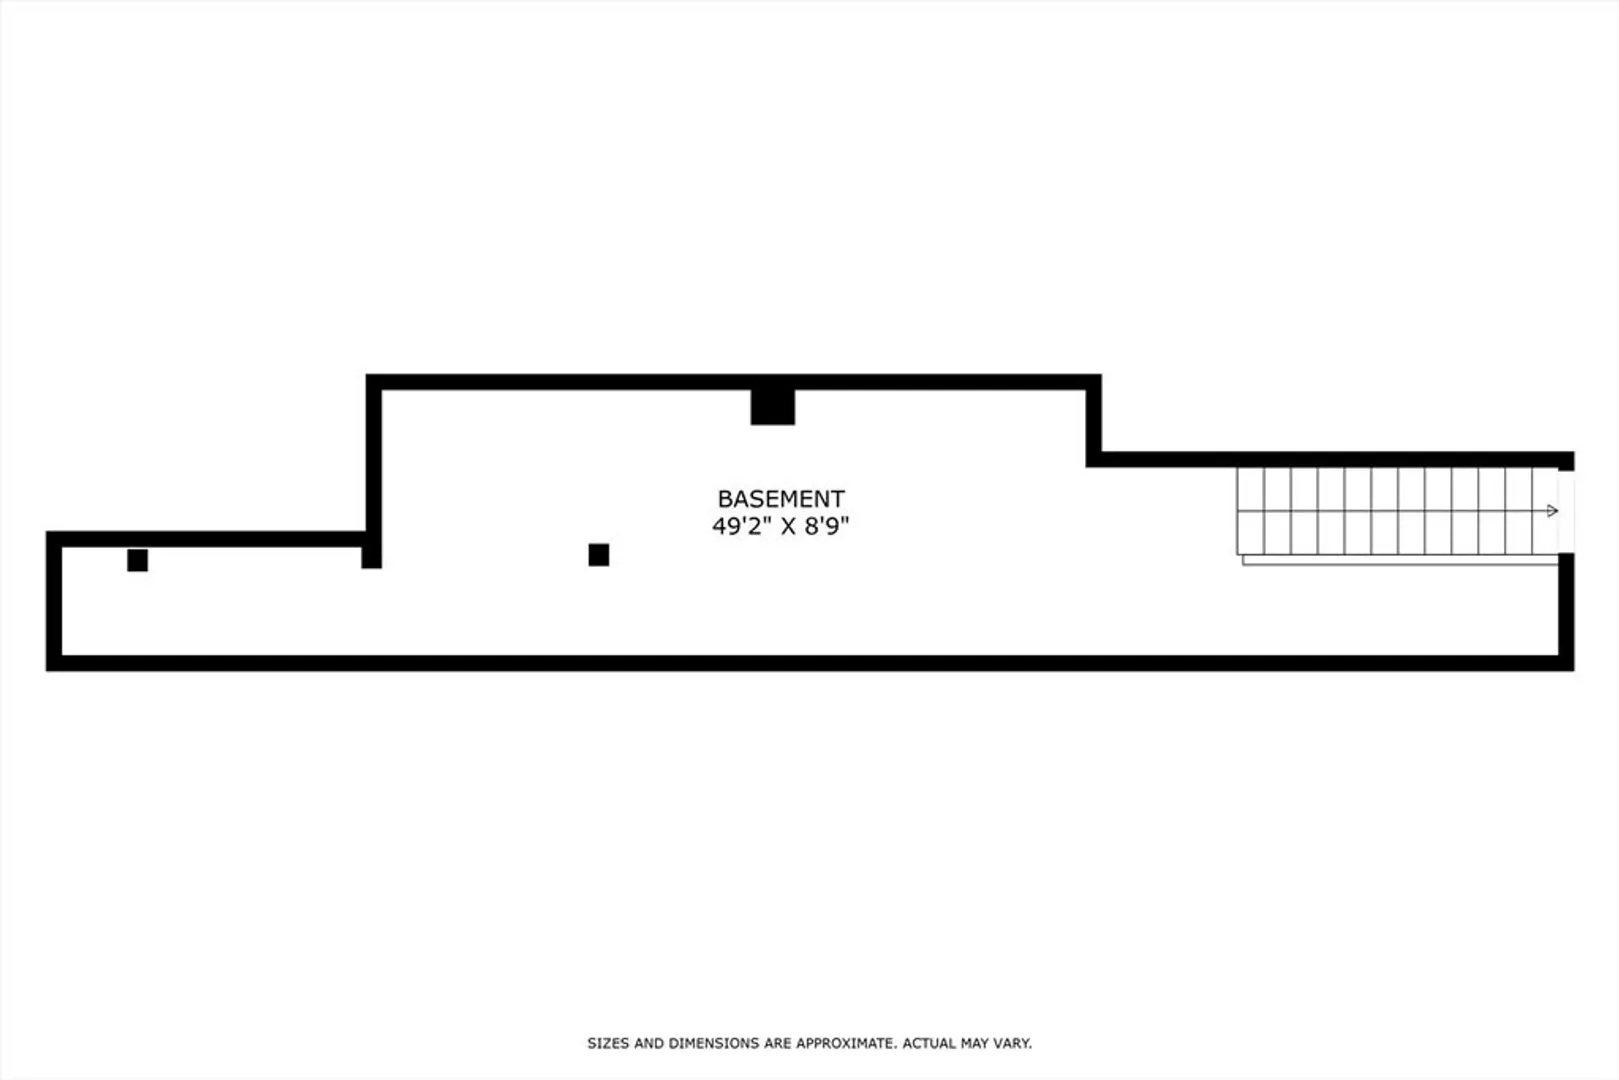
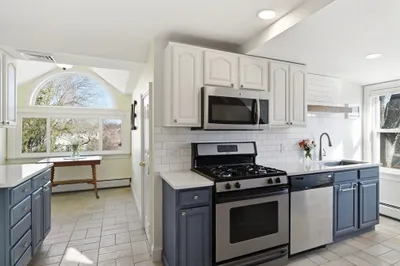
Welcome to Downtown Northampton! Newly renovated 2 bedroom condo with 1.5 baths, and laundry in unit. You'll love the beautiful kitchen with quartz counter tops, new white cabinetry, stainless appliances, sporting a large pantry with pocket door. Flooded with natural light this airy, welcoming unit has hardwood floors throughout and an open dining/living area. The primary bedroom shares a small balcony, there is a generous storage area in the basement and an assigned parking space. Natural gas heat and Central air (2019) has you covered in all seasons. Just steps to shopping and dining - everything that Northampton has to offer. Come See!
-
Highlights
- Building Name: Hodge City Condo
- Heating: Forced Air, Natural Gas
- Parking Spots: 1
- Property Type: Condominium
- Total Rooms: 5
- Year Built: 1900
- Cooling: Central Air
- HOA Fee: $185
- Property Class: Residential
- Stories: 1
- Unit Number: 24
- Status: Closed
-
Additional Details
- Appliances: Range, Dishwasher, Microwave, Refrigerator, Washer, Dryer, Plumbed For Ice Maker
- Construction: Frame
- Flooring: Wood, Tile
- Roof: Shingle
- Total Number of Units: 5
- Year Built Source: Public Records
- Zoning: Urc
- Basement: Y
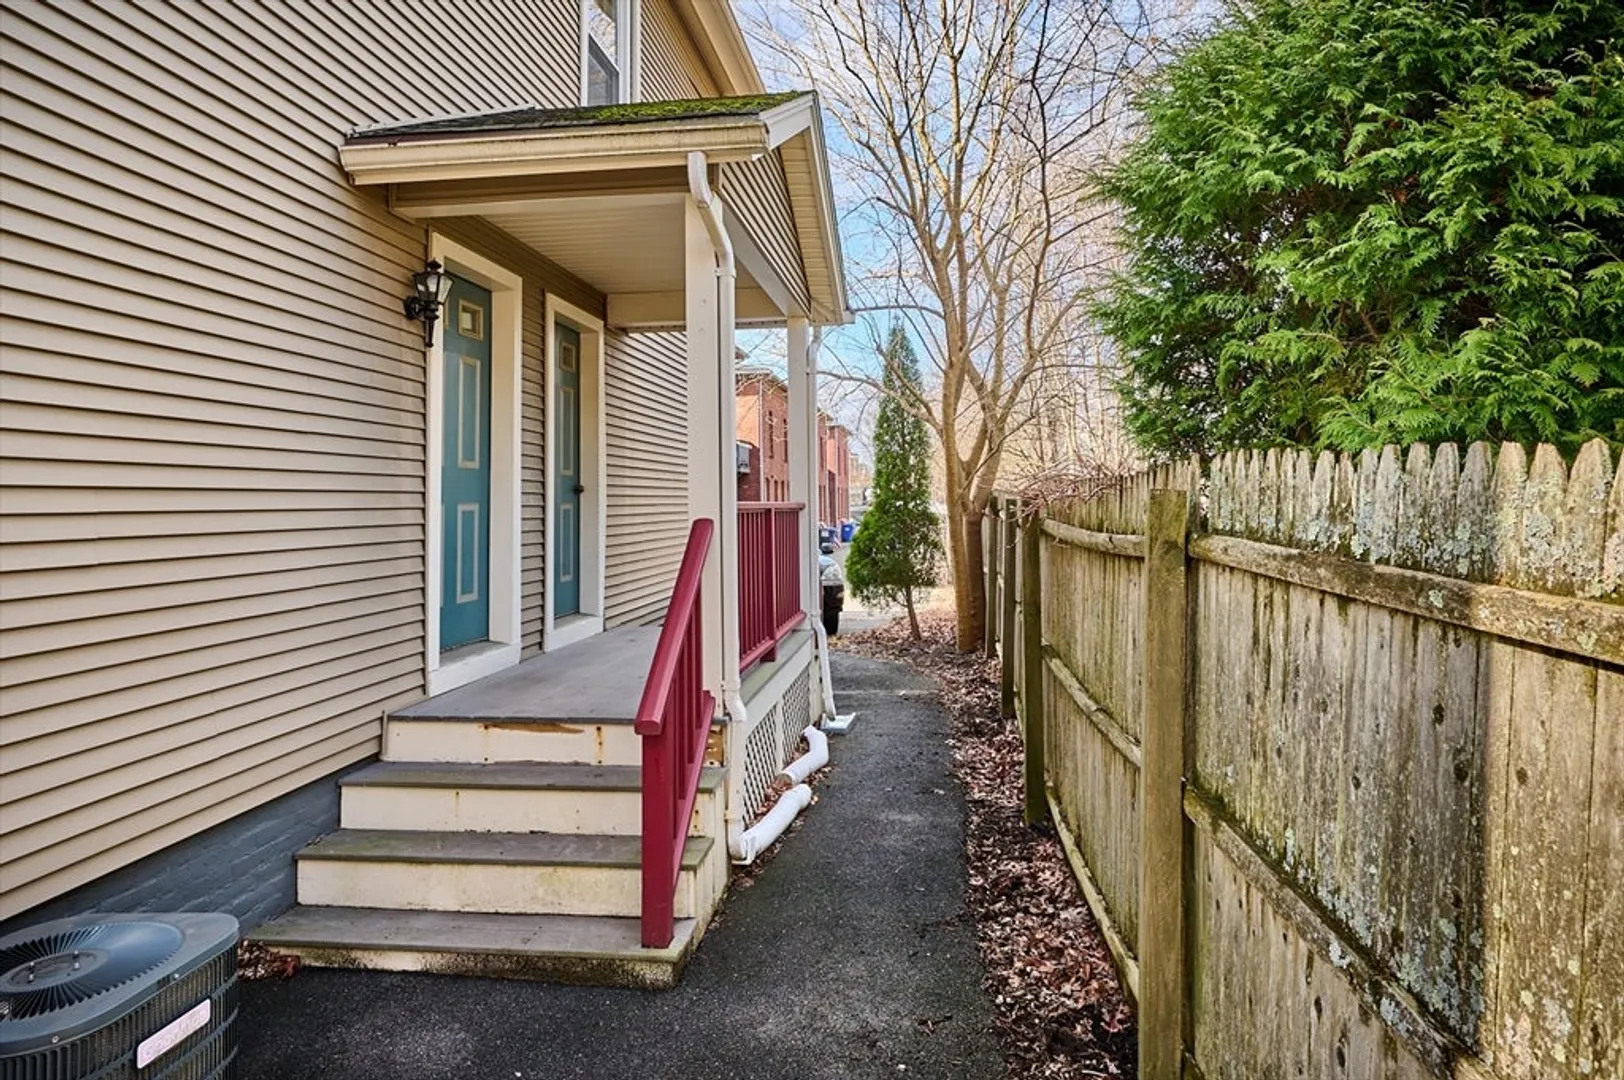
- Exterior Features: Balcony, Screens, Rain Gutters
- Pets Allowed: Yes w/ Restrictions
- SqFt Source: Public Record
- Year Built Details: Approximate
- Year Converted: 2006
-
Amenities
- Community Features: Public Transportation, Shopping, Park, Bike Path, Highway Access, Public School
- Parking Features: Off Street, Paved
-
Utilities
- Electric: Circuit Breakers
- Water Source: Public
- Sewer: Public Sewer
-
Fees / Taxes
- Assessed Value: $301,000
- HOA Fee Includes: Insurance, Maintenance Structure, Maintenance Grounds, Snow Removal
- Taxes: $4,572
- HOA Fee Frequency: Monthly
- Tax Year: 2024
Similar Listings
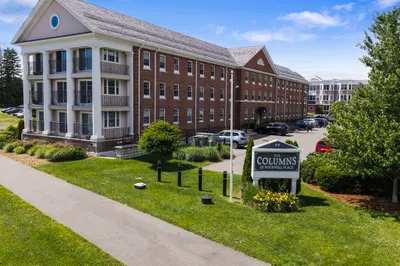
Sold
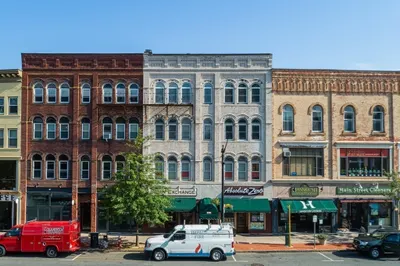
22 Photos
Sold
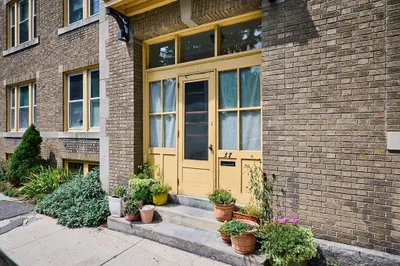
32 Photos
Sold
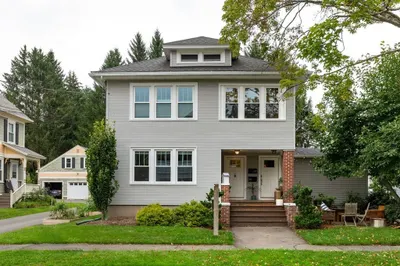
30 Photos
Sold
27 Photos
Content © 2026 MLS Property Information Network, Inc. The information in this listing was gathered from third party resources including the seller and public records.
Listing information provided courtesy of 5 College REALTORS®.
MLS Property Information Network, Inc. and its subscribers disclaim any and all representations or warranties as to the accuracy of this information.
