
Sold!
$370,000
2
Beds
1
Bath
1,385
Living Area
-
Property Description
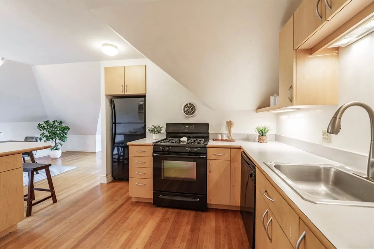
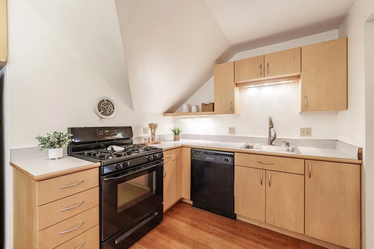
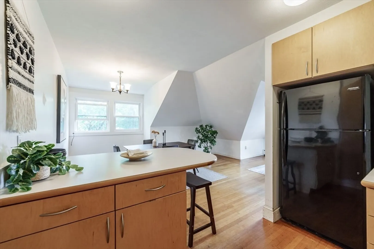
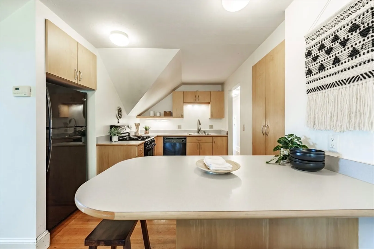
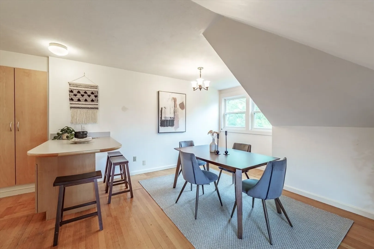
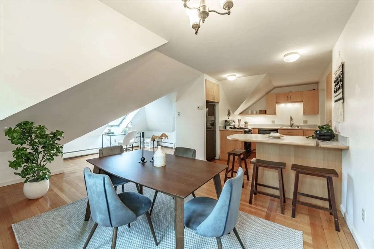
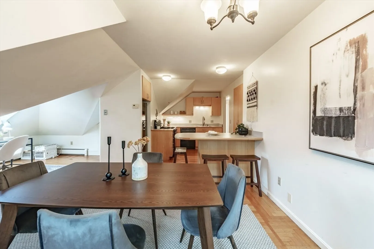
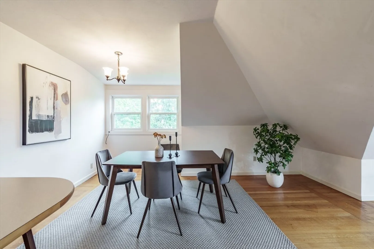
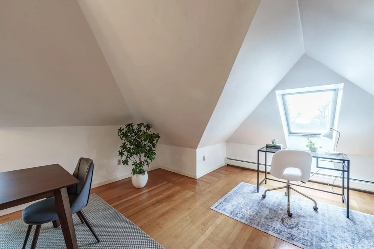
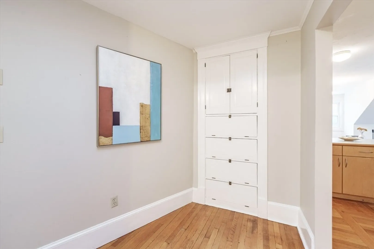
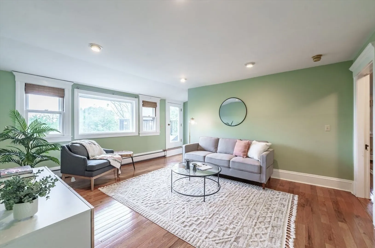
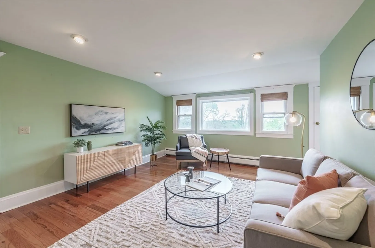
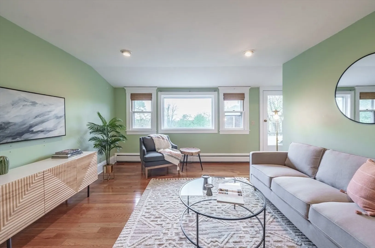
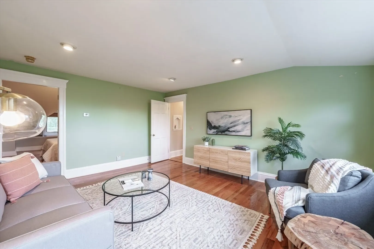
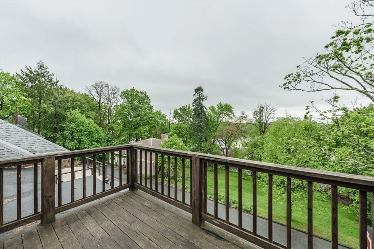
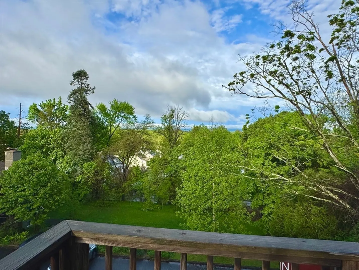
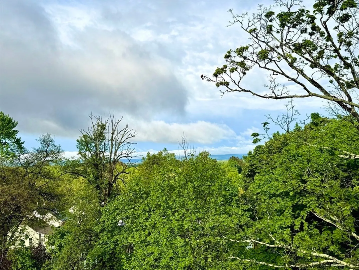
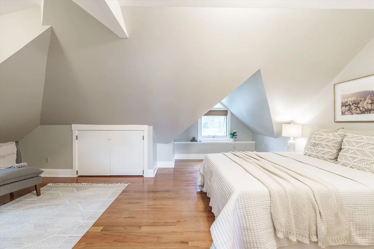
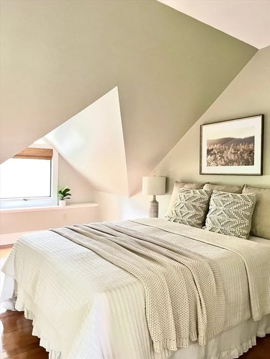
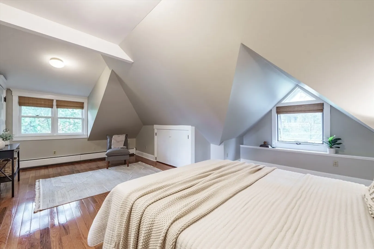
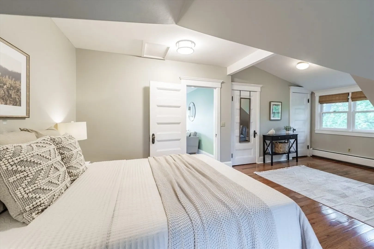
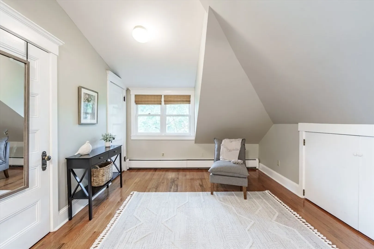
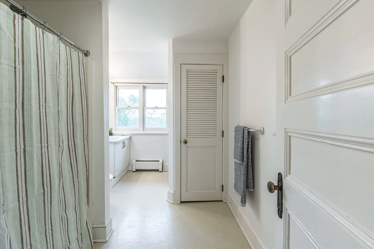
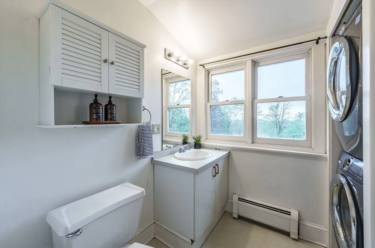
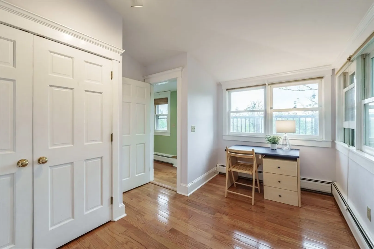
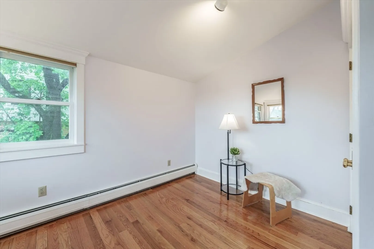
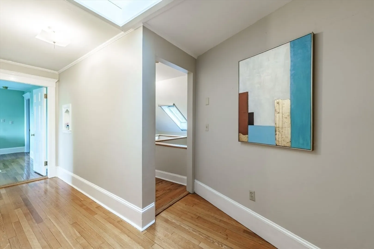
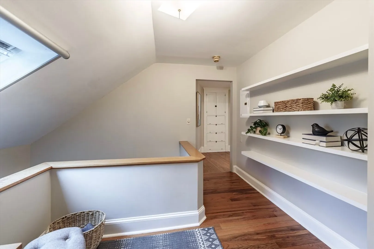
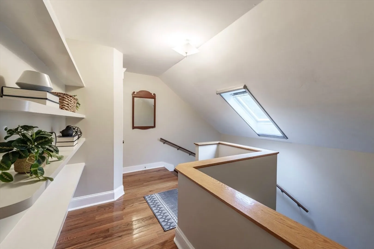
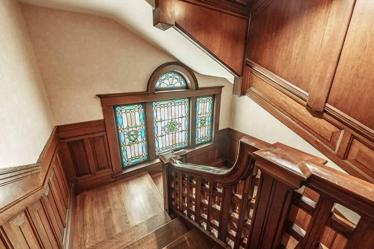
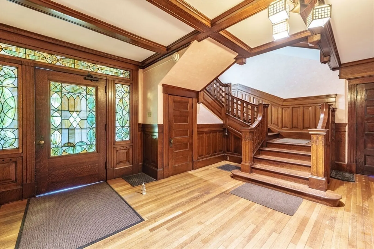
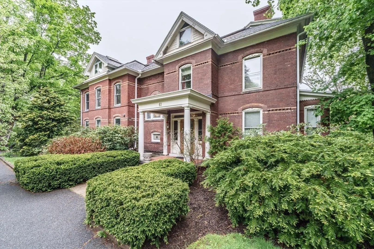
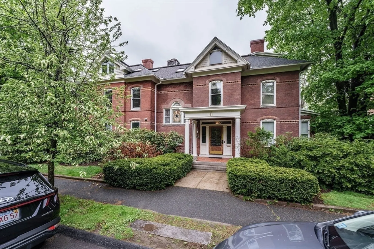
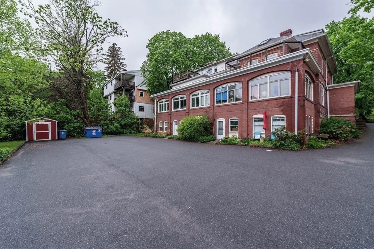
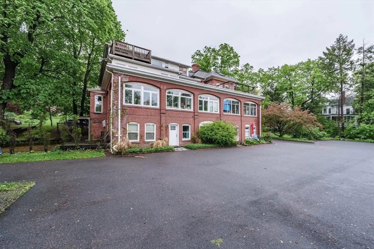
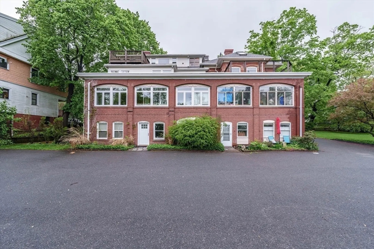
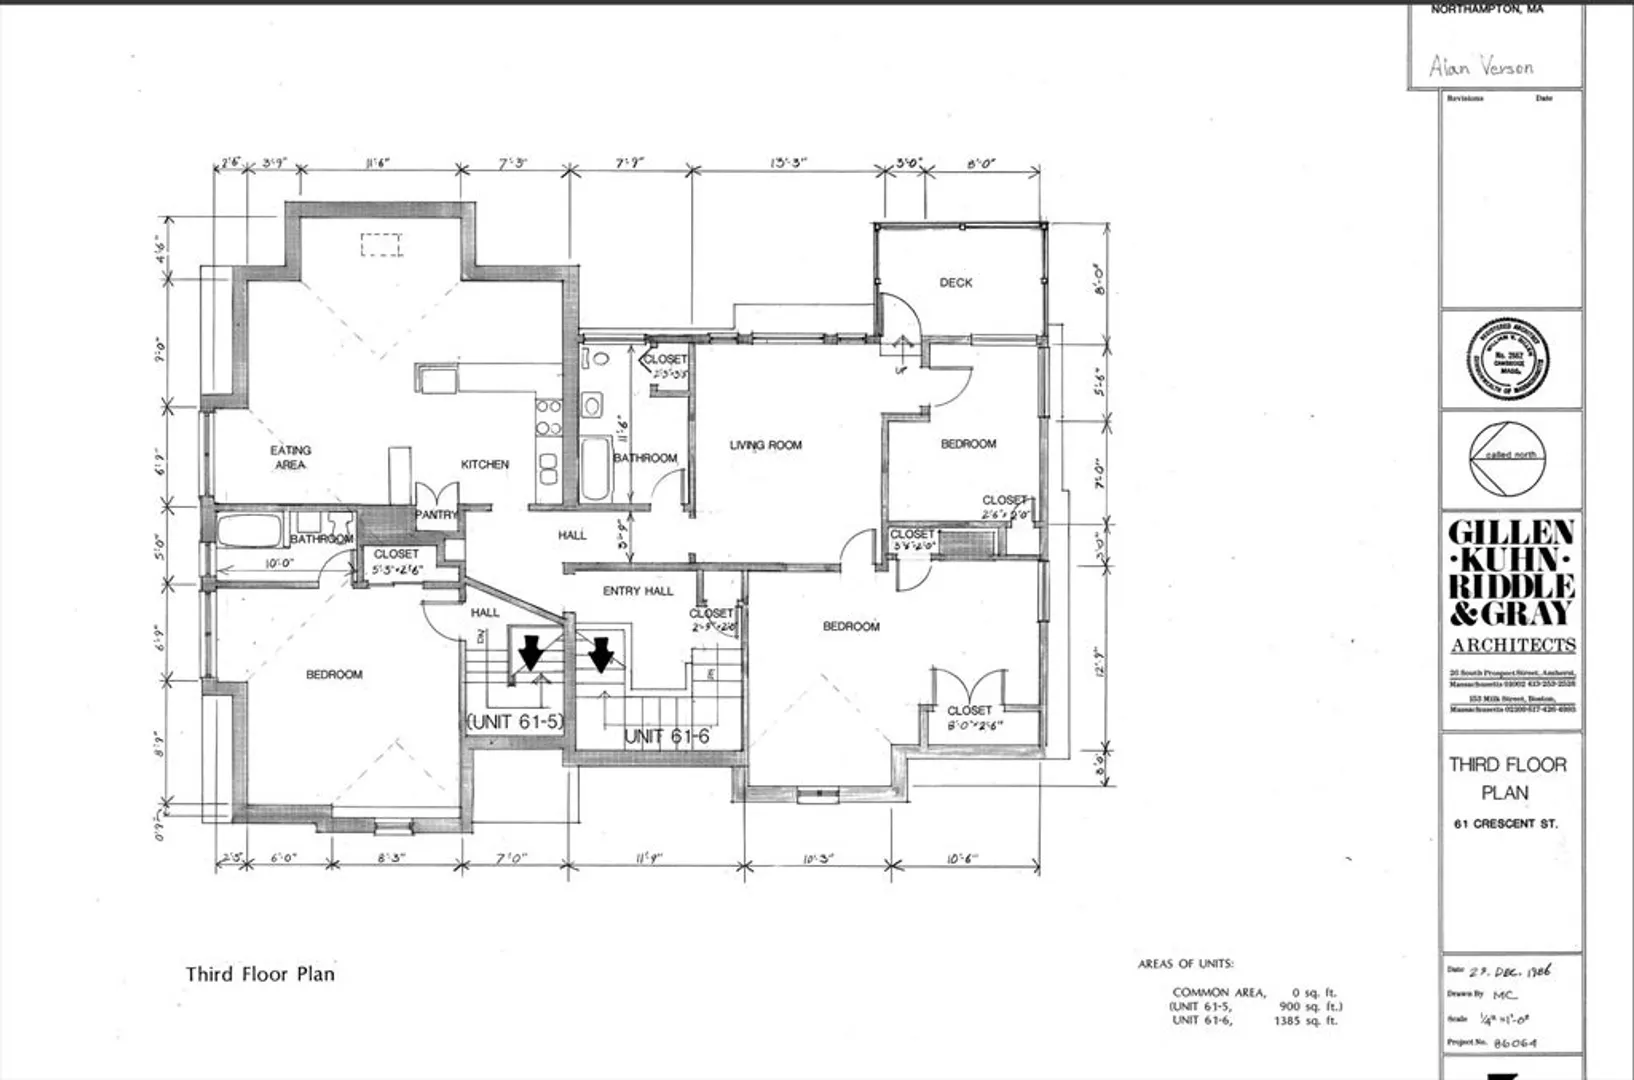
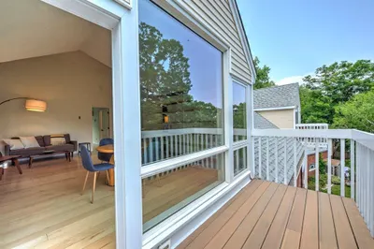
Welcome to this beautiful and sunny condo, rich in history and tucked away on the upper floor of a historic mansion. A premier location just minutes walk to Smith college, and all the amenities of downtown Northampton. This charming getaway is complete with a balcony AND a view! A wide original staircase welcomes you into a light-filled entryway, with original built-ins, and skylights - perfect for all your storage needs. The kitchen opens up to a dining area, and around the corner is a cozy space perfect for a desk. The large living room has a picture window, newly replaced wood floors, and access to your rooftop balcony where you can enjoy a morning coffee while watching sunrise over the Seven Sisters. The main bedroom is large and has 2 closets. The second bedroom is bathed in light by the corner windows. This space blends charm and efficiency with a brand new natural gas Veissmann boiler, and newer stacked washer & dryer. Enjoy easy off-street parking. Book your tour today!
-
Highlights
- Building Name: Crescent Condominium
- Heating: Baseboard, Natural Gas
- Parking Spots: 1
- Property Type: Condominium
- Style: Other (See Remarks)
- Unit Number: 6
- Status: Closed
- Cooling: Window Unit(s)
- HOA Fee: $428
- Property Class: Residential
- Stories: 1
- Total Rooms: 4
- Year Built: 1900
-
Additional Details
- Appliances: Range, Dishwasher, Disposal, Refrigerator, Washer
- Construction: Brick
- Flooring: Wood, Vinyl
- Roof: Shingle
- Total Number of Units: 12
- Year Built Source: Public Records
- Zoning: Urc
- Basement: Y
- Exterior Features: Deck - Roof, Deck - Wood, Storage
- Pets Allowed: Yes w/ Restrictions
- SqFt Source: Public Record
- Year Built Details: Approximate
- Year Converted: 1987
-
Amenities
- Community Features: Public Transportation, Shopping, Park, Walk/Jog Trails, Medical Facility, Bike Path, Private School, Public School, T-Station, University
- Security Features: Intercom
- Parking Features: Off Street, Deeded, Common
-
Utilities
- Electric: 100 Amp Service
- Water Source: Public
- Sewer: Public Sewer
-
Fees / Taxes
- Assessed Value: $364,600
- HOA Fee Includes: Water, Sewer, Insurance, Security, Maintenance Structure, Maintenance Grounds, Snow Removal, Trash, Reserve Funds
- Taxes: $5,538
- HOA Fee Frequency: Monthly
- Tax Year: 2024
Similar Listings
Sold
36 Photos
Sold
34 Photos
Sold
29 Photos
Sold
39 Photos
Content © 2026 MLS Property Information Network, Inc. The information in this listing was gathered from third party resources including the seller and public records.
Listing information provided courtesy of Executive Real Estate, Inc..
MLS Property Information Network, Inc. and its subscribers disclaim any and all representations or warranties as to the accuracy of this information.
