
Sold!
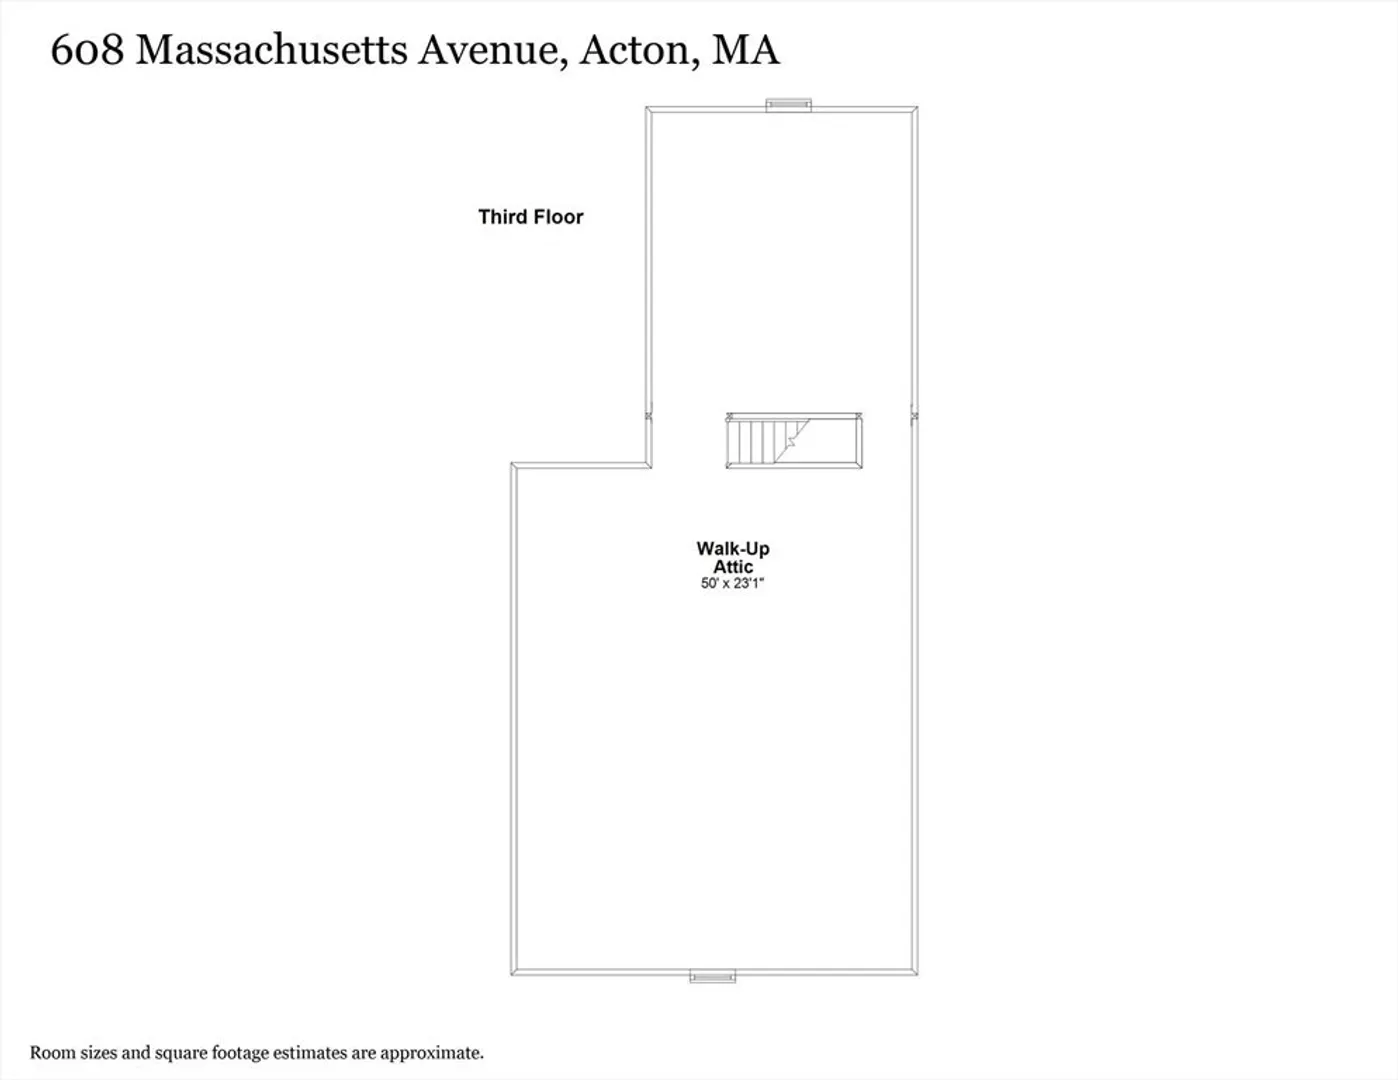
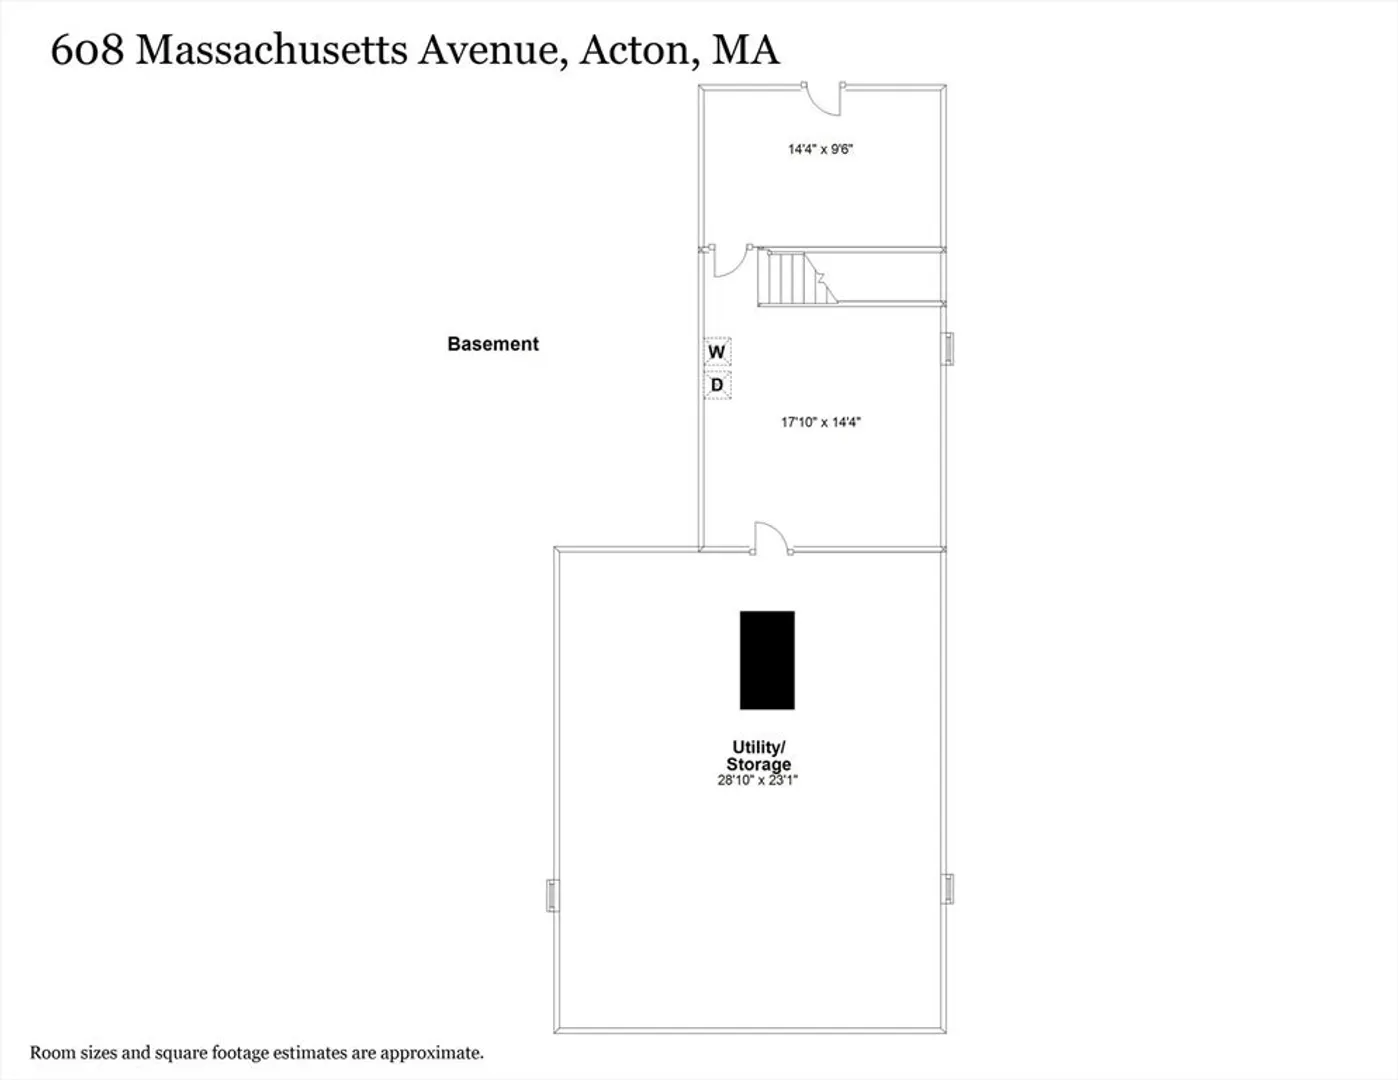
$826,000
4
Beds
1/1
Bath
2,470
Living Area
-
Property Description
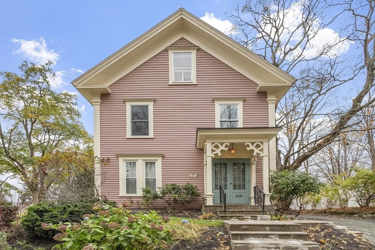
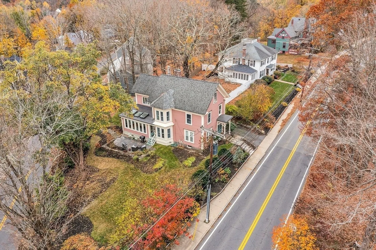
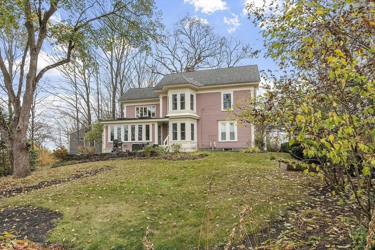
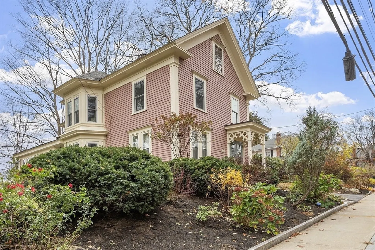
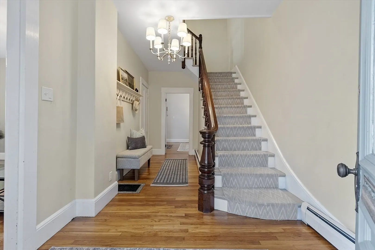
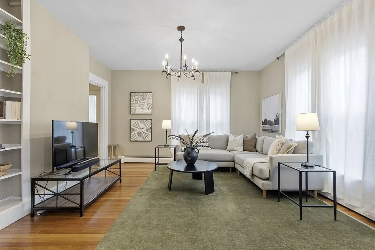
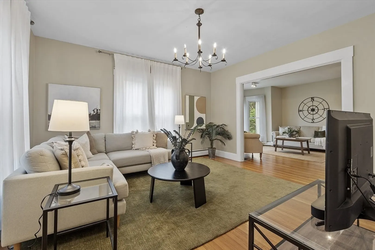
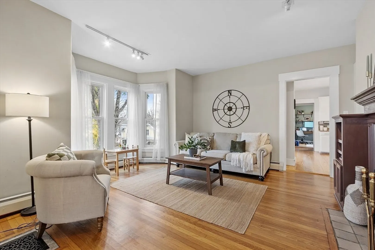
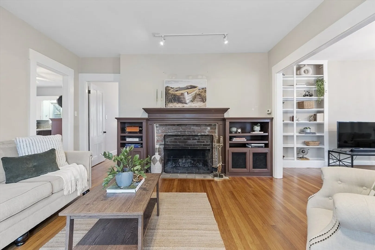
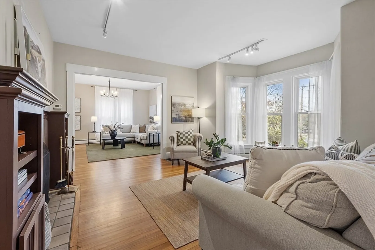
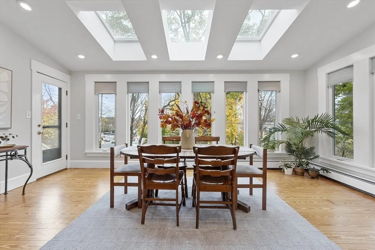
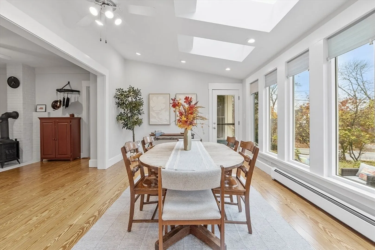
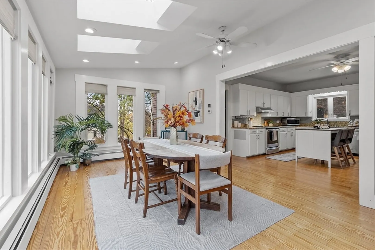
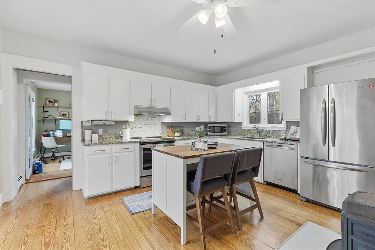
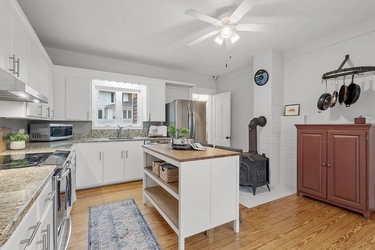
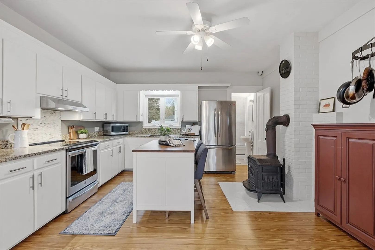
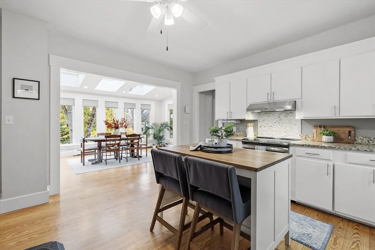
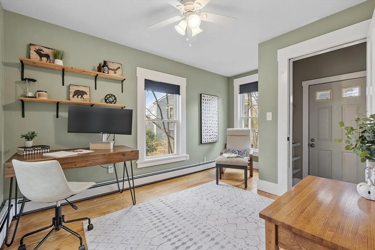
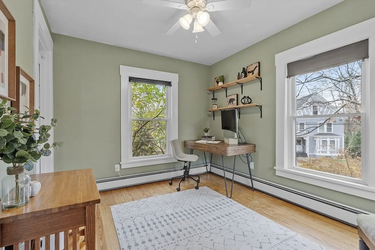
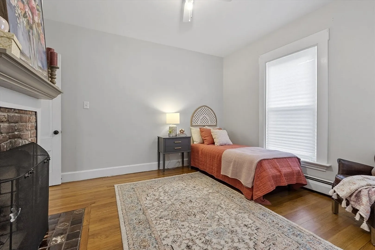
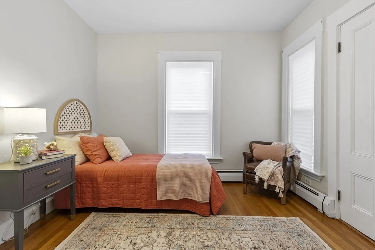
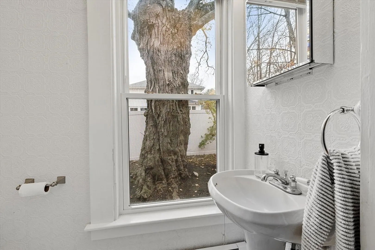
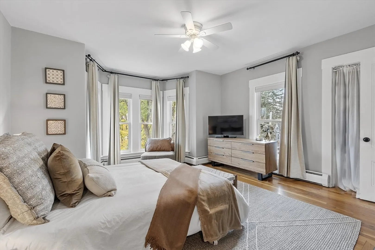
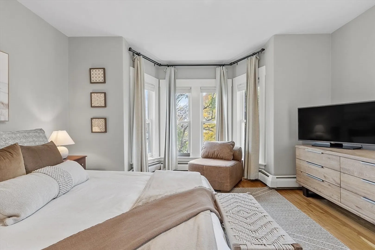
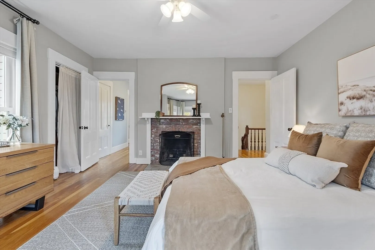
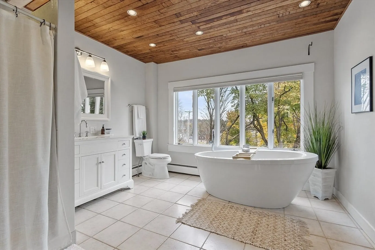
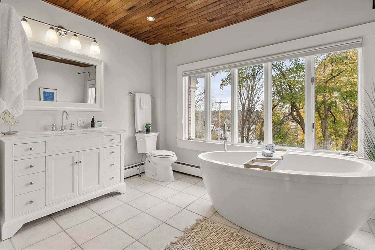
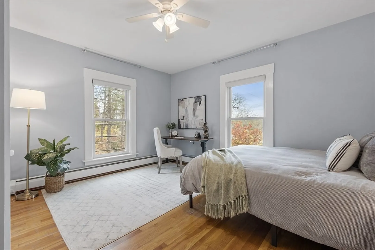
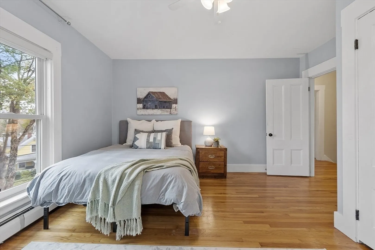
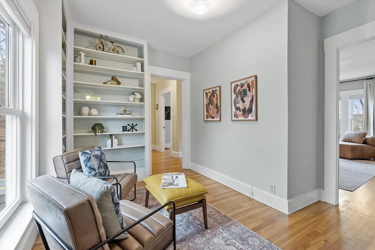
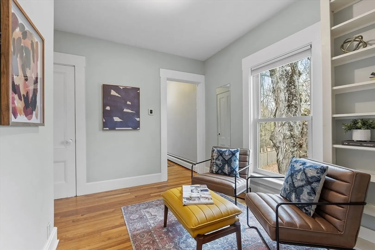
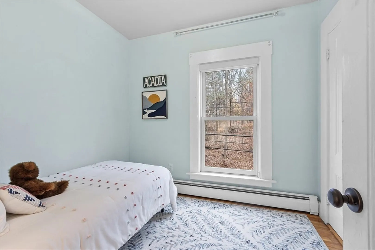
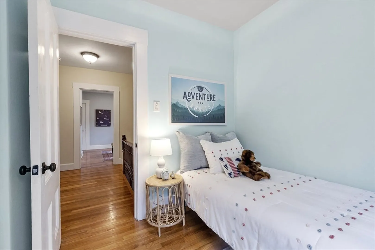
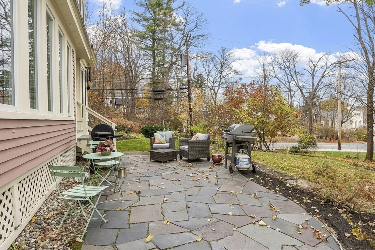
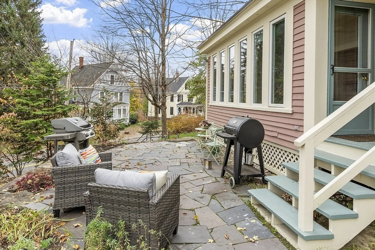
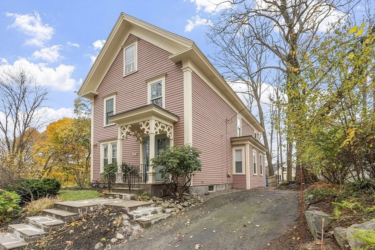
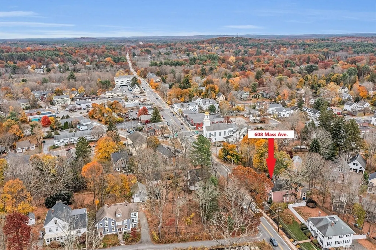
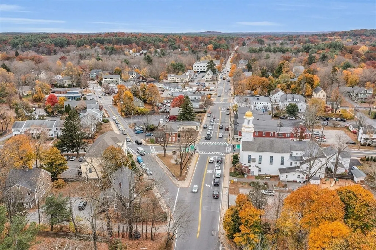
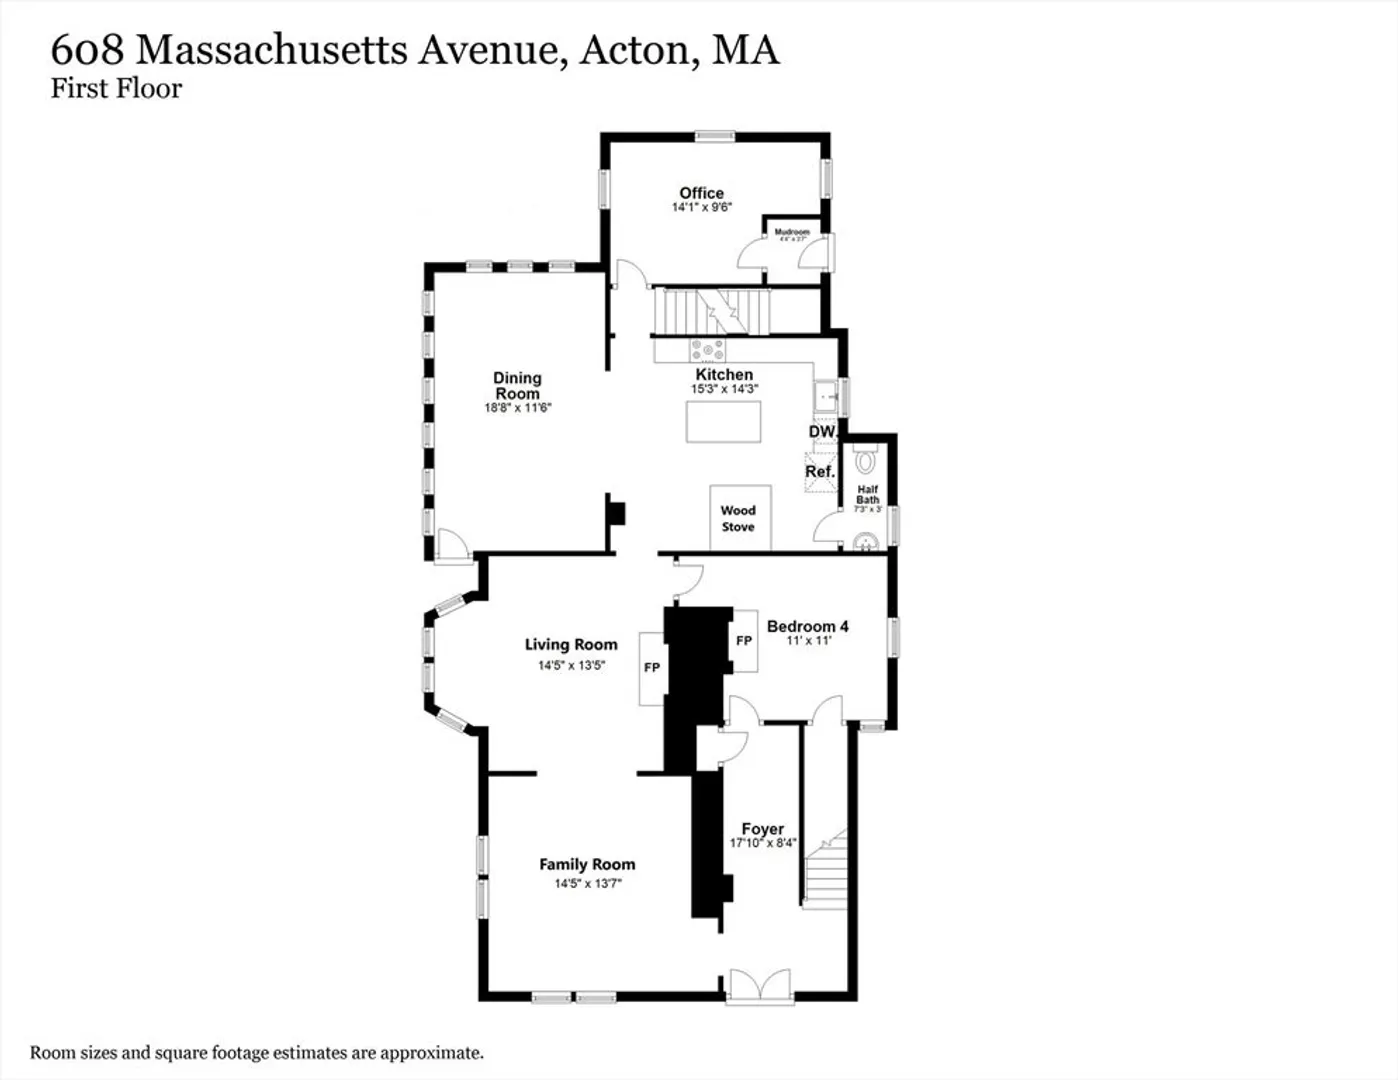
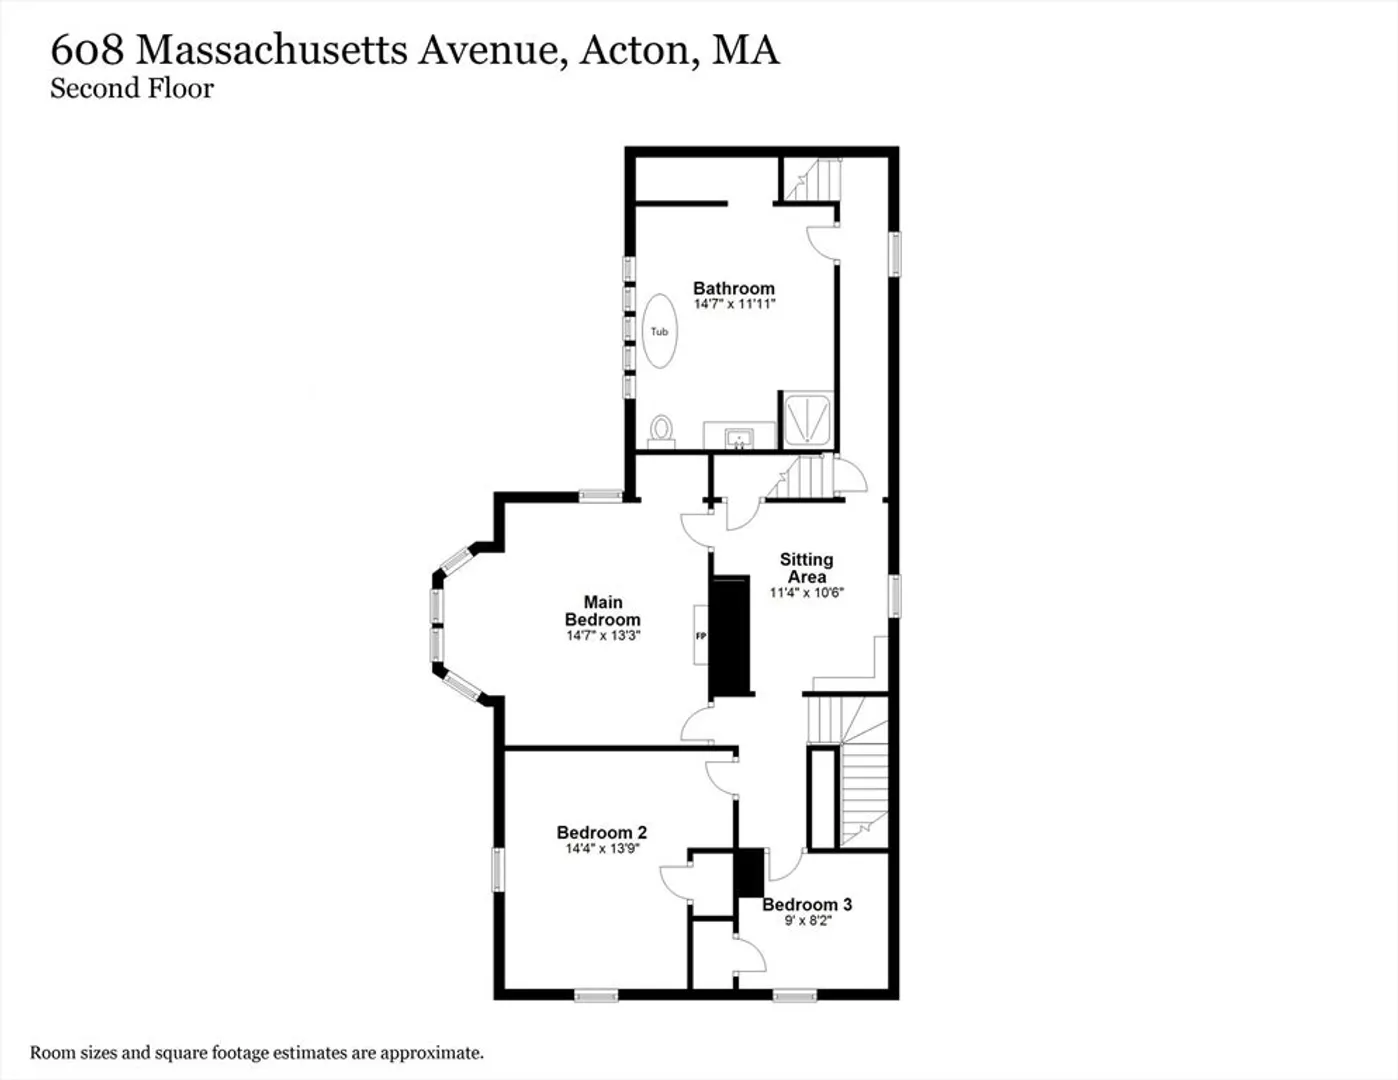
Updated, charming, and sunny Victorian with spacious rooms and high ceilings in the heart of West Acton Village! You will be greeted by the foyer with its grand staircase. A big and sun-filled family room with built-ins provides a perfect spot to relax, and the formal living room with a fireplace offers additional space to entertain. The large white kitchen with granite counters and stainless steel appliances is a chef's dream. A cheery dining room with tons of windows overlooks the beautiful yard, patio, and West Acton Village. Completing the main floor is an office, bedroom with fireplace, half bathroom, and the back staircase. Upstairs you will find the large and bright primary bedroom with the third fireplace and many tall windows. The spa-like full bathroom includes a large vanity, tile shower, massive soaking tub, and gorgeous wood ceiling. There are two more bedrooms, a sitting area, and several closets. Enjoy easy access to Route 2, I-495, and the train to Boston and Cambridge.
-
Highlights
- Area: West Acton
- Has View: Yes
- Parking Spots: 3
- Property Type: Single Family Residence
- Total Rooms: 11
- Status: Closed
- Cooling: Window Unit(s), None
- Heating: Baseboard, Natural Gas
- Property Class: Residential
- Style: Colonial, Victorian
- Year Built: 1880
-
Additional Details
- Appliances: Gas Water Heater, Water Heater, Range, Dishwasher, Microwave, Refrigerator, Washer, Dryer, Water Treatment, Range Hood, Water Softener, Plumbed For Ice Maker
- Construction: Frame
- Exterior Features: Porch, Patio, Screens, Garden, Stone Wall
- Flooring: Tile, Hardwood, Flooring - Hardwood, Flooring - Stone/Ceramic Tile
- Interior Features: Ceiling Fan(s), Lighting - Overhead, Closet, Closet/Cabinets - Custom Built, Open Floorplan, Office, Mud Room, Foyer, Sitting Room, Walk-up Attic, High Speed Internet
- Road Frontage Type: Public
- View: Scenic View(s)
- Year Built Source: Public Records
- Basement: Full, Interior Entry, Concrete, Unfinished
- Exclusions: The List Attached To Mls And The Listing Agent's Staging Furniture And Decor.
- Fireplaces: 3
- Foundation: Stone
- Lot Features: Corner Lot
- Roof: Shingle, Rubber
- Year Built Details: Actual
- Zoning: Vr
-
Amenities
- Community Features: Public Transportation, Shopping, Pool, Tennis Court(s), Park, Walk/Jog Trails, Stable(s), Golf, Medical Facility, Bike Path, Conservation Area, Highway Access, House of Worship, Private School, Public School, T-Station, Other, Sidewalks
- Parking Features: Off Street, Tandem, Paved
-
Utilities
- Electric: Circuit Breakers, 100 Amp Service
- Water Source: Public
- Sewer: Private Sewer
-
Fees / Taxes
- Assessed Value: $780,800
- Taxes: $13,016
- Tax Year: 2024
Similar Listings
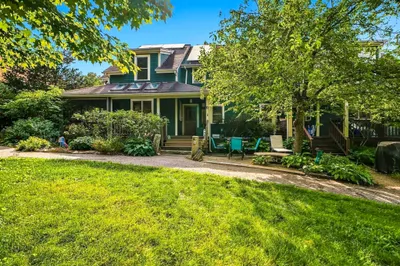
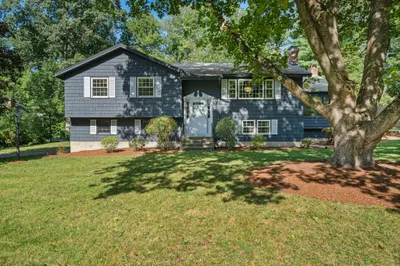
Sold
23 Photos
Sold
38 Photos
Sold
38 Photos
Sold
38 Photos
Content © 2026 MLS Property Information Network, Inc. The information in this listing was gathered from third party resources including the seller and public records.
Listing information provided courtesy of Elevated Realty, LLC.
MLS Property Information Network, Inc. and its subscribers disclaim any and all representations or warranties as to the accuracy of this information.
